2228 Simmental Road
Fort Worth, TX 76131
$329,900
Open Houses
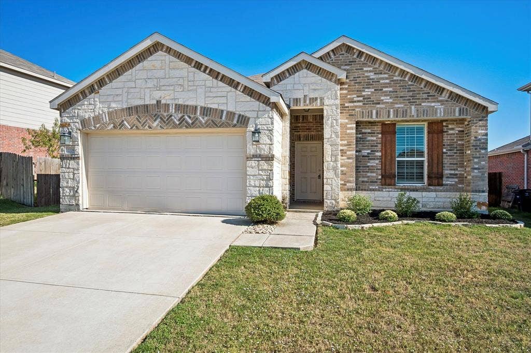
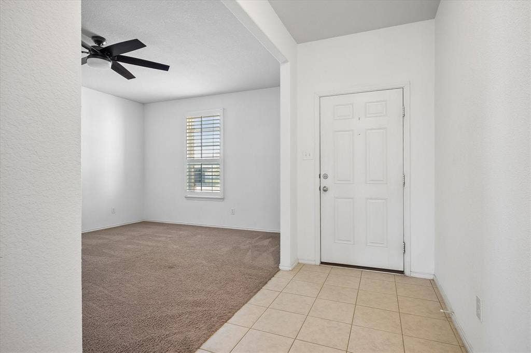
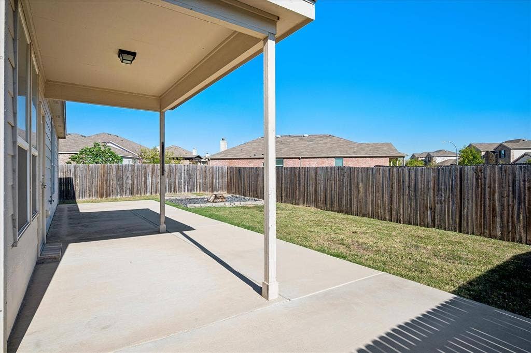
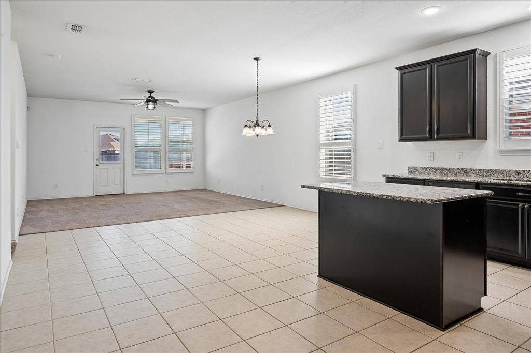
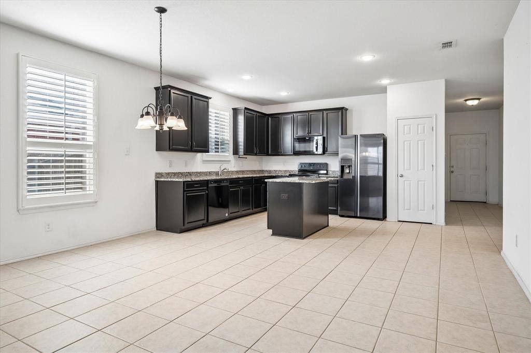
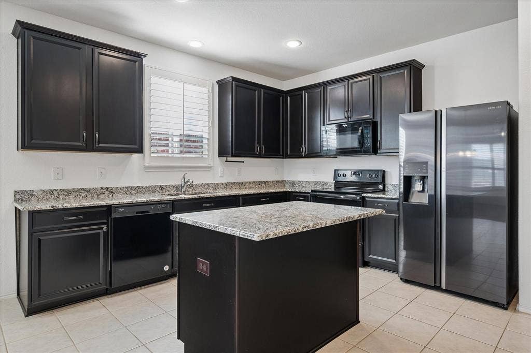
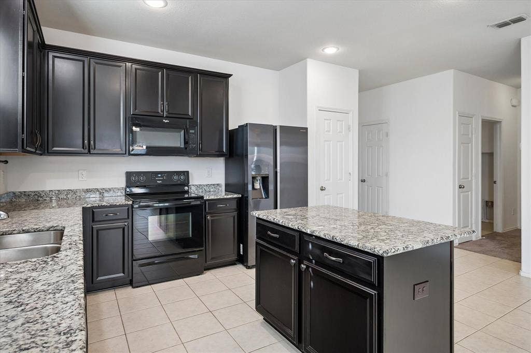
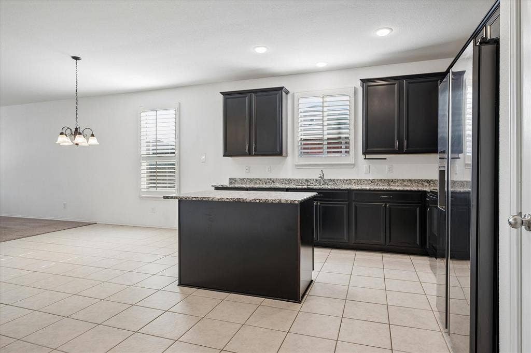
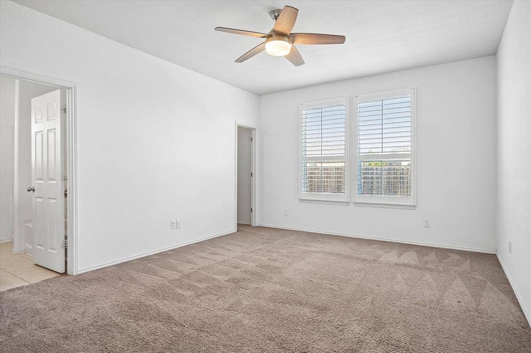
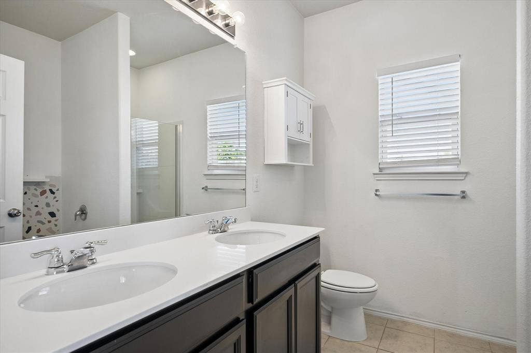
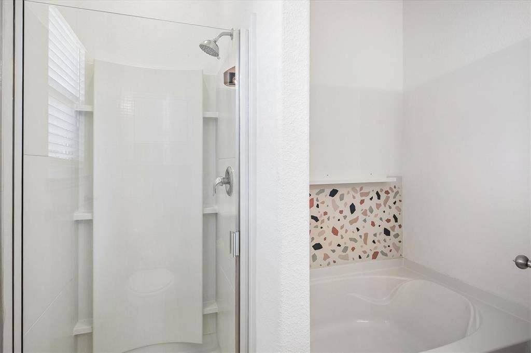
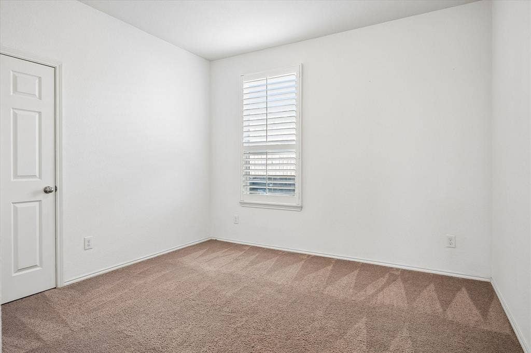
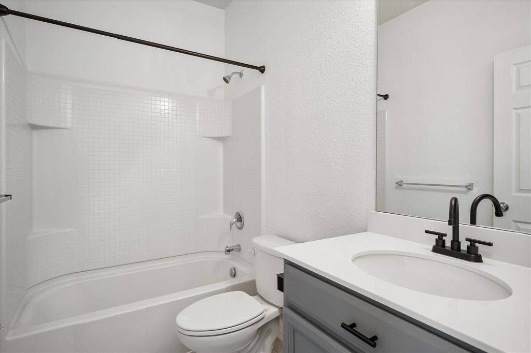
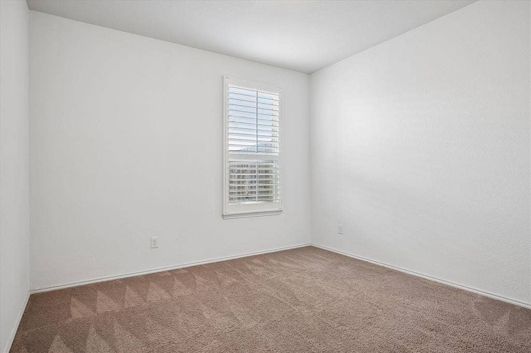
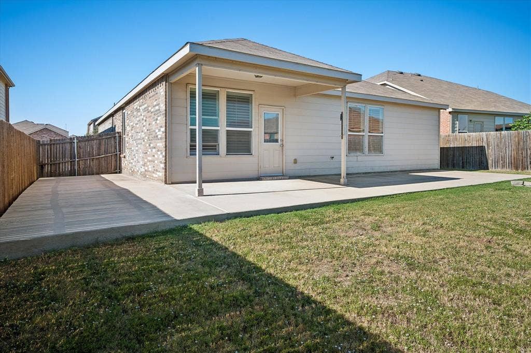
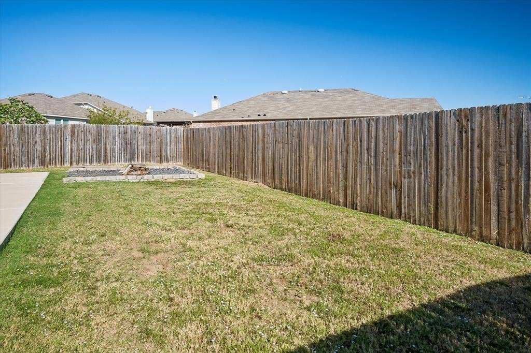
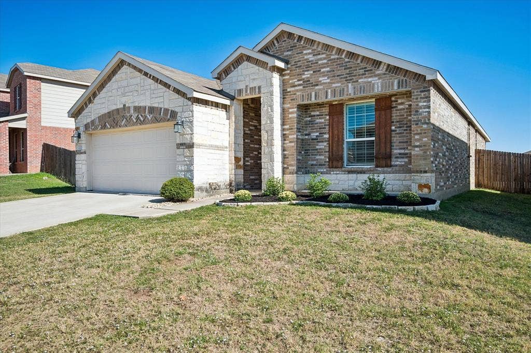
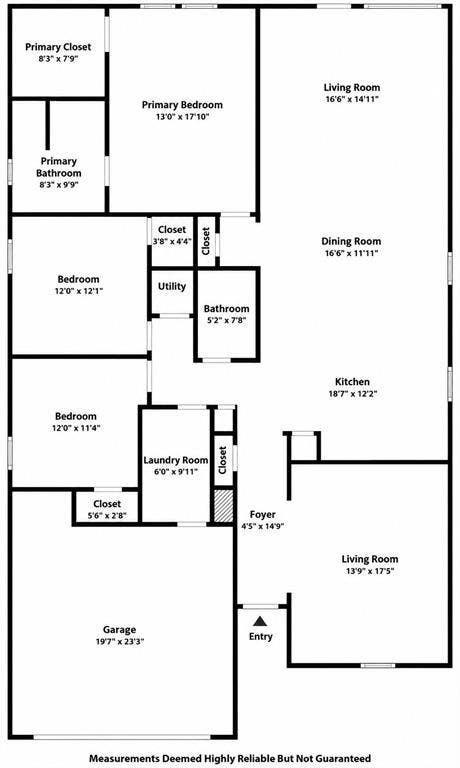
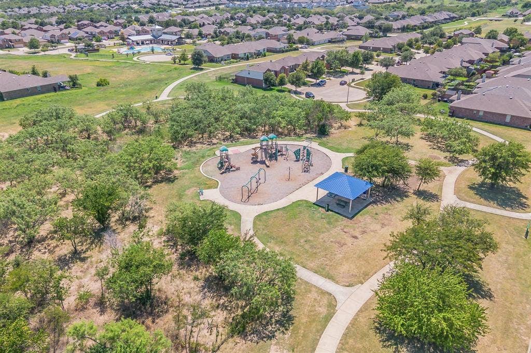
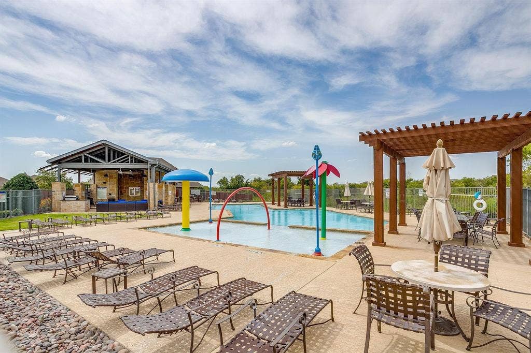
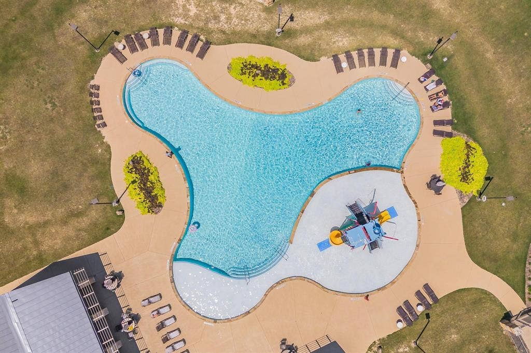
Nearly 2,000 square feet of single-story living with a versatile second living area in desirable West Fork Ranch! This well-maintained home also features an oversized wraparound patio with covered and open-air entertaining spaces, plus a dedicated fire pit area. Built in 2016, this 3-bedroom, 2-bathroom home offers an inviting open-concept layout connecting the spacious main living room, dining area, and kitchen, creating a comfortable setting for everyday living and entertaining. The kitchen features granite countertops, ample cabinet space, and a pantry, while the additional living area provides flexibility for a home office, game room, playroom, or second gathering space. The spacious primary suite includes an ensuite bathroom with dual vanities, a soaking tub, separate shower, and walk-in closet. Step outside to an oversized wraparound patio offering both covered and open-air spaces for outdoor dining, lounging, and entertaining. A dedicated fire pit area creates another inviting spot for relaxing evenings or gathering with friends and family. Additional highlights include a two-car garage and a functional floor plan designed for comfortable everyday living. Located in Keller ISD, West Fork Ranch offers two community pools, splash pads, a dog park, playgrounds, and miles of walking trails. With convenient access to I-35W, Alliance Town Center, and Presidio Junction, this home offers an appealing combination of space, flexibility, and location. Schedule your private showing to see everything it has to offer!
| Mls Number: | 21407039 |
|---|---|
| List Price: | $329,900 |
| Property Type: | Residential |
| Property Sub Type: | Single Family Residence |
| Status: | Active |
| Beds Total: | 3 |
| Baths Full: | 2 |
| Sq Ft Total: | 1,954 |
| Association Fee: | $180 |
| Unexempt Taxes: | $7,963 |
| Lot Size Area Sqft: | 6,969.6000 |
| Lot Size Area: | 0.16 |
| City: | Fort Worth |
| County Or Parish: | Tarrant |
| Subdivision Name: | Parr Trust |
| Postal Code: | 76131 |
| Year Built: | 2016 |
| Appliances?: | Dishwasher,Disposal,Electric Range,Microwave |
| Association Fee Frequency: | Quarterly |
| Association Fee Includes: | Full Use of Facilities, Management Fees |
| Association Type: | Mandatory |
| Community Features: | Community Pool, Jogging Path/Bike Path, Park, Sidewalks |
| Construction Materials: | Brick |
| Directions: | From Basswood, Right on Horseman, Right on Simmental. GPS is accurate. |
| Elementary School Name: | Sunset Valley |
| Middle School Name: | Vista Ridge |
| School District: | Keller ISD |
| Exterior Features: | Covered Patio/Porch, Fire Pit |
| Fencing: | Wood |
| Flooring: | Carpet, Tile |
| Foundation Details: | No |
| Foundation Details: | Slab |
| Garage Length: | 23 |
| Garage Width: | 20 |
| Heating: | Central, Electric |
| Interior Features: | Cable TV Available, Eat-in Kitchen, High Speed Internet Available, Kitchen Island, Open Floorplan, Pantry, Walk-In Closet(s) |
| Lot Size: | Less Than .5 Acre (not Zero) |
| Lot Size Source: | Public Records |
| Lot Size Units: | Acres |
| Multi Parcel ID: | No |
| Municipal Utility District?: | No |
| Number Of Dining Areas: | 1 |
| Number Of Living Areas: | 2 |
| Number Of Parking Spaces: | 2 |
| Parking Features: | Garage Faces Front |
| Parking Spaces Garage: | 2 |
| Permit Avmyn: | false |
| Permit Comments Reviews Yn: | false |
| Pool?: | No |
| Possession: | Closing/Funding |
| Postal Code Plus 4: | 1563 |
| Roof: | Composition |
| Room Count: | 8 |
| Security Features: | Security System, Smoke Detector(s) |
| Structural Style: | Single Detached |
| Transaction Type: | For Sale |
| Utilities: | City Sewer, City Water, Underground Utilities |
| Will Subdivide: | No |
| Year Built Details: | Preowned |
| Consent for Visitors to Record: | Audio, Video |
| Hoa Management Company: | RealManage |
| Hoa Management Company Phone: | 866-473-2573 |
| Notice Surveillance Devices Pres: | Audio, Video |
| Accessibility Features Yn: | No |
| Attached Garage?: | Yes |
| Bathrooms Total Decimal: | 2.00 |
| Bathrooms Total Integer: | 2 |
| Cooling: | Central Air |
| Covered Spaces: | 2 |
| Elementary School Name: | Sunset Valley |
| Garage?: | Yes |
| High School Name: | Fossilridg |
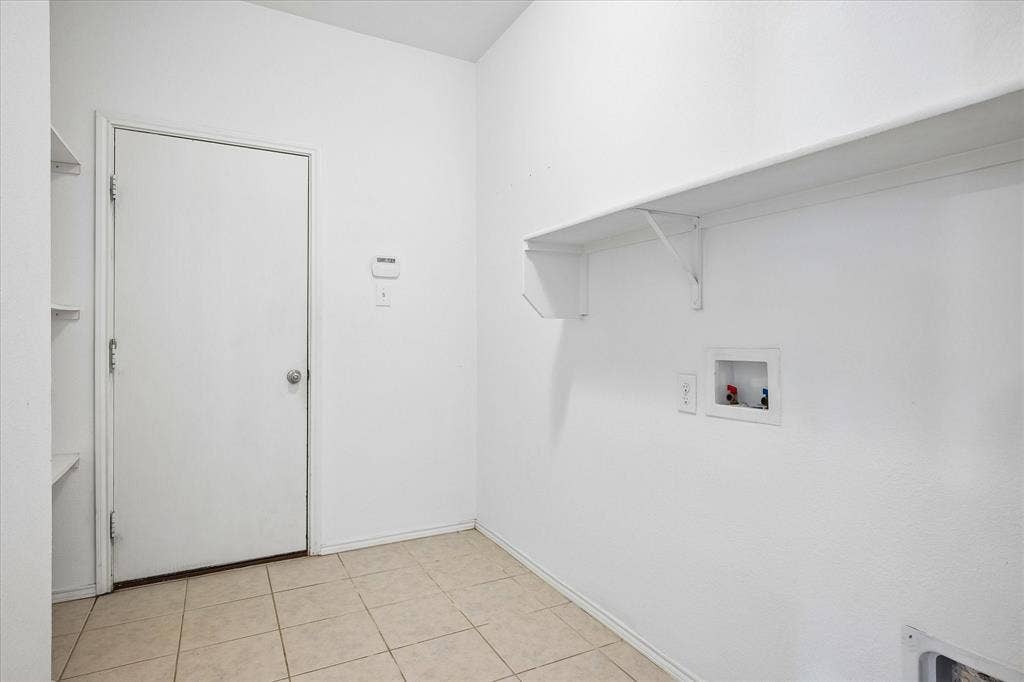
| Laundry Features: | Electric Dryer Hookup, Full Size W/D Area, Washer Hookup |
| Levels: | One |
| Listing Terms: | Cash, Conventional, FHA, VA Loan |
| Lot Size Area: | 0.1600 |
| Patio And Porch Features: | Covered, Wrap Around |
| Property Attached?: | No |
| Smart Home Features Appor Pass Y: | 1 |
| Window Features: | Shutters |
Listing Courtesy of: Keller Williams Realty
Listing Agent: Steven Cash
864-313-9033
Mortgage Calculator
All listings featuring the  icon are provided courtesy of North Texas Real Estate Information Systems, Inc. (NTREIS), Copyright 2026. All rights reserved.
All information is believed accurate but not guaranteed. The properties displayed may not be all of the properties available through the IDX Program. Any use of this site other than by potential buyers or sellers is strictly prohibited.
North Texas Real Estate Information Systems, Inc. data last updated on October 15, 2026 02:36 AM - CT
Property Last Updated: October 15, 2026 02:36 AM - CT
