2237 Wembley Wood Lane
Bedford, TX 76022
$395,000
Open Houses
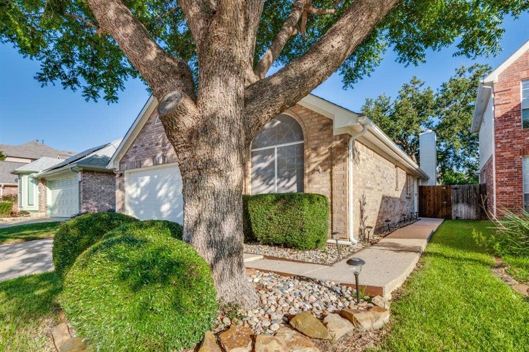
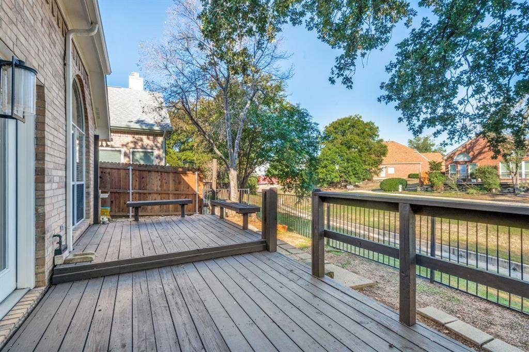
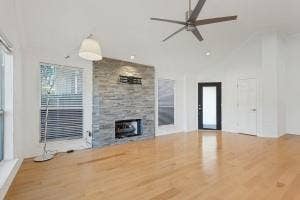
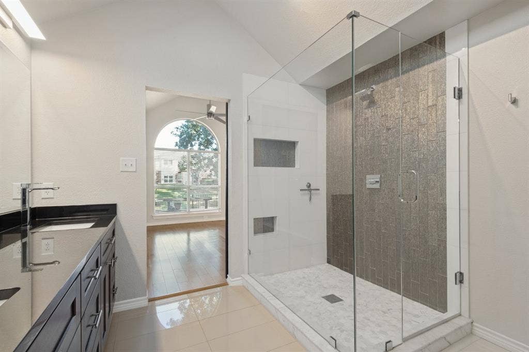
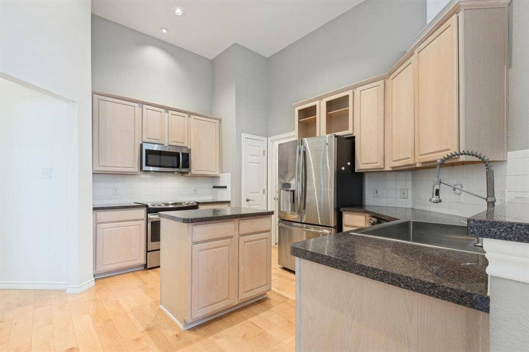
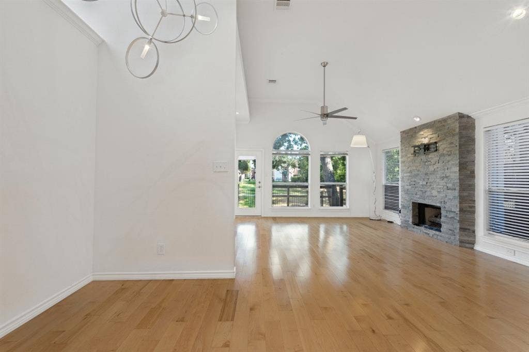
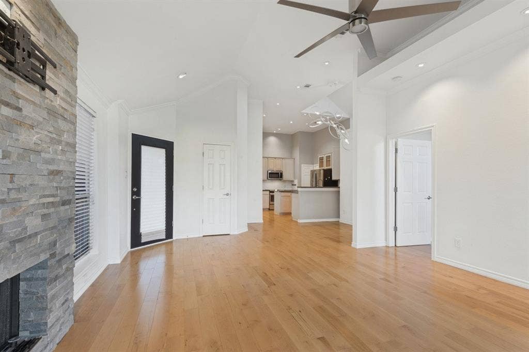
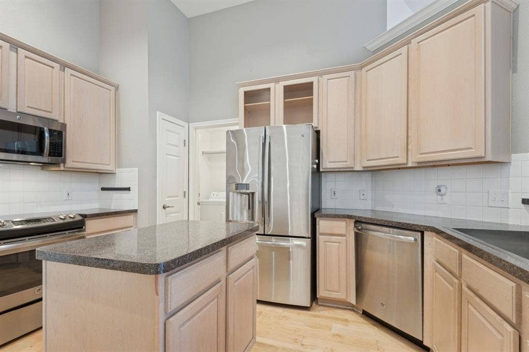
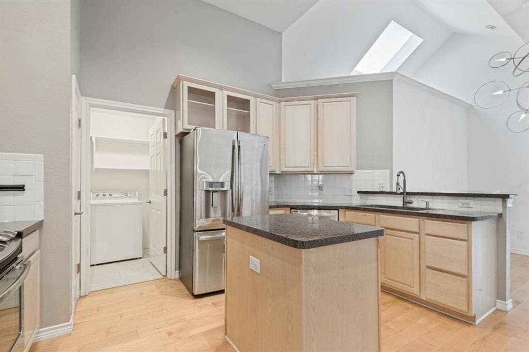
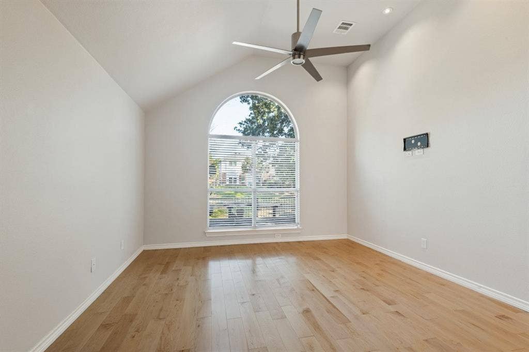
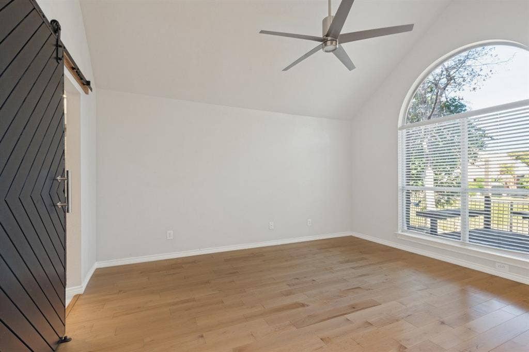
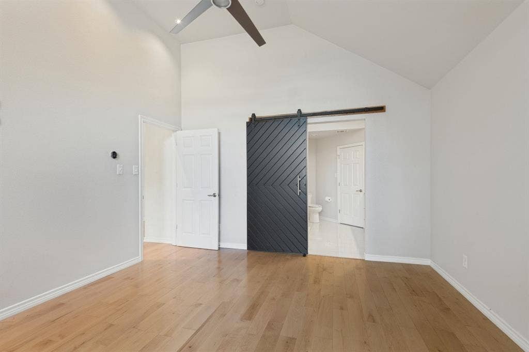
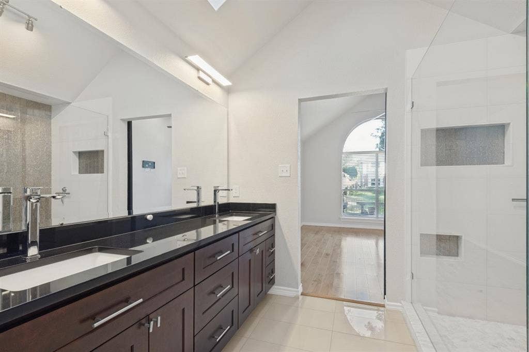
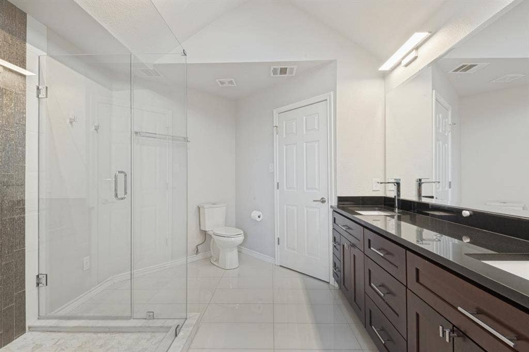
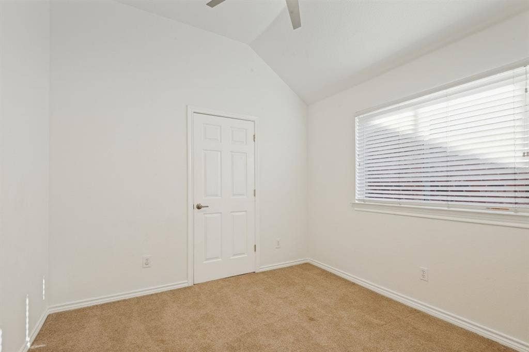
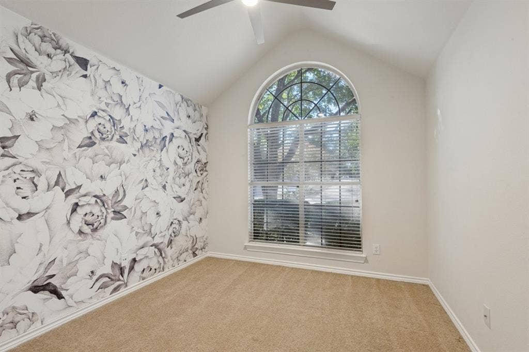
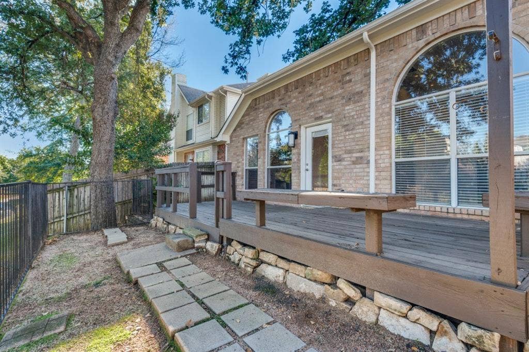
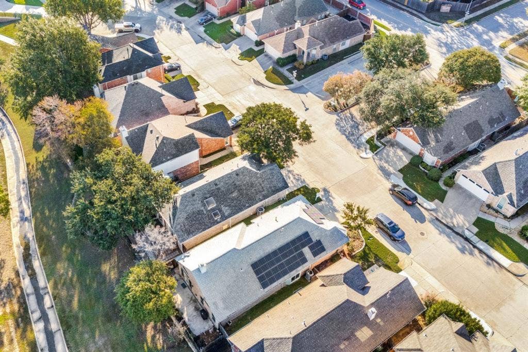
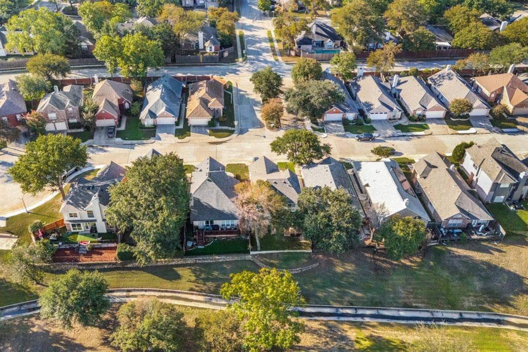
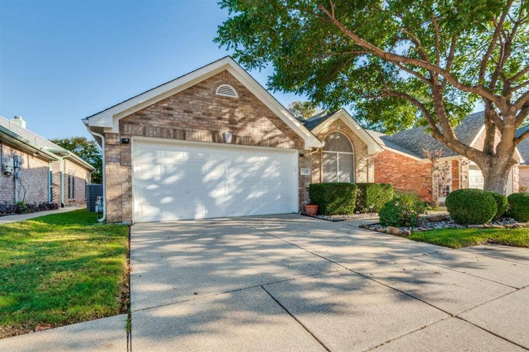
Move-in ready and designed for easy living, this beautifully updated home pairs modern comfort with picturesque views, natural light and low-maintenance outdoor spaces. Vaulted ceilings create an open feel, while the windows draw the eye toward the greenbelt. Hardwood flooring flows throughout the home giving it a cohesive look. A custom gas fireplace with a contemporary stone finish anchors the living area, and a one-of-a-kind adjustable chandelier adds striking style to the dining room. Interior features stainless steel GE appliances, including a French-door refrigerator, LED recessed lighting with dimmers, high-end ceiling fans, and skylights. New exterior doors and updated hardware were installed in 2017, and TV mounts are already in place in the living room and primary bedroom. A Nest thermostat was installed in 2025, and a Wi-Fi-enabled Rachio irrigation system add everyday convenience and efficiency. The home is set up for fiber internet access and retains existing security system wiring. Outside, the recently repainted deck is ready for grilling and entertaining, while durable landscaping eliminates maintenance. The HOA manages front-yard mowing, landscaping, shrub trimming, leaf collection and community greenbelt. New fencing was installed in 2024. Additional updates include an oversized 4-ton, 16 SEER AC system, a new roof, gutters and leaf guards all installed in 2021, A new garage door system with wall control, keypad and two remotes installed in 2023, and finally a fresh exterior paint completed in 2025. The home also offers convenient walkable access to ...
+ Read More| Mls Number: | 21405698 |
|---|---|
| List Price: | $395,000 |
| Property Type: | Residential |
| Property Sub Type: | Single Family Residence |
| Status: | Active |
| Beds Total: | 3 |
| Baths Full: | 2 |
| Sq Ft Total: | 1,381 |
| Association Fee: | $206 |
| Unexempt Taxes: | $7,132 |
| Lot Size Area Sqft: | 0.0920 |
| Building Style: | Contemporary/Modern,Traditional |
| Waterfront?: | Yes |
| City: | Bedford |
| County Or Parish: | Tarrant |
| Subdivision Name: | Woods Of Central Park The |
| Postal Code: | 76022 |
| Year Built: | 1997 |
| Appliances?: | Dishwasher,Disposal,Electric Cooktop,Electric Oven,Electric Range,Gas Water Heater,Microwave,Refrigerator,Vented Exhaust Fan |
| Association Fee Frequency: | Quarterly |
| Association Fee Includes: | Front Yard Maintenance |
| Association Type: | Mandatory |
| Construction Materials: | Brick |
| Directions: | From 183 and Central travel south on Central Turn left on Central Park the take the first left. Entrance short and turn left and huse is on the right. |
| Easements: | Drainage, Electric, Natural Gas |
| Elementary School Name: | Bellmanor |
| Junior High School Name: | Central |
| School District: | Hurst-Euless-Bedford ISD |
| Exterior Features: | Rain Gutters, Lighting |
| Fencing: | Fenced, Full, Wood, Wrought Iron |
| Fireplace Features: | Gas, Gas Logs, Gas Starter, Glass Doors, Living Room |
| Fireplaces Total: | 1 |
| Flooring: | Carpet, Engineered Wood |
| Foundation Details: | No |
| Foundation Details: | Slab |
| Garage Length: | 23 |
| Garage Width: | 18 |
| Heating: | Central, Natural Gas |
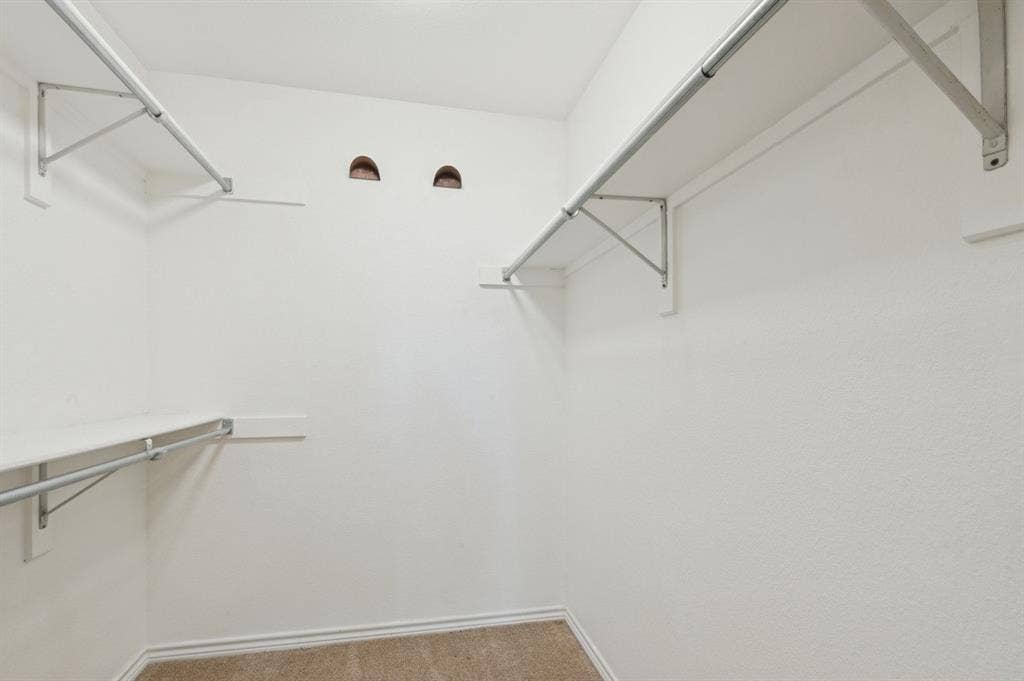
| Interior Features: | Cable TV Available, Cathedral Ceiling(s), Chandelier, Decorative Lighting, Double Vanity, Dry Bar, Flat Screen Wiring, High Speed Internet Available, Kitchen Island, Open Floorplan, Pantry, Vaulted Ceiling(s), Walk-In Closet(s) |
| Lot Size: | Less Than .5 Acre (not Zero) |
| Lot Size Dimensions: | 4000 |
| Lot Size Source: | Public Records |
| Lot Size Units: | Square Feet |
| Multi Parcel ID: | No |
| Municipal Utility District?: | No |
| Number Of Dining Areas: | 1 |
| Number Of Living Areas: | 1 |
| Number Of Parking Spaces: | 2 |
| Parking Features: | Concrete, Driveway, Garage, Garage Door Opener, Garage Double Door, Garage Faces Front, Inside Entrance, Kitchen Level, Storage |
| Parking Spaces Carport: | 9 |
| Parking Spaces Garage: | 2 |
| Permit Avmyn: | false |
| Permit Comments Reviews Yn: | false |
| Pool?: | No |
| Possession: | 30-60 Days |
| Postal Code Plus 4: | 6117 |
| Roof: | Composition |
| Room Count: | 6 |
| Structural Style: | Single Detached |
| Transaction Type: | For Sale |
| Utilities: | All Weather Road, Cable Available, City Sewer, City Water, Concrete, Curbs, Electricity Connected, Individual Gas Meter, Individual Water Meter, MUD Water, Natural Gas Available, Sewer Available, Sidewalk, Underground Utilities |
| Waterfront Features: | Canal (Man Made) |
| Will Subdivide: | No |
| Consent for Visitors to Record: | Audio, Video |
| Hoa Management Company: | Woods of Central Park |
| Hoa Management Company Phone: | 469-899-1000 |
| Notice Surveillance Devices Pres: | Audio, Video |
| Senior Community Yn: | No |
| Accessibility Features Yn: | No |
| Attached Garage?: | Yes |
| Bathrooms Total Decimal: | 2.00 |
| Bathrooms Total Integer: | 2 |
| Cooling: | Ceiling Fan(s), Central Air, Electric |
| Covered Spaces: | 2 |
| Elementary School Name: | Bellmanor |
| Garage?: | Yes |
| High School Name: | Trinity |
| Horse Permitted Yn: | No |
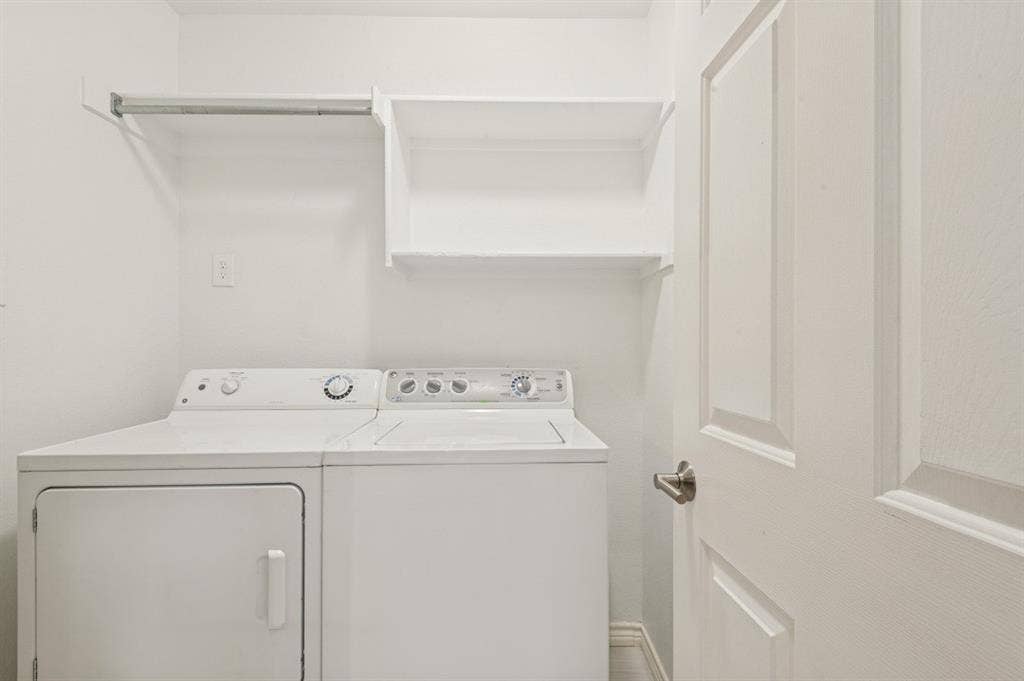
| Laundry Features: | Electric Dryer Hookup, Utility Room, Full Size W/D Area |
| Levels: | One |
| Listing Terms: | Cash, Conventional, FHA, Not Assumable, VA Loan |
| Lot Size Area: | 0.0920 |
| Patio And Porch Features: | Deck |
| Property Attached?: | No |
| Smart Home Features Appor Pass Y: | 1 |
| Window Features: | Window Coverings |
Listing Courtesy of: Keller Williams Realty
Listing Agent: Janet Brown
214-682-0609
Mortgage Calculator
All listings featuring the  icon are provided courtesy of North Texas Real Estate Information Systems, Inc. (NTREIS), Copyright 2026. All rights reserved.
All information is believed accurate but not guaranteed. The properties displayed may not be all of the properties available through the IDX Program. Any use of this site other than by potential buyers or sellers is strictly prohibited.
North Texas Real Estate Information Systems, Inc. data last updated on October 14, 2026 01:39 AM - CT
Property Last Updated: October 14, 2026 01:39 AM - CT
