Open Houses
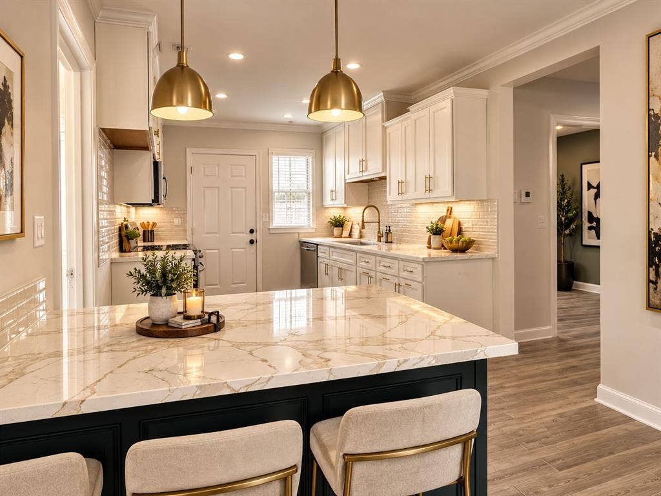
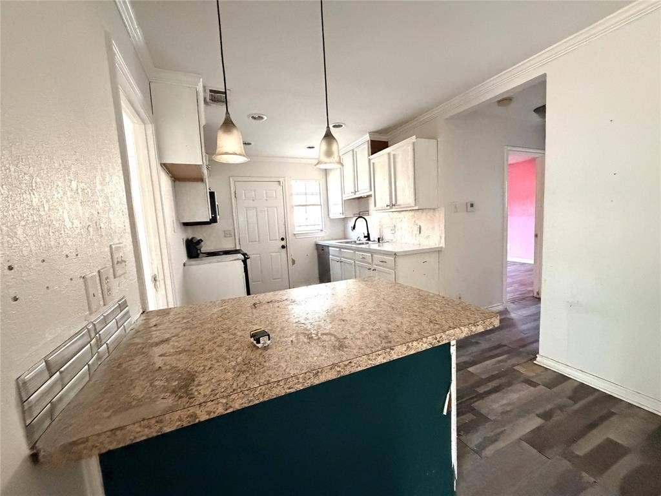
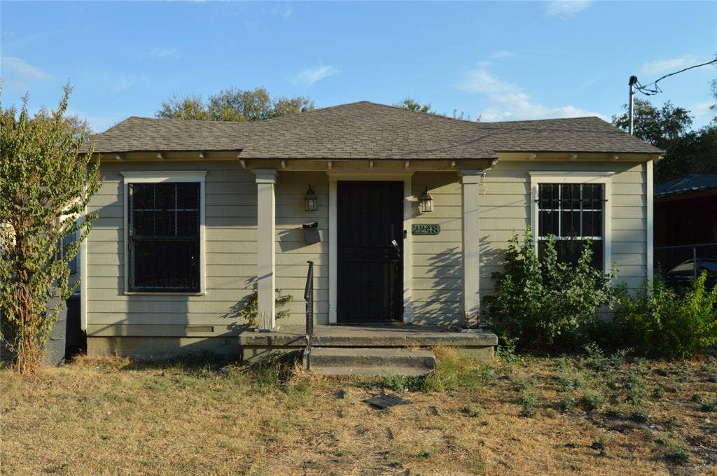
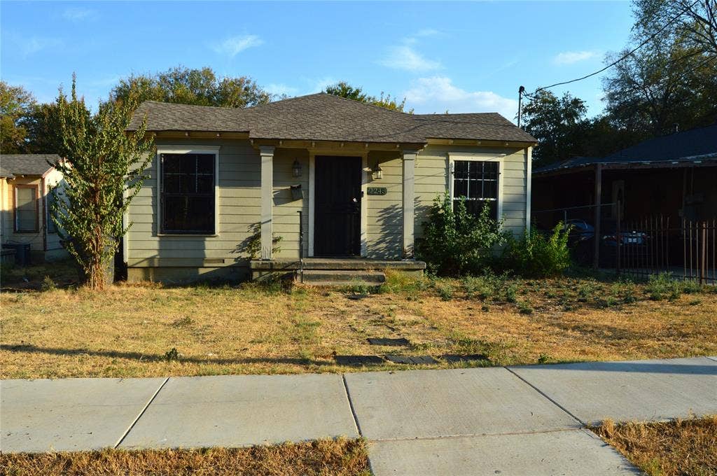
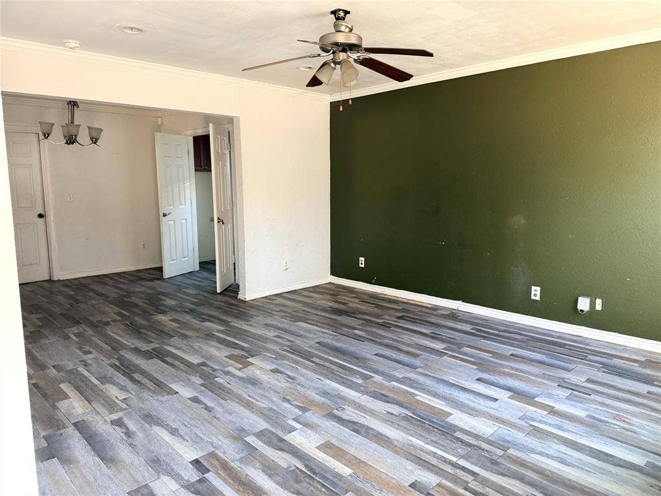
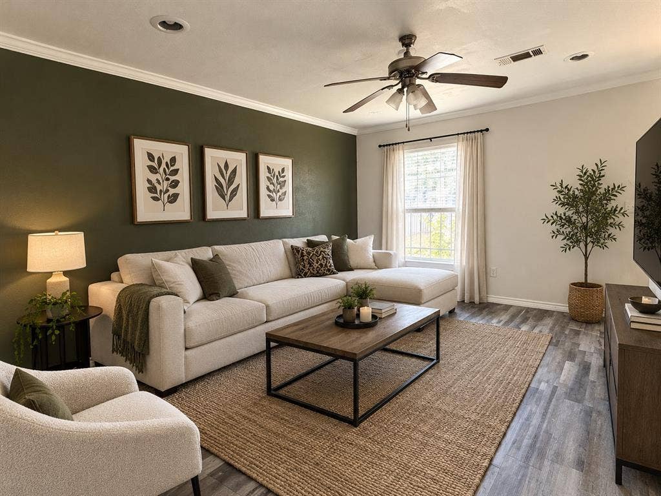
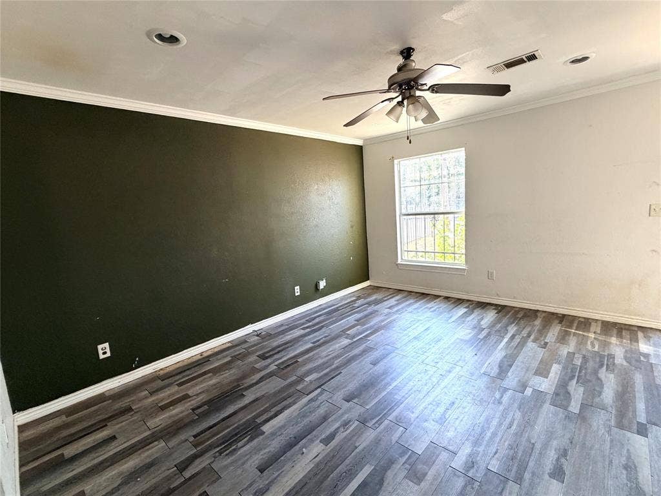
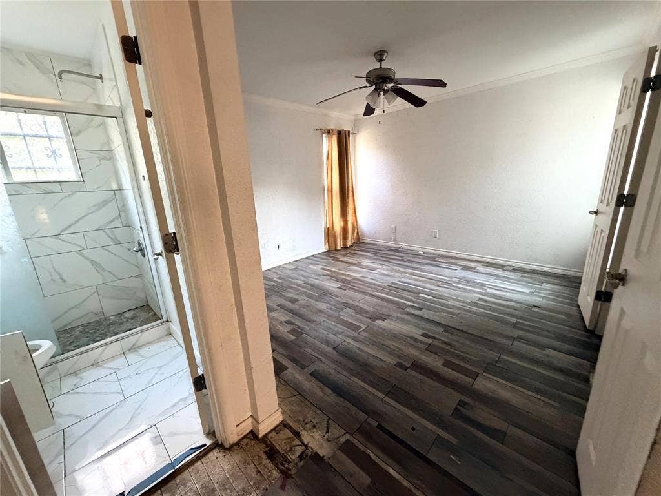
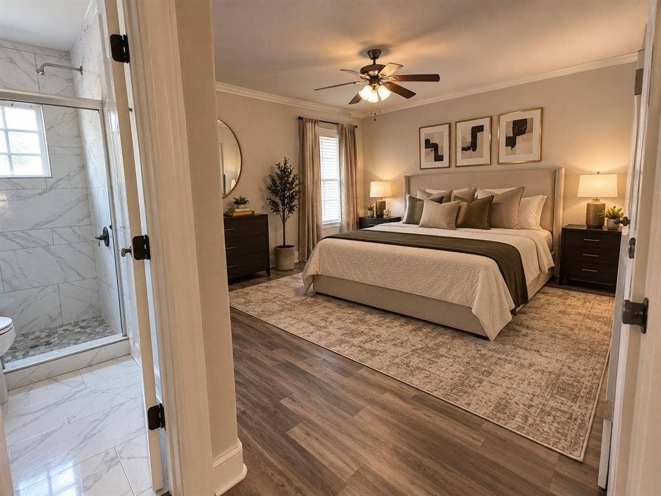
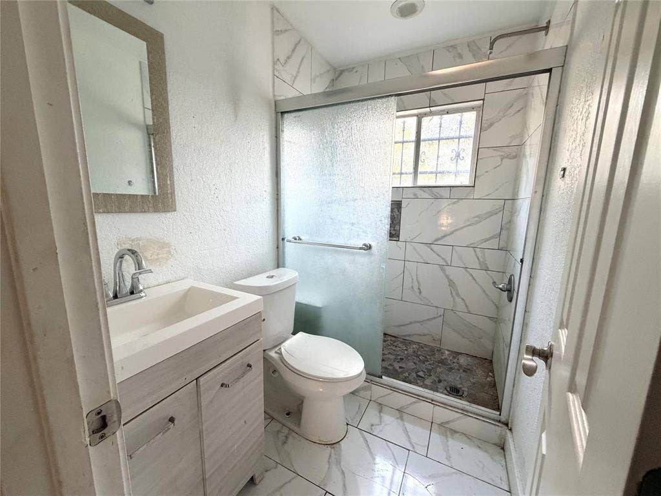
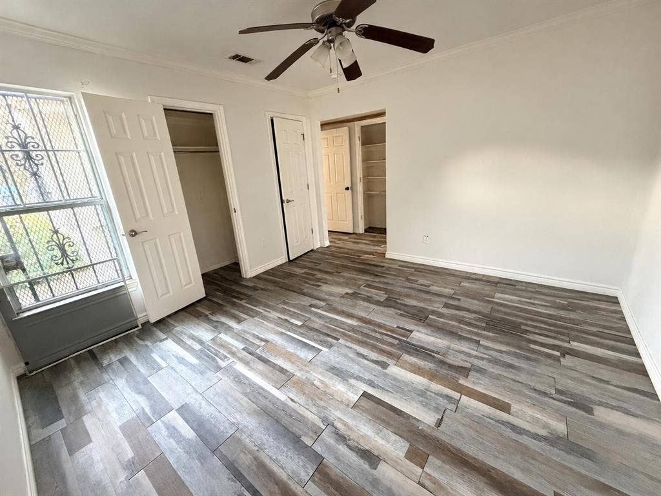
Unlock the potential at 2248 Lea Crest Dr in Dallas! This property presents an opportunity for investors, flippers, and renovation-minded buyers looking for their next project. Whether your strategy is to renovate and resell, add to your rental portfolio, or explore the possibilities of a value-add investment, this property is ready for your vision. This listing is a short sale; please submit a Short Sale Addendum with all offers. Public: Short Sale listing; please contact the listing agent for more information.
Bring your contractor, evaluate the renovation potential, and run your numbers. With the right improvements and investment strategy, this property offers an opportunity to create value in the Dallas real estate market.
- Buyers should independently verify property condition, renovation costs, and potential returns
Serious investors are encouraged to schedule a showing and submit their offers. Don't miss the opportunity to evaluate this property and determine how it fits your investment strategy.
| Mls Number: | 21404107 |
|---|---|
| List Price: | $149,999 |
| Property Type: | Residential |
| Property Sub Type: | Single Family Residence |
| Status: | Active |
| Beds Total: | 3 |
| Baths Full: | 2 |
| Sq Ft Total: | 1,224 |
| Unexempt Taxes: | $4,570 |
| Lot Size Area Sqft: | 7,056.7200 |
| Lot Size Area: | 0.162 |
| Building Style: | Traditional |
| City: | Dallas |
| County Or Parish: | Dallas |
| Subdivision Name: | Lea Crest |
| Postal Code: | 75216 |
| Year Built: | 1947 |
| Appliances?: | Electric Oven,Microwave |
| Association Type: | None |
| Construction Materials: | Wood |
| Directions: | Easy access to highways. EXIT 422 B-A onto Kiest BLVD Overton Rd Toward DART Left on Kiest Right on Garrison Right on Lea Crest Dr Home on your left. |
| Elementary School Name: | Bryan |
| Middle School Name: | Oliver Wendell Holmes |
| School District: | Dallas ISD |
| Flooring: | Vinyl |
| Foundation Details: | No |
| Foundation Details: | Pillar/Post/Pier |
| Heating: | Central |
| Interior Features: | Cable TV Available, Decorative Lighting, High Speed Internet Available, Kitchen Island, Open Floorplan |
| Lot Size: | Less Than .5 Acre (not Zero) |
| Lot Size Units: | Acres |
| Multi Parcel ID: | No |
| Municipal Utility District?: | No |
| Number Of Dining Areas: | 1 |
| Number Of Living Areas: | 1 |
| Parking Features: | Driveway, On Street |
| Permit Avmyn: | false |
| Permit Comments Reviews Yn: | false |
| Pool?: | No |
| Possession: | Closing/Funding |
| Postal Code Plus 4: | 5707 |
| Roof: | Composition, Shingle |
| Room Count: | 8 |
| Structural Style: | Single Detached |
| Transaction Type: | For Sale |
| Utilities: | City Sewer, City Water, Electricity Available, Electricity Connected, Individual Gas Meter, Individual Water Meter |
| Will Subdivide: | No |
| Year Built Details: | Preowned |
| Consent for Visitors to Record: | None |
| Notice Surveillance Devices Pres: | Audio, Video |
| Senior Community Yn: | No |
| Accessibility Features Yn: | No |
| Attached Garage?: | No |
| Bathrooms Total Decimal: | 2.00 |
| Bathrooms Total Integer: | 2 |
| Cooling: | Ceiling Fan(s), Central Air, Electric, Gas |
| Elementary School Name: | Bryan |
| Garage?: | No |
| High School Name: | Roosevelt |
| Laundry Features: | Utility Room, Full Size W/D Area, Stacked W/D Area |
| Levels: | One |
| Listing Terms: | Cash, FHA, VA Loan |
| Lot Size Area: | 0.1620 |
| Property Attached?: | No |
| Smart Home Features Appor Pass Y: | 0 |
| Window Features: | Window Coverings |
Listing Courtesy of: Collective Realty Co.
Listing Agent: Brea Baker
281-638-9407
Mortgage Calculator
All listings featuring the  icon are provided courtesy of North Texas Real Estate Information Systems, Inc. (NTREIS), Copyright 2026. All rights reserved.
All information is believed accurate but not guaranteed. The properties displayed may not be all of the properties available through the IDX Program. Any use of this site other than by potential buyers or sellers is strictly prohibited.
North Texas Real Estate Information Systems, Inc. data last updated on October 13, 2026 01:49 AM - CT
Property Last Updated: October 13, 2026 01:49 AM - CT
