225 Diamond Rose Drive
Burleson, TX 76028
$670,000
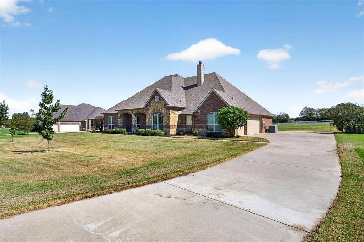
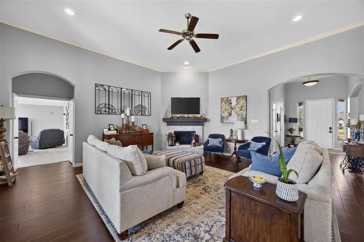
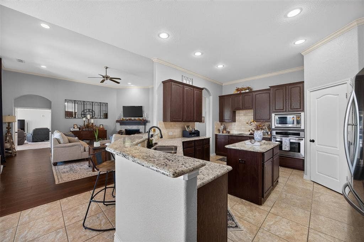
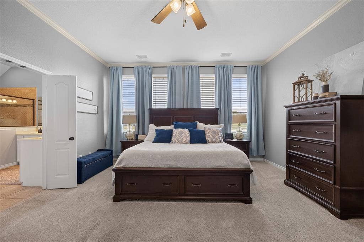
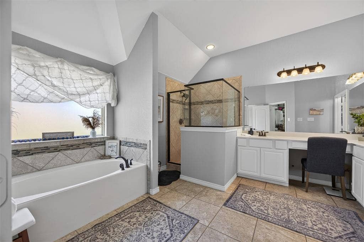
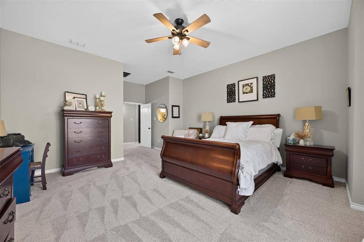
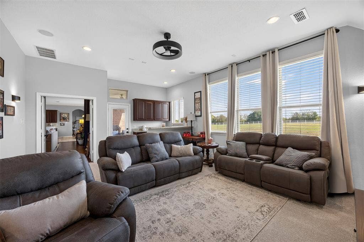
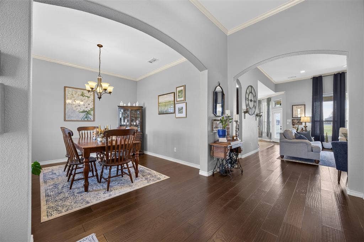
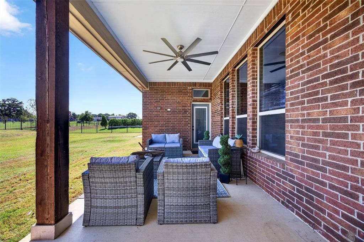
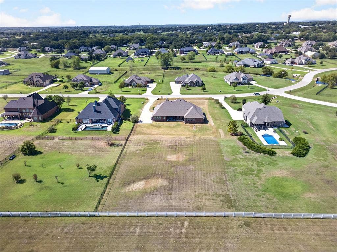
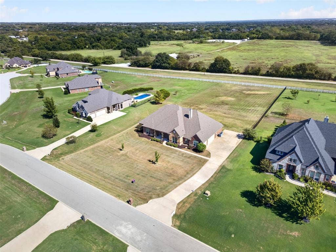
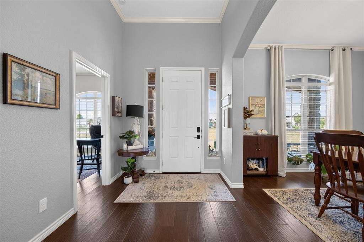
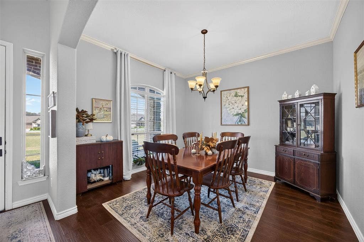
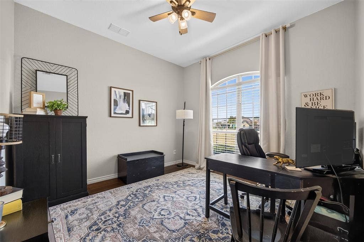
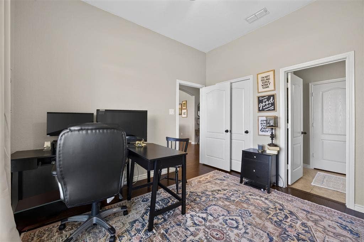
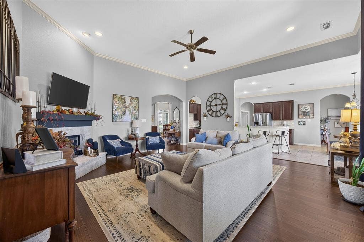
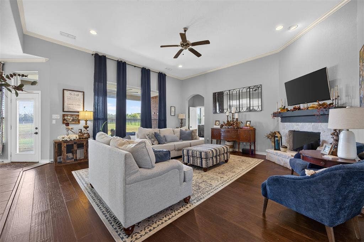
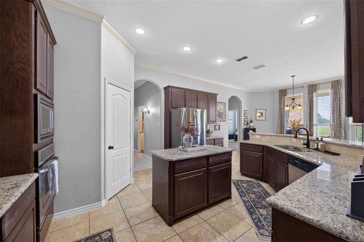
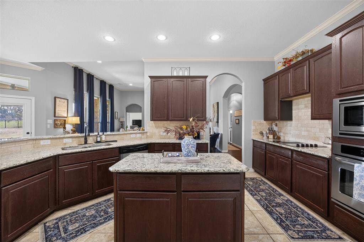
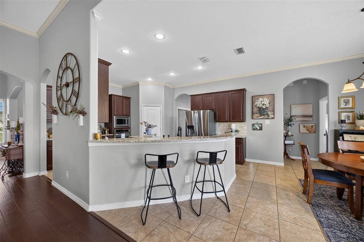
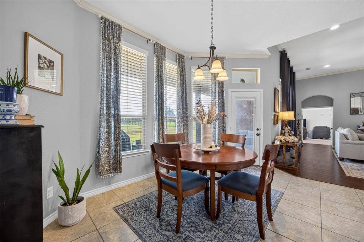
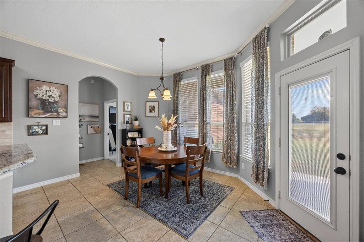
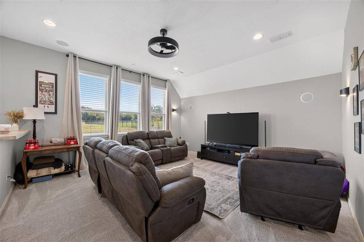
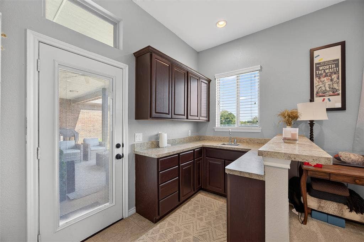
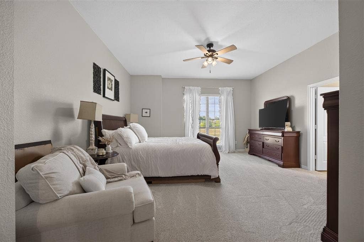
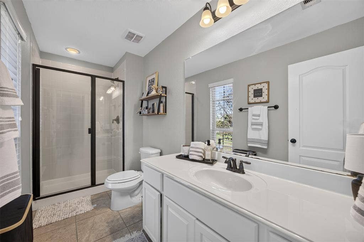
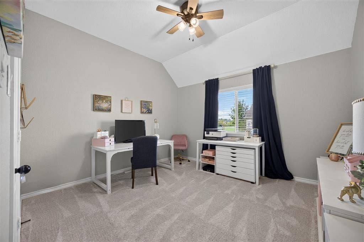
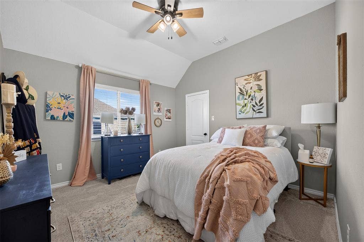
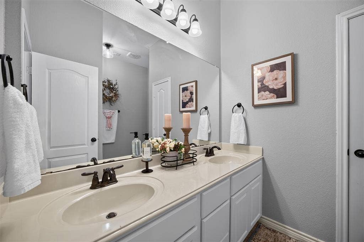
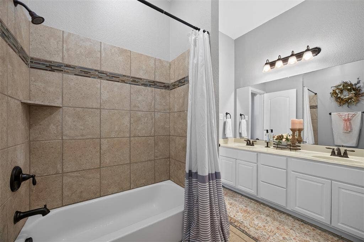
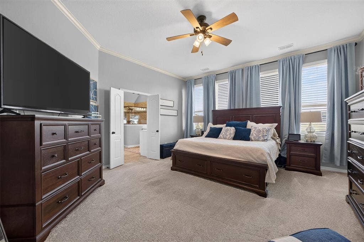
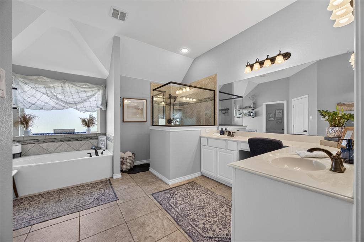
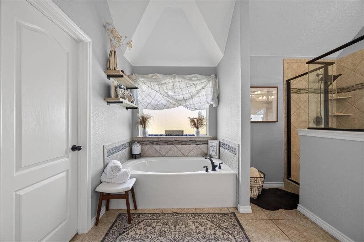
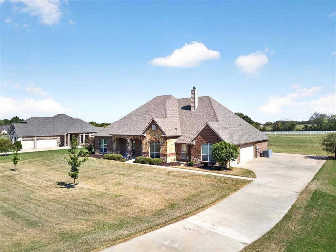
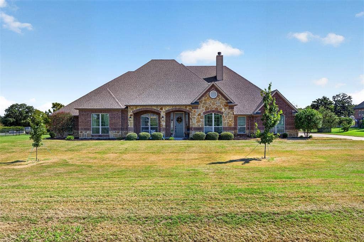
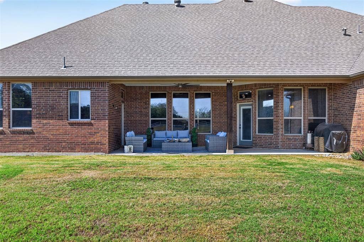
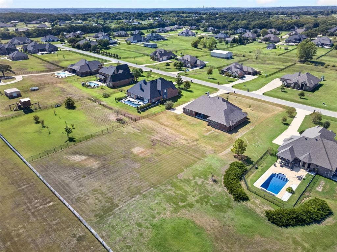
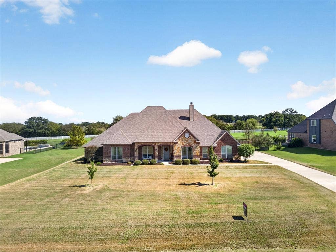
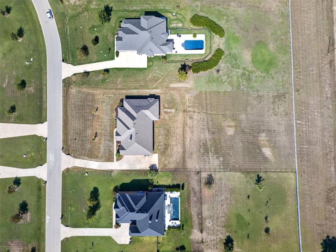
Open pasture views, a full acre to call your own, and a gate at the entrance: this is the dream-home setup in Rose Creek Estates, Mansfield ISD. Mornings start with coffee at the breakfast bar on the sink peninsula, and evenings end by the stone wood-burning fireplace in the 20x20 living room. The kitchen adds granite, an island, and a walk-in pantry for easy hosting, and the game room with a wet bar is ready for game night. Guests get a retreat of their own in the second primary suite at the front of the home, with a private bath and walk-in closet. The main suite sits at the back with a sitting area, garden tub, and a closet that connects right to the laundry room. A front office and a fourth bedroom set up as a craft room give work and hobbies their own space. Step out to the covered patio and take in the pasture past the back fence. A side-entry three-car garage, sprinkler system, and spot between Burleson and Mansfield round out this 2015 single-story. Love where you live.
| Mls Number: | 21399119 |
|---|---|
| List Price: | $670,000 |
| Property Type: | Residential |
| Property Sub Type: | Single Family Residence |
| Status: | Active |
| Beds Total: | 4 |
| Baths Full: | 4 |
| Sq Ft Total: | 3,507 |
| Association Fee: | $1,030 |
| Unexempt Taxes: | $10,108 |
| Lot Size Area Sqft: | 43,995.6000 |
| Lot Size Area: | 1.01 |
| Building Style: | Traditional |
| City: | Burleson |
| County Or Parish: | Tarrant |
| Subdivision Name: | Rose Creek Estates |
| Postal Code: | 76028 |
| Year Built: | 2015 |
| Accessory Unit?: | No |
| Appliances?: | Dishwasher,Disposal,Electric Cooktop,Electric Oven,Electric Water Heater,Microwave |
| Association Fee Frequency: | Annually |
| Association Fee Includes: | Maintenance Grounds, Management Fees |
| Association Type: | Mandatory |
| Community Features: | Gated, Perimeter Fencing |
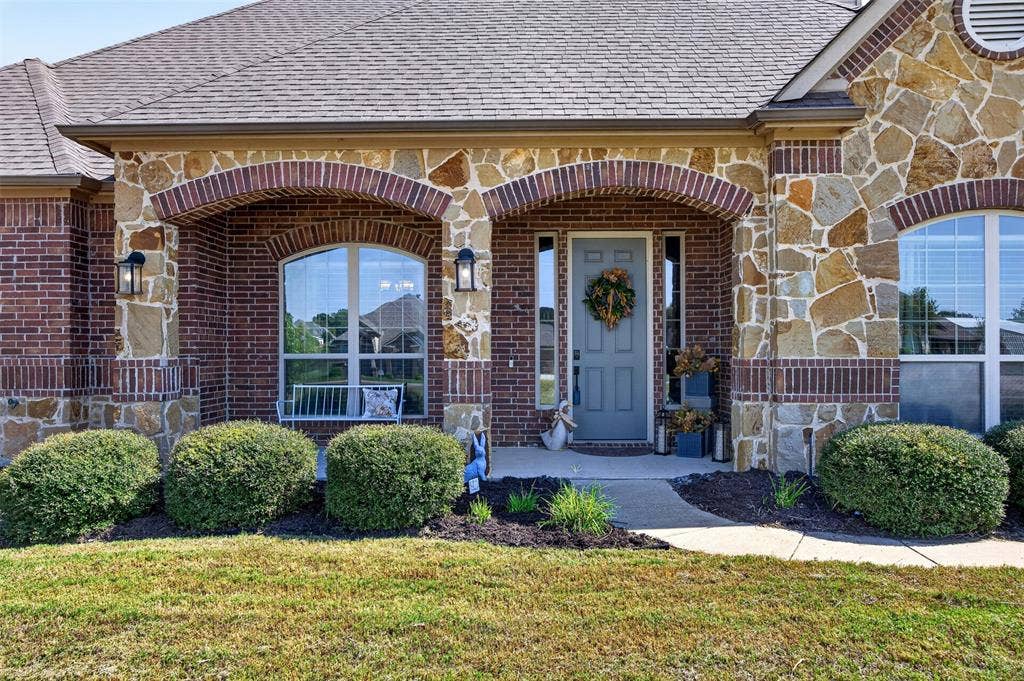
| Construction Materials: | Brick, Rock/Stone |
| Directions: | I-35W: Exit Rendon-Crowley Rd FM 1187, go E on FM 1187. RT on Rendon Rd (CR 1015), LT on Retta Mansfield Rd, RT on Diamond Rose Dr. Hwy 287: Exit E Broad St, go W. RT on Retta Rd, LT on Diamond Rose Dr. Past the gate, home is approx .3 mi on the LT. SOP. |
| Elementary School Name: | Tarverrend |
| Middle School Name: | Linda Jobe |
| School District: | Mansfield ISD |
| Exterior Features: | Covered Patio/Porch, Rain Gutters, Lighting |
| Fencing: | Metal, Partial, Wood, Wrought Iron |
| Fireplace Features: | Living Room, Masonry, Raised Hearth, Stone, Wood Burning |
| Fireplaces Total: | 1 |
| Flooring: | Carpet, Tile, Wood |
| Foundation Details: | No |
| Foundation Details: | Slab |
| Garage Length: | 28 |
| Garage Width: | 22 |
| Heating: | Central, Electric |
| Interior Features: | Chandelier, Decorative Lighting, Eat-in Kitchen, Granite Counters, Kitchen Island, Open Floorplan, Sound System Wiring, Walk-In Closet(s), Wet Bar, Second Primary Bedroom |
| Lot Features: | Few Trees, Greenbelt, Interior Lot, Landscaped, Lrg. Backyard Grass, Sloped, Sprinkler System, Subdivision |
| Lot Size: | 1 to < 3 Acres |
| Lot Size Dimensions: | 140x350 |
| Lot Size Source: | Assessor |
| Lot Size Units: | Acres |
| Multi Parcel ID: | No |
| Municipal Utility District?: | No |
| Number Of Dining Areas: | 2 |
| Number Of Living Areas: | 2 |
| Number Of Parking Spaces: | 3 |
| Parking Features: | Concrete, Driveway, Garage Door Opener, Garage Double Door, Garage Faces Side, Garage Single Door, Paved |
| Parking Spaces Garage: | 3 |
| Permit Avmyn: | false |
| Permit Comments Reviews Yn: | false |
| Pool?: | No |
| Possession: | Negotiable |
| Postal Code Plus 4: | 0818 |
| Restrictions: | Deed, Development, Other |
| Roof: | Composition |
| Room Count: | 11 |
| Structural Style: | Single Detached |
| Transaction Type: | For Sale |
| Utilities: | Aerobic Septic, Co-op Electric, Co-op Water, No City Services |
| Will Subdivide: | No |
| Year Built Details: | Preowned |
| Hoa Management Company: | Rose Creek Estates HOA |
| Hoa Management Company Phone: | 817-473-1304 |
| Notice Surveillance Devices Pres: | Audio, Video |
| Senior Community Yn: | No |
| Accessibility Features Yn: | No |
| Attached Garage?: | Yes |
| Bathrooms Total Decimal: | 4.00 |
| Bathrooms Total Integer: | 4 |
| Cooling: | Ceiling Fan(s), Central Air, Electric |
| Covered Spaces: | 3 |
| Elementary School Name: | Tarverrend |
| Exclusions: | Window panels and curtain rods (negotiable) and personal belongings |
| Garage Height: | 8 |
| Garage?: | Yes |
| High School Name: | Legacy |
| Horse Permitted Yn: | No |
| Laundry Features: | Electric Dryer Hookup, Utility Room, Full Size W/D Area, Washer Hookup |
| Levels: | One |
| Listing Terms: | Cash, Conventional, FHA, Not Assumable, VA Loan, Other |
| Lot Size Area: | 1.0100 |
| Patio And Porch Features: | Covered, Front Porch, Patio |
| Property Attached?: | No |
| Smart Home Features Appor Pass Y: | 1 |
| Special Taxing Entities: | 0 |
| Window Features: | Window Coverings |
Listing Courtesy of: OnDemand Realty
Listing Agent: Taryn Rogers
469-217-6793
Mortgage Calculator
All listings featuring the  icon are provided courtesy of North Texas Real Estate Information Systems, Inc. (NTREIS), Copyright 2026. All rights reserved.
All information is believed accurate but not guaranteed. The properties displayed may not be all of the properties available through the IDX Program. Any use of this site other than by potential buyers or sellers is strictly prohibited.
North Texas Real Estate Information Systems, Inc. data last updated on October 09, 2026 01:29 AM - CT
Property Last Updated: October 09, 2026 01:29 AM - CT
