225 Metairie Lane
Southlake, TX 76092
$2,750,000
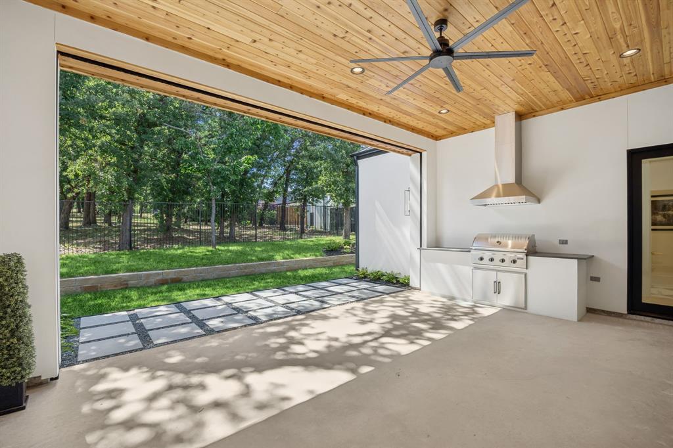
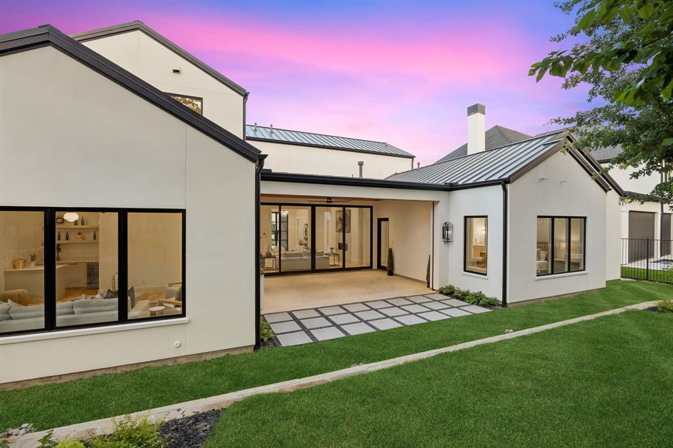
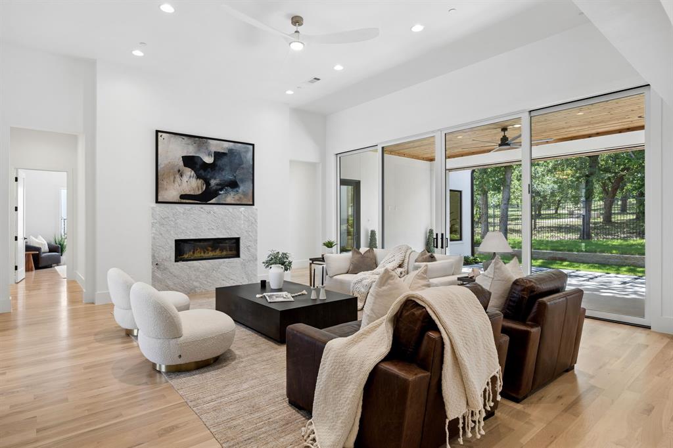
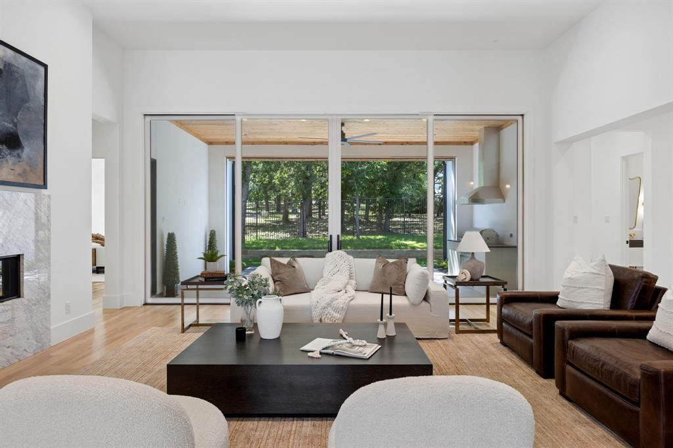
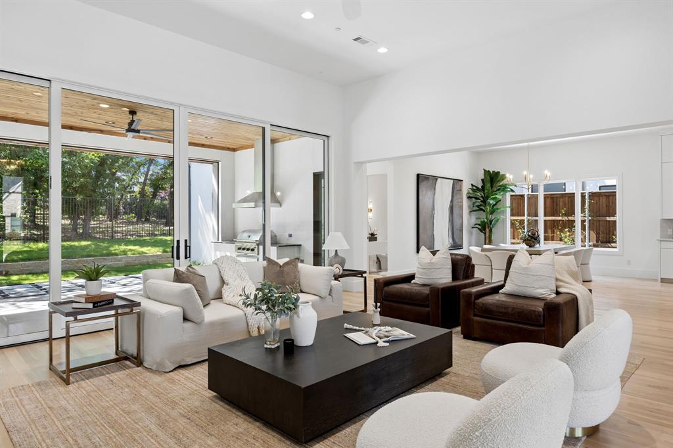
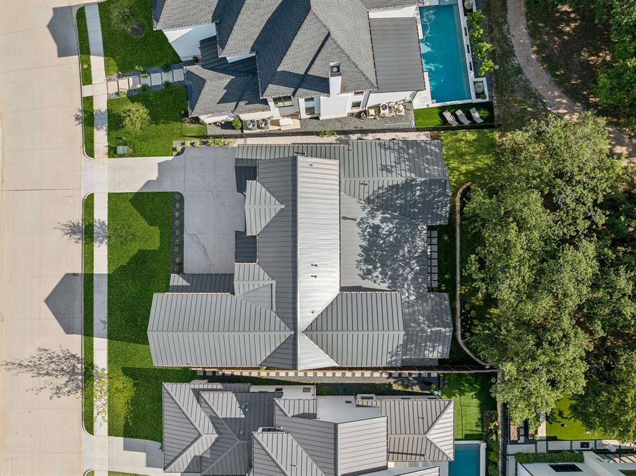
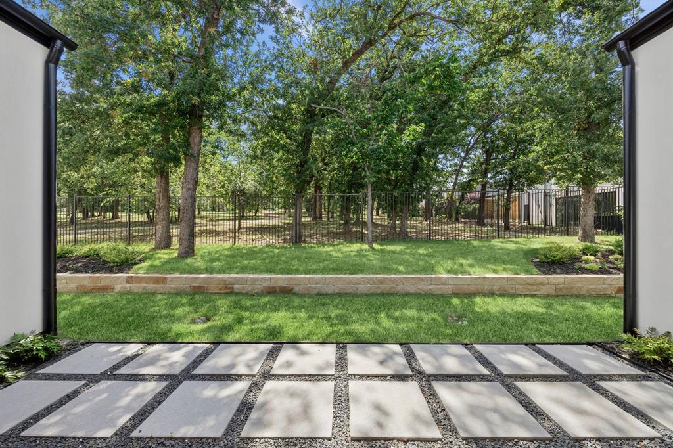
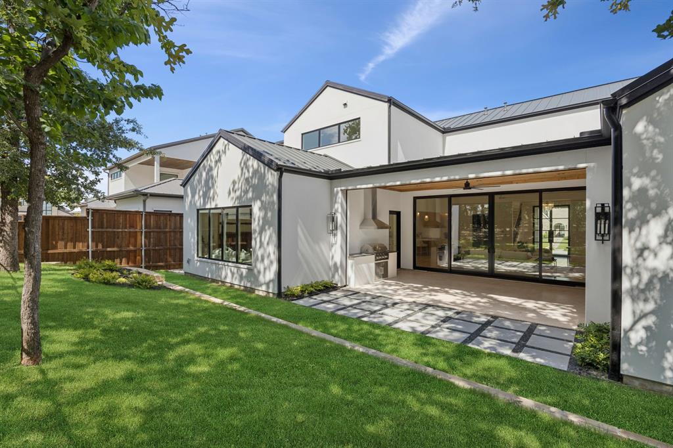
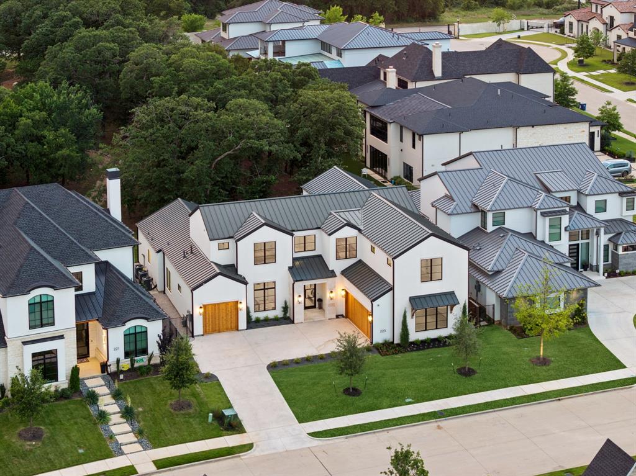
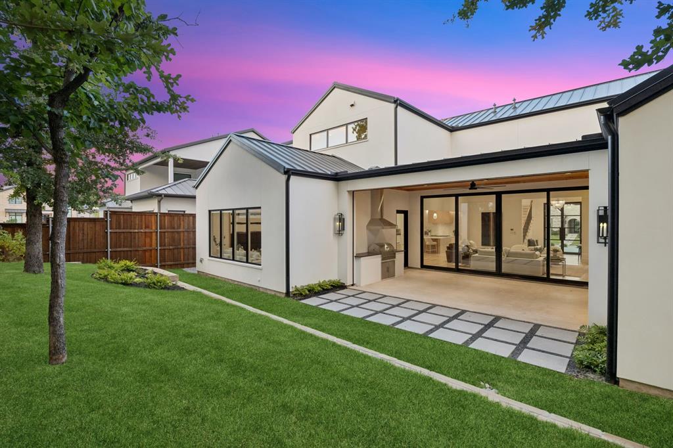
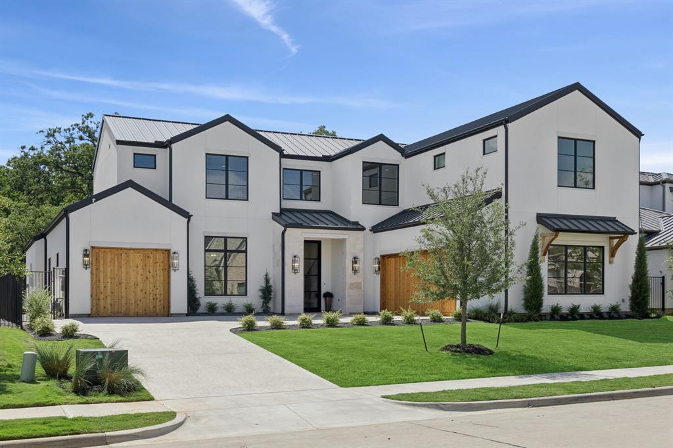
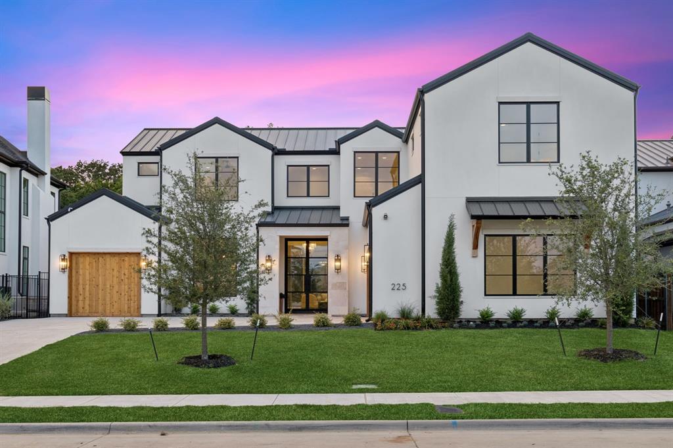
Recently completed by Calais Custom Homes, this move-in-ready residence in Southlake’s Metairie community pairs refined new construction with open backyard views of the community greenbelt. A covered patio with Phantom screens and a built-in Coyote grill extends the living space outdoors, creating an inviting setting for quiet mornings and evening gatherings.
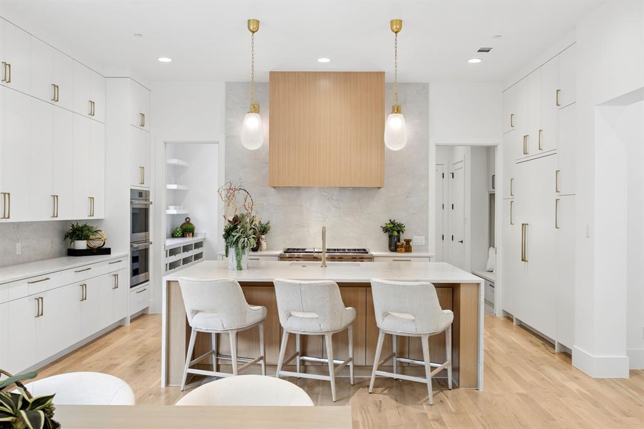
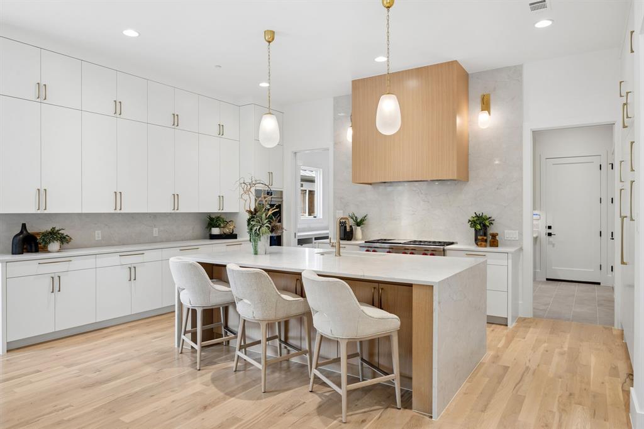
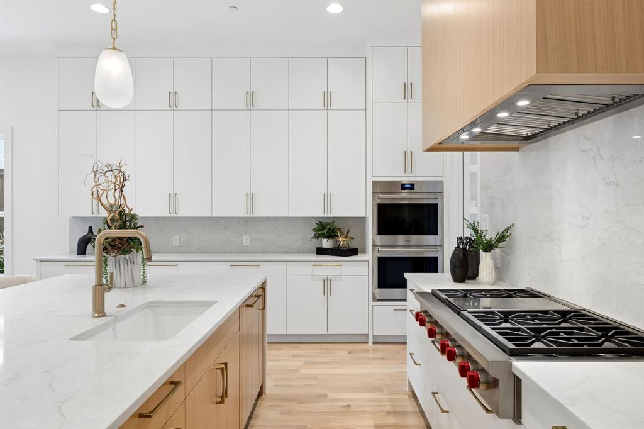
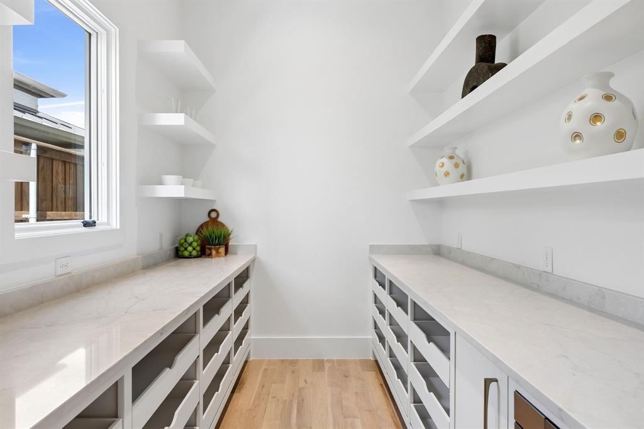
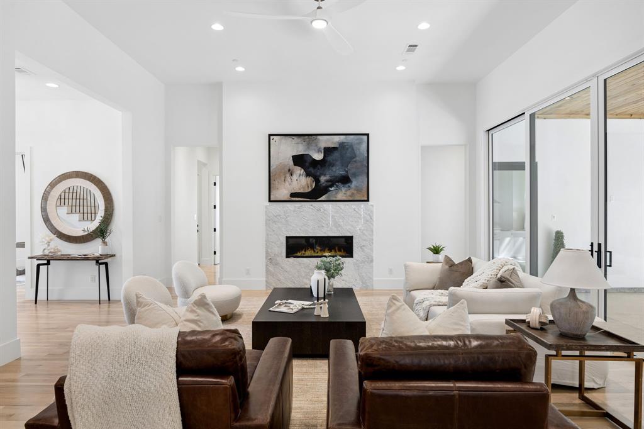
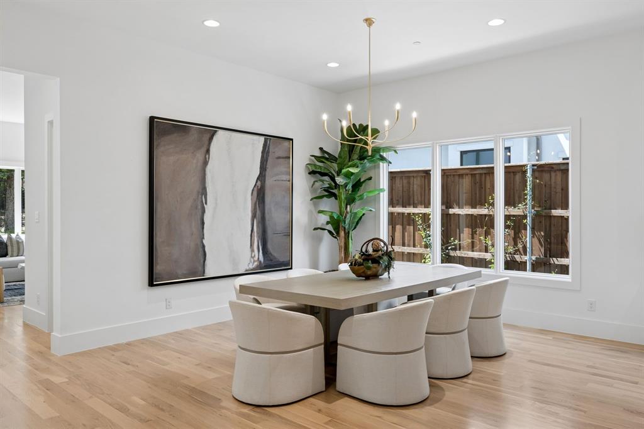
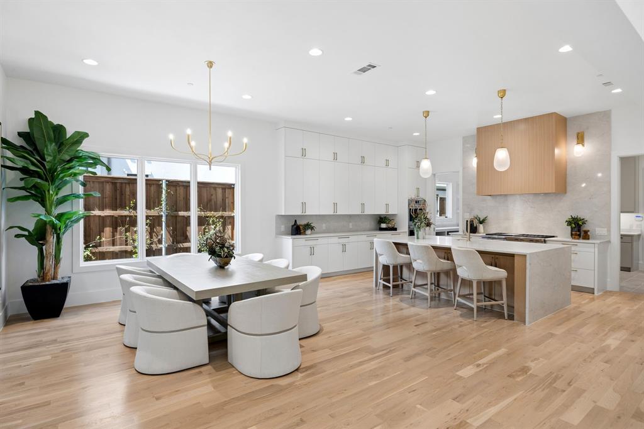
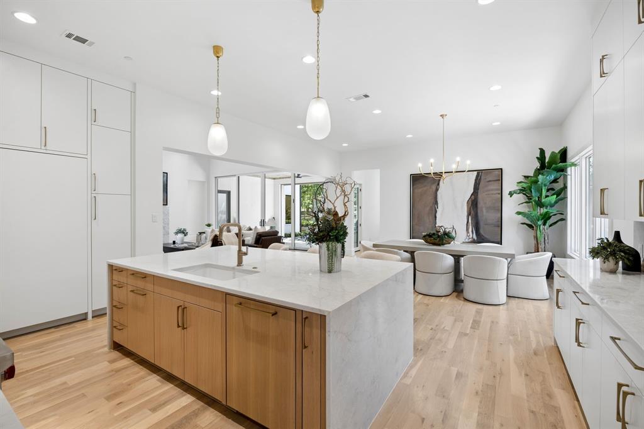
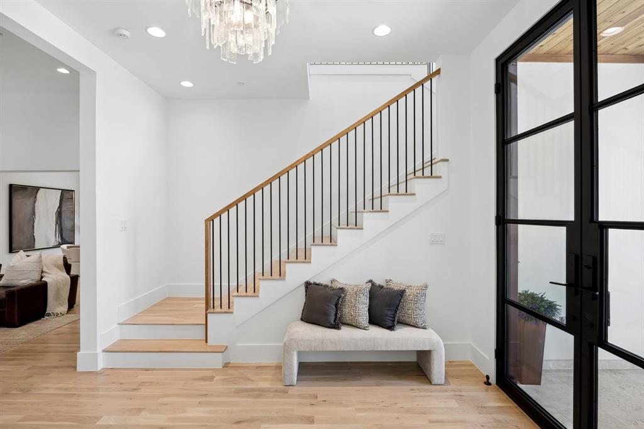
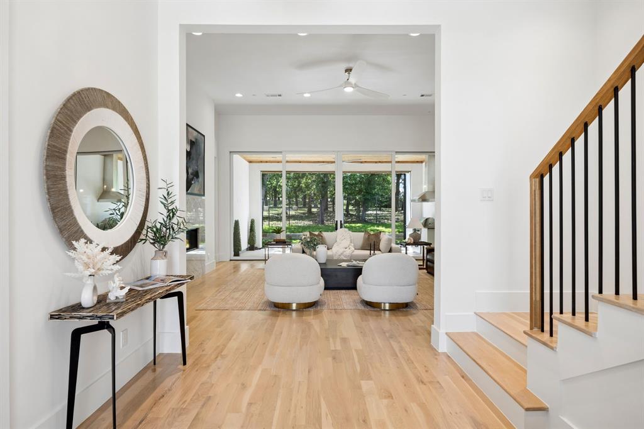
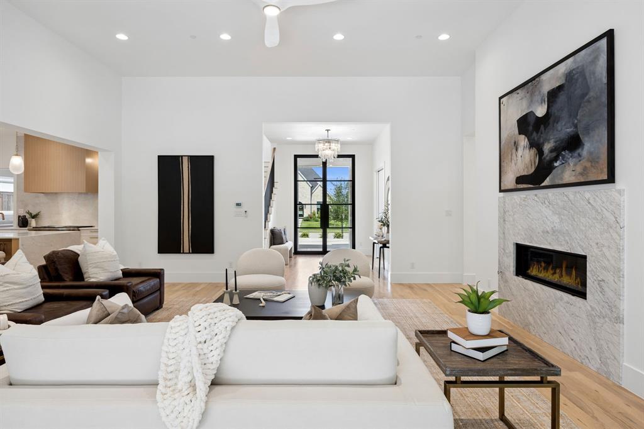
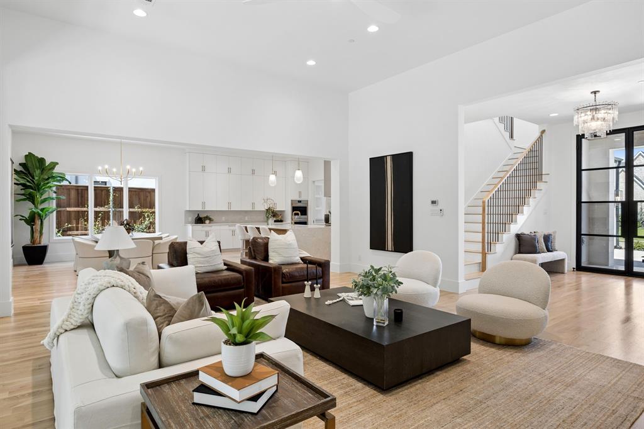
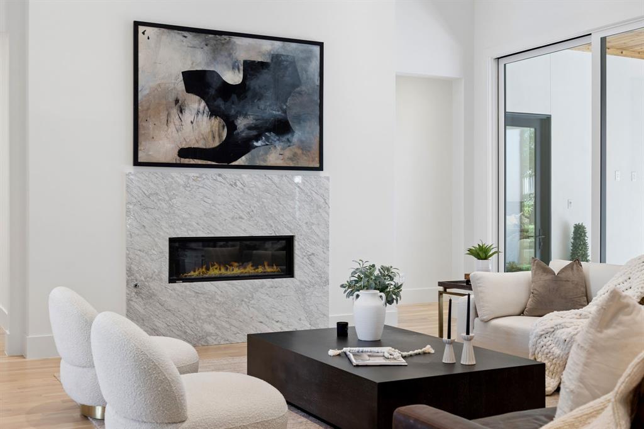
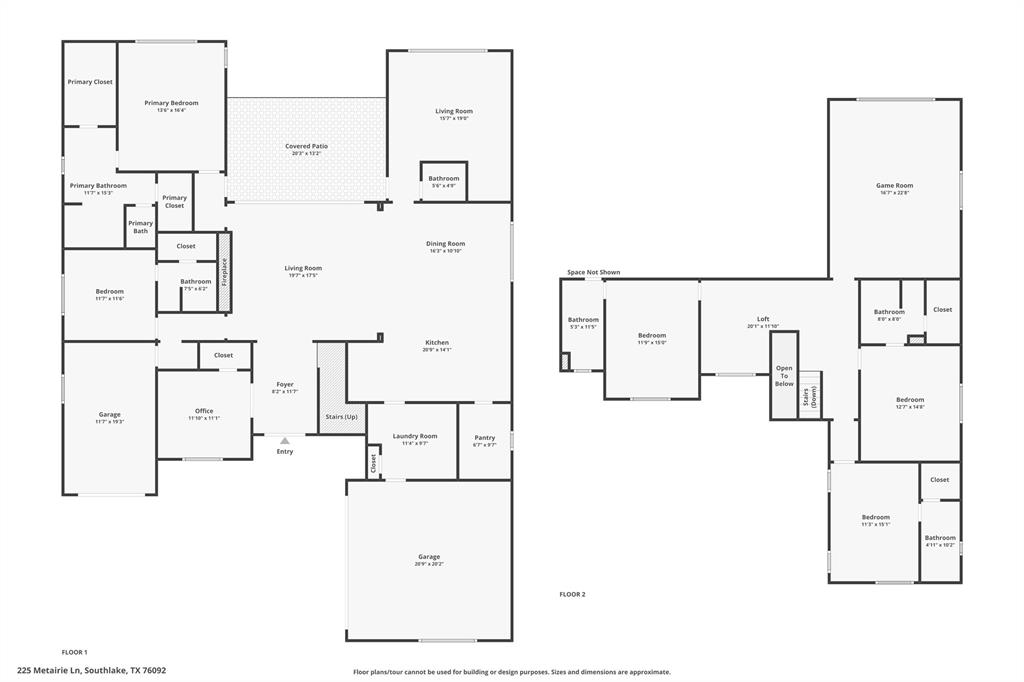
Inside, soaring ceilings and abundant natural light frame an open great room, dining area, and chef’s kitchen featuring an oversized island, custom cabinetry, Sub-Zero refrigeration, and Wolf appliances. A separate prep kitchen and walk-in pantry keep entertaining effortless, with generous quartz work surfaces, drawer storage, and floating shelves.
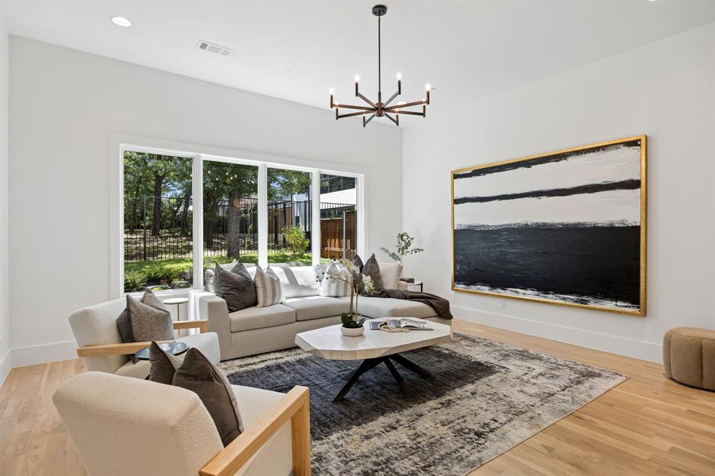
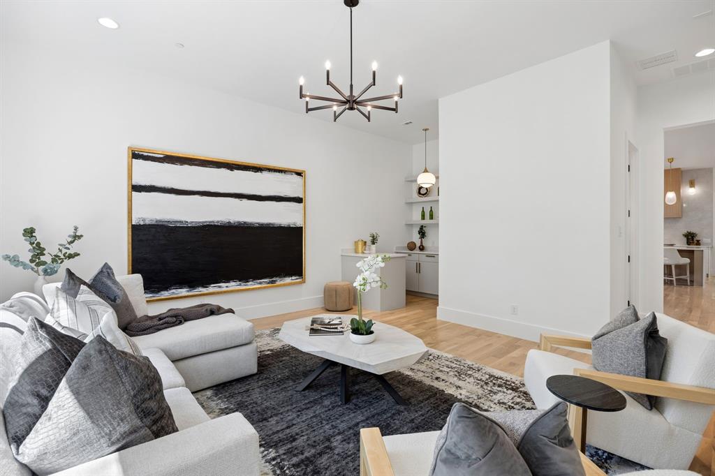
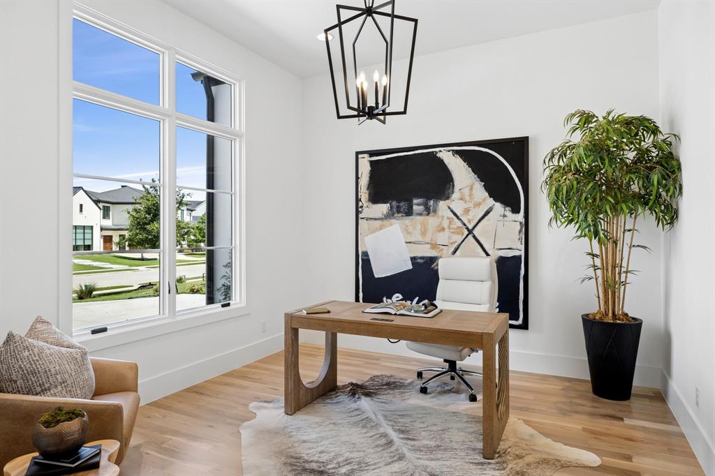
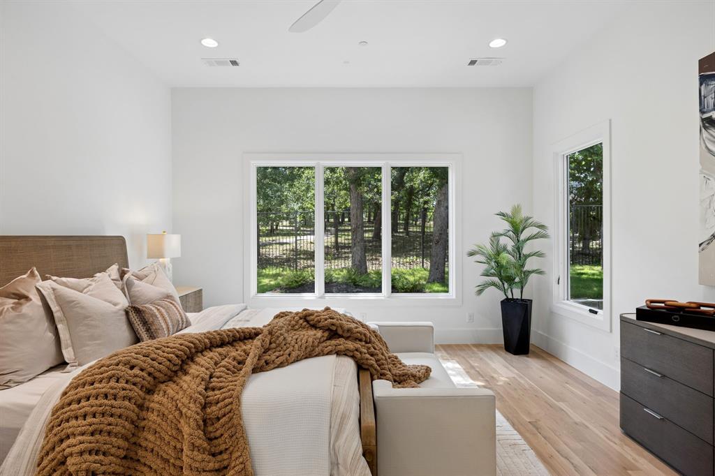
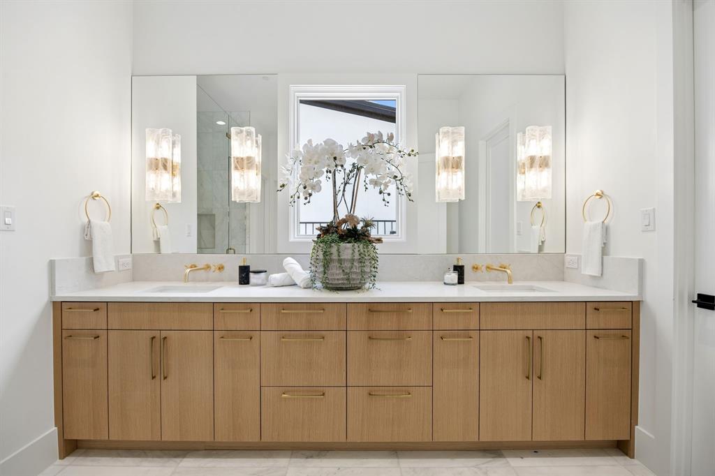
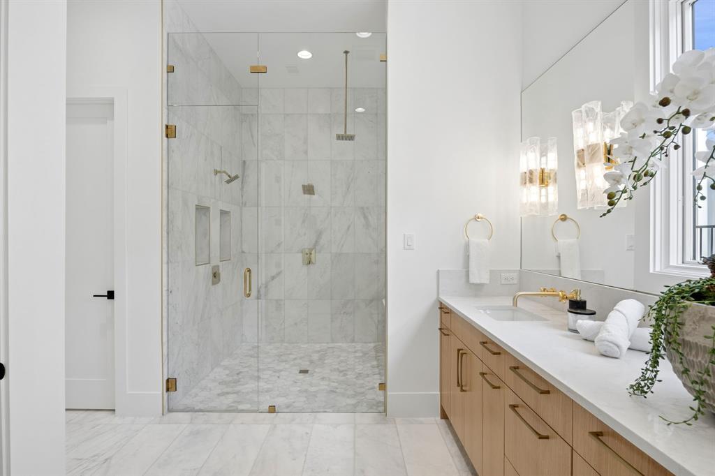
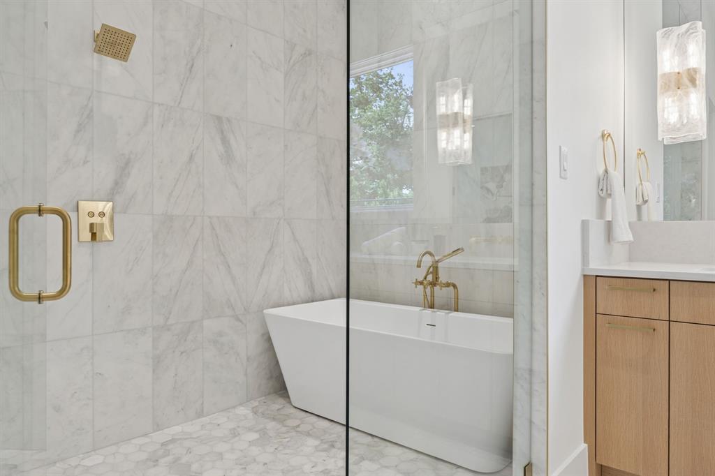
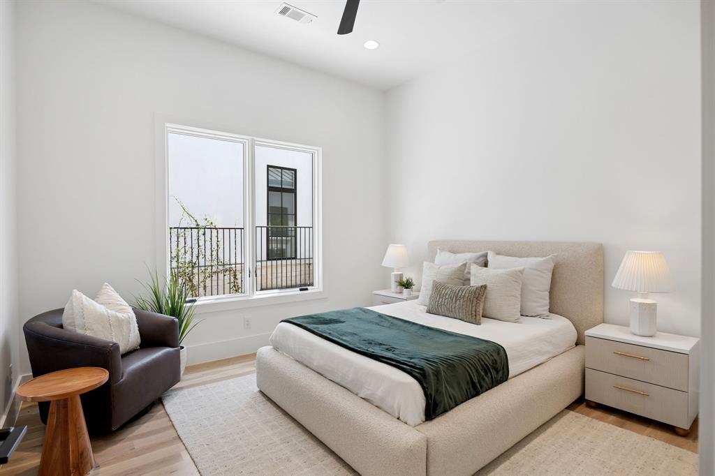
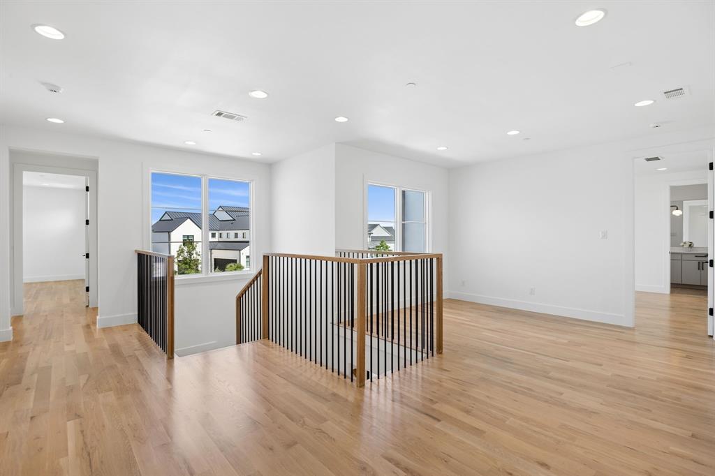
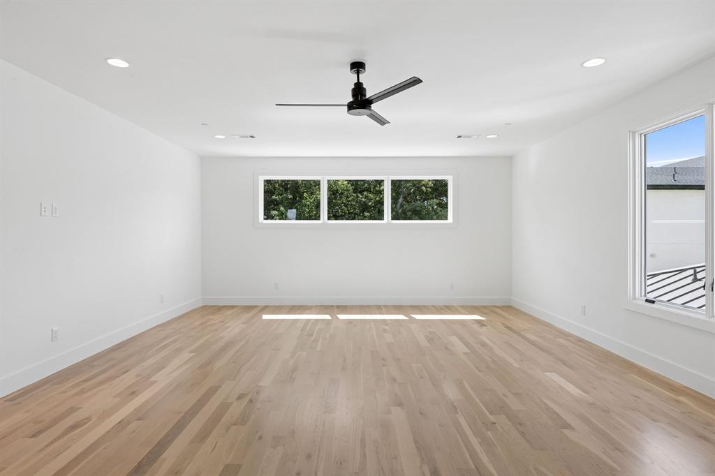
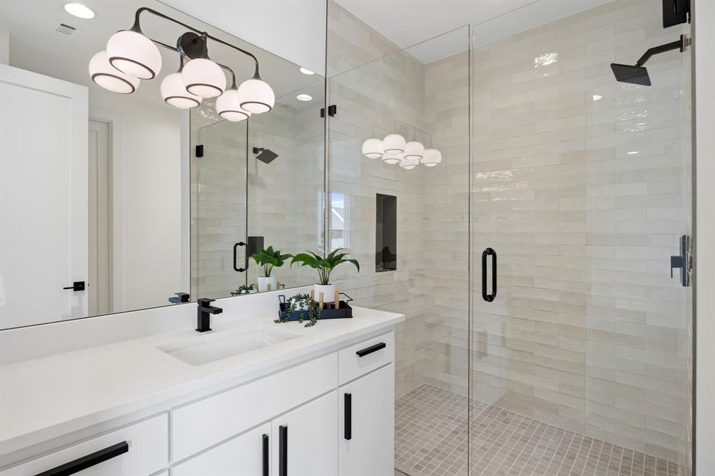
Five bedrooms, each with an en-suite bath and walk-in closet, provide privacy throughout. The main-level primary suite features a spa-inspired bath and two closets, while a second living area, a guest suite and study with glass pocket doors complete the first floor. Upstairs, three additional bedroom suites, an open loft, and a spacious game room offer room to gather and unwind.
Enjoy the immediate comfort of a finished home, the benefits of new construction, and an included builder warranty—all with greenbelt views, Carroll ISD schools, and convenient access to Southlake Town Square and DFW Airport.
| Mls Number: | 21414321 |
|---|---|
| List Price: | $2,750,000 |
| Property Type: | Residential |
| Property Sub Type: | Single Family Residence |
| Status: | Active |
| Beds Total: | 5 |
| Baths Full: | 5 |
| Baths Half: | 1 |
| Sq Ft Total: | 5,333 |
| Association Fee: | $2,500 |
| Unexempt Taxes: | $5,169 |
| Lot Size Area Sqft: | 10,105.9200 |
| Lot Size Area: | 0.232 |
| Building Style: | Contemporary/Modern,Traditional |
| City: | Southlake |
| County Or Parish: | Tarrant |
| Subdivision Name: | Metairie |
| Postal Code: | 76092 |
| Year Built: | 2026 |
| Accessory Unit?: | No |
| Appliances?: | Built-in Refrigerator,Commercial Grade Vent,Dishwasher,Disposal,Gas Cooktop,Ice Maker,Microwave,Tankless Water Heater |
| Association Fee Frequency: | Annually |
| Association Fee Includes: | Front Yard Maintenance |
| Association Type: | Mandatory |
| Construction Materials: | Stucco |
| Directions: | Use GPS |
| Dock Permitted?: | No |
| Easements: | Utilities |
| Elementary School Name: | Walnut Grove |
| Intermediate School Name: | Durham |
| Middle School Name: | Carroll |
| School District: | Carroll ISD |
| Exterior Features: | Attached Grill, Covered Patio/Porch, Gas Grill, Rain Gutters, Outdoor Grill |
| Fencing: | Wrought Iron |
| Fireplace Features: | Gas Logs, Glass Doors, Living Room |
| Fireplaces Total: | 1 |
| Flooring: | Carpet, Ceramic Tile, Hardwood |
| Foundation Details: | No |
| Foundation Details: | Slab |
| Garage Length: | 21 |
| Garage Width: | 20 |
| Green Energy Efficient: | Drought Tolerant Plants |
| Heating: | Central, Heat Pump, Natural Gas |
| Interior Features: | Built-in Features, Built-in Wine Cooler, Chandelier, Decorative Lighting, Dry Bar, Flat Screen Wiring, Kitchen Island, Loft, Natural Woodwork, Open Floorplan, Pantry, Sound System Wiring, Vaulted Ceiling(s), Walk-In Closet(s), Wired for Data |
| Lake Pump: | No |
| Lot Features: | Adjacent to Greenbelt, Few Trees, Landscaped, Oak, Sprinkler System |
| Lot Size: | Less Than .5 Acre (not Zero) |
| Lot Size Units: | Acres |
| Multi Parcel ID: | No |
| Municipal Utility District?: | No |
| Number Of Dining Areas: | 1 |
| Number Of Living Areas: | 4 |
| Number Of Parking Spaces: | 3 |
| Other Equipment: | Dehumidifier, Irrigation Equipment |
| Parking Features: | Garage Door Opener, Garage Double Door, Garage Single Door |
| Parking Spaces Garage: | 3 |
| Permit Avmyn: | false |
| Permit Comments Reviews Yn: | false |
| Planned Development: | Metairie |
| Pool?: | No |
| Possession: | Closing/Funding |
| Postal Code Plus 4: | 2312 |
| Restrictions: | Deed |
| Roof: | Metal |
| Room Count: | 14 |
| Security Features: | Burglar, Carbon Monoxide Detector(s), Fire Alarm, Fire Sprinkler System, Prewired, Smoke Detector(s) |
| Soil Type: | Sandy Loam |
| Structural Style: | Single Detached |
| Transaction Type: | For Sale |
| Utilities: | City Sewer, City Water, Community Mailbox, Curbs, Electricity Connected, Individual Gas Meter, Individual Water Meter, Sidewalk, Underground Utilities |
| Will Subdivide: | No |
| Year Built Details: | New Construction - Complete |
| Consent for Visitors to Record: | None |
| Hoa Management Company: | SBB Management Co |
| Hoa Management Company Phone: | 972-960-2800 |
| Notice Surveillance Devices Pres: | Audio, Video |
| Senior Community Yn: | No |
| Accessibility Features Yn: | No |
| Attached Garage?: | Yes |
| Bathrooms Total Decimal: | 5.10 |
| Bathrooms Total Integer: | 6 |
| Cooling: | Central Air, Electric, ENERGY STAR Qualified Equipment |
| Elementary School Name: | Walnut Grove |
| Exclusions: | All furniture and accessories |
| Garage Height: | 10 |
| Garage?: | Yes |
| Green Indoor Air Quality: | Moisture Control |
| Green Water Conservation: | Efficient Hot Water Distribution |
| High School Name: | Carroll |
| Horse Permitted Yn: | No |
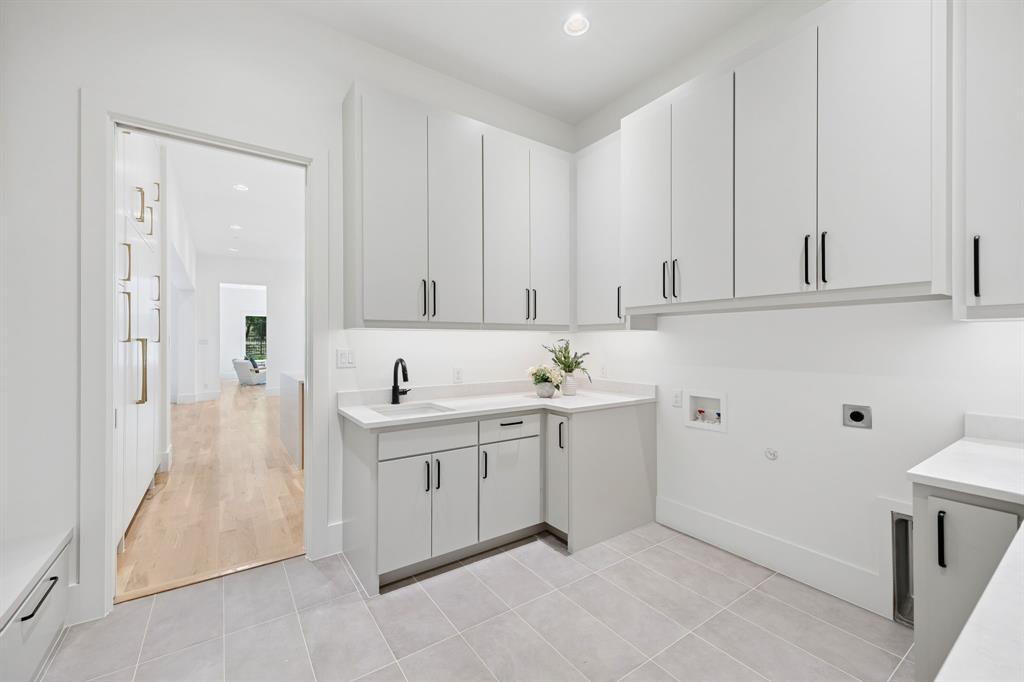
| Laundry Features: | Electric Dryer Hookup, Gas Dryer Hookup, Utility Room, Full Size W/D Area, Dryer Hookup, Washer Hookup |
| Levels: | Two |
| Listing Terms: | Cash, Conventional |
| Lot Size Area: | 0.2320 |
| Patio And Porch Features: | Covered, Patio, Screened |
| Property Attached?: | No |
| Smart Home Features Appor Pass Y: | 1 |
| Special Taxing Entities: | 0 |
Listing Courtesy of: The Atkins Agency
Listing Agent: Mark Dennis
817-441-9191
Mortgage Calculator
All listings featuring the  icon are provided courtesy of North Texas Real Estate Information Systems, Inc. (NTREIS), Copyright 2026. All rights reserved.
All information is believed accurate but not guaranteed. The properties displayed may not be all of the properties available through the IDX Program. Any use of this site other than by potential buyers or sellers is strictly prohibited.
North Texas Real Estate Information Systems, Inc. data last updated on October 20, 2026 02:23 AM - CT
Property Last Updated: October 20, 2026 02:23 AM - CT