226 Territory Trail
Fort Worth, TX 76120
$2,250
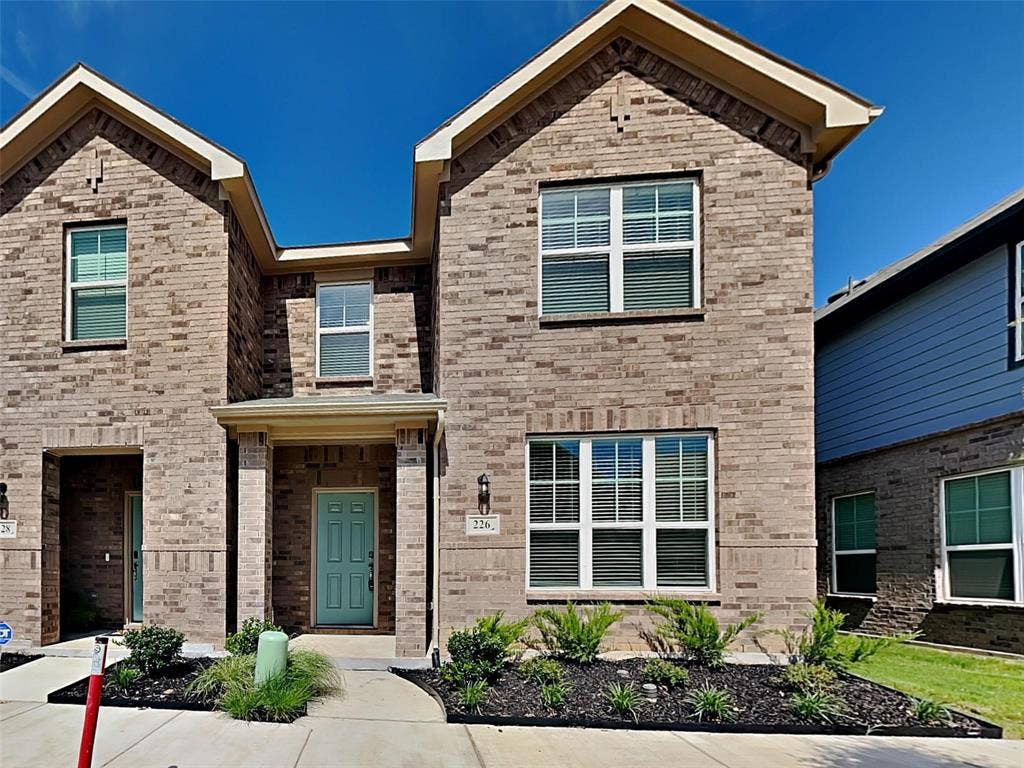
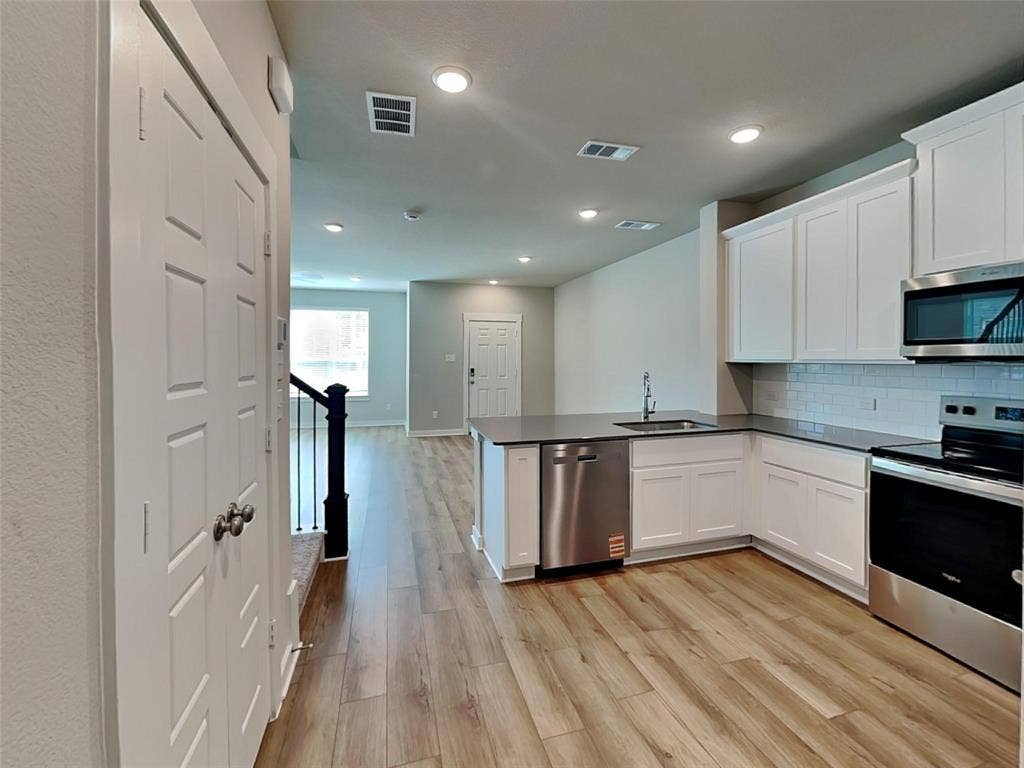
Welcome to 226 Territory Trail, a beautiful 3-bedroom, 2.5-bathroom townhome built in 2025! This two-story home offers 1,729 square feet of living space, modern features, and a functional layout designed for comfortable everyday living.
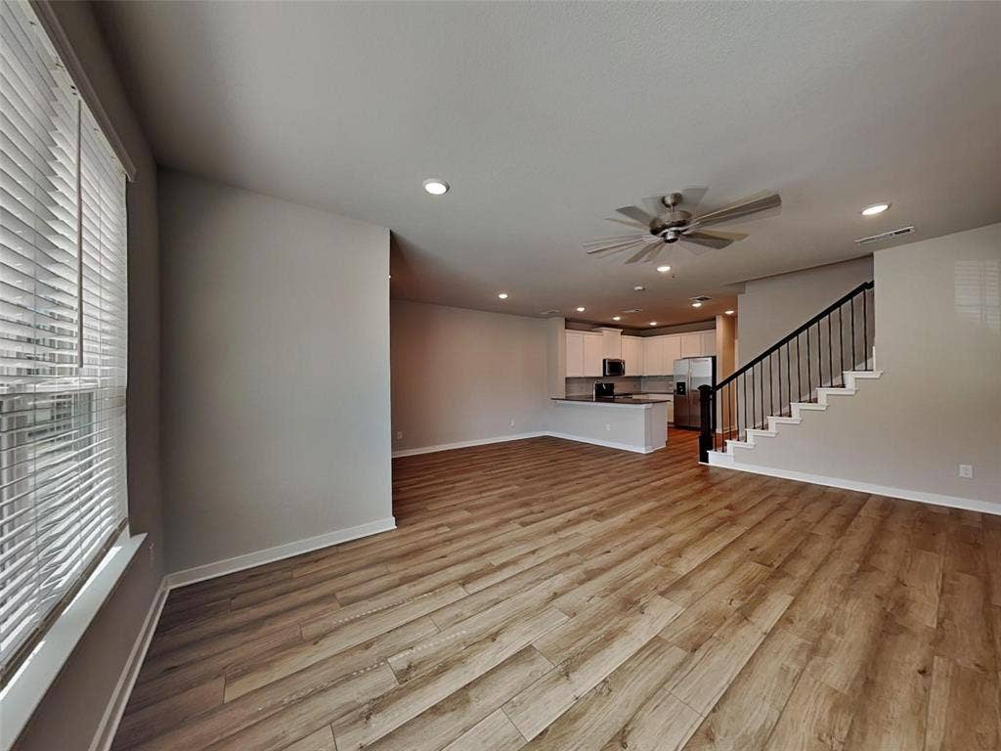
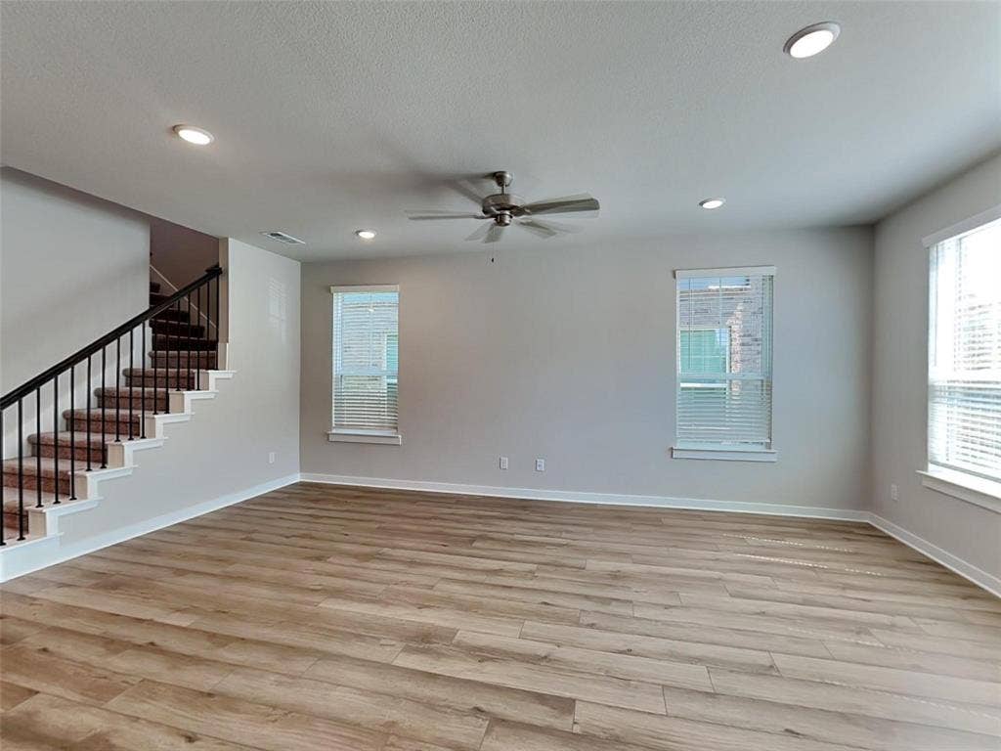
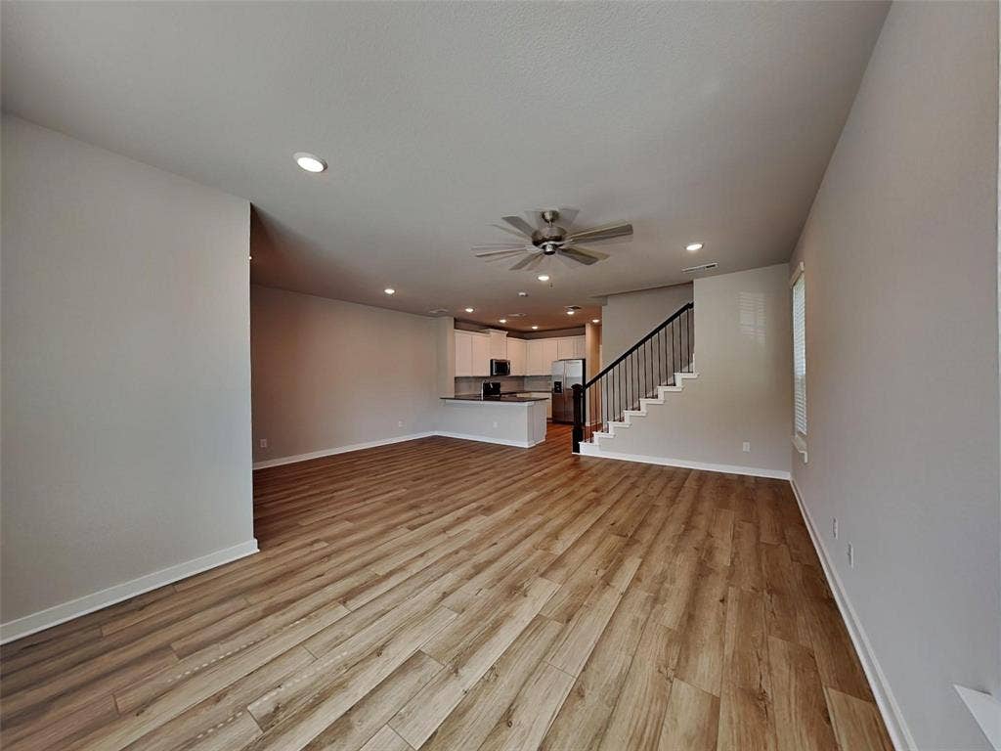
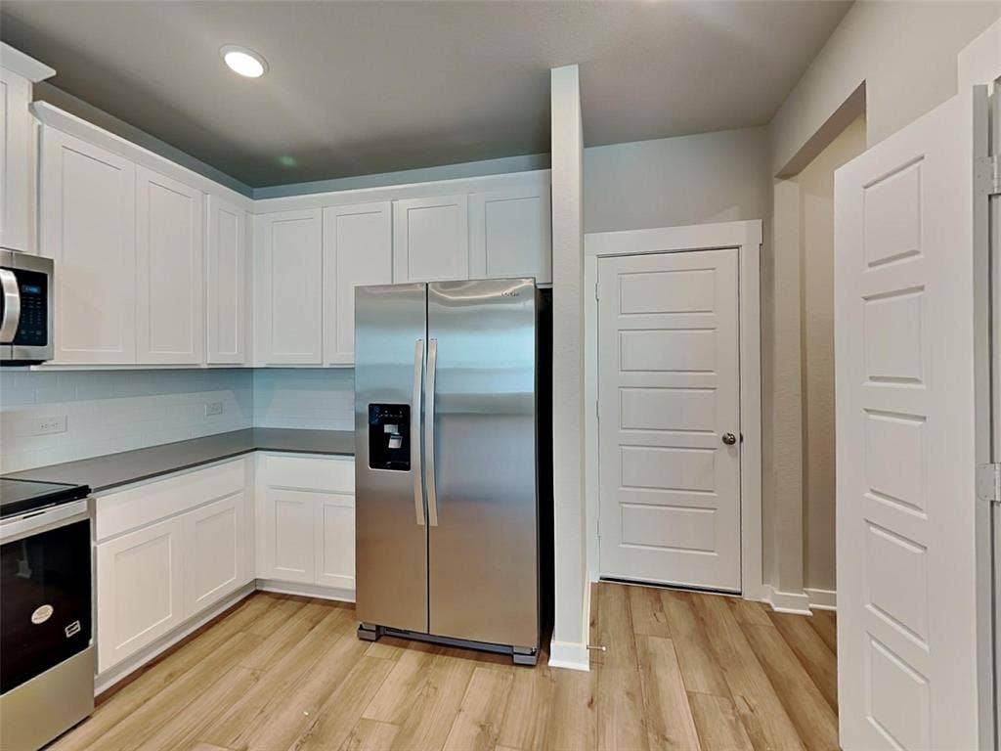
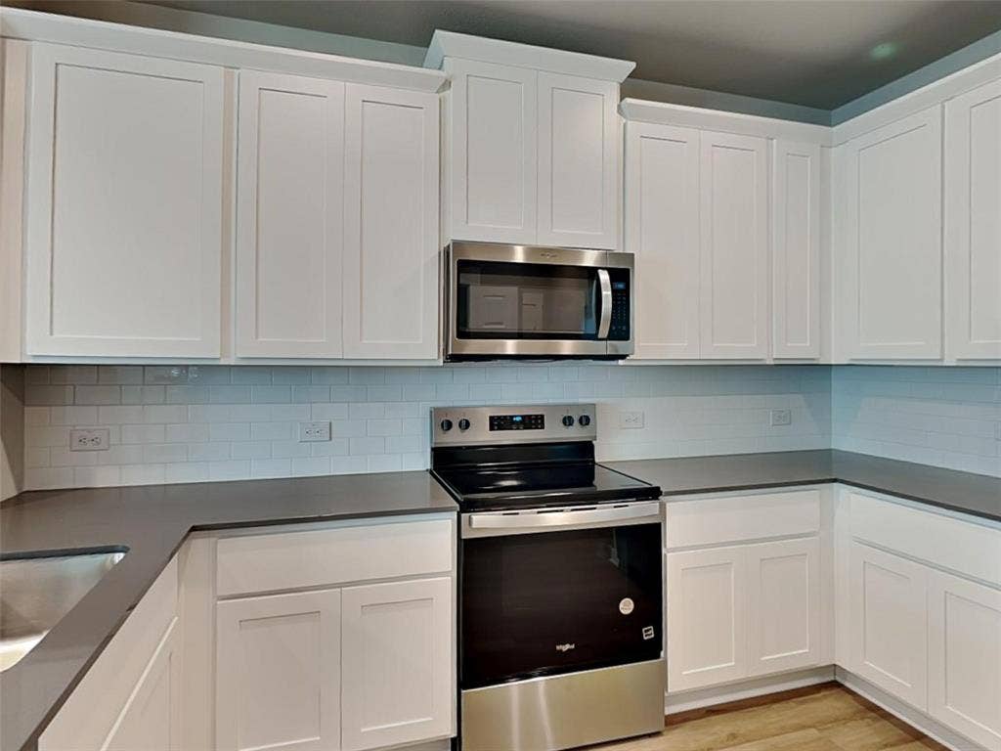
The downstairs living area features an open floor plan that creates a welcoming space for relaxing or entertaining. The kitchen includes granite countertops, a pantry, and modern appliances, including a dishwasher, disposal, electric range, and microwave. Luxury vinyl plank flooring and carpet add a comfortable touch throughout the home.
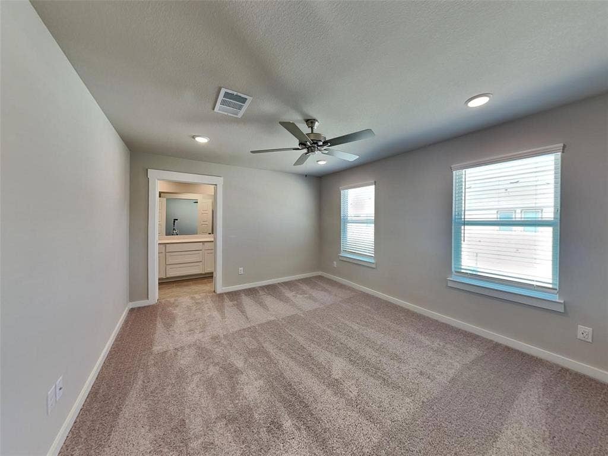
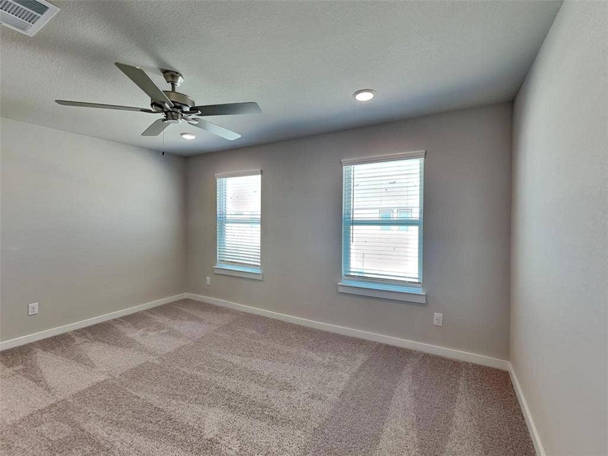
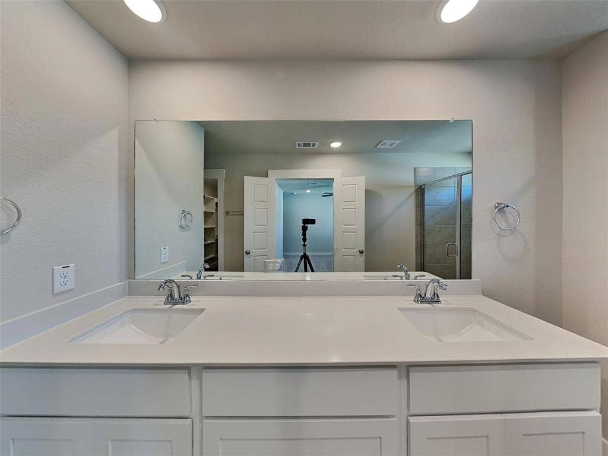
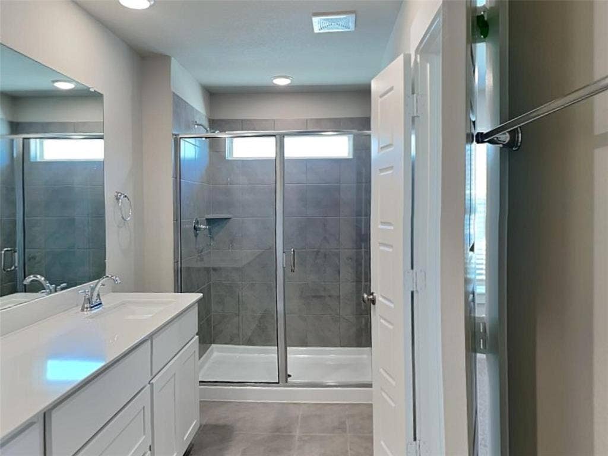
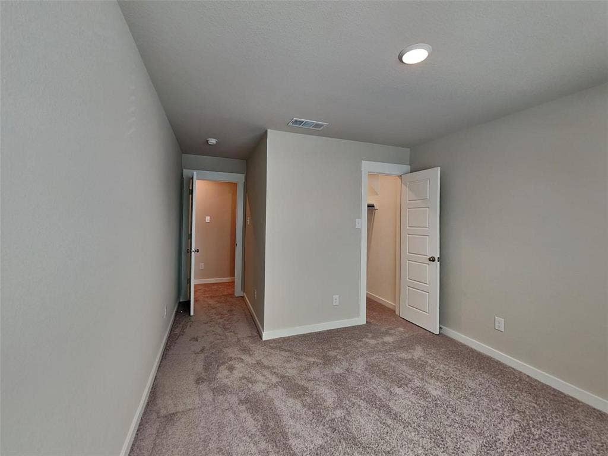
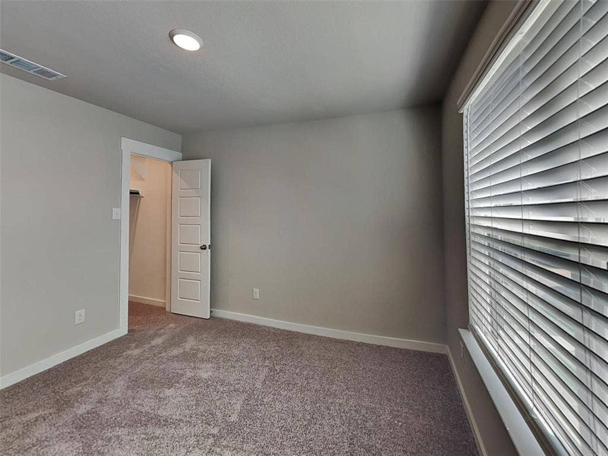
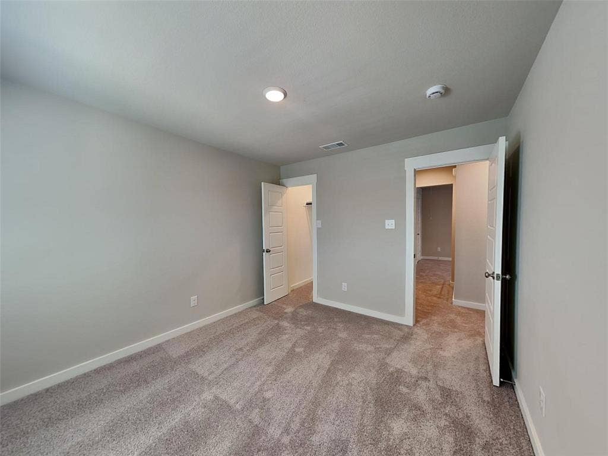
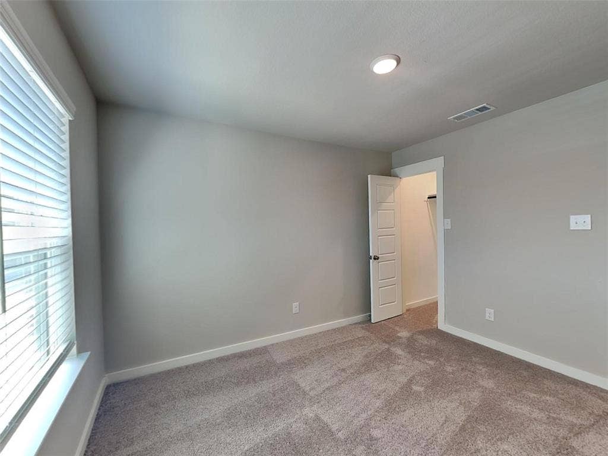
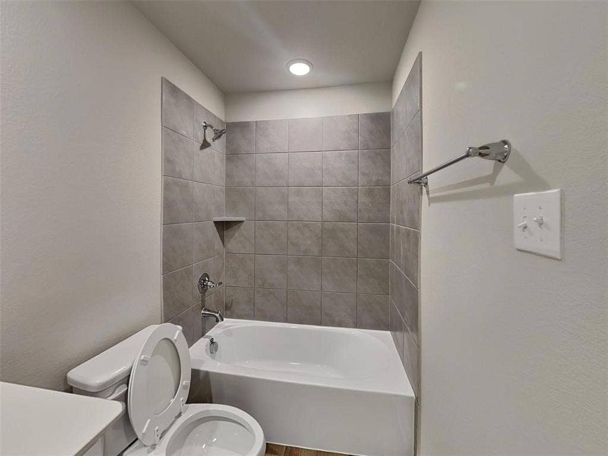
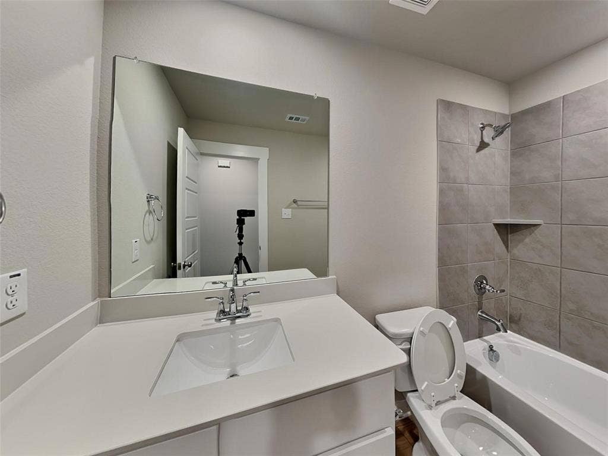
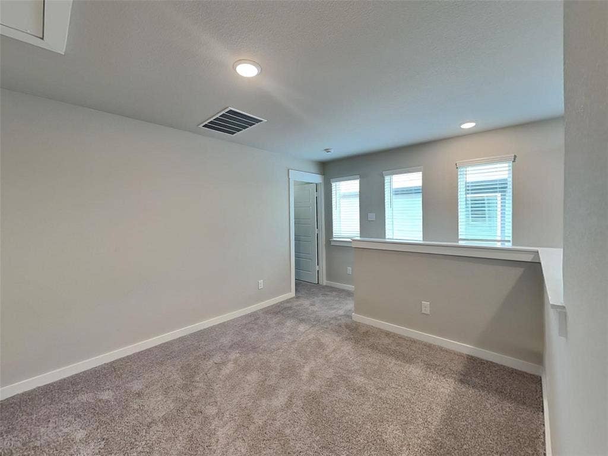
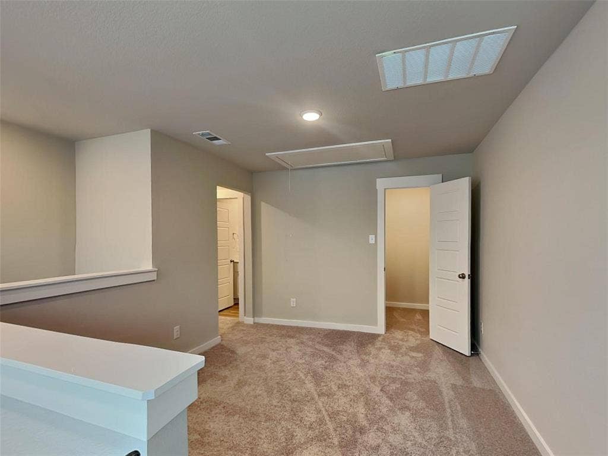
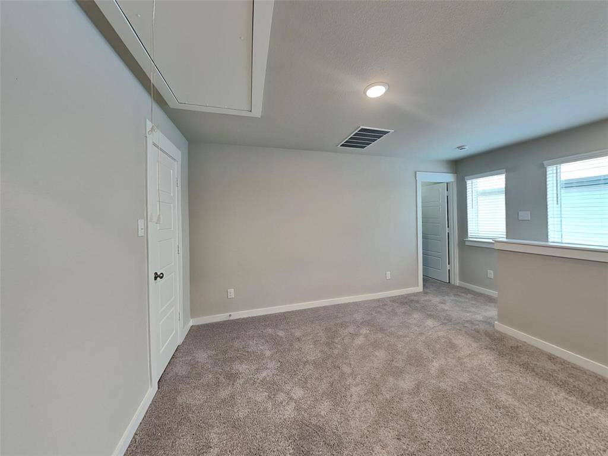
Upstairs, all three bedrooms provide privacy and a practical layout. The primary suite features a spacious walk-in closet and a private bathroom with dual sinks and a walk-in shower. A versatile loft area offers additional space for a home office, reading area, or game room.
Additional features include washer and dryer connections and an attached two-car garage with a garage door opener. Pets are welcome!!
If you're looking for a modern townhome with generous living space, contemporary features, and a convenient location, this home is for you. Schedule your showing today!
| Mls Number: | 21408623 |
|---|---|
| List Price: | $2,250 |
| Property Type: | Residential Lease |
| Property Sub Type: | Townhouse |
| Status: | Active |
| Beds Total: | 3 |
| Baths Full: | 2 |
| Baths Half: | 1 |
| Sq Ft Total: | 1,729 |
| Lot Size Area Sqft: | 2,308.6800 |
| Lot Size Area: | 0.053 |
| City: | Fort Worth |
| County Or Parish: | Tarrant |
| Subdivision Name: | Mockingbird Estates Add |
| Postal Code: | 76120 |
| Year Built: | 2025 |
| Appliances?: | Dishwasher,Disposal,Electric Range,Microwave |
| Association Type: | Mandatory |
| Deposit Amount: | $2,250 |
| Directions: | Please follow GPS. |
| Elementary School Name: | Loweryrd |
| Middle School Name: | Jean Mcclung |
| School District: | Fort Worth ISD |
| Foundation Details: | No |
| Furnished?: | No |
| Heating: | Central, Electric |
| Interior Features: | Granite Counters, Open Floorplan, Walk-In Closet(s) |
| Lease Conditions: | Application Fee, Credit Report, Prior Residence Info., References Required, Written Application (+), Other |
| Lease Type: | Yearly, 1 Year Plus |
| Lot Size: | Less Than .5 Acre (not Zero) |
| Lot Size Units: | Acres |
| Monies Required: | First Months Rent, Security Deposit |
| Monthly Pet Fee: | $20 |
| Multi Parcel ID: | No |
| Municipal Utility District?: | No |
| Non Refundable Pet Fee?: | Yes |
| Number Of Days Guests Allowed: | 7 |
| Number Of Dining Areas: | 1 |
| Number Of Living Areas: | 1 |
| Number Of Parking Spaces: | 2 |
| Number Of Pets Allowed: | 2 |
| Number Of Vehicles: | 3 |
| Parking Features: | Garage |
| Parking Spaces Garage: | 2 |
| Permit Avmyn: | false |
| Permit Comments Reviews Yn: | false |
| Pool?: | No |
| Postal Code Plus 4: | 4302 |
| Restrictions: | No Smoking, No Sublease, No Waterbeds, Pet Restrictions, Other |
| Room Count: | 4 |
| Structural Style: | Condo/Townhome |
| Tenant Pays: | All Utilities, Insurance |
| Transaction Type: | For Lease |
| Utilities: | City Sewer, City Water |
| Will Subdivide: | No |
| Application Fee Amount: | $60 |
| Consent for Visitors to Record: | Audio, Video |
| Hoa Management Company: | Mockingbrid Community Association |
| Hoa Management Company Phone: | 817-953-2728 |
| Notice Surveillance Devices Pres: | Audio, Video |
| Senior Community Yn: | No |
| Accessibility Features Yn: | No |
| Attached Garage?: | Yes |
| Availability Date: | 2026-10-09 |
| Bathrooms Total Decimal: | 2.10 |
| Bathrooms Total Integer: | 3 |
| Cooling: | Central Air, Electric |
| Covered Spaces: | 2 |
| Elementary School Name: | Loweryrd |
| Garage?: | Yes |
| High School Name: | Eastern Hills |
| Laundry Features: | Full Size W/D Area |
| Levels: | Two |
| Lot Size Area: | 0.0530 |
| Pets Allowed: | Yes Pets Allowed, Breed Restrictions, Cats OK, Dogs OK, Number Limit, Size Limit |
| Property Attached?: | Yes |
| Smart Home Features Appor Pass Y: | 0 |
| Stories Total: | 2 |
Listing Courtesy of: Beam Real Estate, LLC
Listing Agent: Sarosha Hansraj
469-299-0052
All listings featuring the  icon are provided courtesy of North Texas Real Estate Information Systems, Inc. (NTREIS), Copyright 2026. All rights reserved.
All information is believed accurate but not guaranteed. The properties displayed may not be all of the properties available through the IDX Program. Any use of this site other than by potential buyers or sellers is strictly prohibited.
North Texas Real Estate Information Systems, Inc. data last updated on October 10, 2026 01:48 AM - CT
Property Last Updated: October 10, 2026 01:48 AM - CT
