2270 Macy Way
Prosper, TX 75078
$650,000
Open Houses
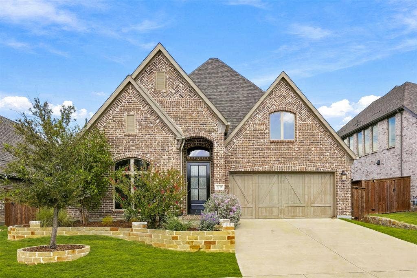
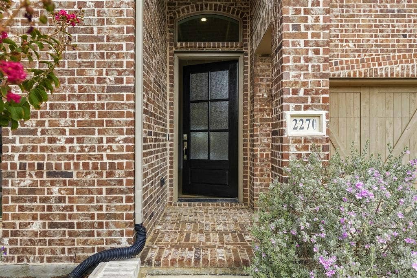
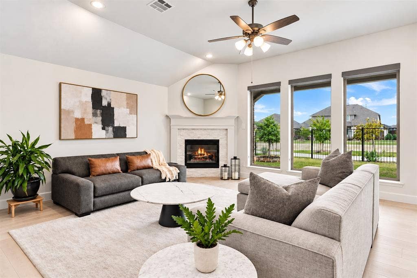
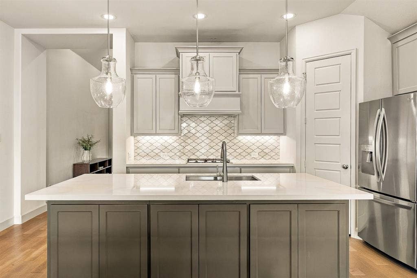
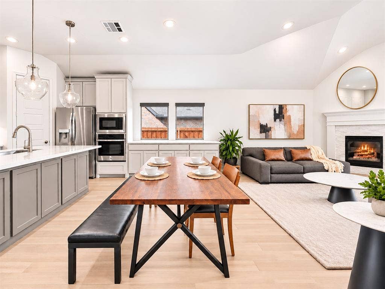
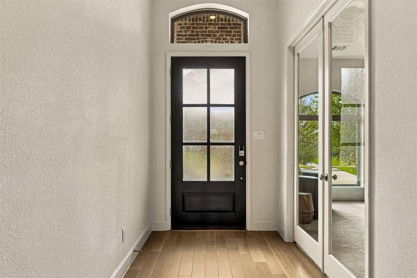
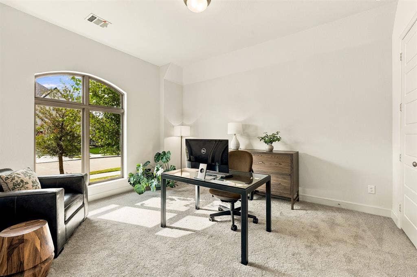
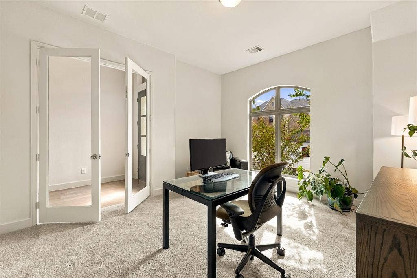
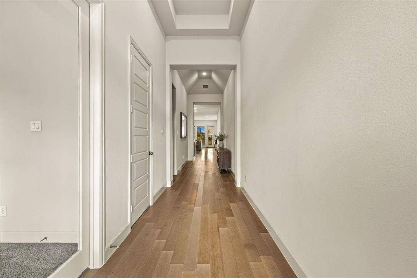
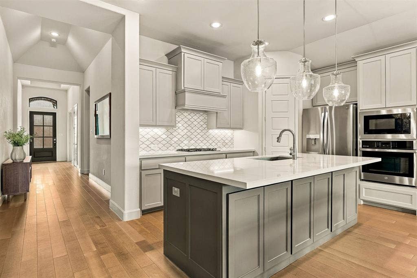
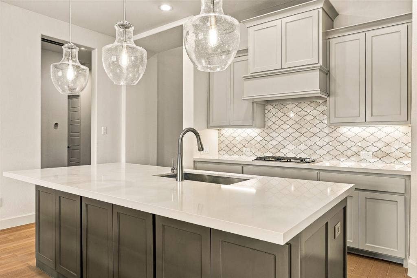
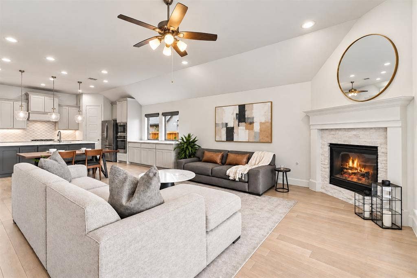
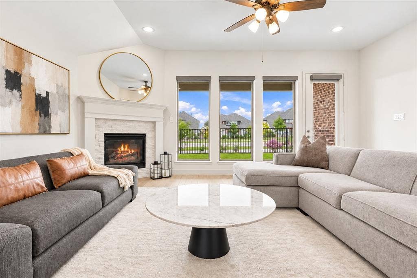
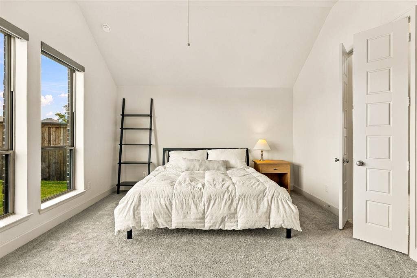
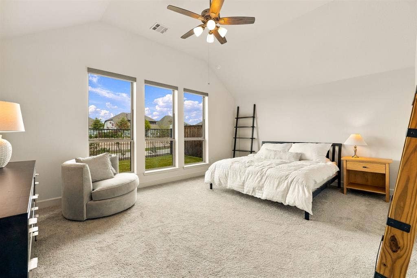
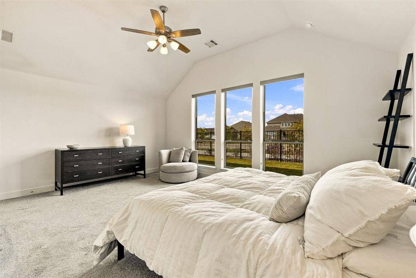
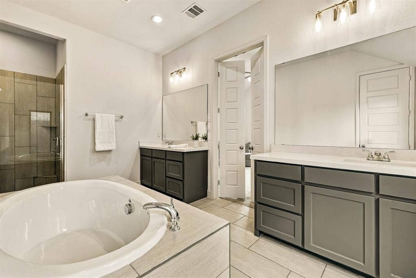
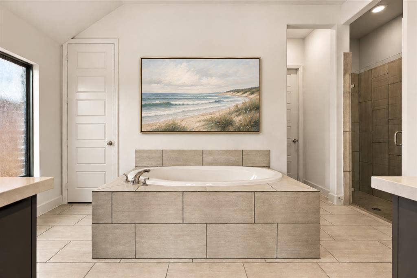
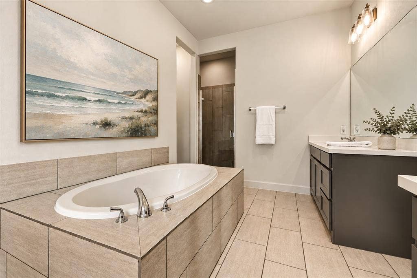
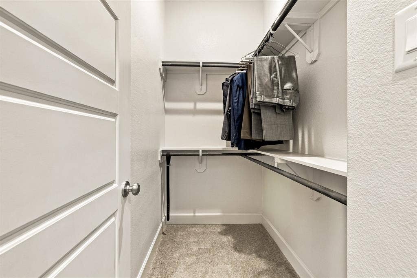
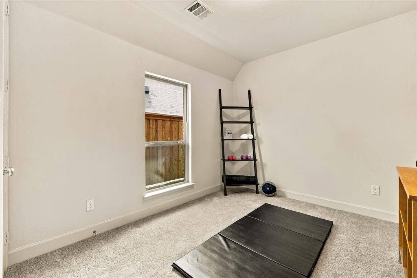
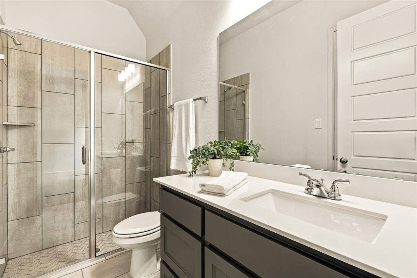
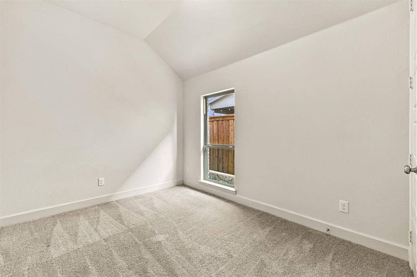
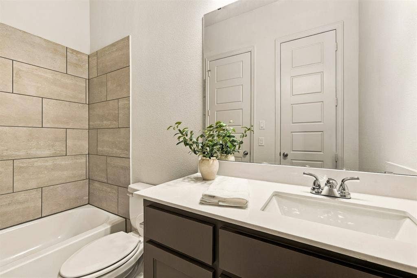
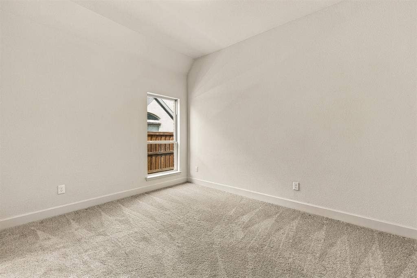
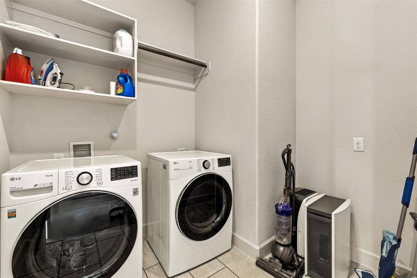
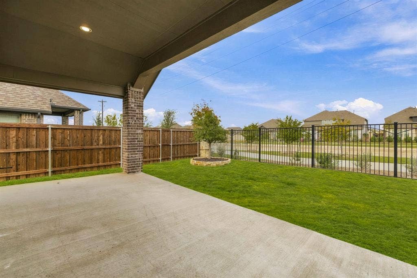
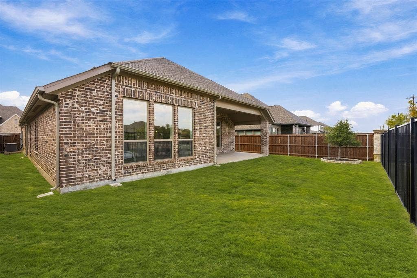
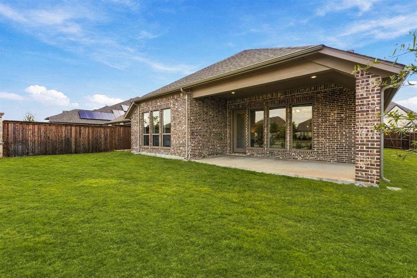
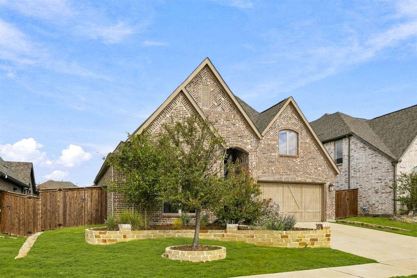
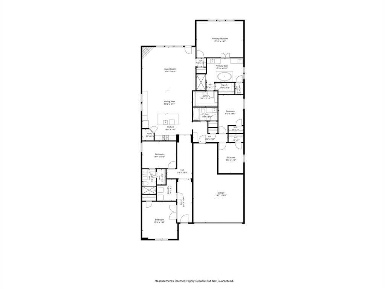
Single-story living in an established neighborhood focused on outdoor recreation and neighborhood convenience. This Perry Home pairs a functional floor plan, gorgeous finishes and the kind of space that’s hard to find on one level. The 13-foot ceilings at the entry set the tone, and a flex room behind French doors gives you a space you can close off, whether that’s a dedicated study, a game room, or a second living area. The extended entry opens to the kitchen, dining area, and family room, laid out so whoever is cooking stays part of the conversation. The large island offers seating for casual meals and plenty of prep space, and the family room’s wall of windows brings in great natural light, with a corner fireplace as the focal point. The bedroom layout is built for privacy. The primary suite is set apart from the rest of the home, and its bath includes dual vanities, a garden tub, a separate shower, and two walk-in closets. A second suite with its own full bath and walk-in closet works well for guests or multigenerational living, and additional bedrooms give everyone their own space. Daily routines are easier with a mudroom off the three-car garage, a spot to drop bags, shoes, and coats before they reach the living areas, plus a spacious utility room. The third bay adds room for storage, a workshop, or a golf cart. Out back, the covered patio provides ample space ...
+ Read More| Mls Number: | 21411294 |
|---|---|
| List Price: | $650,000 |
| Property Type: | Residential |
| Property Sub Type: | Single Family Residence |
| Status: | Active |
| Beds Total: | 4 |
| Baths Full: | 3 |
| Sq Ft Total: | 2,504 |
| Association Fee: | $995 |
| Unexempt Taxes: | $13,437 |
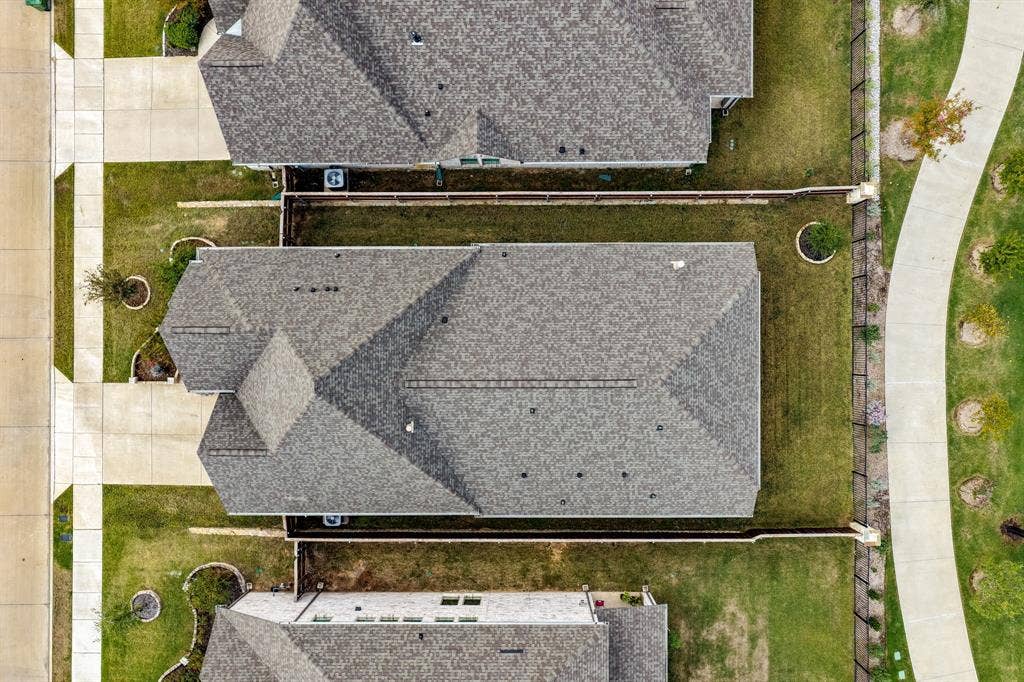
| Lot Size Area Sqft: | 6,882.4800 |
| Lot Size Area: | 0.158 |
| Building Style: | Traditional |
| City: | Prosper |
| County Or Parish: | Collin |
| Subdivision Name: | Greens At Legacy |
| Postal Code: | 75078 |
| Year Built: | 2022 |
| Appliances?: | Dishwasher,Disposal,Electric Oven,Gas Cooktop,Gas Water Heater,Microwave |
| Association Fee Frequency: | Annually |
| Association Fee Includes: | Full Use of Facilities, Management Fees |
| Association Type: | Mandatory |
| Construction Materials: | Brick, Rock/Stone |
| Directions: | 380 to Legacy. North on Legacy, right on Prairie, right on Amanda and left on Macy Way. Property will be on your left. |
| Elementary School Name: | Charles and Cindy Stuber |
| Middle School Name: | William Rushing |
| School District: | Prosper ISD |
| Exterior Features: | Covered Patio/Porch |
| Fencing: | Wrought Iron |
| Fireplace Features: | Gas, Gas Logs, Gas Starter |
| Fireplaces Total: | 1 |
| Flooring: | Carpet, Engineered Wood, Tile |
| Foundation Details: | No |
| Foundation Details: | Slab |
| Heating: | Central, Natural Gas |
| Interior Features: | Cable TV Available, Decorative Lighting, High Speed Internet Available, Kitchen Island, Open Floorplan, Pantry |
| Lot Features: | Interior Lot, Landscaped, Sprinkler System, Subdivision |
| Lot Size: | Less Than .5 Acre (not Zero) |
| Lot Size Source: | Assessor |
| Lot Size Units: | Acres |
| Multi Parcel ID: | No |
| Municipal Utility District?: | No |
| Number Of Dining Areas: | 1 |
| Number Of Living Areas: | 2 |
| Number Of Parking Spaces: | 3 |
| Parking Features: | Driveway, Garage Faces Front, Tandem |
| Parking Spaces Garage: | 3 |
| Permit Avmyn: | false |
| Permit Comments Reviews Yn: | false |
| Pool?: | No |
| Possession: | Closing/Funding, Negotiable |
| Postal Code Plus 4: | 3257 |
| Roof: | Composition |
| Room Count: | 12 |
| Soil Type: | Unknown |
| Structural Style: | Single Detached |
| Transaction Type: | For Sale |
| Utilities: | Cable Available, City Sewer, City Water, Sidewalk, Underground Utilities |
| Will Subdivide: | No |
| Year Built Details: | Preowned |
| Consent for Visitors to Record: | None |
| Hoa Management Company: | Neighborhood Management |
| Hoa Management Company Phone: | 972-359-1548 |
| Notice Surveillance Devices Pres: | None |
| Accessibility Features Yn: | No |
| Attached Garage?: | Yes |
| Bathrooms Total Decimal: | 3.00 |
| Bathrooms Total Integer: | 3 |
| Cooling: | Ceiling Fan(s), Central Air, Electric |
| Covered Spaces: | 3 |
| Elementary School Name: | Charles and Cindy Stuber |
| Exclusions: | Washer, Dryer and Refrigerator are negotiable. |
| Garage?: | Yes |
| High School Name: | Richland |
| Levels: | One |
| Listing Terms: | Cash, Conventional, FHA, VA Loan |
| Lot Size Area: | 0.1580 |
| Patio And Porch Features: | Covered, Patio |
| Property Attached?: | No |
| Smart Home Features Appor Pass Y: | 1 |
| Special Taxing Entities: | 0 |
Listing Courtesy of: Compass RE Texas, LLC
Listing Agent: Tiffany Smith
214-425-3233
Mortgage Calculator
All listings featuring the  icon are provided courtesy of North Texas Real Estate Information Systems, Inc. (NTREIS), Copyright 2026. All rights reserved.
All information is believed accurate but not guaranteed. The properties displayed may not be all of the properties available through the IDX Program. Any use of this site other than by potential buyers or sellers is strictly prohibited.
North Texas Real Estate Information Systems, Inc. data last updated on October 17, 2026 02:07 AM - CT
Property Last Updated: October 17, 2026 02:07 AM - CT
