2313 Peters Colony Drive
Little Elm, TX 75036
$775,000
Open Houses
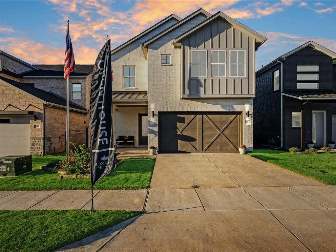
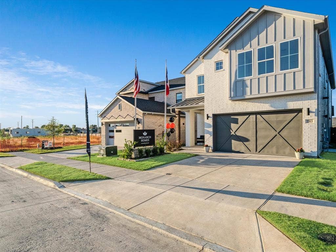
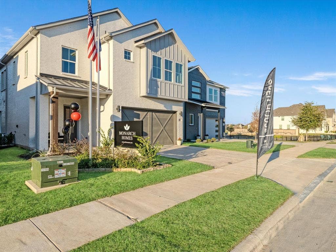
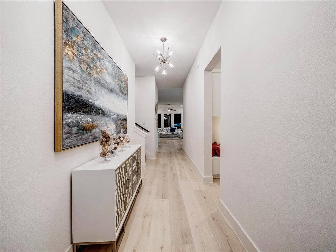
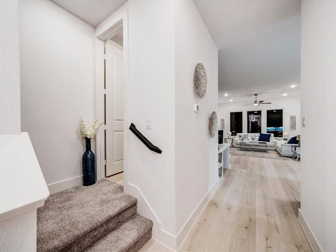
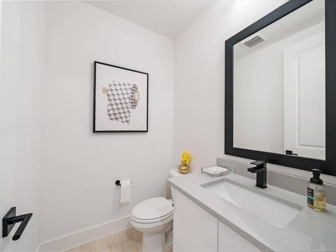
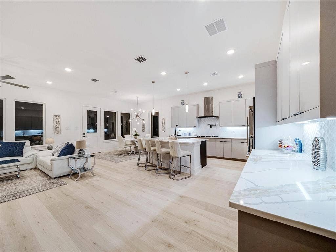
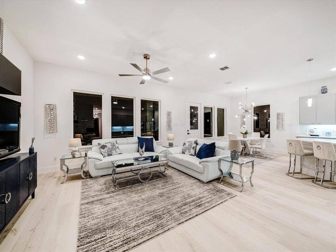
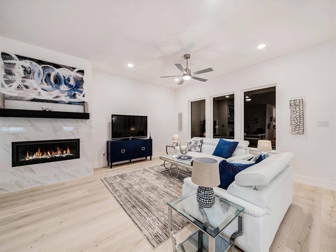
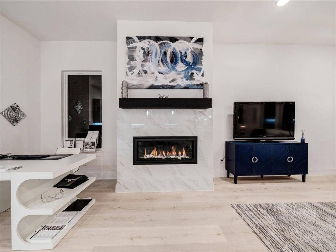
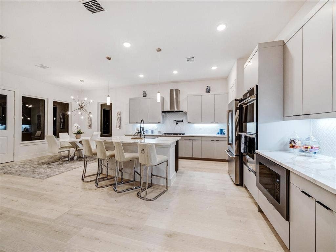
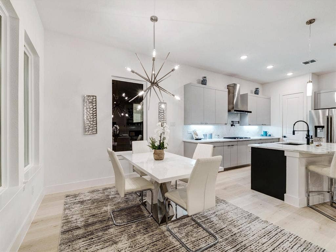
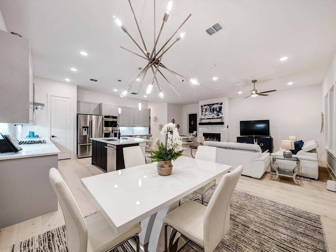
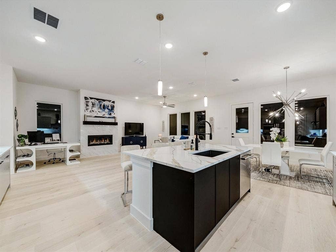
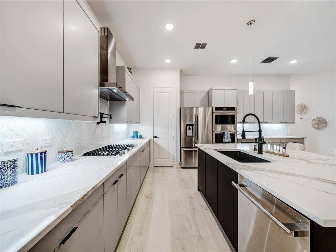
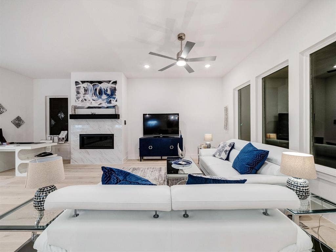
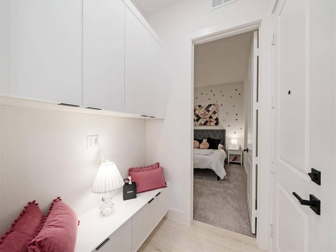
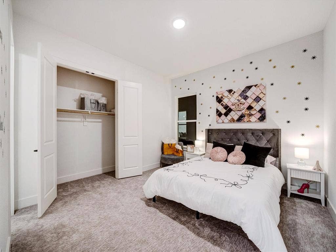
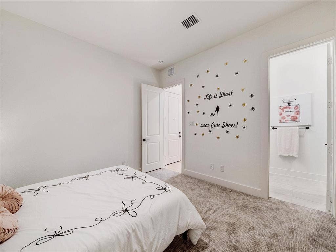
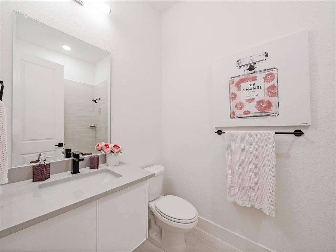
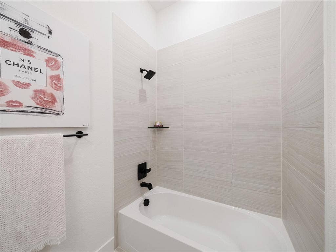
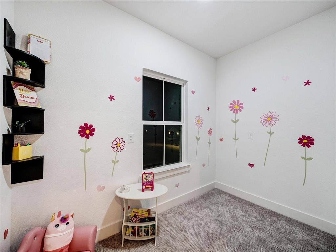
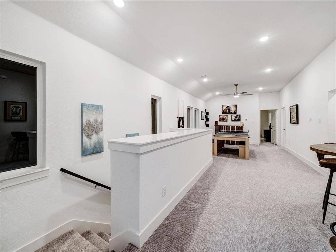
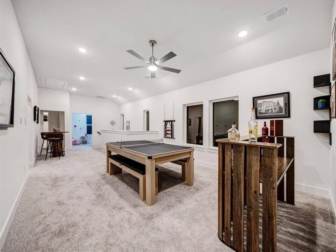
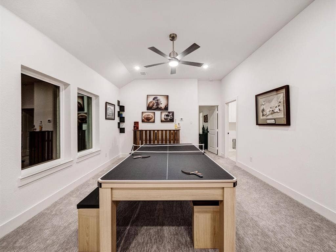
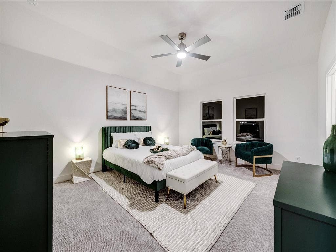
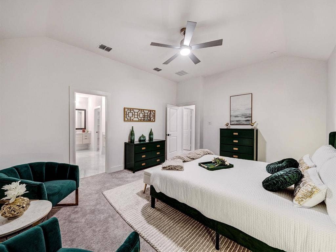
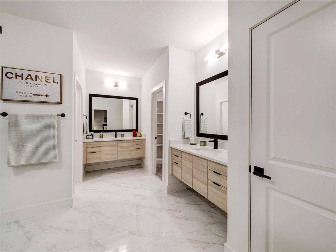
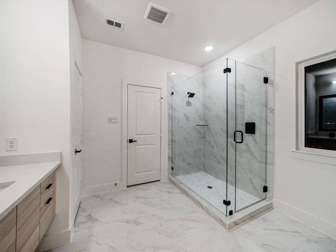
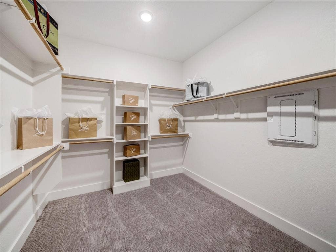
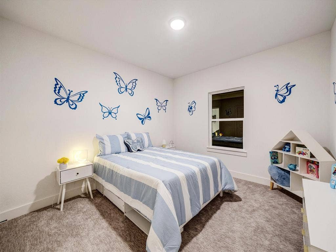
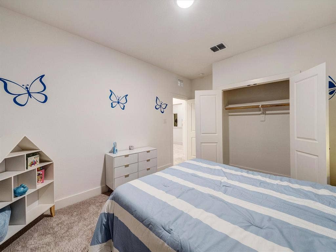
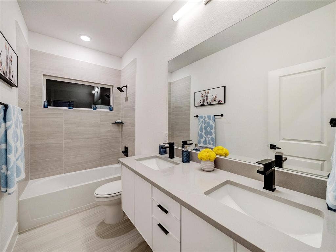
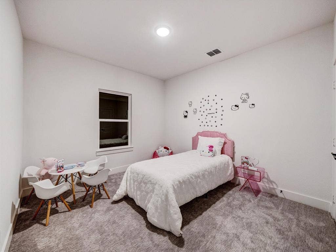
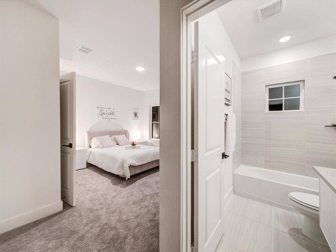
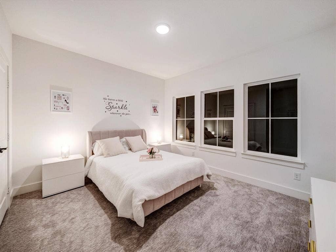
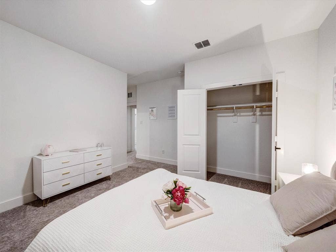
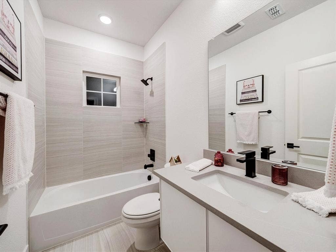
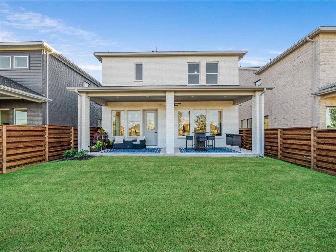
Amazing opportunity to purchase this furnished model home with designer touches throughout. Upgrades include extra lighting and a JennAir regrigerator. Step into the epitome of modern living with Monarch Homes, where architectural sophistication blends seamlessly with everyday comfort. This 5-bedroom, 4.5-bath masterpiece includes a spacious game room and a functional pocket office, offering versatility for both entertainment and work-from-home lifestyles. Designed for discerning tastes, the home boasts premium finishes throughout. The Chef-Inspired Kitchen is outfitted with a JennAir appliance package, including double ovens and a 5-burner gas cooktop, making it a culinary dream. Enjoy the elegant touch of quartz countertops, a pot filler, Blanco Silgranit sink, and soft-close cabinetry with upgraded hardware. A decorative backsplash adds a sleek, modern flair. Gather around the crystal-accented gas fireplace under the ambient glow of luxury Kichler lighting. The Karastan Cultivated wood flooring in common areas downstairs, combined with 8-foot doors and 12x24 sleek tile accents, creates a clean and contemporary vibe. The Resort-Worthy Primary Suite has a luxurious primary bath featuring floating cabinets, a large frameless glass shower, decorative tiles, framed mirrors, and quartz countertops with undermount sinks. Enjoy effortless indoor-outdoor flow with a large covered patio—perfect for entertaining, relaxing evenings, or weekend barbecues, rain or shine.
Enjoy gridless modern windows that provide unobstructed views and flood the home with natural light. The community is in fabulous location near an abundance of shopping, dining, entertainment, just minutes from PGA. Located within the highly ...
| Mls Number: | 21400848 |
|---|---|
| List Price: | $775,000 |
| Property Type: | Residential |
| Property Sub Type: | Single Family Residence |
| Status: | Active |
| Beds Total: | 5 |
| Baths Full: | 4 |
| Baths Half: | 1 |
| Sq Ft Total: | 3,132 |
| Association Fee: | $750 |
| Lot Size Area Sqft: | 4,617.3600 |
| Lot Size Area: | 0.106 |
| Building Style: | Traditional |
| City: | Little Elm |
| County Or Parish: | Denton |
| Subdivision Name: | Royal Court |
| Postal Code: | 75036 |
| Year Built: | 2025 |
| Appliances?: | Dishwasher,Disposal,Gas Cooktop,Gas Water Heater,Microwave,Convection Oven,Plumbed For Gas in Kitchen,Tankless Water Heater |
| Association Fee Frequency: | Annually |
| Association Fee Includes: | Management Fees |
| Association Type: | Mandatory |
| Construction Materials: | Board & Batten Siding, Brick |
| Directions: | From Legacy turn left on Stonebrook then right onto FM 423 N then left onto Old Witt then left onto Four Corner Lane then right onto Peters Colony. The home is on the right. |
| Easements: | Utilities |
| Elementary School Name: | Fisher |
| Middle School Name: | Cobb |
| School District: | Frisco ISD |
| Exterior Features: | Covered Patio/Porch, Rain Gutters |
| Fencing: | Wood |
| Fireplace Features: | Gas, Gas Starter |
| Fireplaces Total: | 1 |
| Flooring: | Carpet, Ceramic Tile, Luxury Vinyl Plank |
| Foundation Details: | No |
| Foundation Details: | Slab |
| Garage Length: | 20 |
| Garage Width: | 20 |
| Heating: | Fireplace(s), Natural Gas, Zoned |
| Interior Features: | Cable TV Available, Chandelier, Decorative Lighting, Double Vanity, Flat Screen Wiring, High Speed Internet Available, Kitchen Island, Open Floorplan, Pantry, Smart Home System, Walk-In Closet(s) |
| Lot Features: | Sprinkler System, Subdivision |
| Lot Size: | Less Than .5 Acre (not Zero) |
| Lot Size Units: | Acres |
| Multi Parcel ID: | No |
| Municipal Utility District?: | No |
| Number Of Dining Areas: | 1 |
| Number Of Living Areas: | 2 |
| Number Of Parking Spaces: | 2 |
| Other Equipment: | Irrigation Equipment |
| Parking Features: | Driveway, Garage, Garage Door Opener, Garage Faces Front |
| Parking Spaces Garage: | 2 |
| Permit Avmyn: | false |
| Permit Comments Reviews Yn: | true |
| Planned Development: | Royal court |
| Pool?: | No |
| Possession: | Closing/Funding |
| Restrictions: | Deed |
| Roof: | Composition |
| Room Count: | 11 |
| Soil Type: | Unknown |
| Structural Style: | Single Detached |
| Transaction Type: | For Sale |
| Utilities: | Cable Available, City Sewer, City Water, Community Mailbox, Electricity Available, Individual Gas Meter, Individual Water Meter, Natural Gas Available, Sewer Available, Sidewalk |
| Will Subdivide: | Subdivided |
| Year Built Details: | New Construction - Incomplete |
| Consent for Visitors to Record: | Audio, Video |
| Hoa Management Company: | Royal Court HOA |
| Hoa Management Company Phone: | 469-877-7587 |
| Notice Surveillance Devices Pres: | Video |
| Senior Community Yn: | No |
| Accessibility Features Yn: | No |
| Attached Garage?: | Yes |
| Bathrooms Total Decimal: | 4.10 |
| Bathrooms Total Integer: | 5 |
| Cooling: | Attic Fan, Ceiling Fan(s), Central Air, Electric, Zoned |
| Covered Spaces: | 2 |
| Elementary School Name: | Fisher |
| Garage?: | Yes |
| High School Name: | Wakeland |
| Levels: | Two |
| Listing Terms: | Cash, Conventional, FHA, Texas Vet, USDA Loan, VA Loan |
| Lot Size Area: | 0.1060 |
| Property Attached?: | No |
| Smart Home Features Appor Pass Y: | 1 |
| Special Taxing Entities: | 0 |
Listing Courtesy of: Ebby Halliday Realtors
Listing Agent: Nikki Butcher
469-877-7587
Mortgage Calculator
All listings featuring the  icon are provided courtesy of North Texas Real Estate Information Systems, Inc. (NTREIS), Copyright 2026. All rights reserved.
All information is believed accurate but not guaranteed. The properties displayed may not be all of the properties available through the IDX Program. Any use of this site other than by potential buyers or sellers is strictly prohibited.
North Texas Real Estate Information Systems, Inc. data last updated on October 11, 2026 08:09 PM - CT
Property Last Updated: October 11, 2026 08:09 PM - CT
