2324 Buffalo Bayou Way
Crandall, TX 75114
$324,200
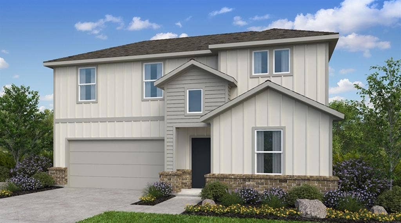
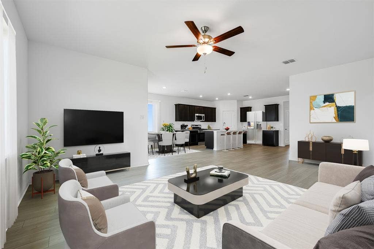
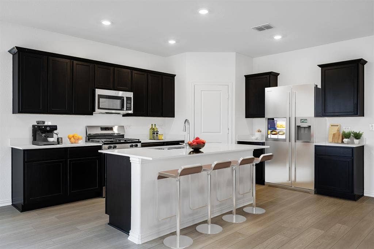
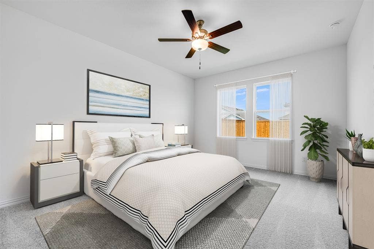
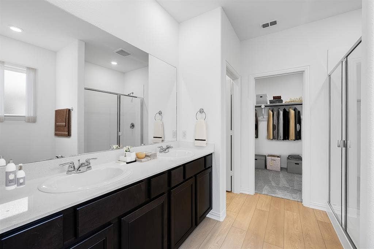
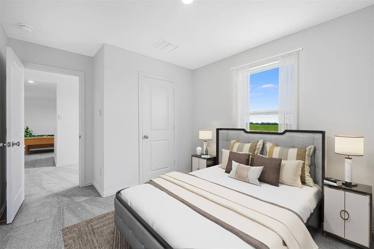
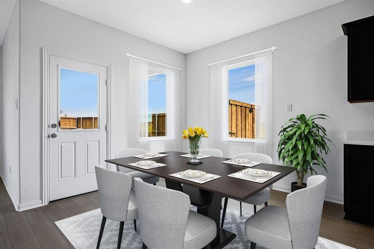
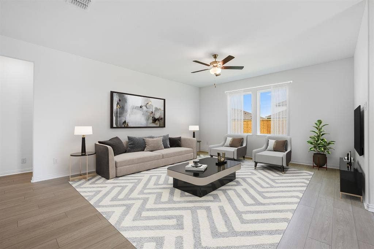
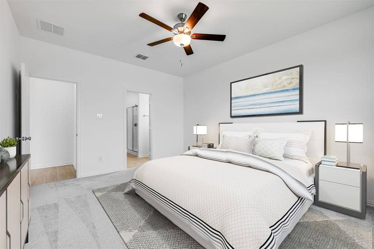
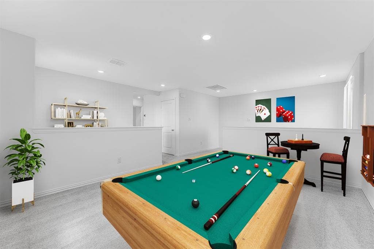
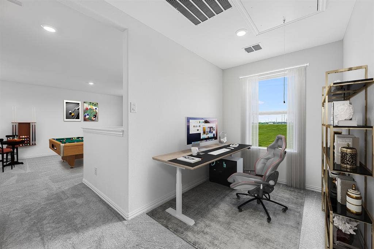
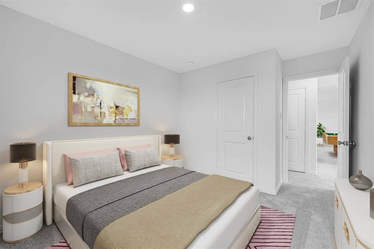
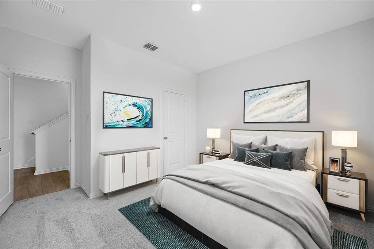
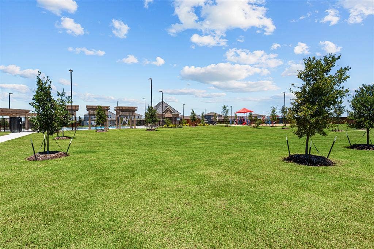
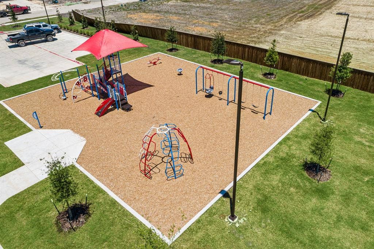
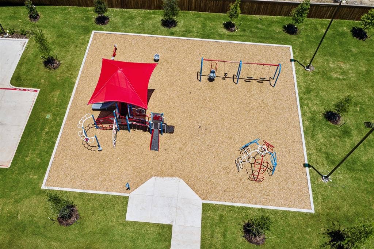
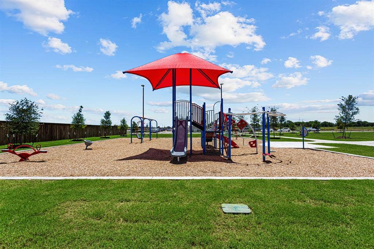
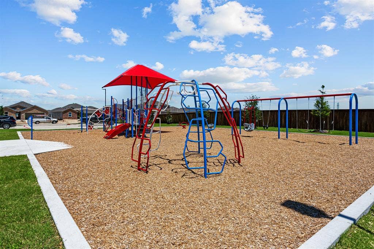
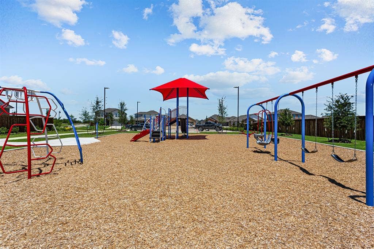
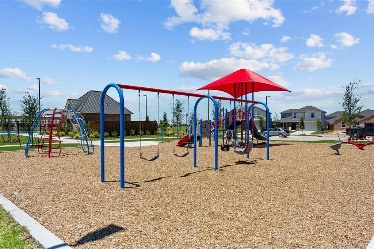
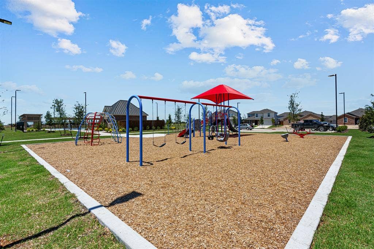
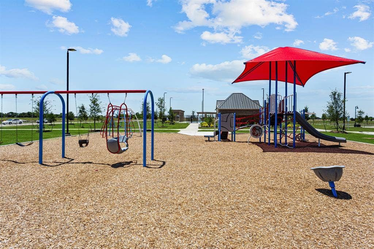
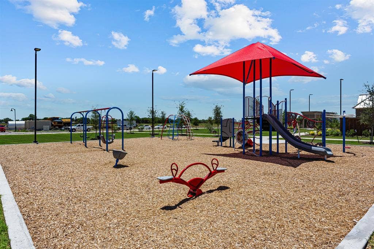
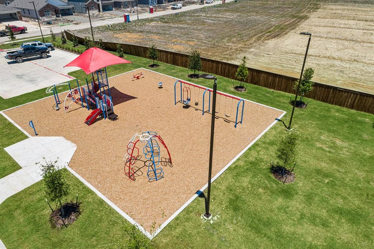
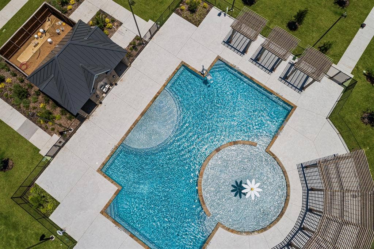
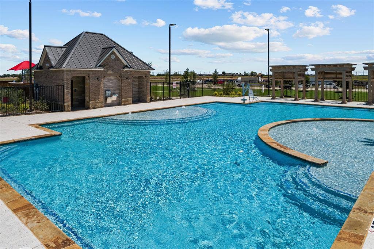
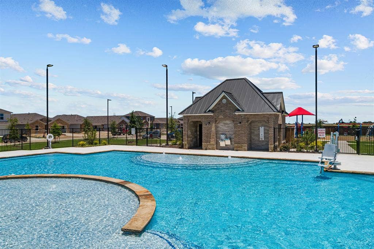
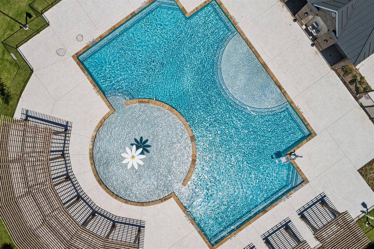
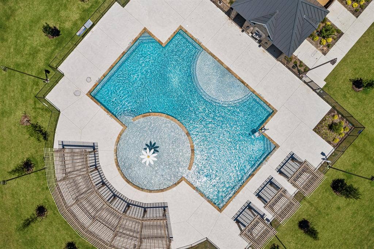
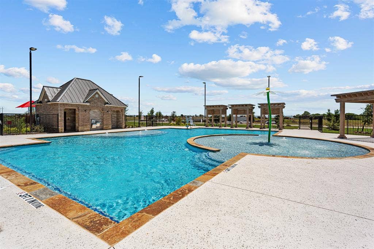
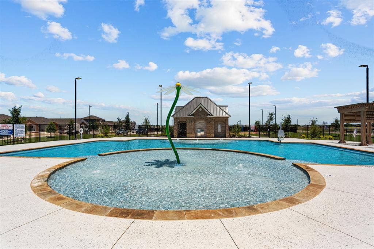
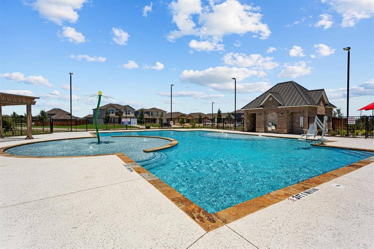
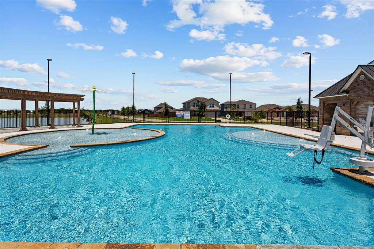
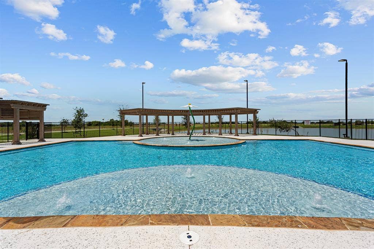
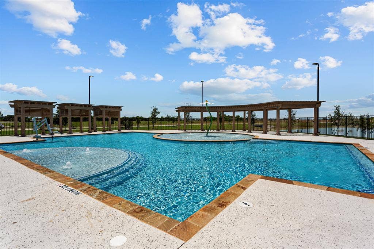
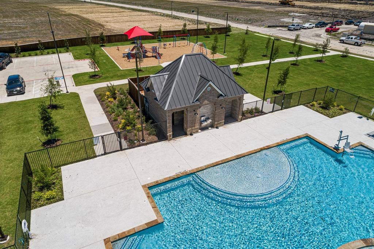
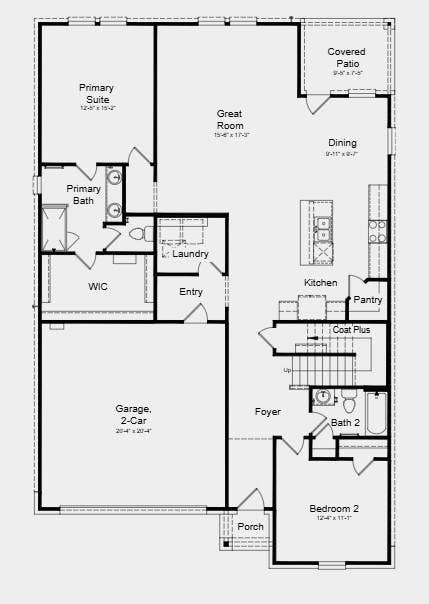
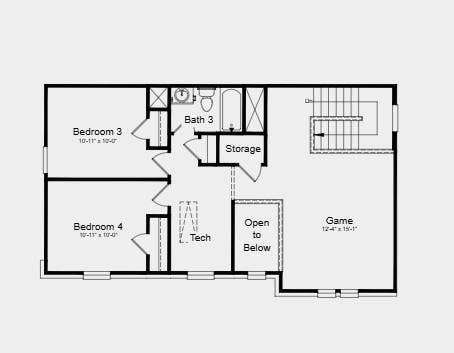
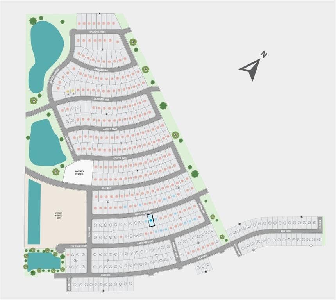
What's Special: Close to Greenbelt - Close to Park - Loft - 3 Full Baths. New Construction – Ready Now! Built by Taylor Morrison, America's Most Trusted Home Builder. Welcome to the Cedar Park at 2324 Buffalo Bayou Way in River Ridge! This spacious two-story home offers a thoughtful layout with room to live, work, and unwind. Just off the foyer, a secondary bedroom and full bathroom provide flexibility for guests, while the private primary suite tucked away at the back of the house features a walk-in closet and ensuite bathroom. The open-concept kitchen with a large island and walk-in pantry flows seamlessly into the dining area and living room, creating an inviting space for gatherings. Upstairs, two additional bedrooms, a full bathroom, tech space, and game room provide even more room to spread out. Enjoy outdoor living on the covered patio. Crandall, TX offers wide open spaces and a friendly, close-knit feel. At River Ridge, enjoy distinctive homes, beautiful streetscapes, and great amenities. Spend time at the amenity center, relax by the resort-style pool, let kids play at the playground, or fish at the stocked pond. With easy access to 175, Dallas and Kaufman are just minutes away. Additional Highlights include: GE laundry package, refrigerator, and whole house blinds. Photos are for representative purposes only. MLS#21413525
| Mls Number: | 21413525 |
|---|---|
| List Price: | $324,200 |
| Property Type: | Residential |
| Property Sub Type: | Single Family Residence |
| Status: | Active |
| Beds Total: | 4 |
| Baths Full: | 3 |
| Sq Ft Total: | 2,397 |
| Association Fee: | $500 |
| Lot Size Area Sqft: | 6,250.0000 |
| Lot Size Area: | 0.1435 |
| Building Style: | Traditional |
| City: | Crandall |
| County Or Parish: | Kaufman |
| Subdivision Name: | River Ridge |
| Postal Code: | 75114 |
| Year Built: | 2026 |
| Appliances?: | Disposal,Dryer,Electric Oven,Gas Range,Refrigerator,Tankless Water Heater,Vented Exhaust Fan,Washer |
| Association Fee Frequency: | Annually |
| Association Fee Includes: | Full Use of Facilities, Maintenance Grounds, Maintenance Structure, Management Fees |
| Association Type: | Mandatory |
| Community Features: | Community Pool, Curbs, Fishing, Greenbelt, Jogging Path/Bike Path, Lake, Park, Playground, Pool, Sidewalks, Other |
| Construction Materials: | Brick, Siding |
| Directions: | Going South towards Crandall on 175: Take Forney Exit, go Left over the overpass and take your first Right into River Ridge Community. Model homes are on your first left 1510 Coldwater way |
| Elementary School Name: | Opal Smith |
| Middle School Name: | Crandall |
| School District: | Crandall ISD |
| Exterior Features: | Covered Patio/Porch, Rain Gutters |
| Fencing: | Wood |
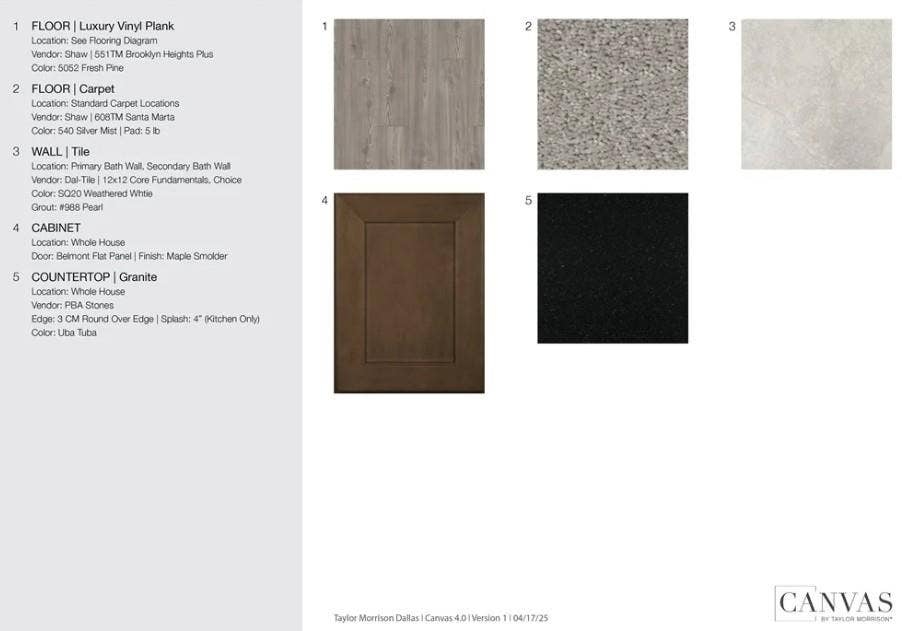
| Flooring: | Carpet, Luxury Vinyl Plank |
| Foundation Details: | No |
| Foundation Details: | Slab |
| Garage Length: | 20 |
| Garage Width: | 20 |
| Heating: | Natural Gas |
| Interior Features: | Double Vanity, Eat-in Kitchen, Kitchen Island, Loft, Open Floorplan, Pantry, Smart Home System, Walk-In Closet(s) |
| Lot Features: | Interior Lot, Landscaped, Sprinkler System, Subdivision |
| Lot Size: | Less Than .5 Acre (not Zero) |
| Lot Size Dimensions: | 50x125 |
| Lot Size Source: | Builder |
| Lot Size Units: | Square Feet |
| Multi Parcel ID: | No |
| Municipal Utility District?: | No |
| Number Of Dining Areas: | 1 |
| Number Of Living Areas: | 2 |
| Number Of Parking Spaces: | 2 |
| Parking Features: | Driveway, Garage, Garage Door Opener, Garage Faces Front |
| Parking Spaces Garage: | 2 |
| Permit Avmyn: | true |
| Permit Comments Reviews Yn: | true |
| Pool?: | No |
| Possession: | Closing/Funding |
| Restrictions: | Deed |
| Roof: | Composition |
| Room Count: | 12 |
| Security Features: | Burglar, Carbon Monoxide Detector(s), Fire Alarm, Prewired |
| Structural Style: | Single Detached |
| Transaction Type: | For Sale |
| Utilities: | City Sewer, City Water, Electricity Connected, Underground Utilities |
| Will Subdivide: | No |
| Year Built Details: | New Construction - Complete |
| Hoa Management Company: | Neighborhood Mgmt Inc. |
| Hoa Management Company Phone: | 972-359-1548 |
| Senior Community Yn: | No |
| Accessibility Features Yn: | No |
| Attached Garage?: | Yes |
| Bathrooms Total Decimal: | 3.00 |
| Bathrooms Total Integer: | 3 |
| Cooling: | Central Air |
| Covered Spaces: | 2 |
| Elementary School Name: | Opal Smith |
| Garage?: | Yes |
| High School Name: | Crandall |
| Laundry Features: | Electric Dryer Hookup, Utility Room, Full Size W/D Area, Dryer Hookup, Washer Hookup |
| Levels: | Two |
| Listing Terms: | Cash, Conventional, FHA, VA Loan |
| Lot Size Area: | 6,250.0000 |
| Patio And Porch Features: | Covered, Front Porch, Patio |
| Property Attached?: | No |
| Smart Home Features Appor Pass Y: | 1 |
| Window Features: | Window Coverings |
Listing Courtesy of: Alexander Properties
Listing Agent: Bobbie Alexander
281-619-8241
Mortgage Calculator
All listings featuring the  icon are provided courtesy of North Texas Real Estate Information Systems, Inc. (NTREIS), Copyright 2026. All rights reserved.
All information is believed accurate but not guaranteed. The properties displayed may not be all of the properties available through the IDX Program. Any use of this site other than by potential buyers or sellers is strictly prohibited.
North Texas Real Estate Information Systems, Inc. data last updated on October 16, 2026 02:00 AM - CT
Property Last Updated: October 16, 2026 02:00 AM - CT
