
233 Hickory Ridge Court
Argyle, TX 76226
$2,300,000
Open Houses
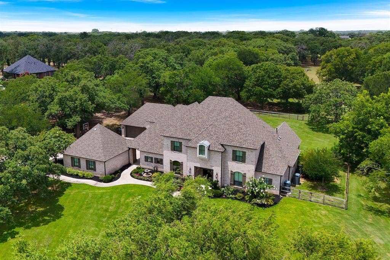
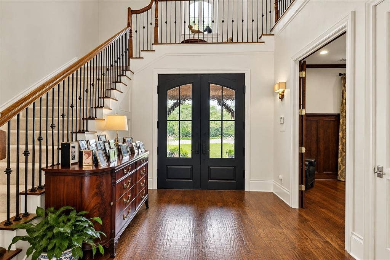
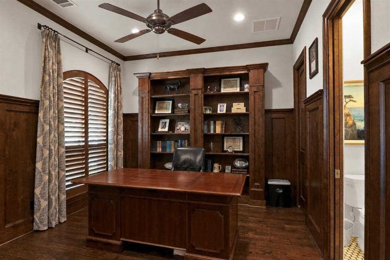
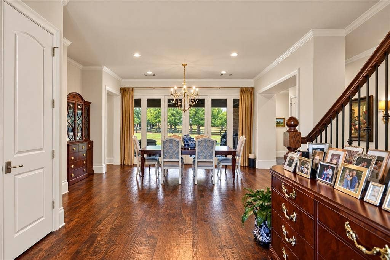
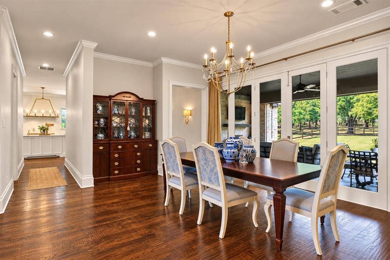
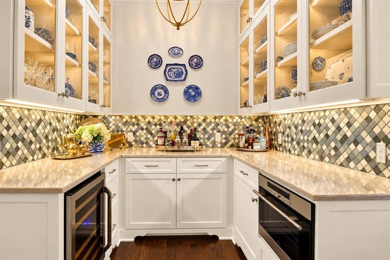
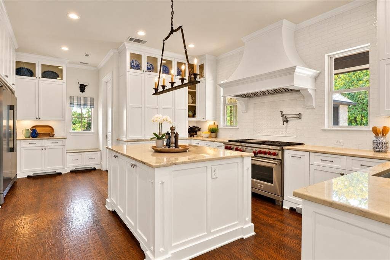
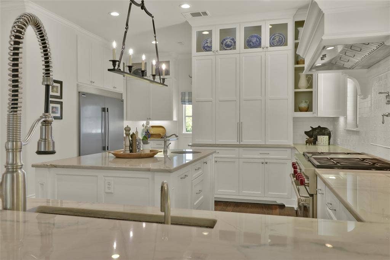
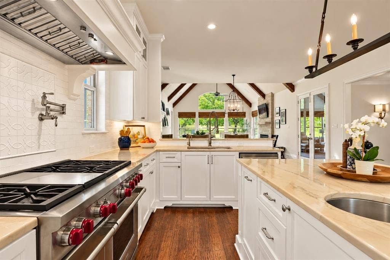
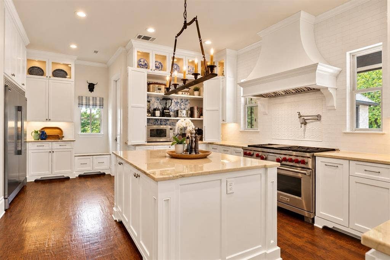
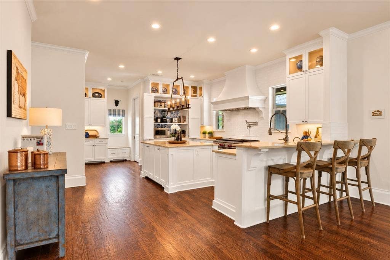
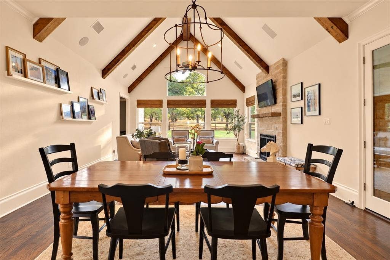
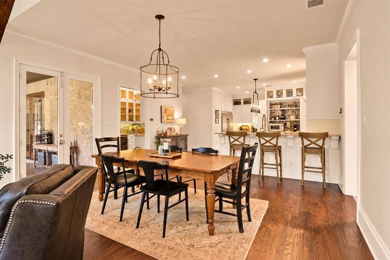
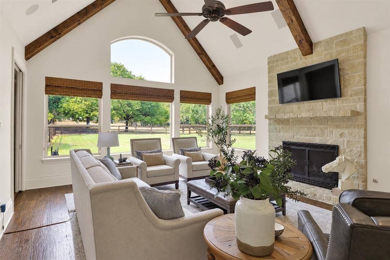
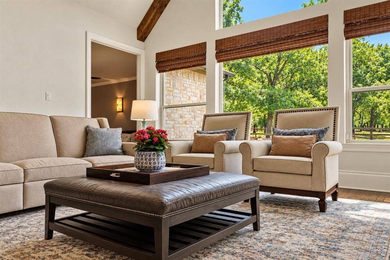
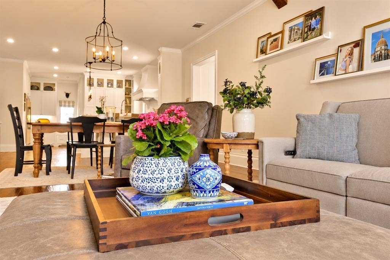
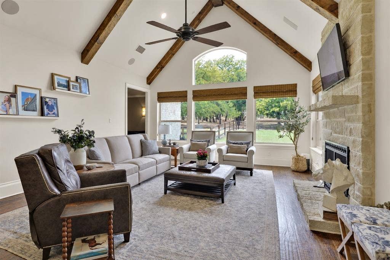
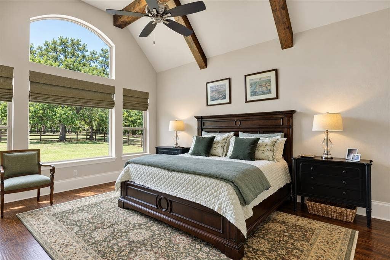
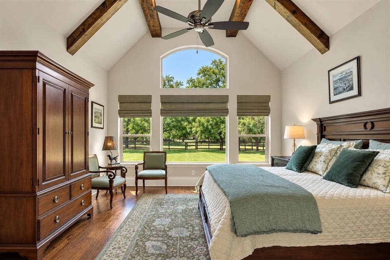
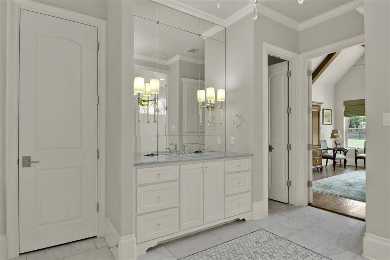
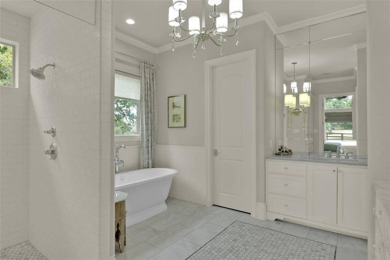
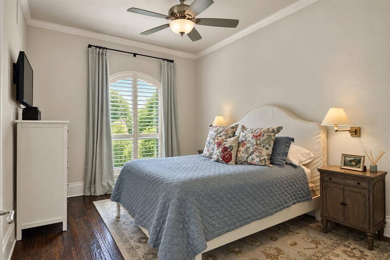
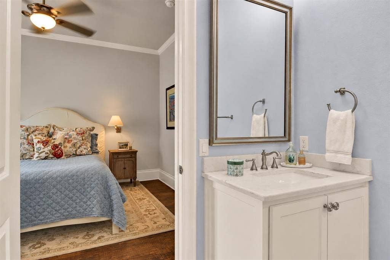
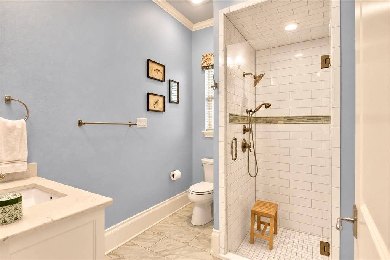
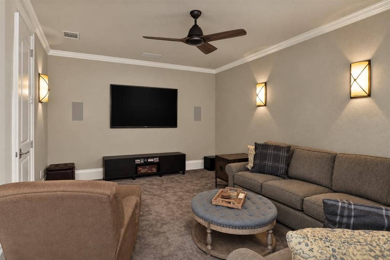
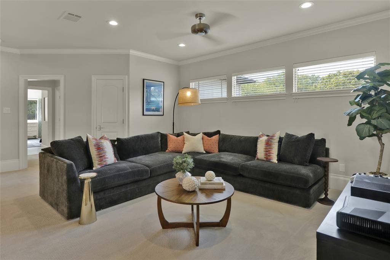
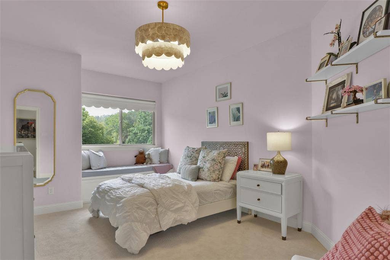
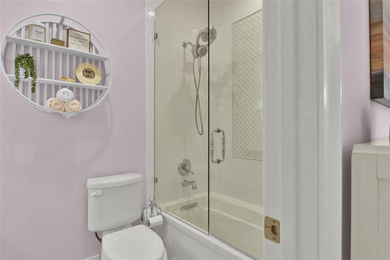
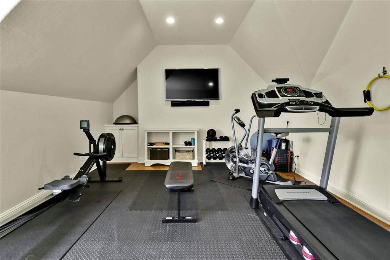
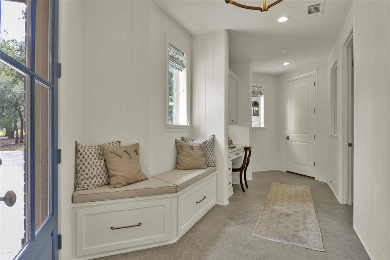
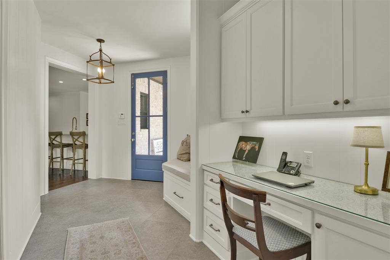
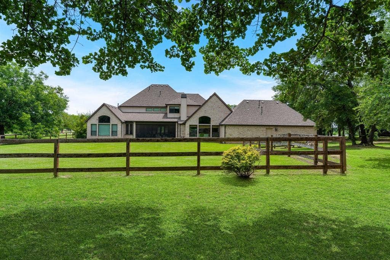
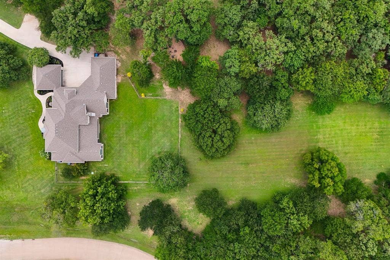
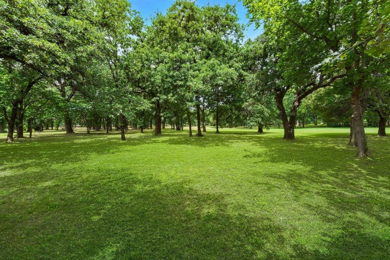
What if the greatest luxury wasn't what you added to your life, but the space you created around it...233 Hickory Ridge Court is Surrounded by mature landscaping and majestic oak trees, 5300 plus square ft luxury estate offers the space, character, and serenity increasingly difficult to find. Designed with a warm, sophisticated aesthetic, the home captures classic Southern charm without a farmhouse feel. The spacious floor plan features five bedrooms and beautifully proportioned living and entertaining spaces, along with a downstairs media room and dedicated exercise room providing exceptional flexibility for family, guests, work, and recreation. At the heart of the home is a thoughtfully curated kitchen created for the culinary enthusiast in the family. High end appliances, luxury finishes, generous work surfaces, and abundant cabinetry combine beauty with exceptional function. A large walk in pantry and extensive storage keep everything beautifully organized and within reach,making the kitchen equally suited to quiet mornings, family dinners, and effortless entertaining.
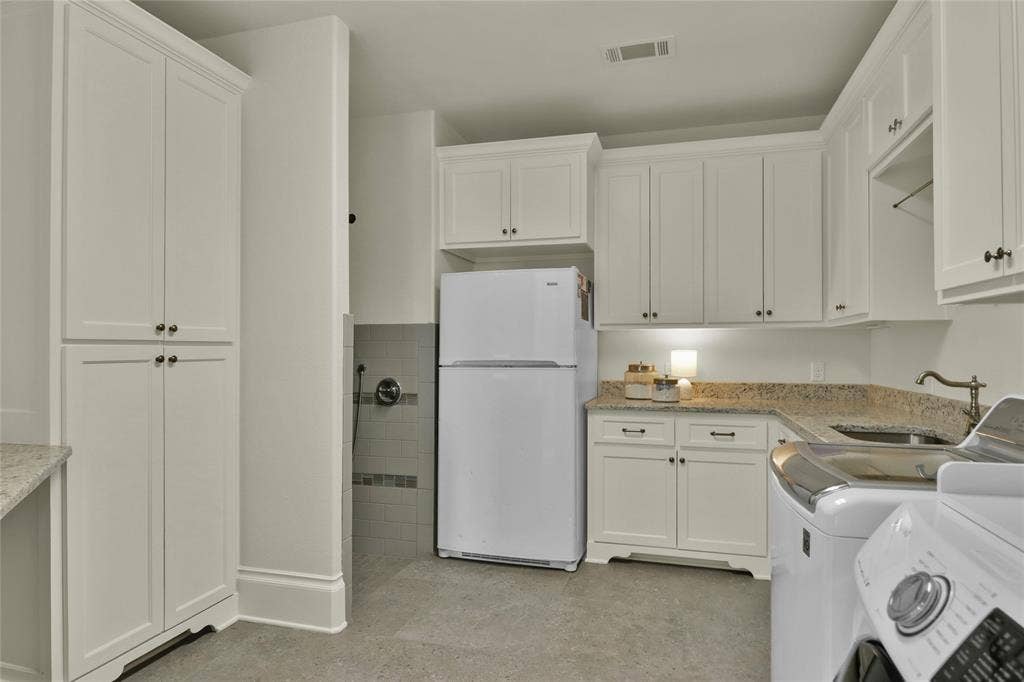
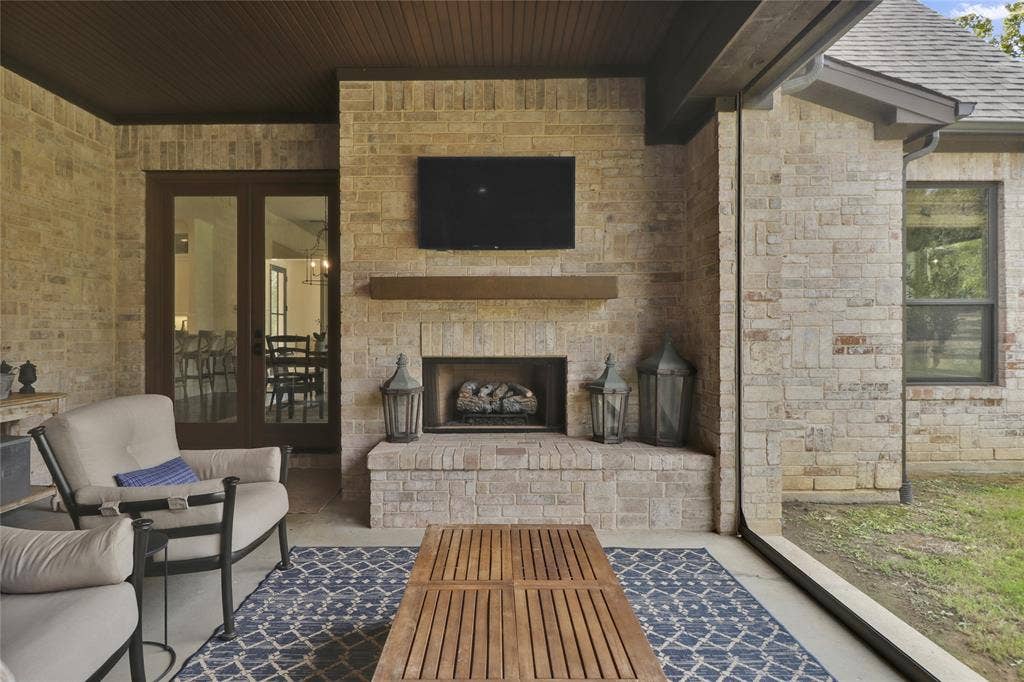
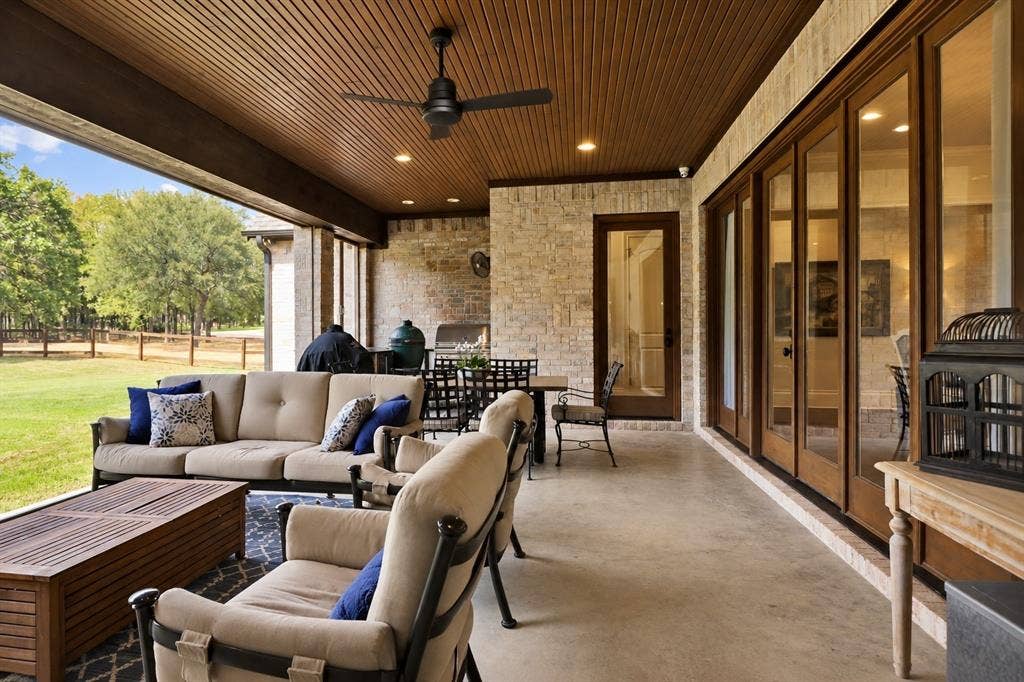
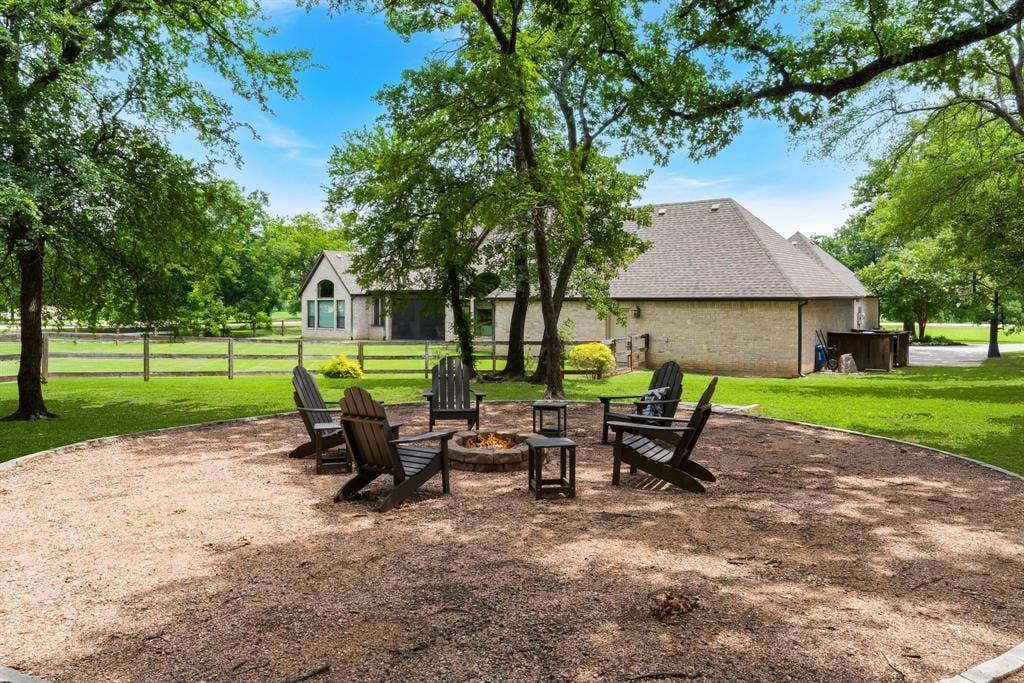
The best-designed homes have a place for everyone—and everything—and this home delivers, even for our fur babies with a dedicated space for a kennel and a dog wash in laundry room. From spaces designed for gathering and entertaining to rooms dedicated to fitness, movies, guests, and everyday life, the floor plan allows a family to live beautifully without sacrificing function. Outside, five private acres create a picturesque setting beneath mature oak trees with abundant room for outdoor entertaining, recreation, gardening, or simply ...
| Mls Number: | 21402419 |
|---|---|
| List Price: | $2,300,000 |
| Property Type: | Residential |
| Property Sub Type: | Single Family Residence |
| Status: | Active |
| Beds Total: | 5 |
| Baths Full: | 5 |
| Baths Half: | 1 |
| Sq Ft Total: | 5,317 |
| Association Fee: | $500 |
| Unexempt Taxes: | $28,484 |
| Lot Size Area Sqft: | 217,800.0000 |
| Lot Size Area: | 5.0 |
| Building Style: | Traditional |
| City: | Argyle |
| County Or Parish: | Denton |
| Subdivision Name: | Hickory Hill Estate |
| Postal Code: | 76226 |
| Year Built: | 2016 |
| Appliances?: | Built-in Refrigerator,Dishwasher,Disposal,Gas Range,Microwave |
| Association Fee Frequency: | Annually |
| Association Fee Includes: | Maintenance Grounds |
| Association Type: | Mandatory |
| Construction Materials: | Brick, Wood |
| Directions: | See GPS |
| Easements: | Drainage, Utilities |
| Elementary School Name: | Hilltop |
| Intermediate School Name: | 6th Grade Center |
| Middle School Name: | Argyle |
| School District: | Argyle ISD |
| Exterior Features: | Attached Grill, Covered Patio/Porch, Outdoor Living Center |
| Fencing: | Wood |
| Fireplace Features: | Fire Pit, Gas, Gas Logs, Living Room, Outside |
| Fireplaces Total: | 2 |
| Flooring: | Brick, Carpet, Ceramic Tile, Hardwood, Marble |
| Foundation Details: | No |
| Foundation Details: | Slab |
| Green Energy Efficient: | HVAC, Lighting |
| Heating: | Central, Fireplace(s), Natural Gas |
| Interior Features: | Cable TV Available, Cathedral Ceiling(s), Chandelier, Decorative Lighting, Double Vanity, Dry Bar, Eat-in Kitchen, Flat Screen Wiring, Granite Counters, High Speed Internet Available, Kitchen Island, Loft, Natural Woodwork, Open Floorplan, Paneling, Pantry, Sound System Wiring, Walk-In Closet(s) |
| Lake Pump: | No |
| Lot Features: | Acreage, Corner Lot, Cul-De-Sac, Many Trees, Sprinkler System, Subdivision |
| Lot Size: | 5 to < 10 Acres |
| Lot Size Source: | Assessor |
| Lot Size Units: | Acres |
| Multi Parcel ID: | No |
| Municipal Utility District?: | No |
| Number Of Dining Areas: | 2 |
| Number Of Living Areas: | 3 |
| Number Of Parking Spaces: | 4 |
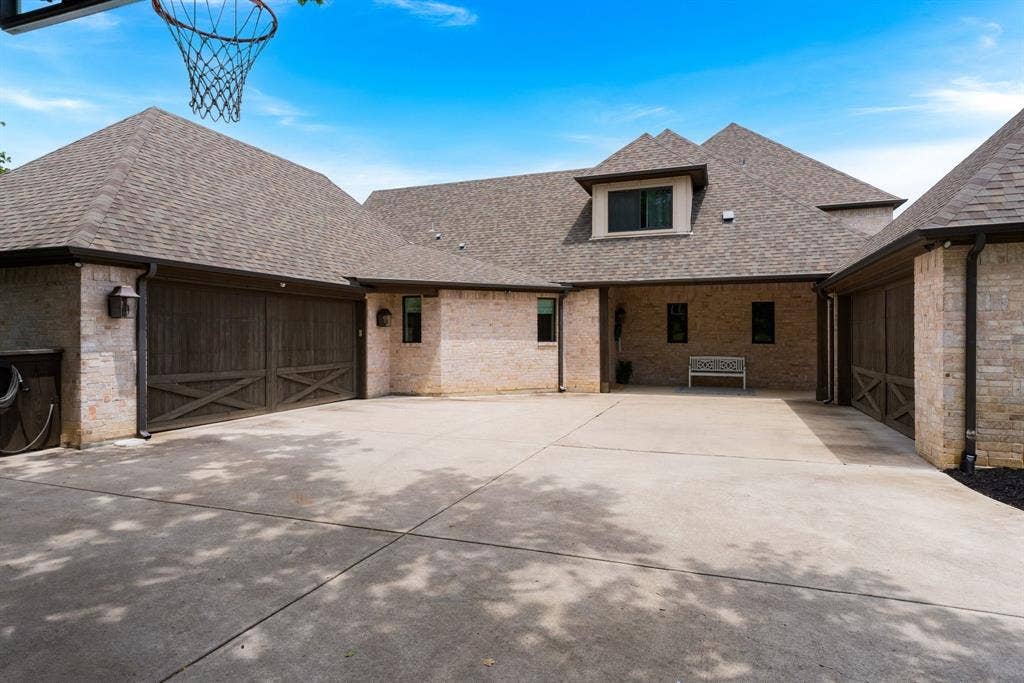
| Parking Features: | Additional Parking, Porte-Cochere, Concrete, Driveway, Garage Door Opener, Garage Double Door, Garage Faces Front, Garage Faces Rear, Parking Pad, Storage |
| Parking Spaces Garage: | 4 |
| Permit Avmyn: | false |
| Permit Comments Reviews Yn: | false |
| Pool?: | No |
| Possession: | Closing/Funding |
| Postal Code Plus 4: | 3929 |
| Restrictions: | Deed |
| Roof: | Composition |
| Room Count: | 14 |
| Soil Type: | Unknown |
| Structural Style: | Single Detached |
| Transaction Type: | For Sale |
| Utilities: | Aerobic Septic, Cable Available, City Sewer, City Water, Electricity Available, Individual Gas Meter, Natural Gas Available |
| Will Subdivide: | No |
| Year Built Details: | Preowned |
| Consent for Visitors to Record: | Video |
| Hoa Management Company: | Secure Management Co |
| Hoa Management Company Phone: | 940-497-7328 |
| Notice Surveillance Devices Pres: | Video |
| Accessibility Features Yn: | No |
| Attached Garage?: | Yes |
| Bathrooms Total Decimal: | 5.10 |
| Bathrooms Total Integer: | 6 |
| Cooling: | Ceiling Fan(s), Central Air, Electric |
| Covered Spaces: | 4 |
| Elementary School Name: | Hilltop |
| Exclusions: | Antique Hutch in Dining Room XL and Large Green Egg Antique Mirror in Powder Bath |
| Garage?: | Yes |
| High School Name: | Argyle |
| Horse Permitted Yn: | Yes |
| Laundry Features: | Utility Room, Full Size W/D Area |
| Levels: | Two |
| Listing Terms: | Cash, Conventional, FHA, VA Loan |
| Lot Size Area: | 5.0000 |
| Patio And Porch Features: | Covered |
| Property Attached?: | No |
| Smart Home Features Appor Pass Y: | 0 |
| Special Taxing Entities: | 0 |
| Vegetation: | Partially Wooded |
| Window Features: | Electric Shades, Shutters, Window Coverings |
Listing Courtesy of: Compass RE Texas, LLC
Listing Agent: Jollete Ryon
817-832-8583
Mortgage Calculator
All listings featuring the  icon are provided courtesy of North Texas Real Estate Information Systems, Inc. (NTREIS), Copyright 2026. All rights reserved.
All information is believed accurate but not guaranteed. The properties displayed may not be all of the properties available through the IDX Program. Any use of this site other than by potential buyers or sellers is strictly prohibited.
North Texas Real Estate Information Systems, Inc. data last updated on October 08, 2026 07:24 PM - CT
Property Last Updated: October 08, 2026 07:24 PM - CT
