2403 Laguna Lane
Arlington, TX 76012
$575,000
Open Houses
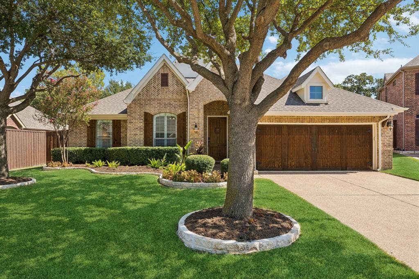
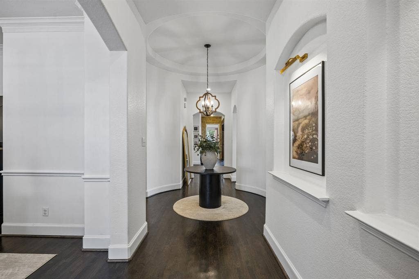
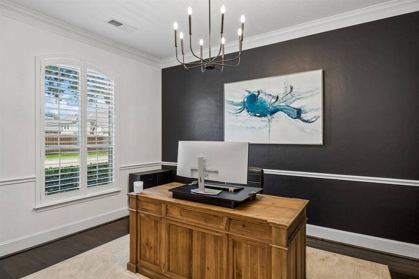
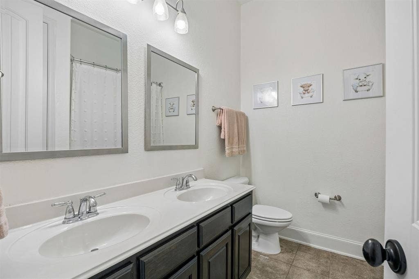
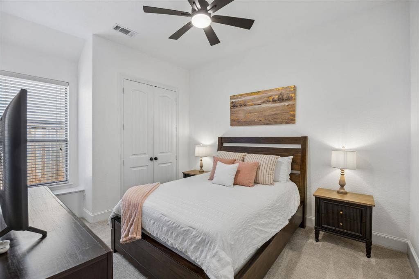
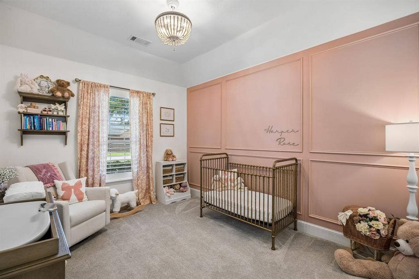
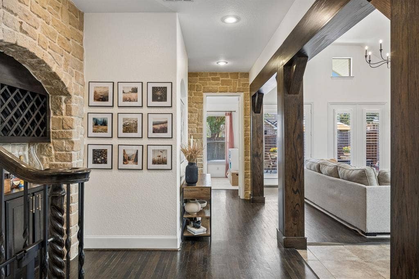
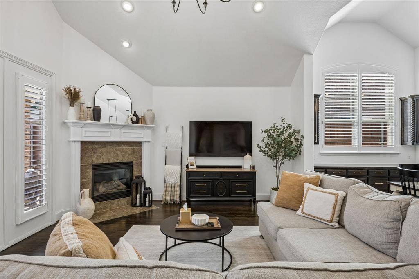
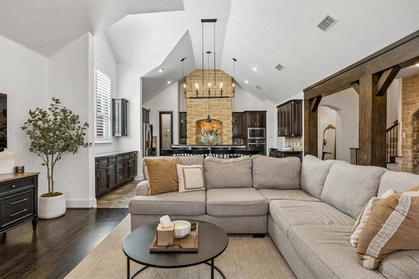
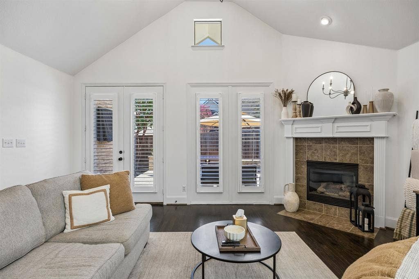
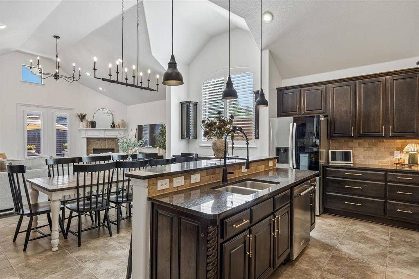
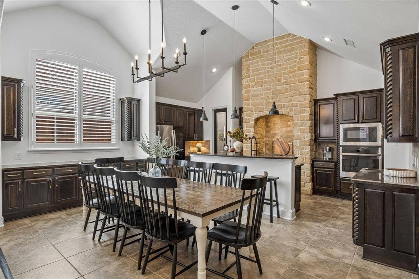
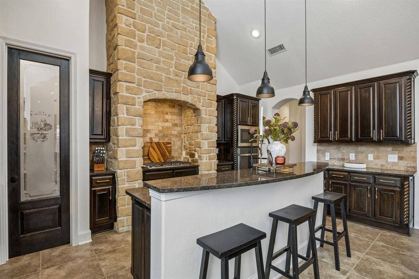
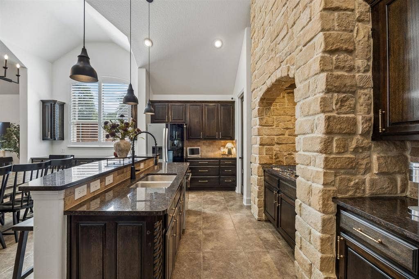
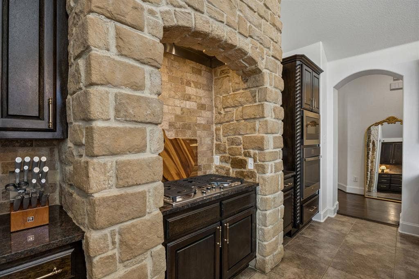
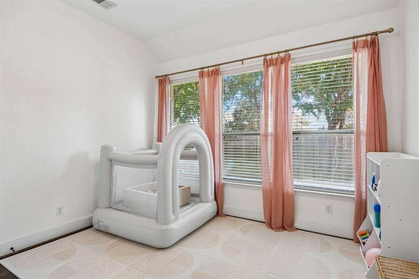
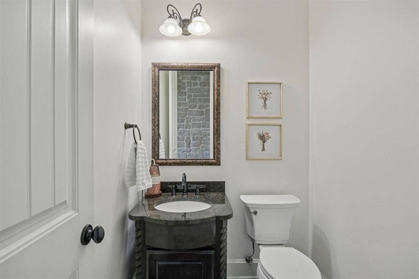
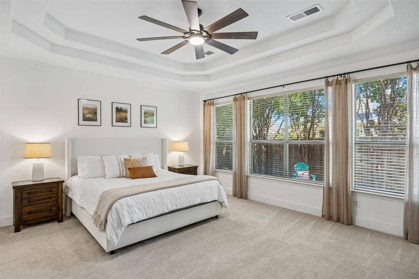
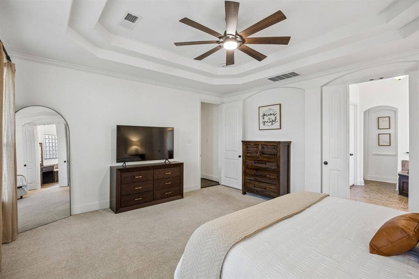
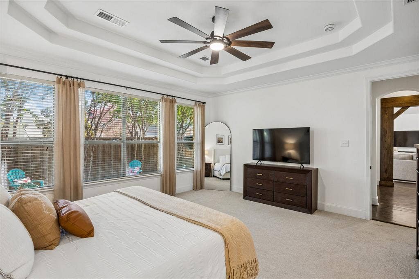
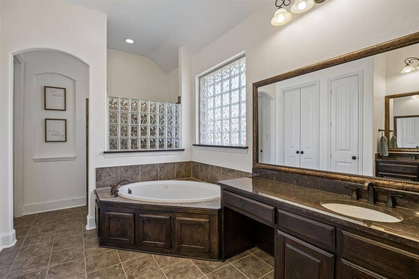
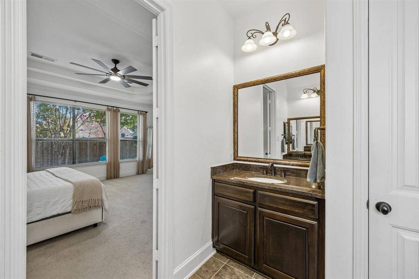
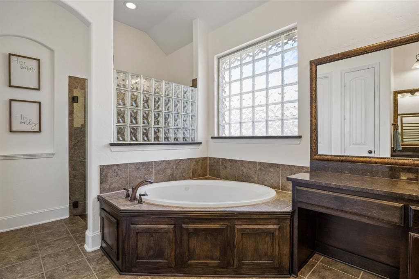
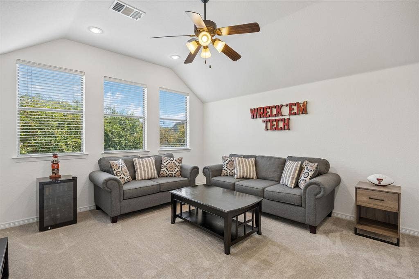
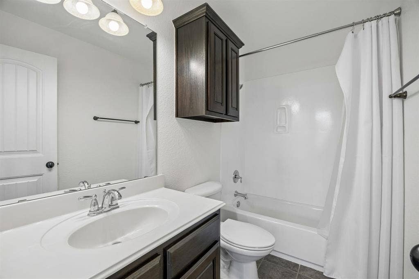
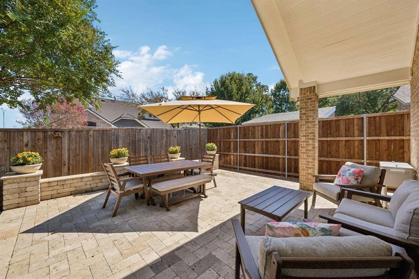
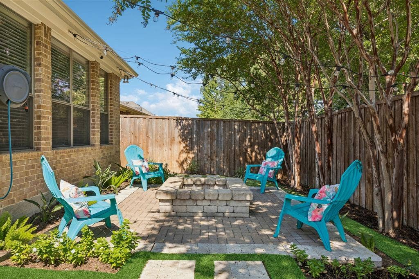
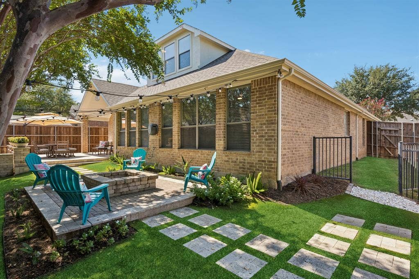
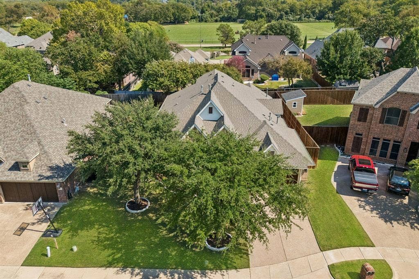
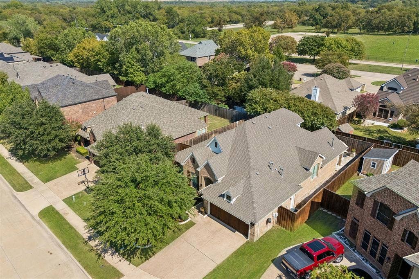
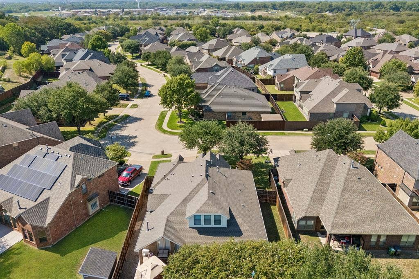
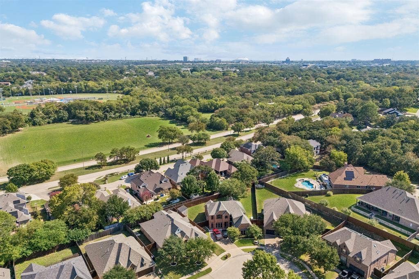
Welcome to 2403 Laguna Lane in the established gated Park Highlands neighborhood of Arlington, TX! This beautifully designed 2,957-square-foot home offers timeless architecture, spacious living areas, and exceptional indoor-outdoor entertaining. Charming brick and stone curb appeal, mature shade trees and manicured landscaping create an inviting first impression. Inside, soaring vaulted ceilings, an elegant statement chandelier and a gas-log fireplace highlight the light-filled living area. The spacious kitchen features rich cabinetry, generous counter space, all updated appliances and a functional layout connecting the living and dining spaces. The primary suite offers a relaxing retreat with a soaking tub, separate shower, and generous vanity space. Flexible living areas provide options for a home office, guests or additional entertaining. The flexible room and full bath upstairs could be a game room, additional bedroom or a mother in law room. Step outside to enjoy an expansive patio, mature trees and a backyard designed for outdoor dining, relaxing, and gathering around the fire pit. Located in Arlington ISD near shopping, dining, entertainment, and major DFW commuter routes, this Park Highlands home combines architectural character, comfort, and convenience. If you’re searching for a spacious Arlington, TX with home for sale with many updates including carpet, inside paint and shutters this property is a must-see! Search 2403 Laguna Lane, Arlington, TX on YouTube for a video tour!
| Mls Number: | 21404746 |
|---|---|
| List Price: | $575,000 |
| Property Type: | Residential |
| Property Sub Type: | Single Family Residence |
| Status: | Active |
| Beds Total: | 4 |
| Baths Full: | 3 |
| Baths Half: | 1 |
| Sq Ft Total: | 2,957 |
| Association Fee: | $900 |
| Unexempt Taxes: | $11,908 |
| Lot Size Area Sqft: | 8,276.4000 |
| Lot Size Area: | 0.19 |
| City: | Arlington |
| County Or Parish: | Tarrant |
| Subdivision Name: | Park Highlands |
| Postal Code: | 76012 |
| Year Built: | 2007 |
| Appliances?: | Dishwasher,Disposal,Electric Oven,Gas Cooktop,Microwave,Vented Exhaust Fan |
| Association Fee Frequency: | Annually |
| Association Fee Includes: | Management Fees |
| Association Type: | Mandatory |
| Directions: | Use Google Maps |
| Elementary School Name: | Butler |
| Junior High School Name: | Shackelford |
| School District: | Arlington ISD |
| Exterior Features: | Covered Patio/Porch, Fire Pit, Rain Gutters |
| Fencing: | Back Yard, Privacy, Wood |
| Fireplace Features: | Gas Logs, Living Room |
| Fireplaces Total: | 1 |
| Flooring: | Carpet, Ceramic Tile, Wood |
| Foundation Details: | No |
| Foundation Details: | Slab |
| Garage Length: | 21 |
| Garage Width: | 26 |
| Heating: | Central |
| Interior Features: | Cable TV Available, Chandelier, Decorative Lighting, Pantry, Walk-In Closet(s) |
| Lot Features: | Interior Lot, Landscaped, Sprinkler System, Subdivision |
| Lot Size: | Less Than .5 Acre (not Zero) |
| Lot Size Source: | Public Records |
| Lot Size Units: | Acres |
| Multi Parcel ID: | No |
| Municipal Utility District?: | No |
| Number Of Dining Areas: | 1 |
| Number Of Living Areas: | 1 |
| Number Of Parking Spaces: | 2 |
| Parking Features: | Garage, Garage Door Opener, Garage Faces Front, Garage Single Door |
| Parking Spaces Garage: | 2 |
| Permit Avmyn: | false |
| Permit Comments Reviews Yn: | false |
| Pool?: | No |
| Possession: | Negotiable |
| Postal Code Plus 4: | 5446 |
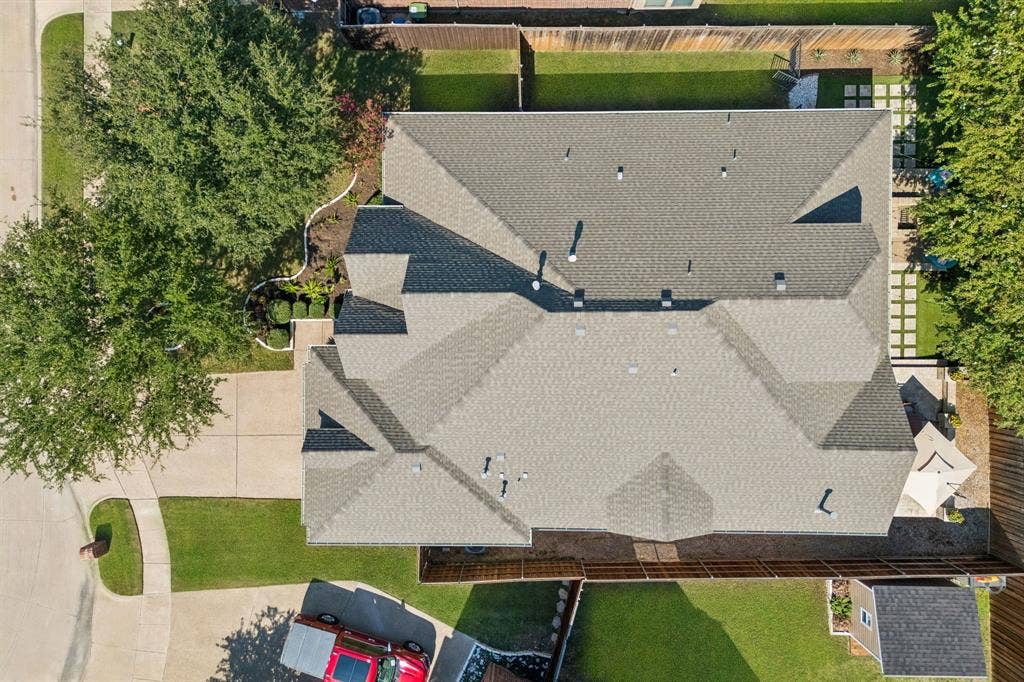
| Roof: | Composition |
| Room Count: | 12 |
| Security Features: | Burglar |
| Structural Style: | Single Detached |
| Transaction Type: | For Sale |
| Utilities: | Cable Available, City Sewer, City Water, Electricity Connected |
| Will Subdivide: | No |
| Year Built Details: | Preowned |
| Hoa Management Company: | Park Highlands HOA |
| Hoa Management Company Phone: | 214-368-4060 |
| Accessibility Features Yn: | No |
| Attached Garage?: | Yes |
| Bathrooms Total Decimal: | 3.10 |
| Bathrooms Total Integer: | 4 |
| Cooling: | Ceiling Fan(s), Central Air |
| Covered Spaces: | 2 |
| Elementary School Name: | Butler |
| Garage?: | Yes |
| High School Name: | Lamar |
| Levels: | One and One Half |
| Lot Size Area: | 0.1900 |
| Patio And Porch Features: | Covered, Rear Porch |
| Property Attached?: | No |
| Smart Home Features Appor Pass Y: | 0 |
| Window Features: | Shutters, Window Coverings |
Listing Courtesy of: Coldwell Banker Apex, REALTORS
Listing Agent: Sara Hudler
806-543-1125
Mortgage Calculator
All listings featuring the  icon are provided courtesy of North Texas Real Estate Information Systems, Inc. (NTREIS), Copyright 2026. All rights reserved.
All information is believed accurate but not guaranteed. The properties displayed may not be all of the properties available through the IDX Program. Any use of this site other than by potential buyers or sellers is strictly prohibited.
North Texas Real Estate Information Systems, Inc. data last updated on October 14, 2026 01:39 AM - CT
Property Last Updated: October 14, 2026 01:39 AM - CT
