2405 Grimsby Court
Plano, TX 75025
$2,850
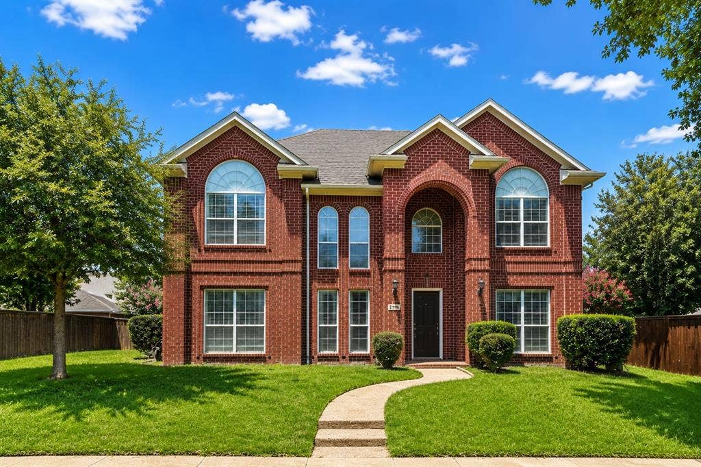
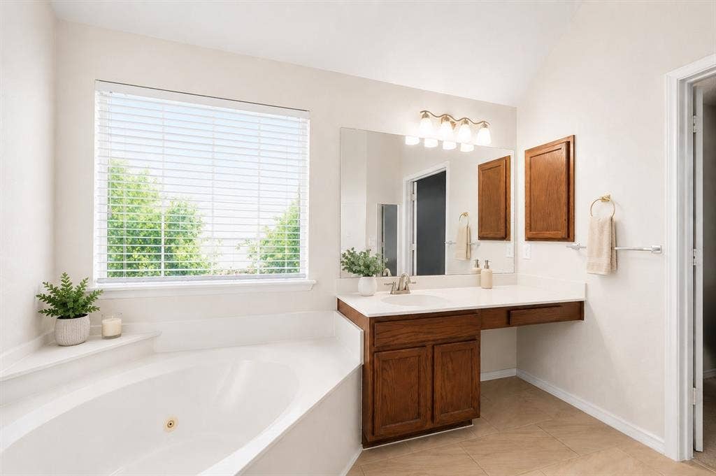
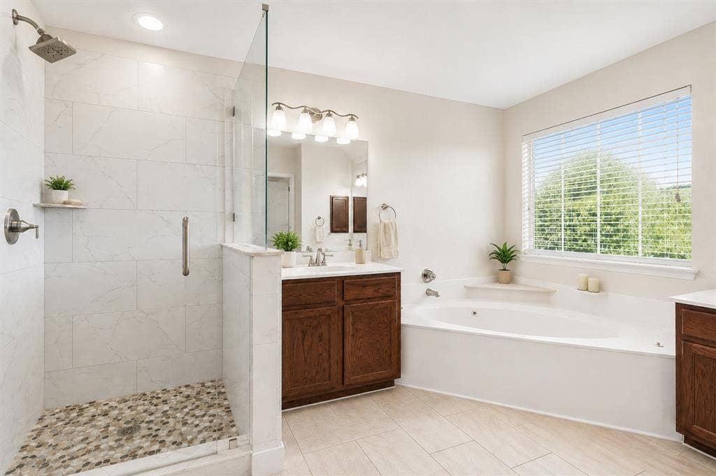
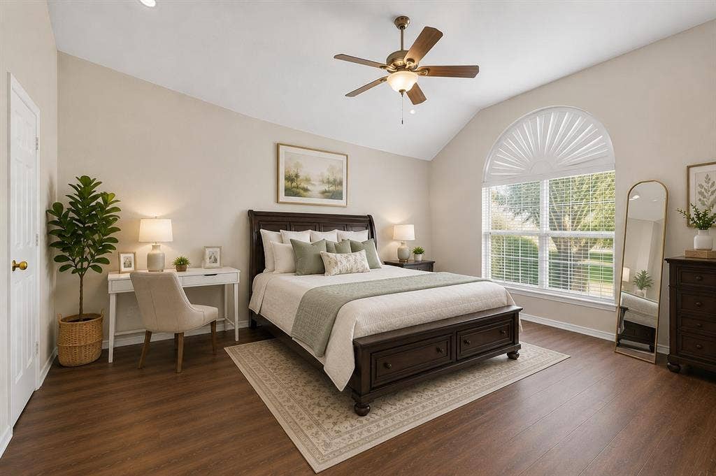
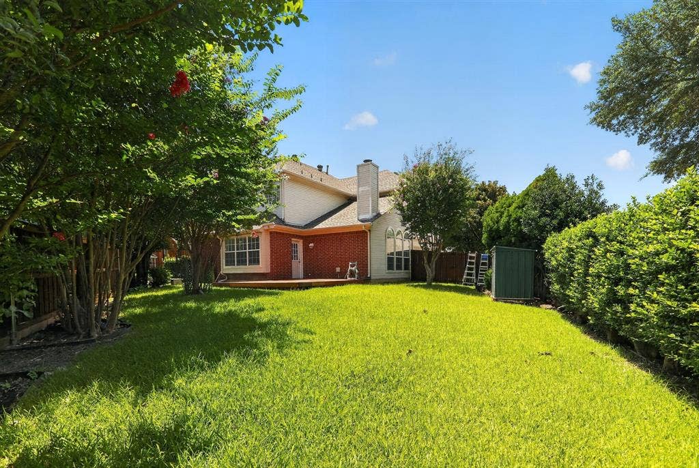
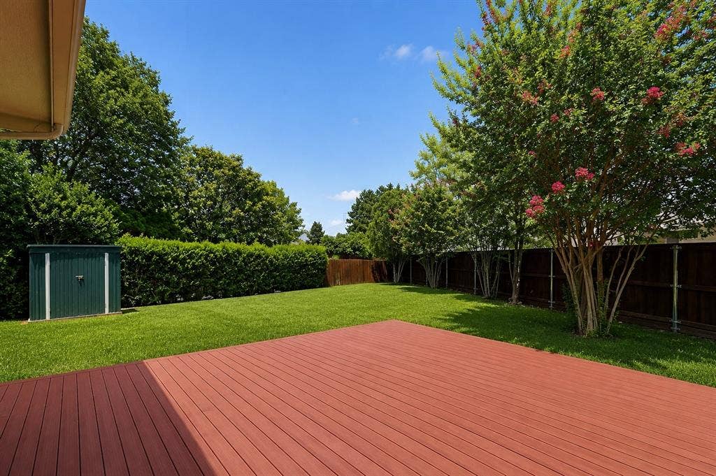
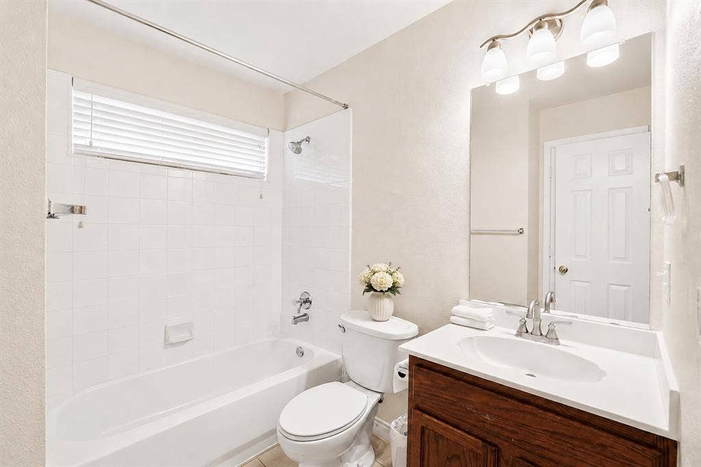
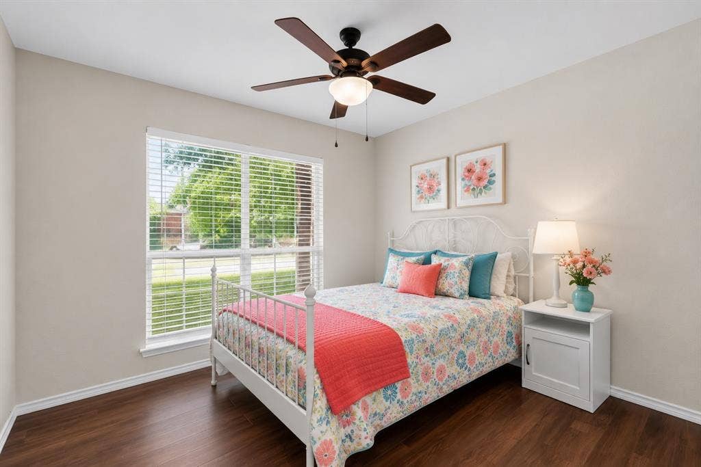
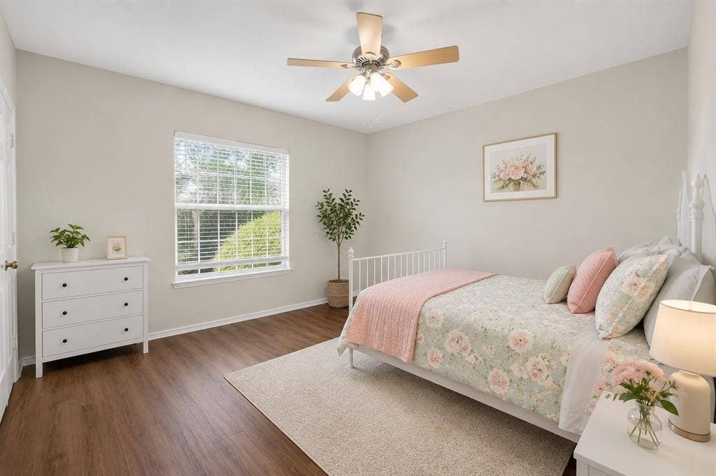
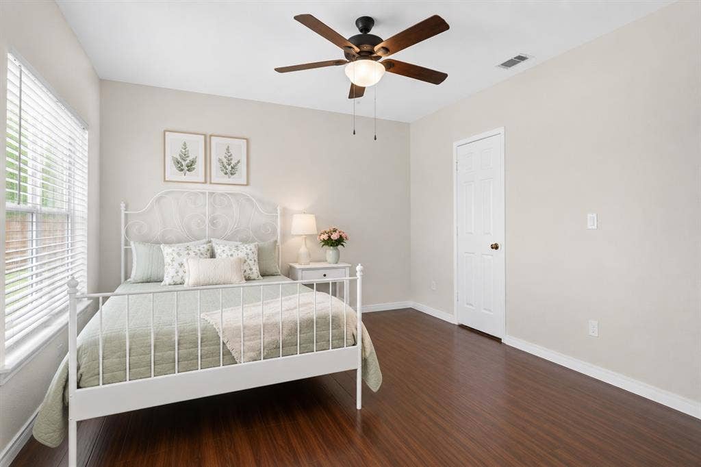
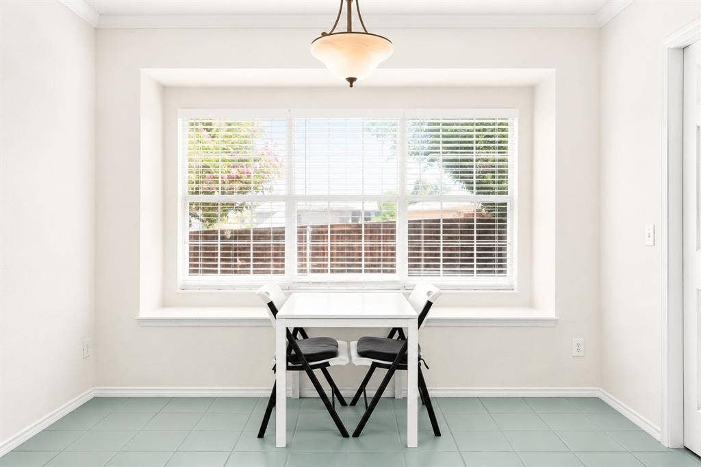
Cozy 4-bedroom, 3-bath home on a quiet cul-de-sac in desirable Plano ISD (Andrews, Rice, Jasper). Approximately 10 minutes from major corporate headquarters, with easy access to US-75, shopping, and dining.
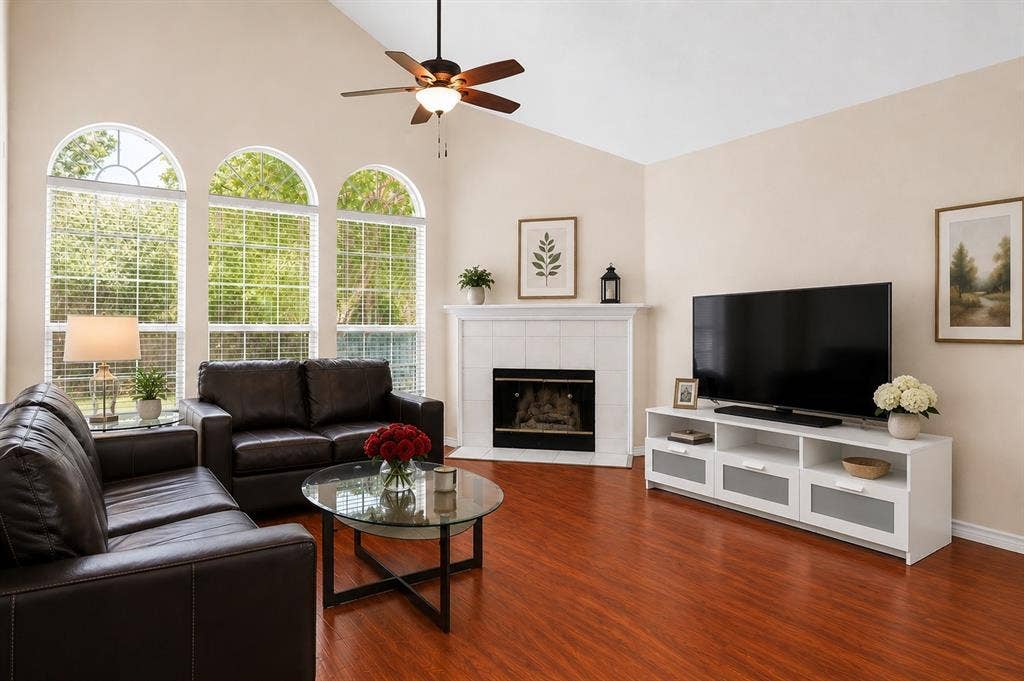
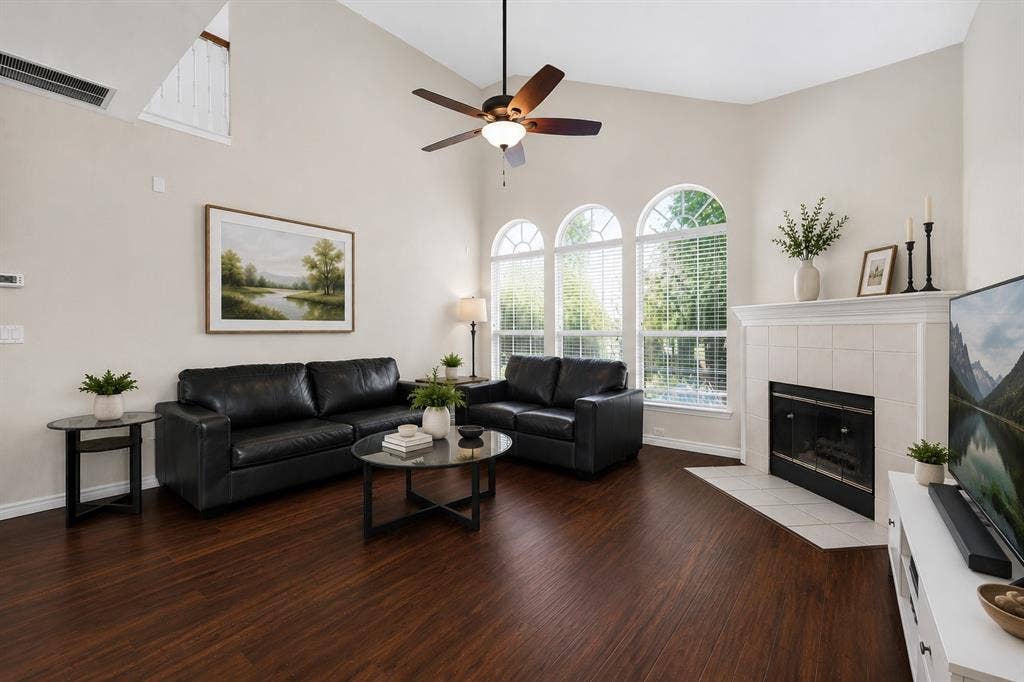
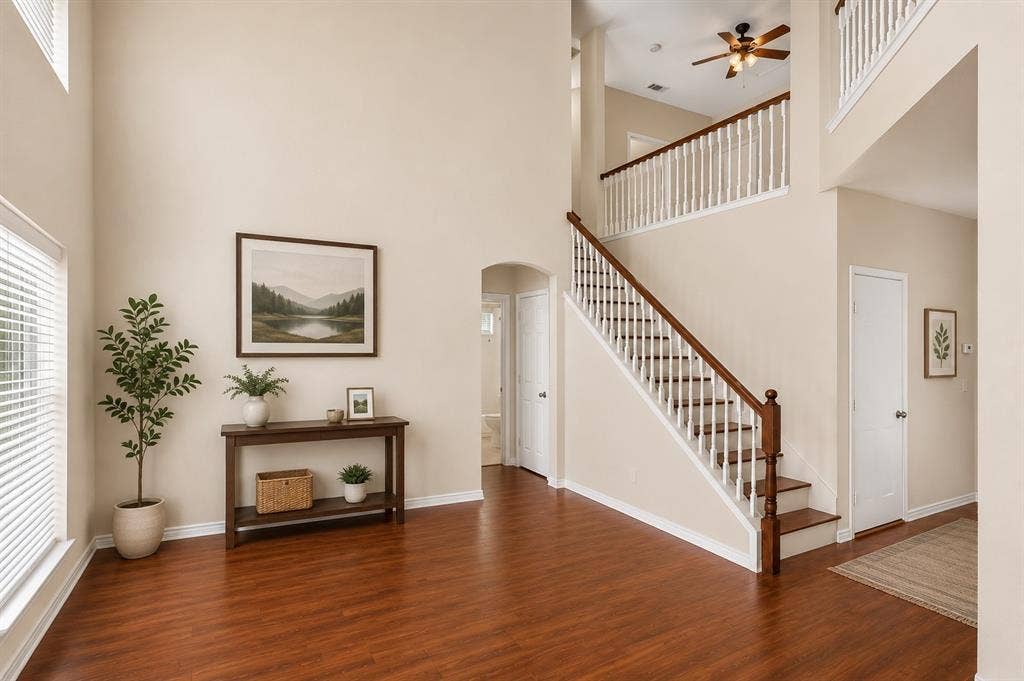
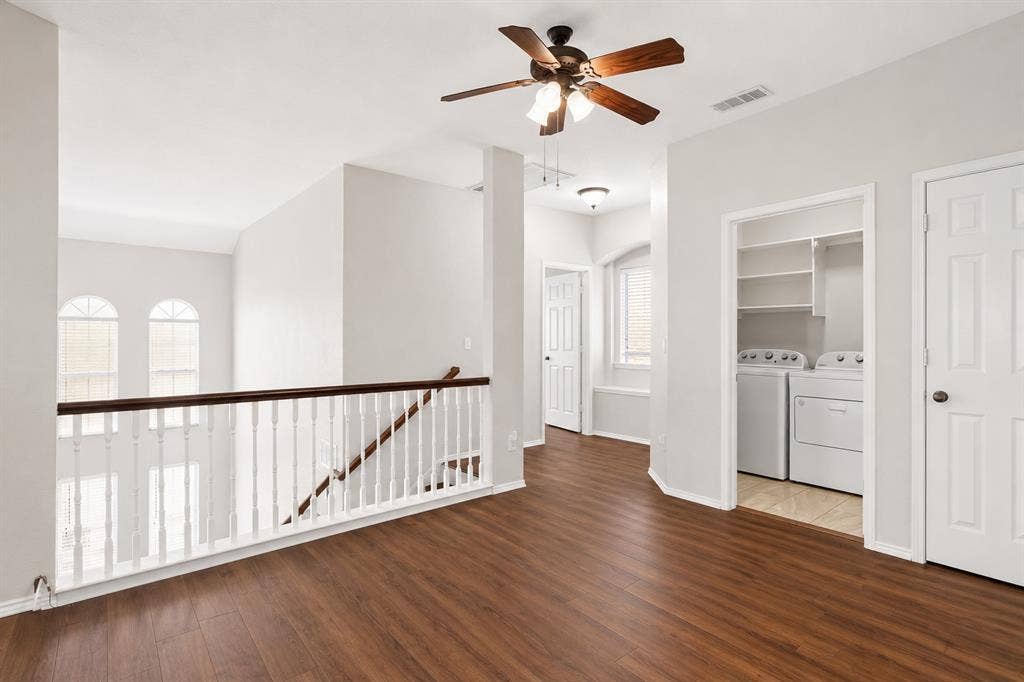
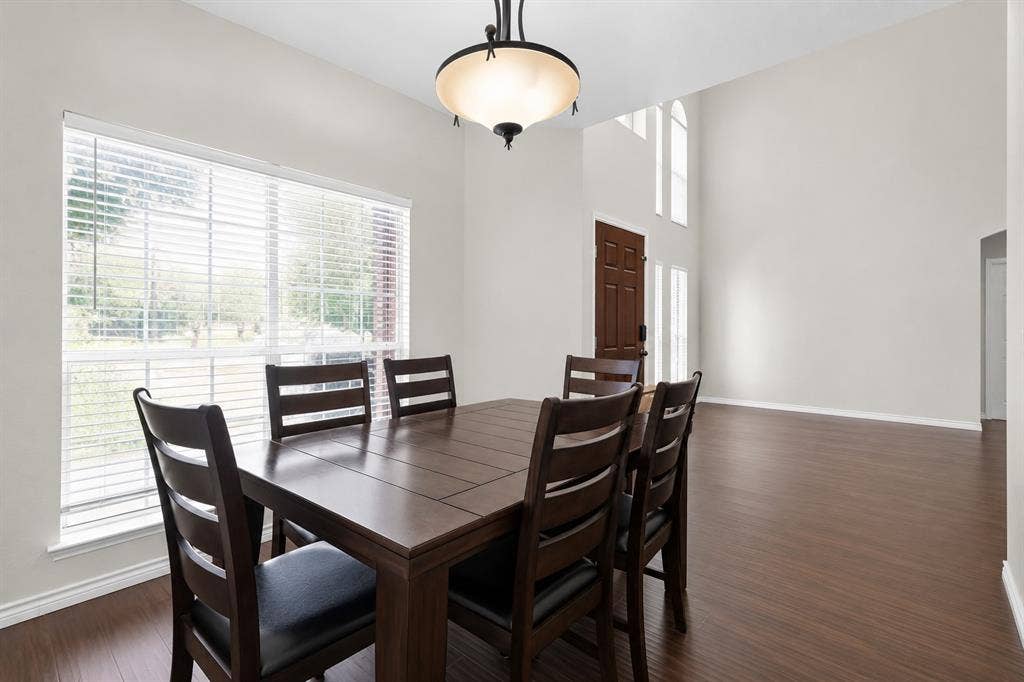
Features hardwood floors throughout, new HVAC (2023), smart thermostat, keyless entry, smart sprinkler system, and two-car garage. No HOA!
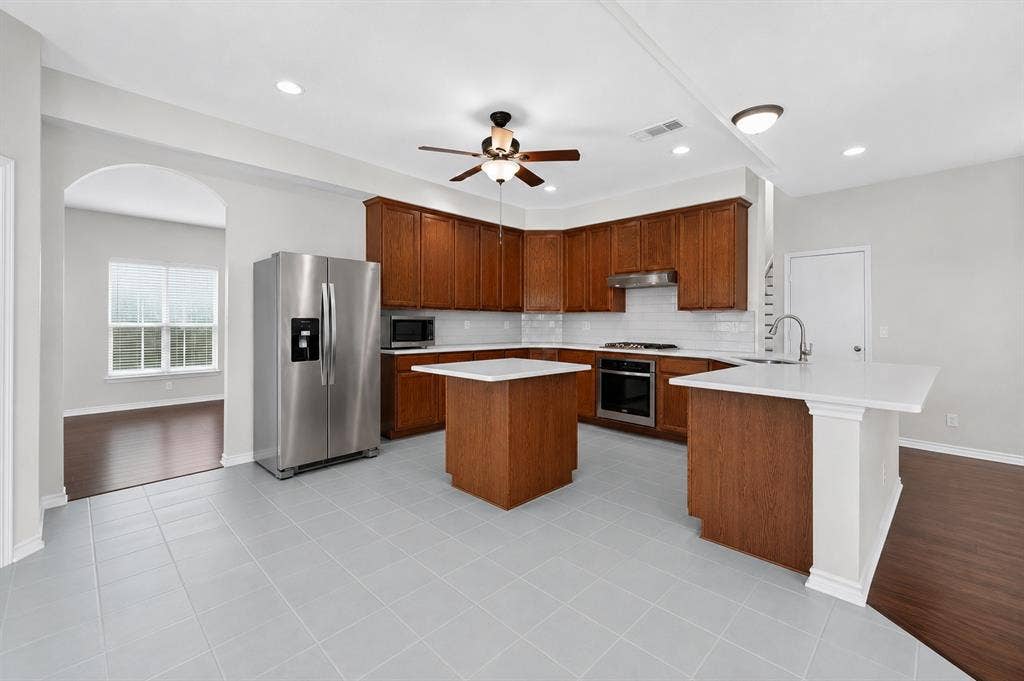
Just a 3-minute walk to Capstone Park and a 15-minute walk to Russell Creek Park, with scenic greenbelt walking and biking trails. Optional furniture and appliances include bedroom sets, leather sofa, dining table, refrigerator, washer, and dryer—ideal for a convenient move. Vacant and move-in ready. 12-month (or more) lease. Schedule your showing today!
| Mls Number: | 21409082 |
|---|---|
| List Price: | $2,850 |
| Property Type: | Residential Lease |
| Property Sub Type: | Single Family Residence |
| Status: | Active |
| Beds Total: | 4 |
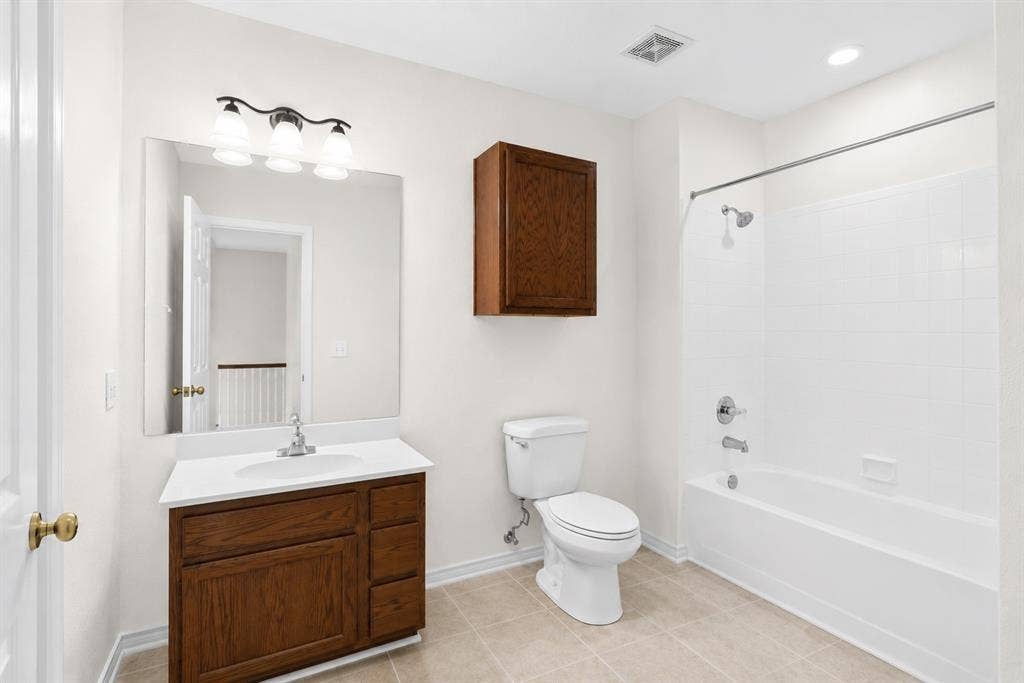
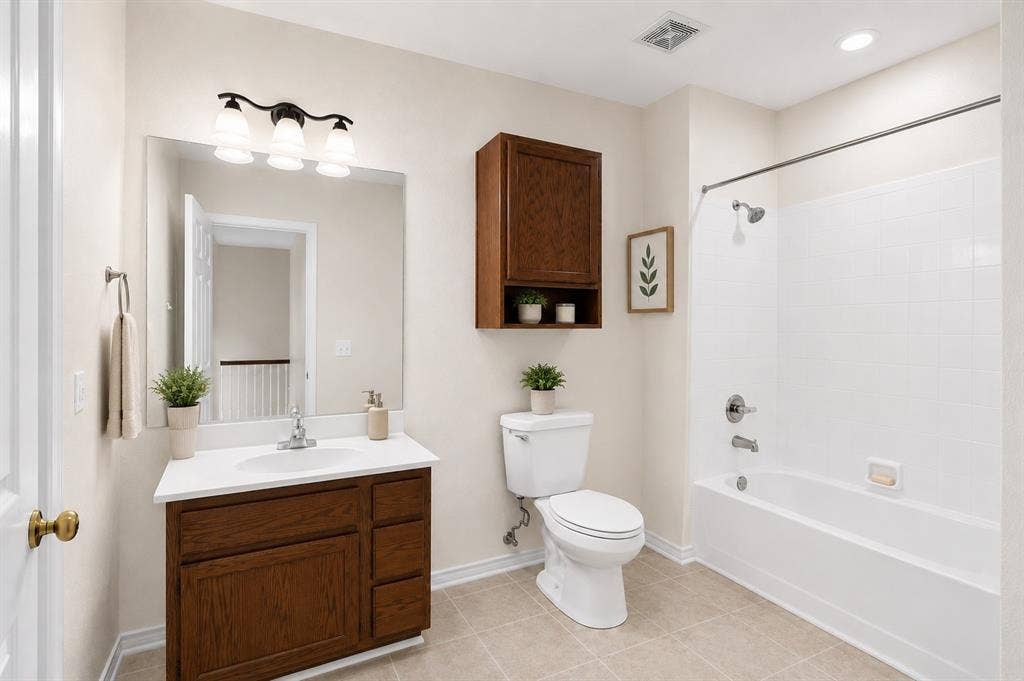
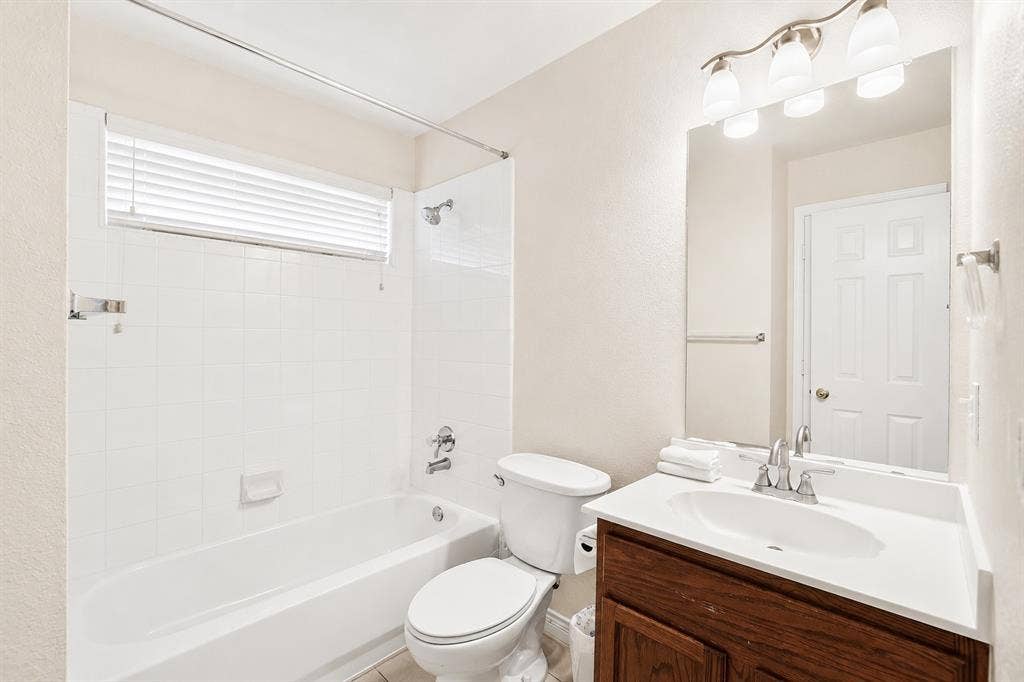
| Baths Full: | 3 |
| Sq Ft Total: | 2,297 |
| Association Fee: | $0 |
| Lot Size Area Sqft: | 8,712.0000 |
| Lot Size Area: | 0.2 |
| Building Style: | Colonial,Oriental |
| City: | Plano |
| County Or Parish: | Collin |
| Subdivision Name: | Crestwood Add |
| Postal Code: | 75025 |
| Year Built: | 1996 |
| Accessibility Features: | Smart Technology |
| Accessory Unit?: | No |
| Appliances?: | Dishwasher,Disposal,Gas Cooktop,Gas Oven,Gas Range,Gas Water Heater,Vented Exhaust Fan,Washer |
| Association Type: | None |
| Construction Materials: | Wood |
| Deposit Amount: | $2,850 |
| Directions: | From US-75, take the Legacy Dr exit and head west. Turn right onto Independence Pkwy, then left onto Hedgecoxe Rd. Turn right onto Preston Meadow Dr, then left onto Grimsby Ct. The home is located on the right side of the cul-de-sac at 2405 Grimsby Ct, Plano, TX 75025. |
| Elementary School Name: | Andrews |
| Middle School Name: | Rice |
| Senior High School Name: | Plano East |
| School District: | Plano ISD |
| Fireplace Features: | Gas, Gas Logs, Living Room |
| Fireplaces Total: | 1 |
| Foundation Details: | No |
| Foundation Details: | Slab |
| Furnished?: | Yes |
| Garage Length: | 22 |
| Garage Width: | 20 |
| Heating: | Central, Fireplace(s) |
| Interior Features: | Cathedral Ceiling(s), Eat-in Kitchen, Granite Counters, High Speed Internet Available, Pantry, Smart Home System, Vaulted Ceiling(s) |
| Lease Conditions: | Application Fee |
| Lease Term: | 12 Months |
| Lease Type: | Yearly, 1 Year Plus, Lease Purchase Option |
| Lot Size: | Less Than .5 Acre (not Zero) |
| Lot Size Source: | Appraiser |
| Lot Size Units: | Acres |
| Monies Required: | First Months Rent, Security Deposit |
| Multi Parcel ID: | No |
| Municipal Utility District?: | No |
| Number Of Dining Areas: | 2 |
| Number Of Living Areas: | 2 |
| Number Of Parking Spaces: | 2 |
| Other Equipment: | Irrigation Equipment, Negotiable |
| Parking Features: | Garage |
| Parking Spaces Garage: | 2 |
| Permit Avmyn: | false |
| Permit Comments Reviews Yn: | false |
| Pool?: | No |
| Postal Code Plus 4: | 4034 |
| Restrictions: | No Known Restriction(s) |
| Roof: | Asphalt |
| Room Count: | 13 |
| Structural Style: | Single Detached |
| Tenant Pays: | All Utilities |
| Transaction Type: | For Lease |
| Utilities: | City Sewer, City Water, Co-op Electric, Concrete, Curbs, Individual Gas Meter, Individual Water Meter, Natural Gas Available, Phone Available, Sewer Available, Sidewalk, Underground Utilities |
| Will Subdivide: | No |
| Year Built Details: | Preowned |
| Application Fee Amount: | $50 |
| Consent for Visitors to Record: | Audio, Video |
| Notice Surveillance Devices Pres: | Audio, Video |
| Senior Community Yn: | No |
| Accessibility Features Yn: | No |
| Attached Garage?: | Yes |
| Availability Date: | 2026-10-11 |
| Bathrooms Total Decimal: | 3.00 |
| Bathrooms Total Integer: | 3 |
| Cooling: | Central Air, Roof Turbine(s) |
| Covered Spaces: | 2 |
| Elementary School Name: | Andrews |
| Exclusions: | Refrigerator, washer, dryer, and furniture. Available for separate purchase. See attached price list. |
| Garage Height: | 8 |
| Garage?: | Yes |
| Green Indoor Air Quality: | Ventilation |
| High School Name: | Jasper |
| Horse Permitted Yn: | No |
| Lease Term Description: | 12 Months or more. |
| Levels: | Two |
| Lot Size Area: | 0.2000 |
| Pets Allowed: | No Pets Allowed |
| Property Attached?: | No |
| Smart Home Features Appor Pass Y: | 1 |
| Special Taxing Entities: | 0 |
Listing Courtesy of: eXp Realty LLC
Listing Agent: Jun Wang
571-236-7026
All listings featuring the  icon are provided courtesy of North Texas Real Estate Information Systems, Inc. (NTREIS), Copyright 2026. All rights reserved.
All information is believed accurate but not guaranteed. The properties displayed may not be all of the properties available through the IDX Program. Any use of this site other than by potential buyers or sellers is strictly prohibited.
North Texas Real Estate Information Systems, Inc. data last updated on October 11, 2026 08:09 PM - CT
Property Last Updated: October 11, 2026 08:09 PM - CT
