2412 Clearwood Lane
Flower Mound, TX 75028
$699,900
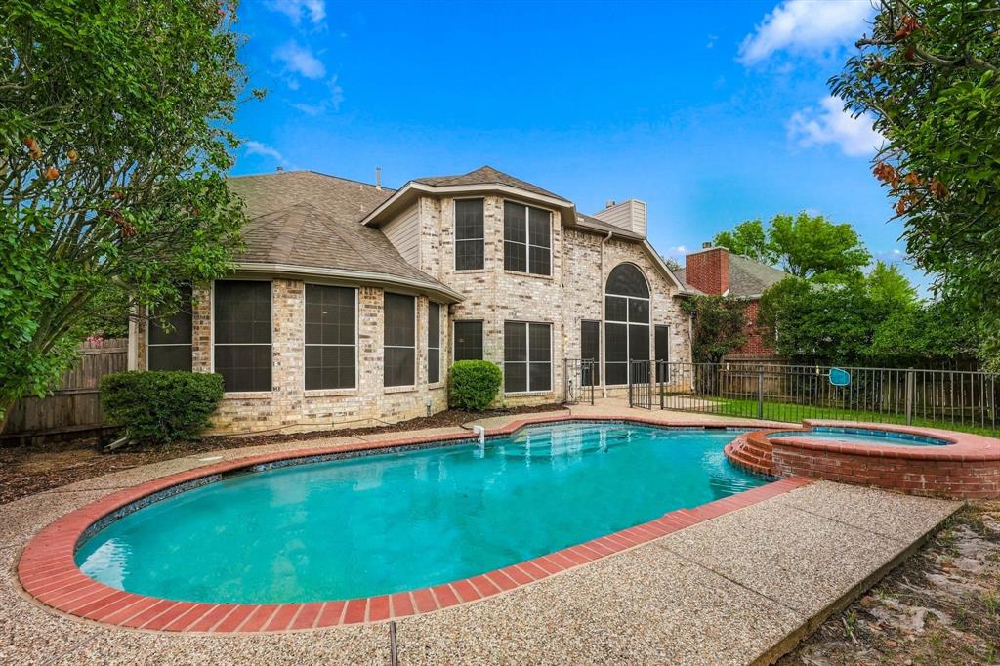
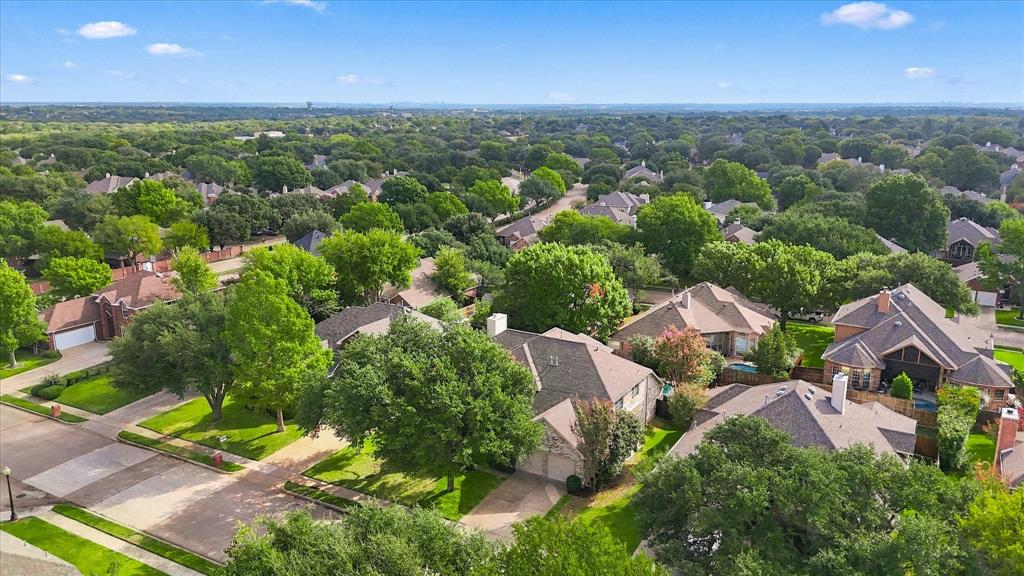
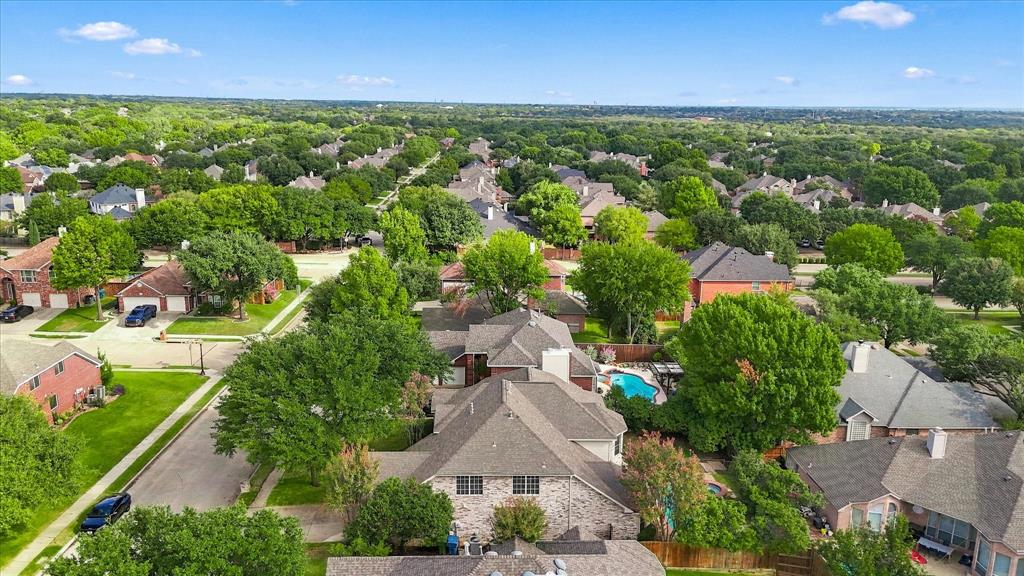
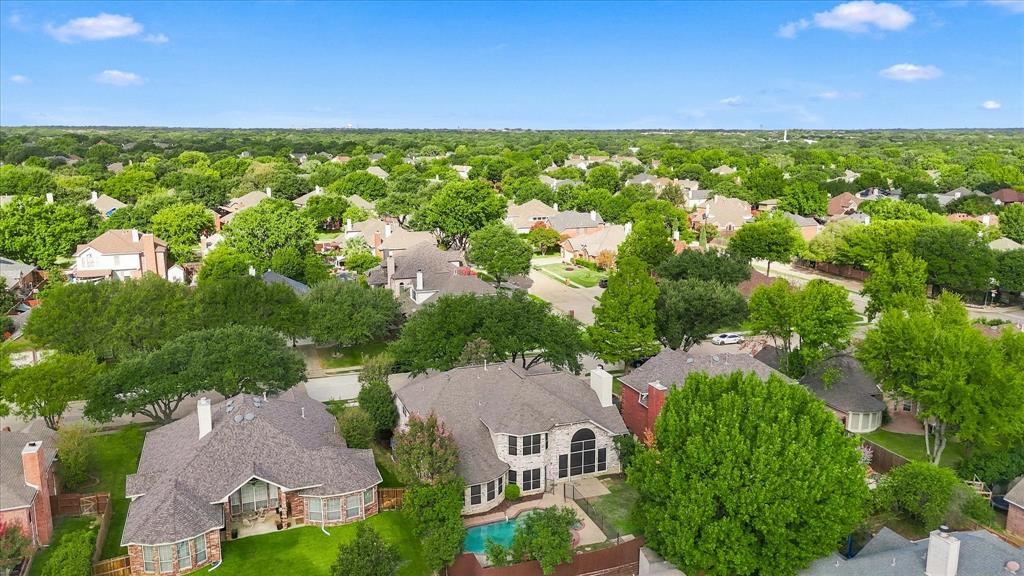
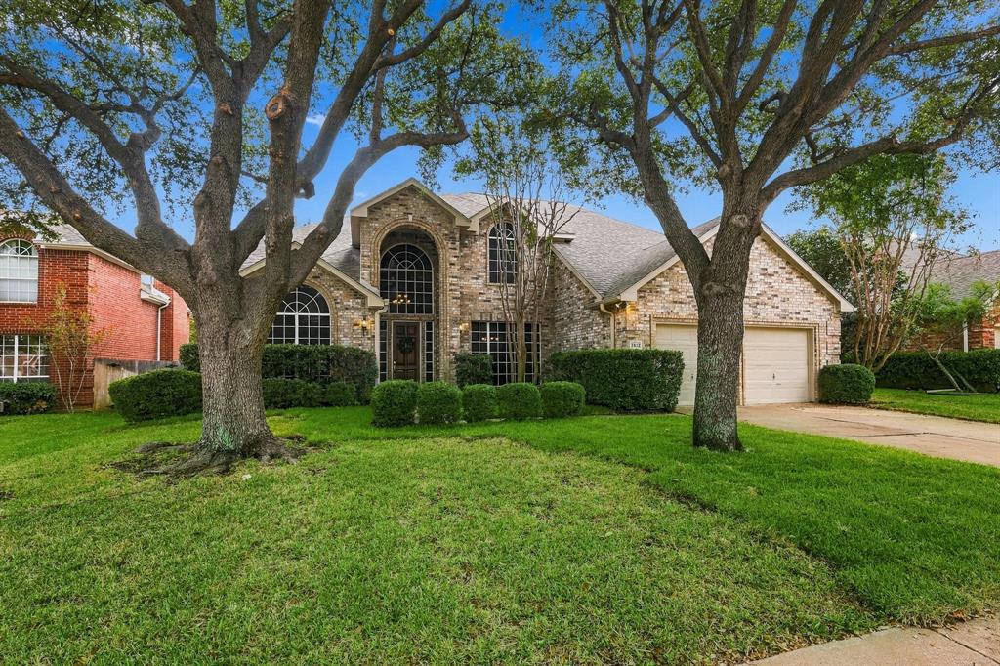
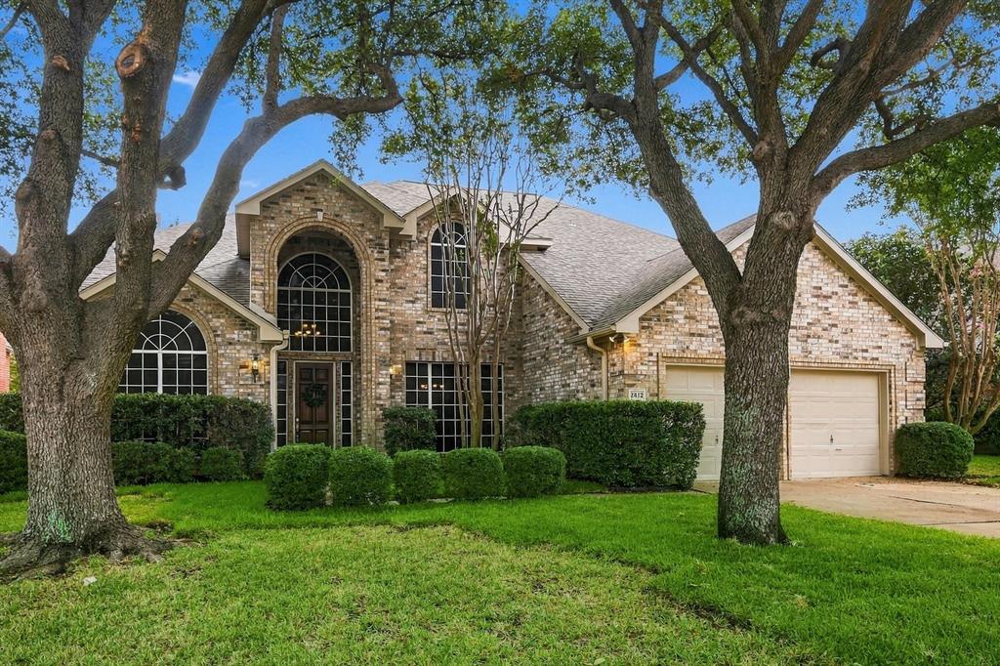
NESTLED IN A WELL ESTABLISHED AND CENTRALLY LOCATED COMMUNITY WITH MATURE TREES! Welcome to 2412 Clearwood Lane, a stunning brick residence where dramatic architecture, expansive living spaces & an incredible backyard retreat create the ultimate Texas lifestyle!
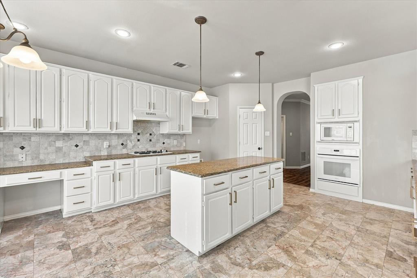
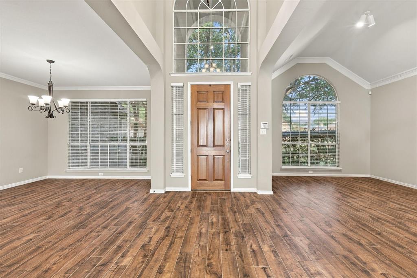
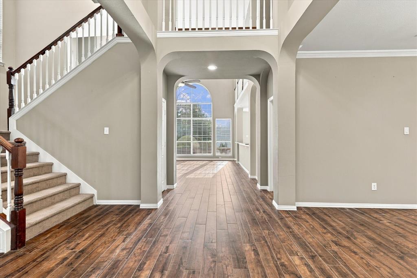
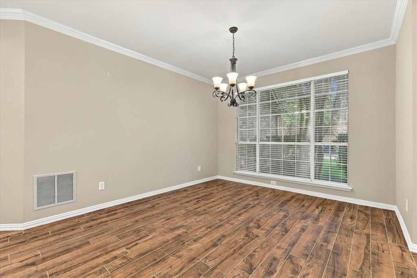
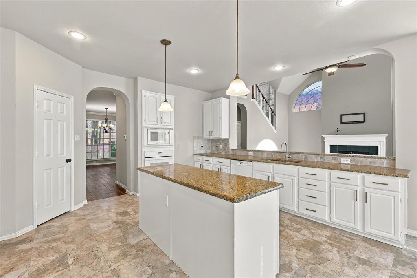
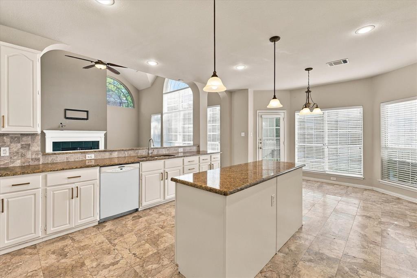
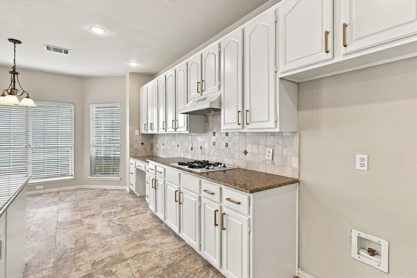
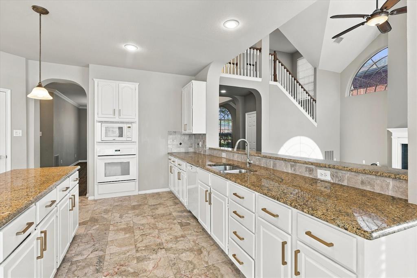
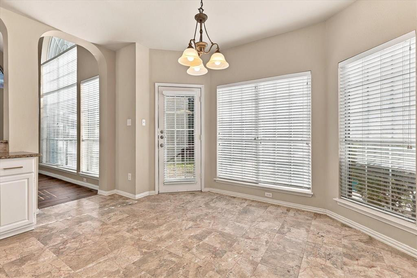
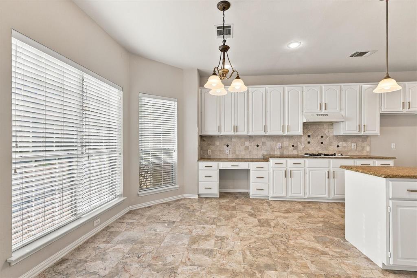
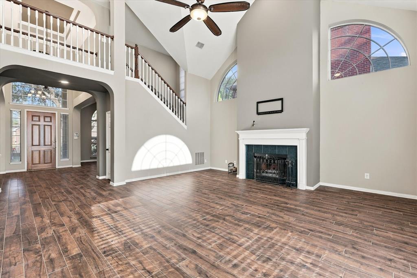
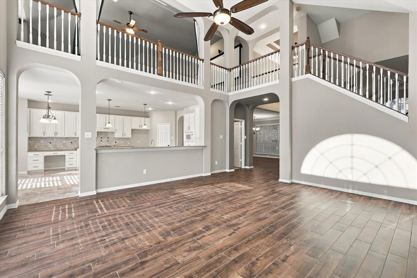
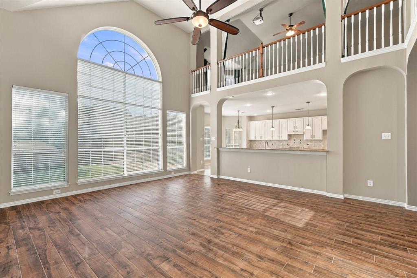
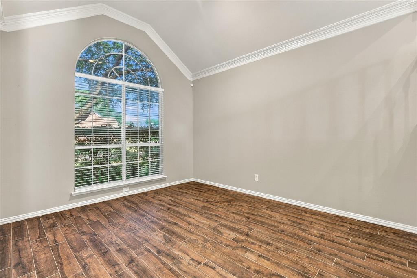
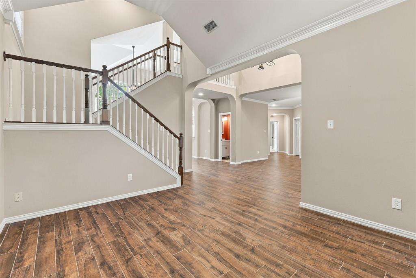
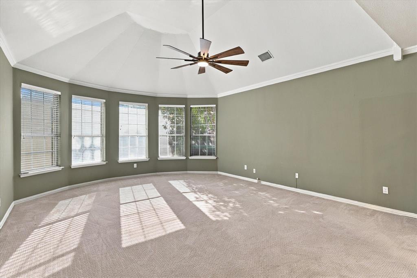
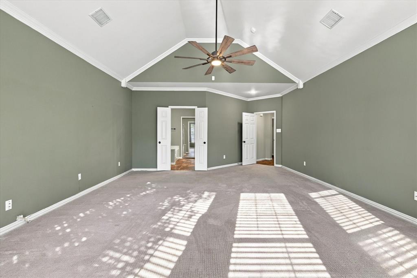
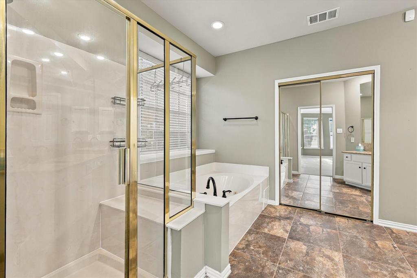
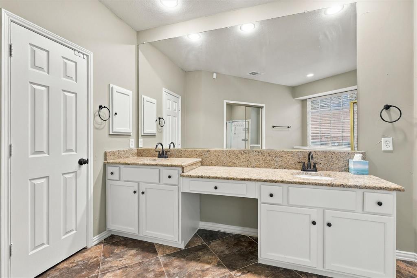
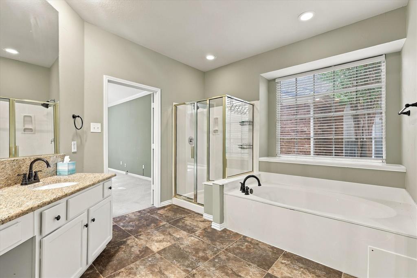
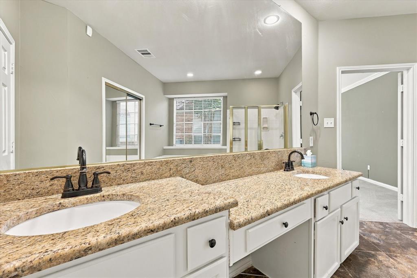
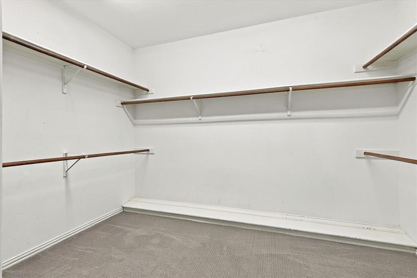
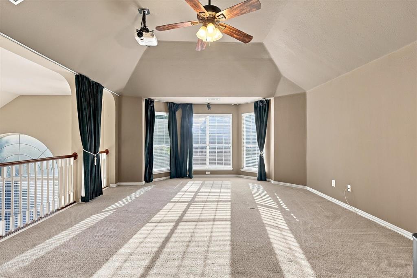
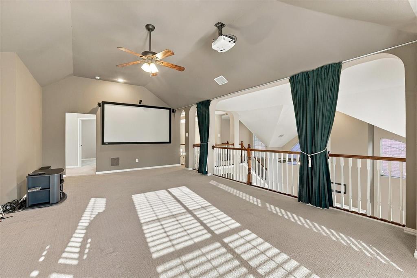
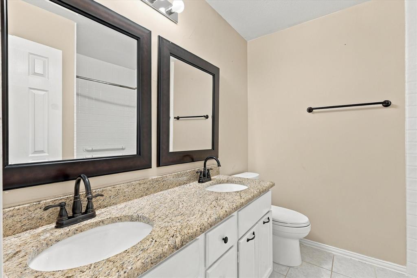
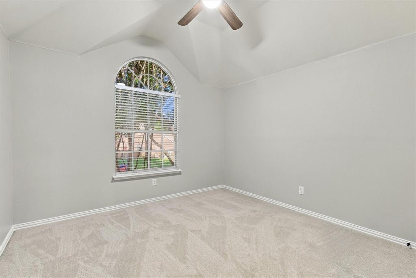
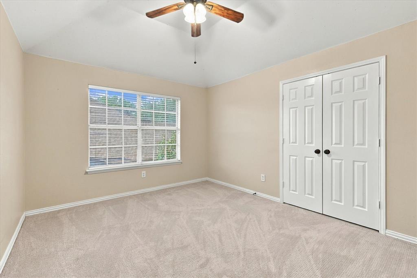
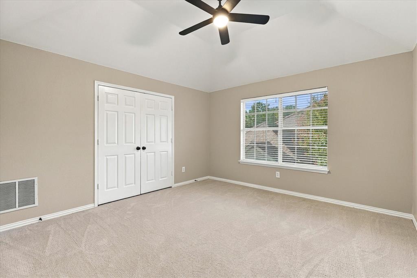
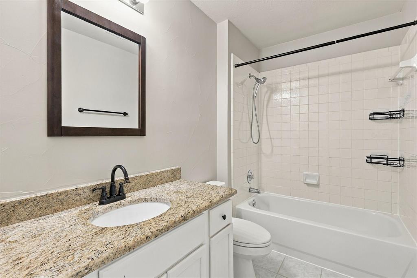
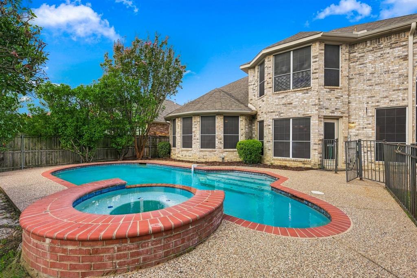
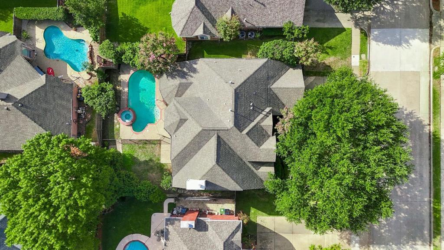
From the moment you arrive, majestic mature trees set the tone. Step inside to a grand two story entry, soaring ceilings, graceful archways, rich wood look tile flooring & spectacular oversized arched windows that fill the home with natural light. DESIGNED TO IMPRESS! Elegant formal dining room provides the perfect backdrop for entertaining, while the magnificent two-story family room steals the show with its dramatic windows, beautiful fireplace, and sweeping upstairs overlook. The spacious kitchen is an entertainer's delight, featuring gorgeous granite countertops, crisp freshly painted white cabinetry withe new brushed gold hardware, a generous center island, abundant storage & a sun-filled breakfast nook. Its open connection to the family room makes gathering effortless! YOUR PRIVATE SANCTUARY AWAITS! The expansive primary suite features soaring vaulted ceilings, a stunning wall of windows, and a luxurious ensuite with dual granite vanities, soaking tub, separate shower, and generous walk-in closet. Upstairs, an incredible media or game room with projector and screen offers the ultimate destination for movie nights and entertaining. Spacious secondary bedrooms provide comfort and versatility. Upstairs bedrooms and hallway has fresh paint and carpet. STEP OUTSIDE TO YOUR OWN BACKYARD PARADISE! A sparkling pool, elevated spa, expansive patio, mature trees and fenced yard create an ...
| Mls Number: | 21403116 |
|---|---|
| List Price: | $699,900 |
| Property Type: | Residential |
| Property Sub Type: | Single Family Residence |
| Status: | Active |
| Beds Total: | 4 |
| Baths Full: | 3 |
| Baths Half: | 1 |
| Sq Ft Total: | 3,559 |
| Association Fee: | $465 |
| Lot Size Area Sqft: | 8,537.7600 |
| Lot Size Area: | 0.196 |
| Building Style: | Traditional |
| City: | Flower Mound |
| County Or Parish: | Denton |
| Subdivision Name: | Sherwood Estate Iv |
| Postal Code: | 75028 |
| Year Built: | 1994 |
| Accessory Unit?: | No |
| Appliances?: | Dishwasher,Disposal,Electric Oven,Gas Cooktop,Microwave,Plumbed For Gas in Kitchen,Vented Exhaust Fan |
| Association Fee Frequency: | Annually |
| Association Fee Includes: | Management Fees |
| Association Type: | Mandatory |
| Construction Materials: | Brick, Wood |
| Directions: | Google Maps |
| Dock Permitted?: | No |
| Elementary School Name: | Donald |
| Middle School Name: | Forestwood |
| School District: | Lewisville ISD |
| Exterior Features: | Covered Patio/Porch, Rain Gutters, Lighting |
| Fencing: | Fenced, Wood, Wrought Iron |
| Fireplace Features: | Gas Logs, Gas Starter |
| Fireplaces Total: | 1 |
| Flooring: | Carpet, Marble, Tile |
| Foundation Details: | No |
| Foundation Details: | Slab |
| Garage Length: | 22 |
| Garage Width: | 21 |
| Heating: | Central, Natural Gas |
| Interior Features: | Cable TV Available, Decorative Lighting, Granite Counters, High Speed Internet Available, Kitchen Island, Pantry, Walk-In Closet(s) |
| Lake Pump: | No |
| Lot Features: | Few Trees, Interior Lot, Landscaped, Sprinkler System, Subdivision |
| Lot Size: | Less Than .5 Acre (not Zero) |
| Lot Size Source: | Assessor |
| Lot Size Units: | Acres |
| Multi Parcel ID: | No |
| Municipal Utility District?: | No |
| Number Of Dining Areas: | 2 |
| Number Of Living Areas: | 2 |
| Number Of Parking Spaces: | 2 |
| Parking Features: | Driveway, Garage, Garage Door Opener, Garage Faces Front |
| Parking Spaces Garage: | 2 |
| Permit Avmyn: | false |
| Permit Comments Reviews Yn: | false |
| Pool?: | Yes |
| Pool Features: | In Ground, Pool/Spa Combo, Private |
| Possession: | Closing/Funding |
| Postal Code Plus 4: | 3210 |
| Restrictions: | Animals, No Pets, No Smoking, No Sublease, No Waterbeds, Other |
| Roof: | Composition |
| Room Count: | 11 |
| Security Features: | Security System Owned, Smoke Detector(s) |
| Structural Style: | Single Detached |
| Transaction Type: | For Sale |
| Utilities: | Cable Available, City Sewer, City Water, Concrete, Curbs, Sidewalk |
| Will Subdivide: | No |
| Year Built Details: | Preowned |
| Consent for Visitors to Record: | Video |
| Hoa Management Company: | Bender Property Management |
| Hoa Management Company Phone: | 214-549-8865 |
| Notice Surveillance Devices Pres: | None |
| Senior Community Yn: | No |
| Accessibility Features Yn: | No |
| Attached Garage?: | Yes |
| Bathrooms Total Decimal: | 3.10 |
| Bathrooms Total Integer: | 4 |
| Cooling: | Ceiling Fan(s), Central Air, Electric |
| Covered Spaces: | 2 |
| Elementary School Name: | Donald |
| Garage?: | Yes |
| High School Name: | Flower Mound |
| Horse Permitted Yn: | No |
| Levels: | Two |
| Listing Terms: | Cash, Conventional, FHA, VA Loan |
| Lot Size Area: | 0.1960 |
| Property Attached?: | No |
| Smart Home Features Appor Pass Y: | 0 |
| Special Taxing Entities: | 0 |
| Stories Total: | 2 |
Listing Courtesy of: RE/MAX DFW Associates IV
Listing Agent: Angie Yocum
214-725-0039
Mortgage Calculator
All listings featuring the  icon are provided courtesy of North Texas Real Estate Information Systems, Inc. (NTREIS), Copyright 2026. All rights reserved.
All information is believed accurate but not guaranteed. The properties displayed may not be all of the properties available through the IDX Program. Any use of this site other than by potential buyers or sellers is strictly prohibited.
North Texas Real Estate Information Systems, Inc. data last updated on October 18, 2026 02:45 AM - CT
Property Last Updated: October 18, 2026 02:45 AM - CT