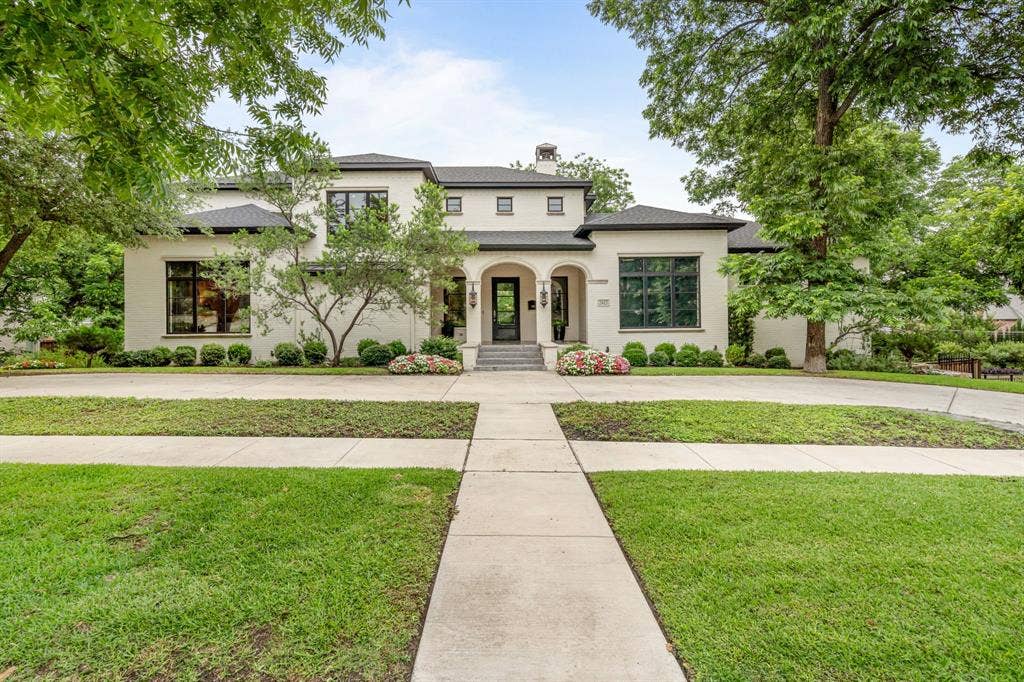
2413 Lofton Terrace
Fort Worth, TX 76109
$3,500,000
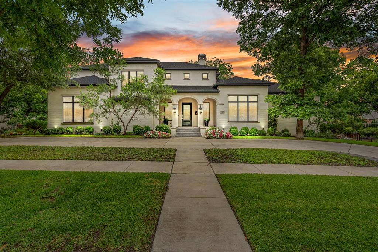
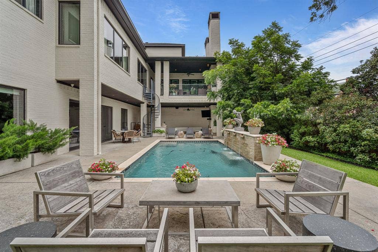
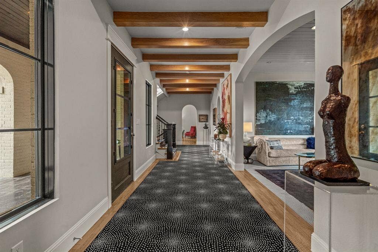
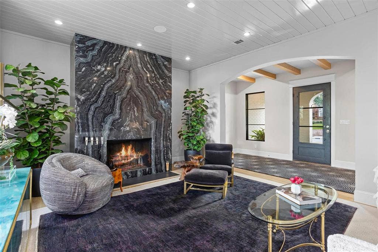
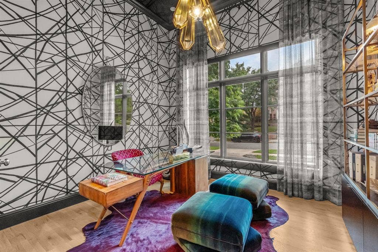
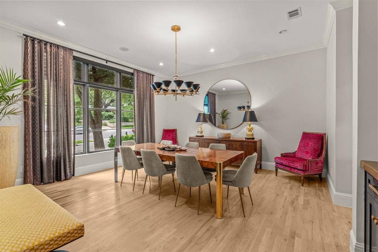
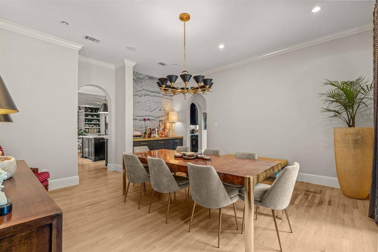
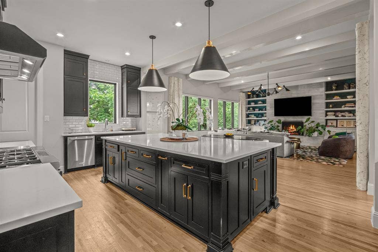
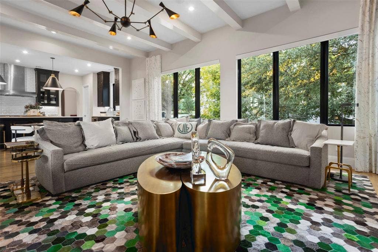
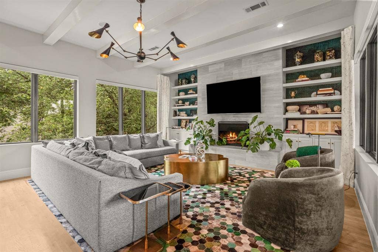
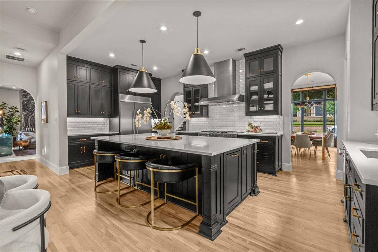
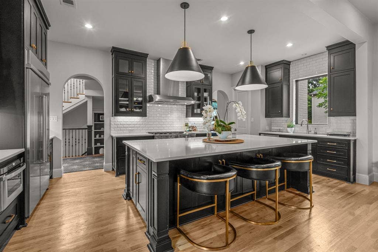
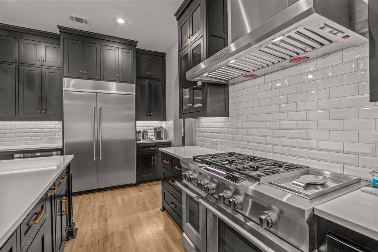
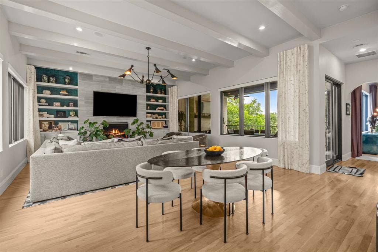
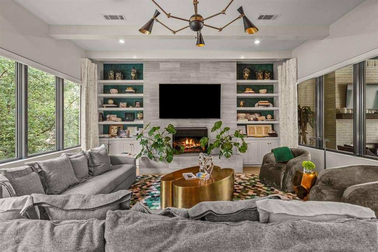
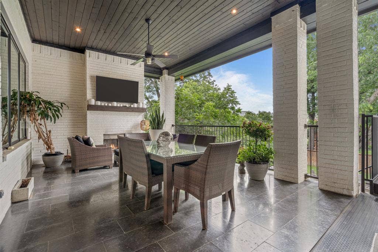
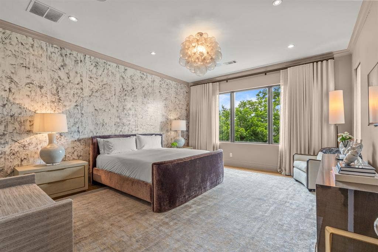
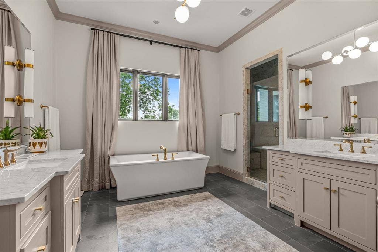
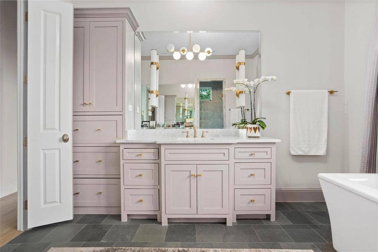
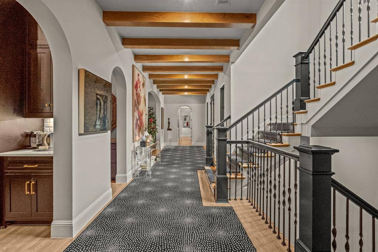
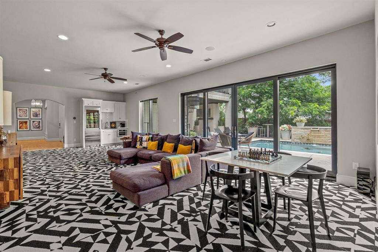
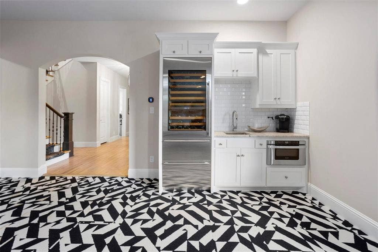
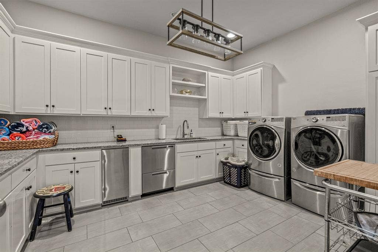
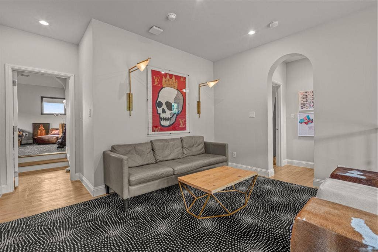
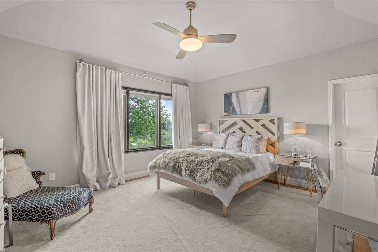
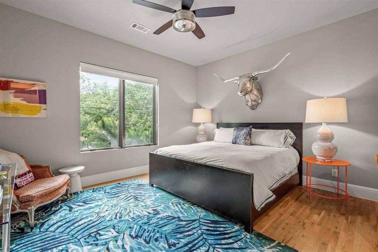
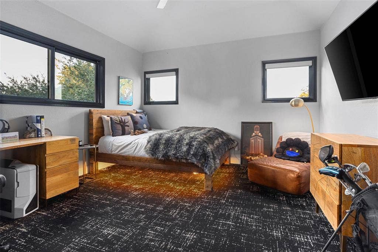
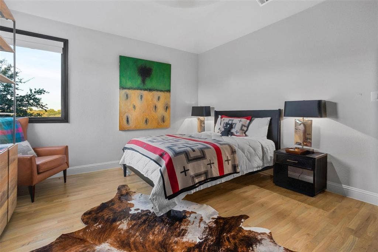
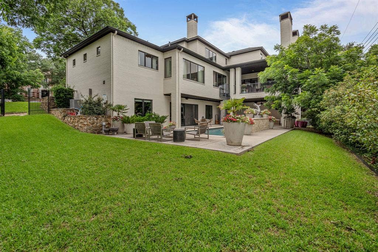
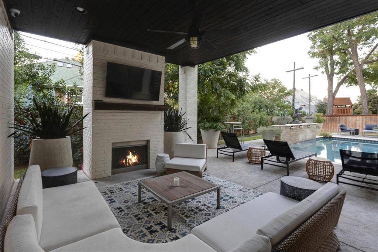
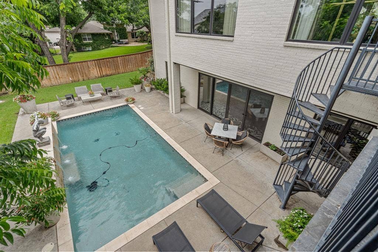
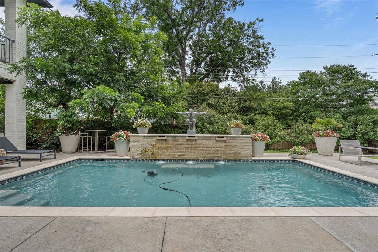
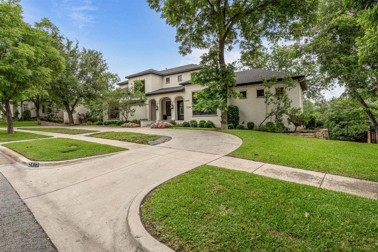
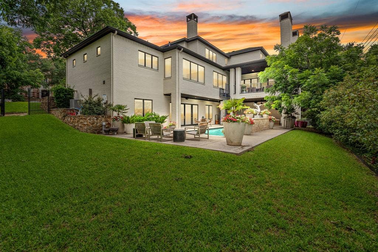
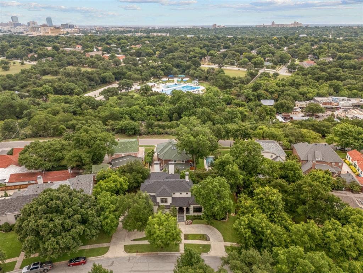
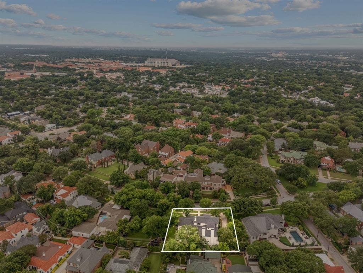
An extraordinary expression of refined luxury in Fort Worth's coveted Park Hill neighborhood, 2413 Lofton Terrace is a distinguished designer estate situated on a rare double lot, offering exceptional privacy, architectural sophistication, and breathtaking treetop views. Encompassing 6,596 square feet, this beautifully reimagined residence showcases high-end designer finishes, exceptional craftsmanship, and thoughtfully curated spaces designed for elevated everyday living and effortless entertaining. The expansive floor plan offers five bedrooms, each with a private ensuite bath, two half baths, and multiple living and entertaining spaces. Designed with the convenience of predominantly single-level living, the main floor features a luxurious primary suite with a spa-inspired bathroom and custom dressing closet. The chef's kitchen is a striking centerpiece, appointed with exquisite marble and seamlessly connected to the family rooms, creating an elegant setting for intimate gatherings and grand-scale entertaining. A secondary primary suite provides flexibility for guests or multigenerational living, while three additional ensuite bedrooms occupy the upper level. Distinctive amenities include a private office, dedicated gym, lounge ideal for mahjong, lower-level family room with beverage, and a generously appointed multipurpose utility room with secondary dishwasher. Outdoor living is equally impressive. An elevated terrace captures spectacular treetop views overlooking the landscaped grounds, a resort-style pool, and an inviting covered patio with fireplace. The rare double-lot setting creates an exceptional sense of space and privacy. An oversized three-car garage and additional parking complete this remarkable property. Ideally positioned in Park Hill, one of Fort ...
+ Read More| Mls Number: | 21405671 |
|---|---|
| List Price: | $3,500,000 |
| Property Type: | Residential |
| Property Sub Type: | Single Family Residence |
| Status: | Active |
| Beds Total: | 5 |
| Baths Full: | 5 |
| Baths Half: | 2 |
| Sq Ft Total: | 6,596 |
| Unexempt Taxes: | $33,638 |
| Lot Size Area Sqft: | 14,810.4000 |
| Lot Size Area: | 0.34 |
| Building Style: | Traditional |
| City: | Fort Worth |
| County Or Parish: | Tarrant |
| Subdivision Name: | Parkhill Add |
| Postal Code: | 76109 |
| Year Built: | 2016 |
| Accessory Unit?: | No |
| Appliances?: | Built-in Refrigerator,Commercial Grade Range,Commercial Grade Vent,Dishwasher,Disposal,Electric Oven,Electric Water Heater,Gas Range,Gas Water Heater,Ice Maker,Microwave,Convection Oven,Double Oven,Plumbed For Gas in Kitchen,Refrigerator,Vented Exhaust Fan,Other |
| Association Fee Frequency: | Annually |
| Association Type: | Voluntary |
| Construction Materials: | Brick |
| Directions: | Use GPS. |
| Dock Permitted?: | No |
| Easements: | None |
| Elementary School Name: | Clayton Li |
| Middle School Name: | Mclean |
| School District: | Fort Worth ISD |
| Exterior Features: | Balcony, Built-in Barbecue, Covered Patio/Porch, Gas Grill, Rain Gutters, Outdoor Kitchen, Outdoor Living Center |
| Fencing: | Wood, Wrought Iron |
| Fireplace Features: | Brick, Gas Starter, Living Room, See Remarks, Stone, Wood Burning |
| Fireplaces Total: | 4 |
| Flooring: | Carpet, Tile, Wood |
| Foundation Details: | No |
| Foundation Details: | Slab |
| Garage Length: | 22 |
| Garage Width: | 37 |
| Green Energy Efficient: | 12 inch+ Attic Insulation, Appliances |
| Heating: | Central, Natural Gas |
| Interior Features: | Built-in Features, Built-in Wine Cooler, Cable TV Available, Chandelier, Decorative Lighting, Eat-in Kitchen, Flat Screen Wiring, High Speed Internet Available, In-Law Suite Floorplan, Kitchen Island, Open Floorplan, Pantry, Sound System Wiring, Vaulted Ceiling(s), Walk-In Closet(s), Second Primary Bedroom |
| Lot Features: | Interior Lot, Landscaped, Lrg. Backyard Grass, Sprinkler System |
| Lot Size: | Less Than .5 Acre (not Zero) |
| Lot Size Dimensions: | 112x157 |
| Lot Size Source: | Assessor |
| Lot Size Units: | Acres |
| Multi Parcel ID: | No |
| Municipal Utility District?: | No |
| Number Of Dining Areas: | 2 |
| Number Of Living Areas: | 4 |
| Number Of Parking Spaces: | 3 |
| Other Equipment: | Irrigation Equipment |
| Parking Features: | Circular Driveway, Driveway, Garage, Garage Door Opener, Garage Double Door, Garage Faces Side, Inside Entrance, Oversized |
| Parking Spaces Garage: | 3 |
| Permit Avmyn: | false |
| Permit Comments Reviews Yn: | false |
| Pool?: | Yes |
| Pool Features: | In Ground, Outdoor Pool, Water Feature, Waterfall, Other |
| Possession: | Closing/Funding, Negotiable |
| Postal Code Plus 4: | 1124 |
| Roof: | Composition |
| Room Count: | 20 |
| Security Features: | Carbon Monoxide Detector(s), Fire Alarm, Security System |
| Structural Style: | Single Detached |
| Transaction Type: | For Sale |
| Utilities: | City Sewer, City Water, Curbs, Individual Gas Meter, Natural Gas Available, Overhead Utilities, Sidewalk |
| Will Subdivide: | No |
| Year Built Details: | Preowned |
| Consent for Visitors to Record: | None |
| Hoa Management Company: | Neighborhood Assoc |
| Hoa Management Company Phone: | 817-111-1111 |
| Notice Surveillance Devices Pres: | Video |
| Senior Community Yn: | No |
| Accessibility Features Yn: | No |
| Attached Garage?: | Yes |
| Bathrooms Total Decimal: | 5.20 |
| Bathrooms Total Integer: | 7 |
| Cooling: | Ceiling Fan(s), Central Air, Roof Turbine(s), Zoned |
| Covered Spaces: | 3 |
| Elementary School Name: | Clayton Li |
| Exclusions: | Request list |
| Garage?: | Yes |
| High School Name: | Paschal |
| Horse Permitted Yn: | No |
| Laundry Features: | Full Size W/D Area, Other |
| Levels: | Three Or More |
| Listing Terms: | Cash, Conventional |
| Lot Size Area: | 0.3400 |
| Patio And Porch Features: | Covered, Deck, Front Porch, Patio, Rear Porch, See Remarks |
| Property Attached?: | No |
| Smart Home Features Appor Pass Y: | 1 |
| Special Taxing Entities: | 0 |
| Vegetation: | Grassed |
| Window Features: | Window Coverings |
Listing Courtesy of: Compass RE Texas, LLC
Listing Agent: Ida Duwe Olsen
817-723-5166
Mortgage Calculator
All listings featuring the  icon are provided courtesy of North Texas Real Estate Information Systems, Inc. (NTREIS), Copyright 2026. All rights reserved.
All information is believed accurate but not guaranteed. The properties displayed may not be all of the properties available through the IDX Program. Any use of this site other than by potential buyers or sellers is strictly prohibited.
North Texas Real Estate Information Systems, Inc. data last updated on October 13, 2026 01:49 AM - CT
Property Last Updated: October 13, 2026 01:49 AM - CT
