2457 Acacia Road
Cleburne, TX 76059
$429,990
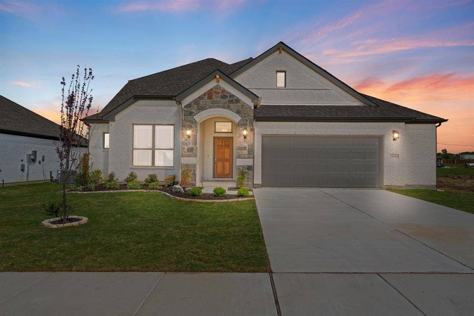
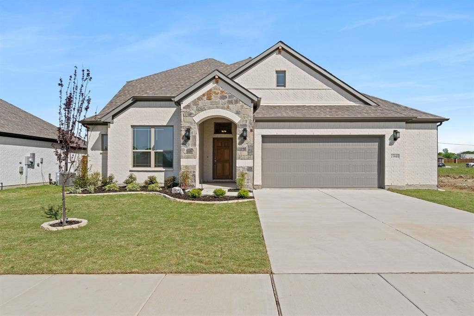
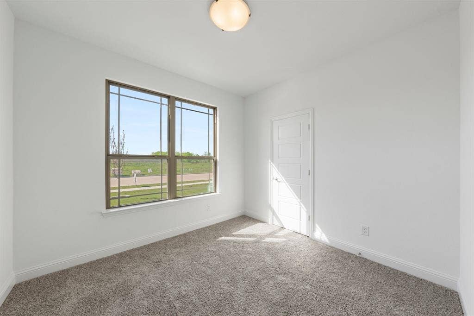
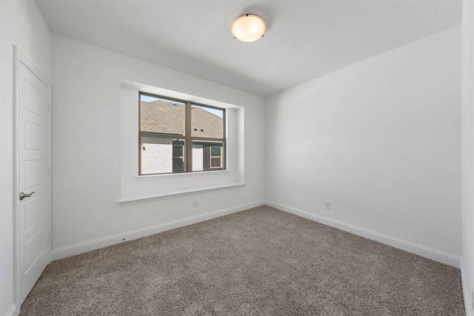
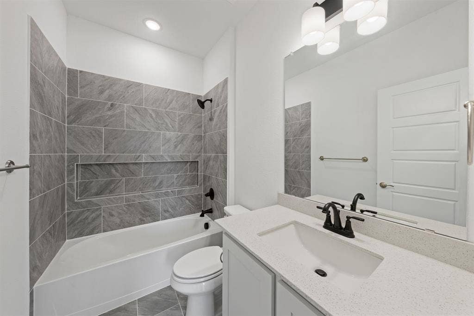
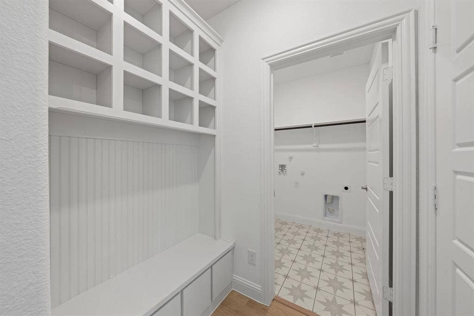
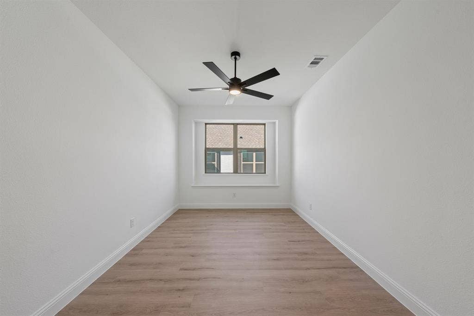
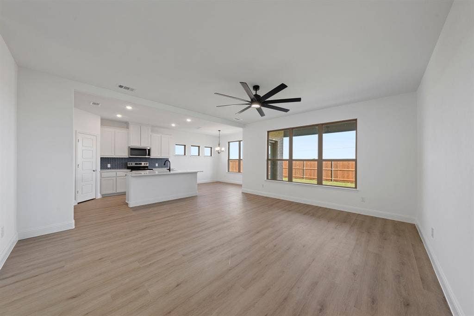
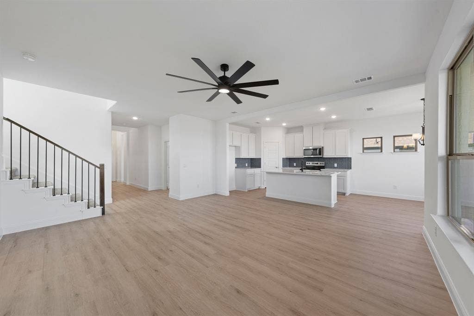
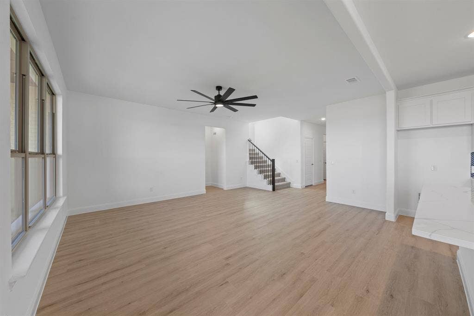
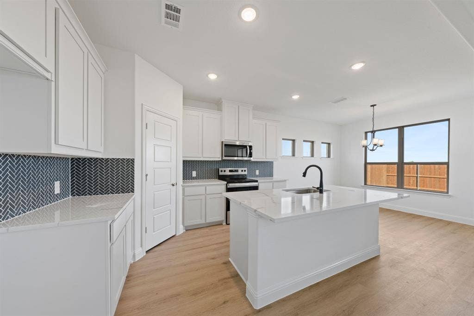
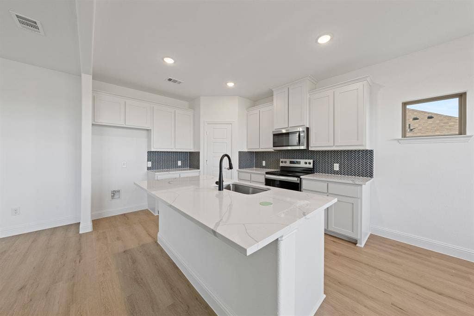
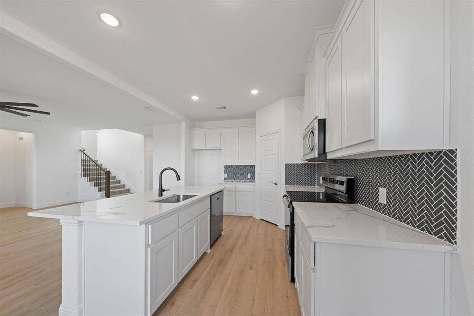
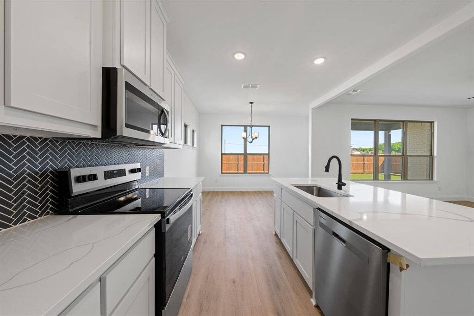
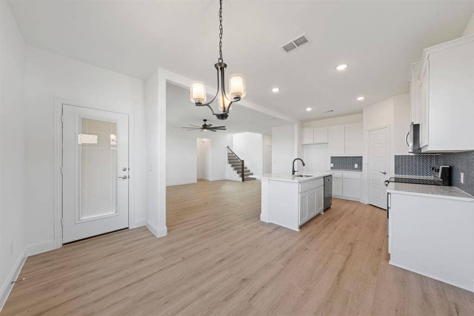
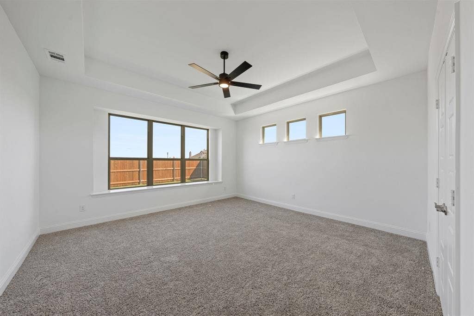
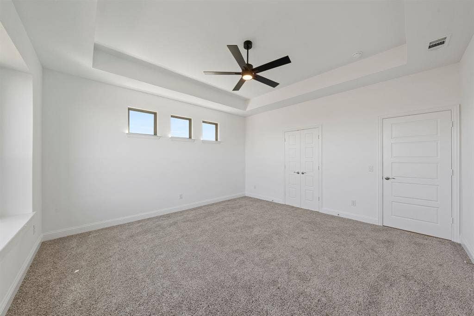
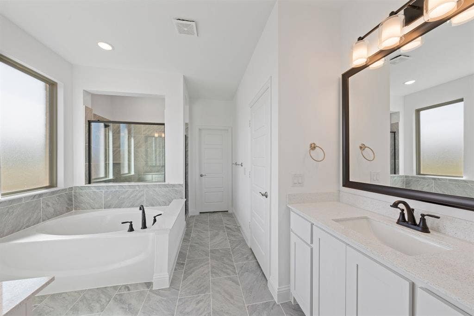
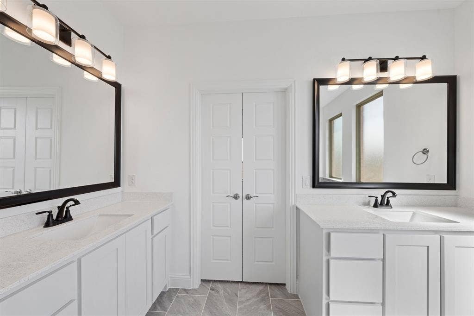
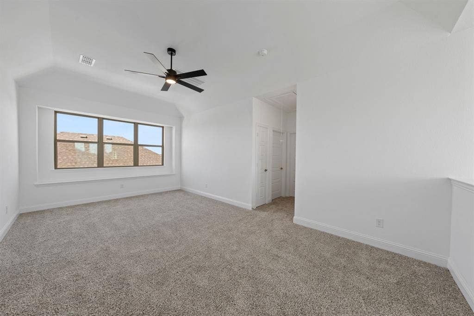
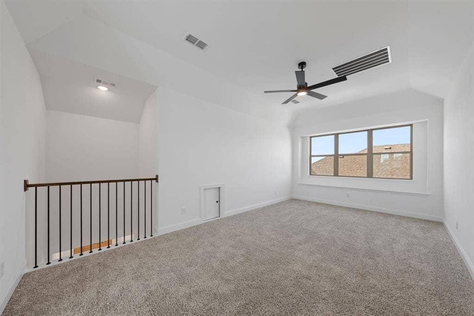
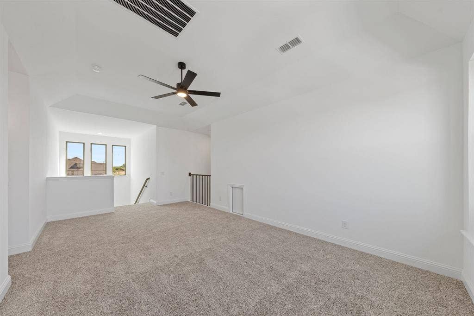
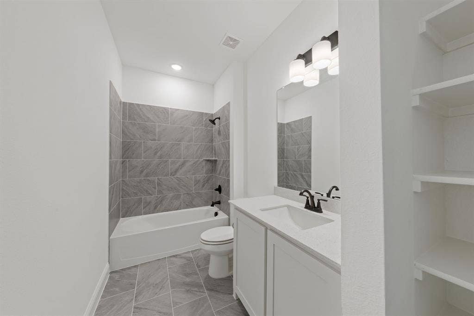
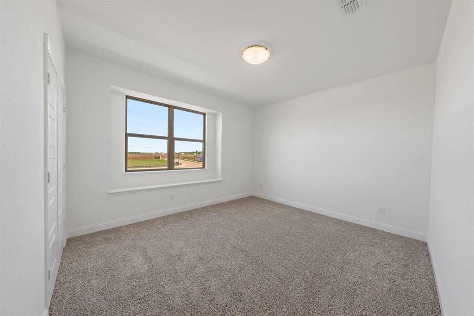
Discover exceptional living in this thoughtfully designed Biltmore Homes residence, featuring an elegant entry that creates a welcoming first impression. The open-concept main floor offers a seamless flow for everyday living and entertaining, complemented by multiple living spaces that provide flexibility for relaxing or hosting guests. The oversized primary suite offers a spacious, comfortable retreat, while the expansive upstairs living area provides additional room to unwind, work, or gather. Enjoy outdoor living on the covered patio, along with the convenience of a two-car garage. Premium finishes throughout complete this inviting home, blending style, space, and functionality for elevated everyday living
| Mls Number: | 21408841 |
|---|---|
| List Price: | $429,990 |
| Property Type: | Residential |
| Property Sub Type: | Single Family Residence |
| Status: | Active |
| Beds Total: | 5 |
| Baths Full: | 3 |
| Sq Ft Total: | 2,738 |
| Association Fee: | $400 |
| Lot Size Area Sqft: | 6,011.2800 |
| Lot Size Area: | 0.138 |
| City: | Cleburne |
| County Or Parish: | Johnson |
| Subdivision Name: | Sunset Ridge |
| Postal Code: | 76059 |
| Year Built: | 2026 |
| Appliances?: | Dishwasher,Disposal,Electric Cooktop,Electric Oven,Microwave |
| Association Fee Frequency: | Annually |
| Association Fee Includes: | Management Fees |
| Association Type: | Mandatory |
| Directions: | see remarks |
| Elementary School Name: | Keene |
| Junior High School Name: | Keene |
| School District: | Keene ISD |
| Foundation Details: | No |
| Garage Length: | 20 |
| Garage Width: | 20 |
| Interior Features: | Decorative Lighting, Eat-in Kitchen, Granite Counters, Kitchen Island, Pantry |
| Lot Size: | Less Than .5 Acre (not Zero) |
| Lot Size Units: | Acres |
| Multi Parcel ID: | No |
| Municipal Utility District?: | No |
| Number Of Dining Areas: | 1 |
| Number Of Living Areas: | 2 |
| Number Of Parking Spaces: | 2 |
| Parking Features: | Garage, Garage Door Opener |
| Parking Spaces Garage: | 2 |
| Permit Avmyn: | false |
| Permit Comments Reviews Yn: | false |
| Pool?: | No |
| Possession: | Closing/Funding |
| Room Count: | 2 |
| Structural Style: | Single Detached |
| Transaction Type: | For Sale |
| Utilities: | City Sewer, City Water |
| Will Subdivide: | No |
| Hoa Management Company: | unknown |
| Hoa Management Company Phone: | 000-000-0000 |
| Accessibility Features Yn: | No |
| Attached Garage?: | Yes |
| Bathrooms Total Decimal: | 3.00 |
| Bathrooms Total Integer: | 3 |
| Covered Spaces: | 2 |
| Elementary School Name: | Keene |
| Garage?: | Yes |
| High School Name: | Keene |
| Levels: | Two |
| Lot Size Area: | 0.1380 |
| Property Attached?: | No |
| Smart Home Features Appor Pass Y: | 0 |
Listing Courtesy of: Aesthetic Realty, LLC
Listing Agent: Taylor Blanchard
469-626-8880
Mortgage Calculator
All listings featuring the  icon are provided courtesy of North Texas Real Estate Information Systems, Inc. (NTREIS), Copyright 2026. All rights reserved.
All information is believed accurate but not guaranteed. The properties displayed may not be all of the properties available through the IDX Program. Any use of this site other than by potential buyers or sellers is strictly prohibited.
North Texas Real Estate Information Systems, Inc. data last updated on October 13, 2026 01:49 AM - CT
Property Last Updated: October 13, 2026 01:49 AM - CT
