2501 Lost Maples Lane
Dallas, TX 75228
$435,000
Open Houses
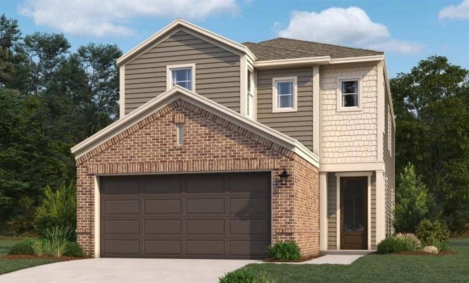
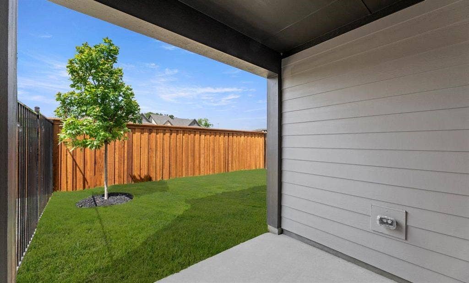
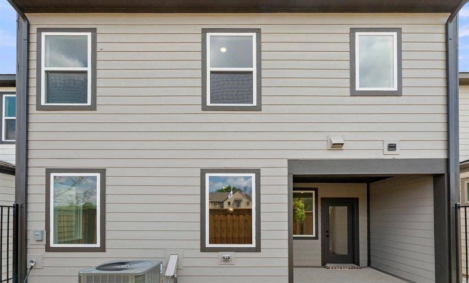
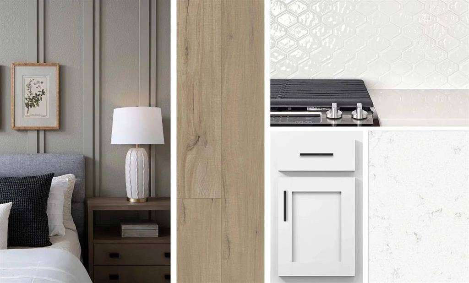
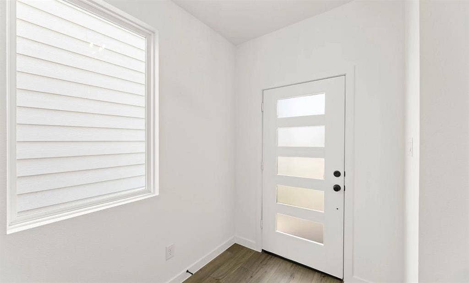
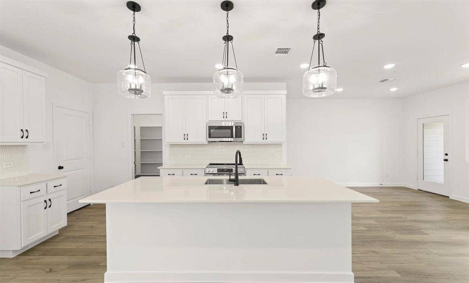
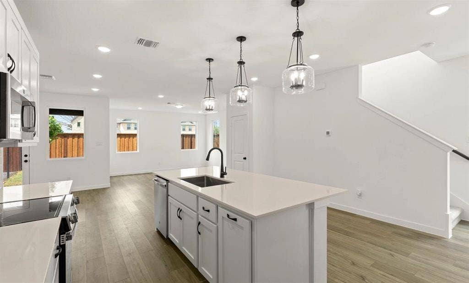
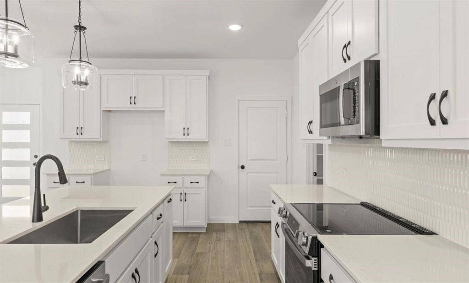
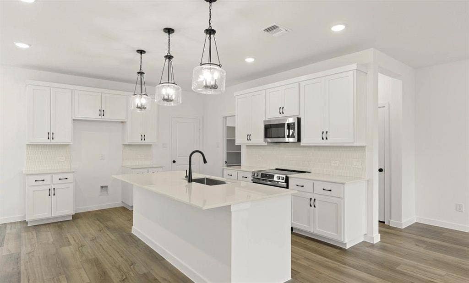
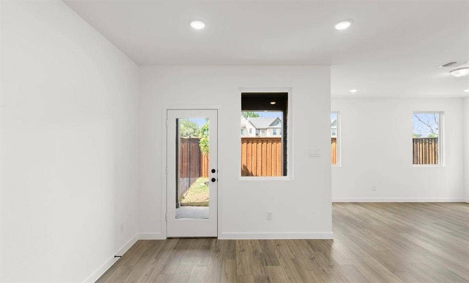
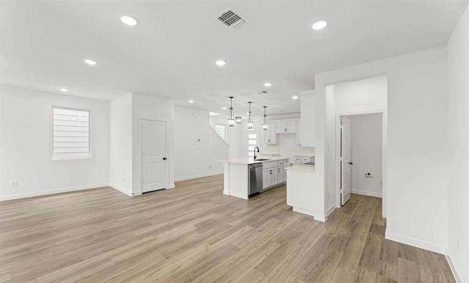
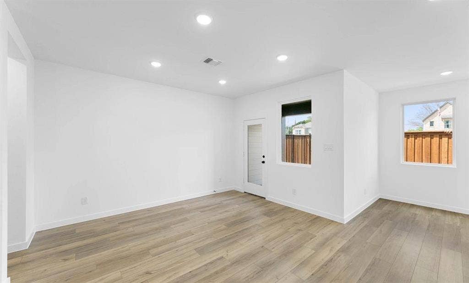
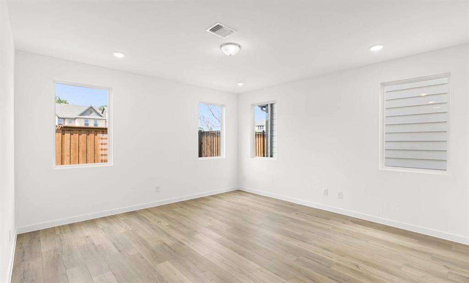
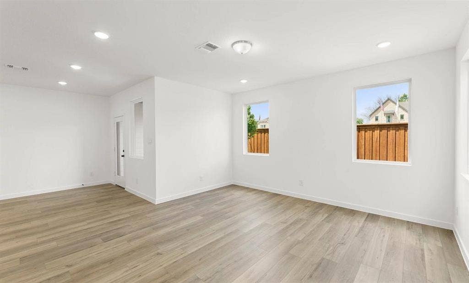
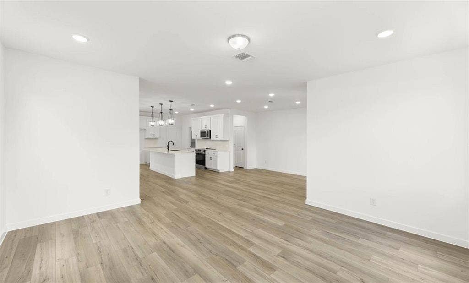
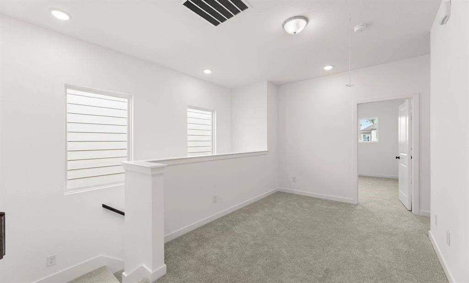
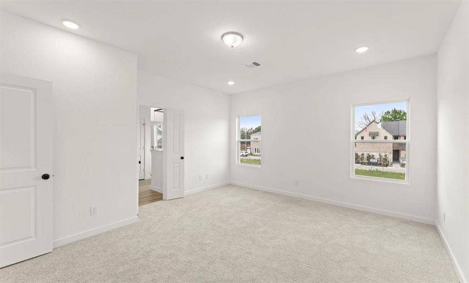
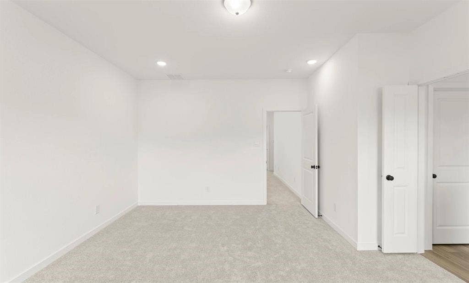
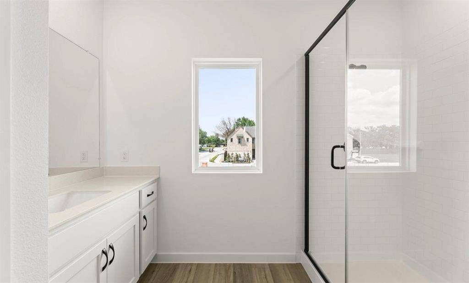
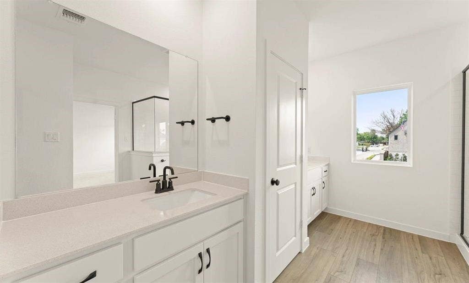
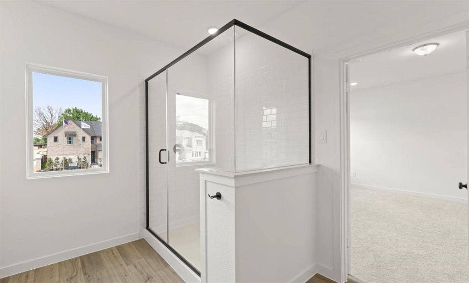
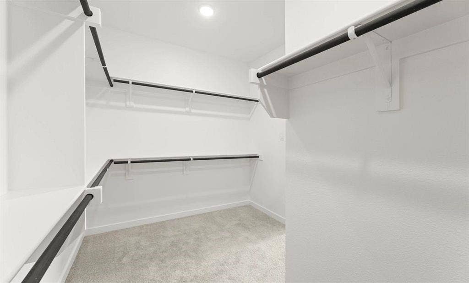
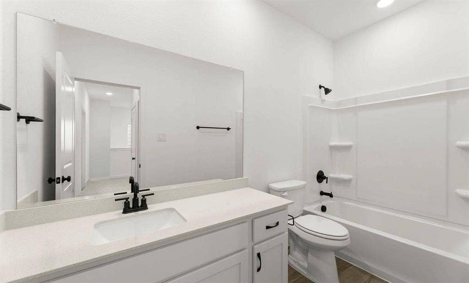
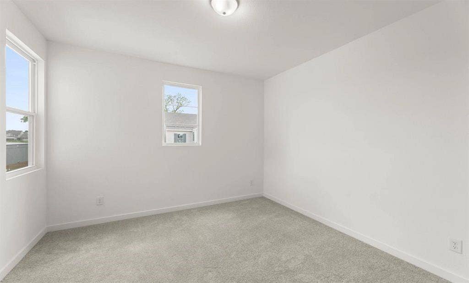
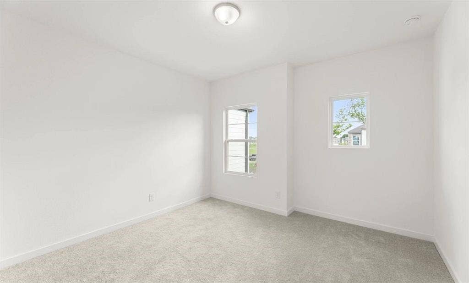
MLS# 21395025 - Built by Ashton Woods Homes - October 2026 completion ~ Corner Lot! Discover modern living at its finest in this stunning new two-story home, ideally located just six miles from the vibrant heart of downtown Dallas. With just over 2,058 square feet of thoughtfully crafted space. Designed with the Harmony Collection, this home showcases rustic touches paired with elegant finishes. Inside, the main floor features an open-concept layout that seamlessly connects the kitchen, living, and dining areas—perfect for entertaining guests or spending quality time with family. The chef-inspired kitchen is equipped with a spacious island for casual dining, a walk-in pantry, and stylish finishes that blend beauty and function. Upstairs, a versatile loft space separates the private primary suite from the two generously sized secondary bedrooms and a shared full bathroom—offering both privacy and flexibility. The luxurious primary suite includes a spa-like ensuite bathroom with a dual-sink vanity, a sleek walk-in shower, and a generously sized walk-in closet for all your wardrobe needs. Additional features include a professional landscaping package, a built-in sprinkler system, energy-efficient dual-pane windows, and a high-efficiency HVAC system—all designed to enhance comfort while minimizing energy costs. Whether you're hosting friends, working from home, or simply relaxing in your beautiful new space, this home has everything you need to live well. Representative images and renderings are for illustrative purposes. Actual structural options
| Mls Number: | 21395025 |
|---|---|
| List Price: | $435,000 |
| Property Type: | Residential |
| Property Sub Type: | Single Family Residence |
| Status: | Active |
| Beds Total: | 3 |
| Baths Full: | 2 |
| Baths Half: | 1 |
| Sq Ft Total: | 2,058 |
| Association Fee: | $500 |
| Lot Size Area Sqft: | 1,089.0000 |
| Lot Size Area: | 0.025 |
| Building Style: | Traditional |
| City: | Dallas |
| County Or Parish: | Dallas |
| Subdivision Name: | Sereno Oaks At Buckner Terrace |
| Postal Code: | 75228 |
| Year Built: | 2026 |
| Accessory Unit?: | No |
| Appliances?: | Dishwasher,Disposal |
| Association Fee Frequency: | Quarterly |
| Association Fee Includes: | Full Use of Facilities, Maintenance Grounds, Maintenance Structure |
| Association Type: | Mandatory |
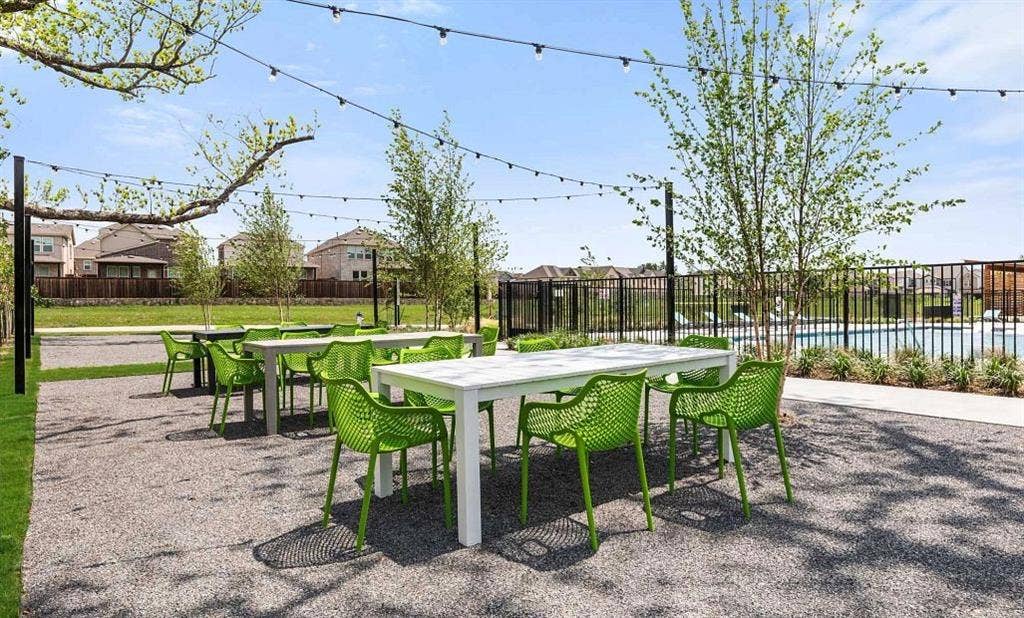
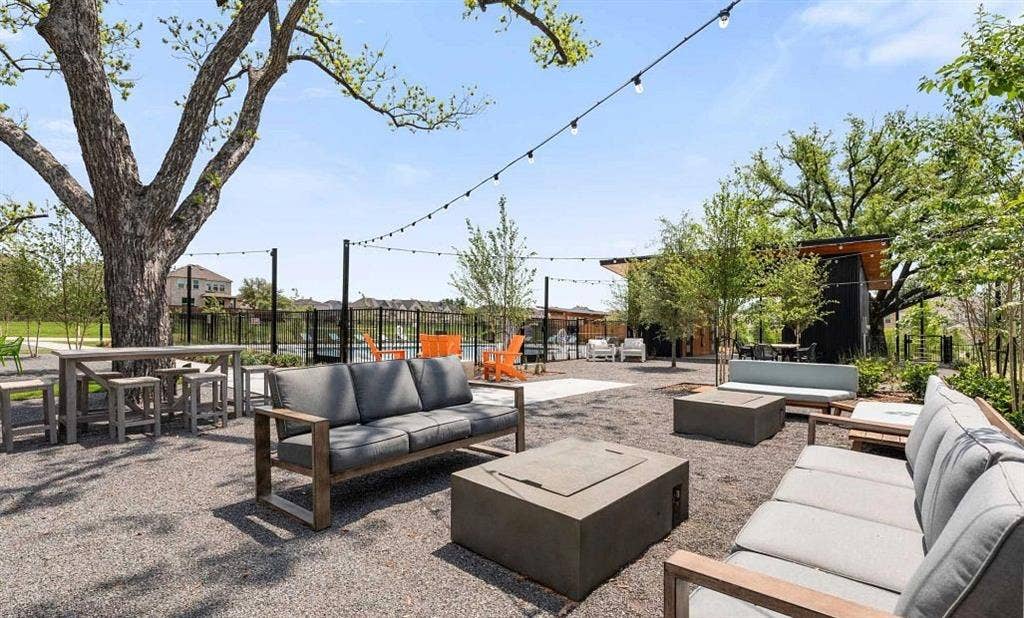
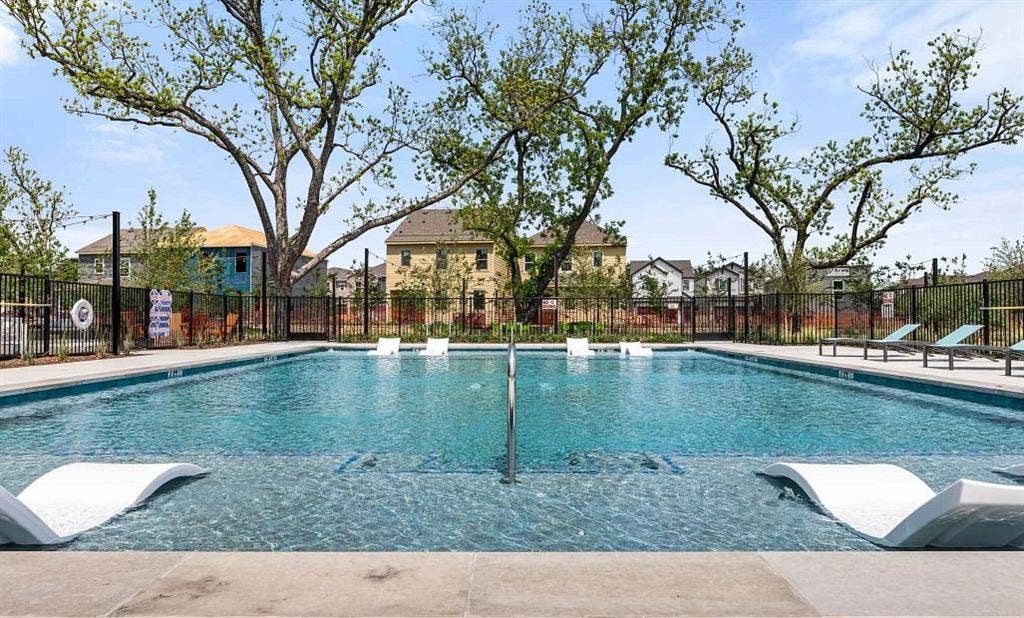
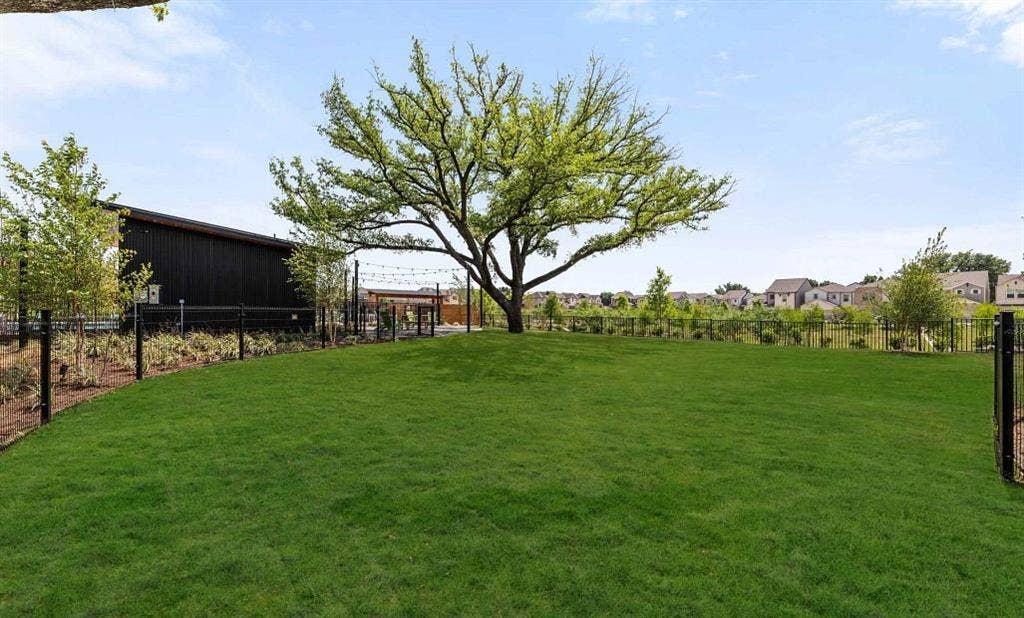
| Community Features: | Community Pool, Park |
| Construction Materials: | Brick, Radiant Barrier, Siding |
| Directions: | From Downtown Dallas, take I-30 East toward Texarkana for approximately 4 miles. Take Exit 50A for Lawnview Avenue and continue straight for 0.2 miles. Turn left onto Lawnview Avenue, then, after 50 feet, turn right onto Samuell Boulevard. Continue straight for approximately half a mile, then turn r |
| Dock Permitted?: | No |
| Elementary School Name: | Rowe |
| Middle School Name: | H.W. Lang |
| School District: | Dallas ISD |
| Flooring: | Carpet, Luxury Vinyl Plank |
| Foundation Details: | No |
| Foundation Details: | Slab |
| Garage Length: | 20 |
| Garage Width: | 20 |
| Green Energy Efficient: | Construction, Doors, Insulation |
| Heating: | Central |
| Interior Features: | Eat-in Kitchen, High Speed Internet Available, Kitchen Island, Open Floorplan, Walk-In Closet(s), Wired for Data |
| Lake Pump: | No |
| Lot Size: | Condo/Townhome Lot |
| Lot Size Dimensions: | 30x108 |
| Lot Size Source: | Builder |
| Lot Size Units: | Acres |
| Multi Parcel ID: | No |
| Municipal Utility District?: | No |
| Number Of Dining Areas: | 1 |
| Number Of Living Areas: | 2 |
| Number Of Parking Spaces: | 2 |
| Parking Features: | Garage Double Door |
| Parking Spaces Garage: | 2 |
| Permit Avmyn: | false |
| Permit Comments Reviews Yn: | false |
| Pool?: | No |
| Possession: | Closing/Funding |
| Roof: | Composition, Shingle |
| Room Count: | 7 |
| Structural Style: | Single Detached |
| Transaction Type: | For Sale |
| Utilities: | City Sewer, City Water, Underground Utilities |
| Will Subdivide: | No |
| Year Built Details: | New Construction - Incomplete |
| Hoa Management Company: | Wilbow Timberlawn |
| Hoa Management Company Phone: | 972-479-0697 |
| Senior Community Yn: | No |
| Accessibility Features Yn: | No |
| Attached Garage?: | Yes |
| Bathrooms Total Decimal: | 2.10 |
| Bathrooms Total Integer: | 3 |
| Cooling: | Ceiling Fan(s), Central Air |
| Covered Spaces: | 2 |
| Elementary School Name: | Rowe |
| Garage?: | Yes |
| High School Name: | Skyline |
| Horse Permitted Yn: | No |
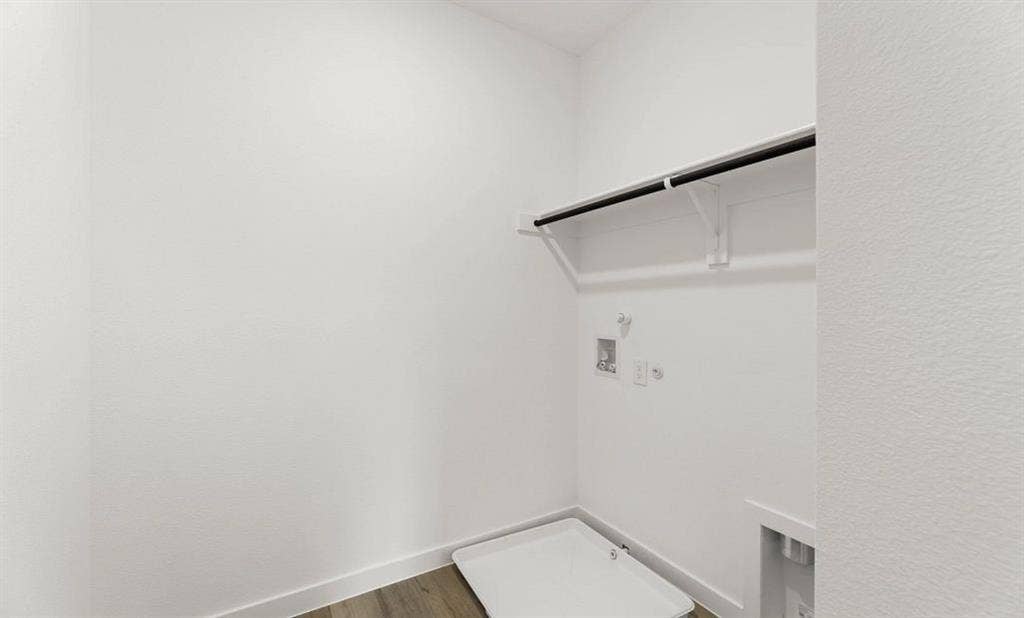
| Laundry Features: | Utility Room |
| Levels: | Two |
| Lot Size Area: | 0.0250 |
| Property Attached?: | No |
| Smart Home Features Appor Pass Y: | 0 |
| Special Taxing Entities: | 0 |
Listing Courtesy of: HomesUSA.com
Listing Agent: Ben Caballero
888-872-6006
Mortgage Calculator
All listings featuring the  icon are provided courtesy of North Texas Real Estate Information Systems, Inc. (NTREIS), Copyright 2026. All rights reserved.
All information is believed accurate but not guaranteed. The properties displayed may not be all of the properties available through the IDX Program. Any use of this site other than by potential buyers or sellers is strictly prohibited.
North Texas Real Estate Information Systems, Inc. data last updated on October 11, 2026 08:09 PM - CT
Property Last Updated: October 11, 2026 08:09 PM - CT
