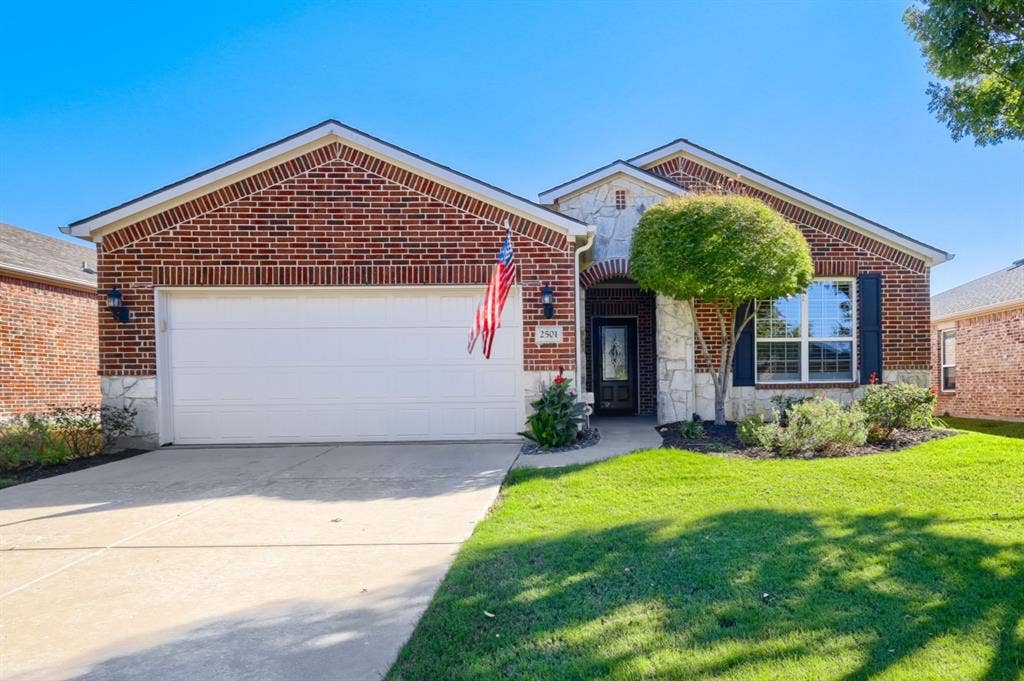
2501 Oyster Bay Drive
Frisco, TX 75036
$589,000
Open Houses
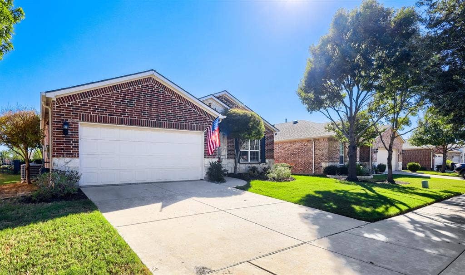
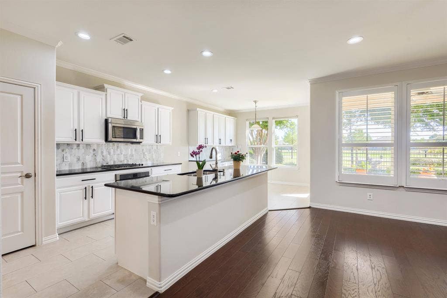
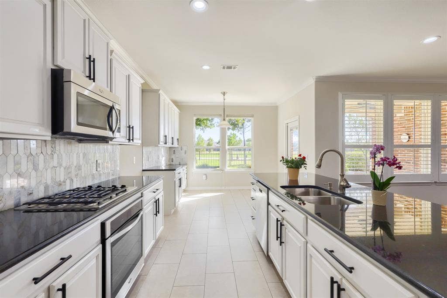
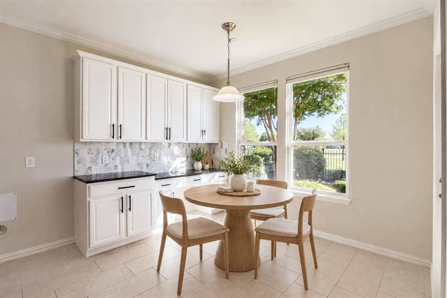
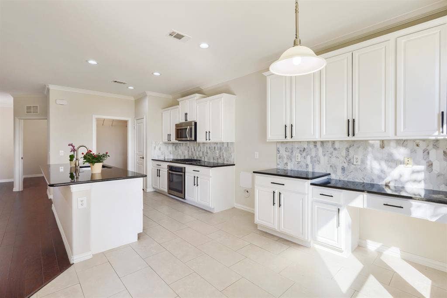
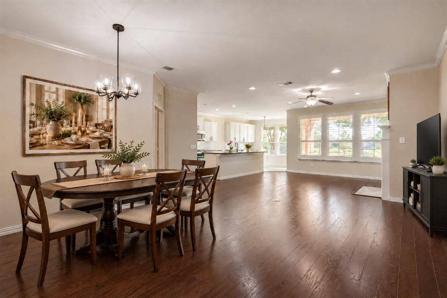
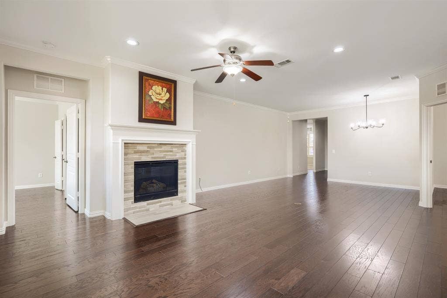
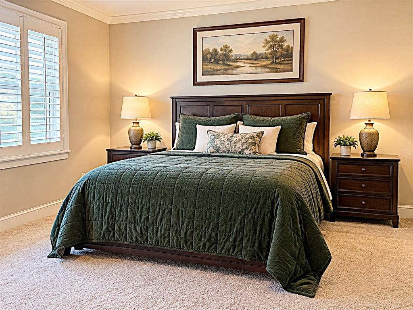
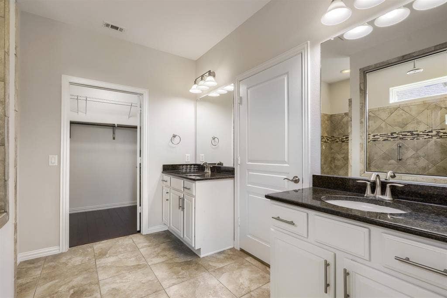
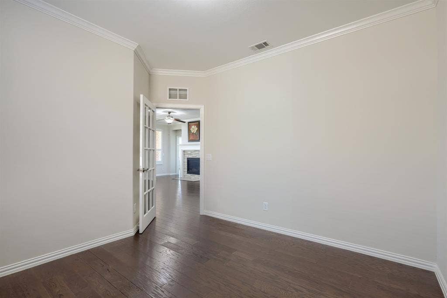
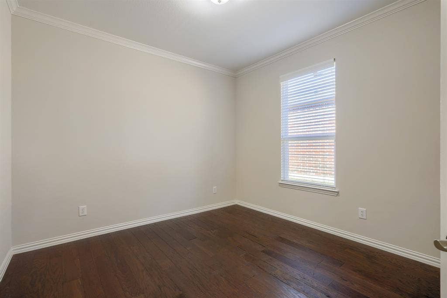
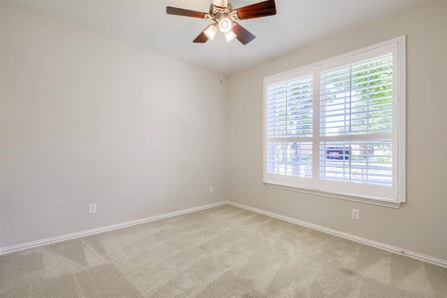
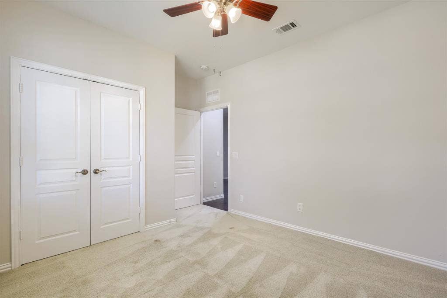
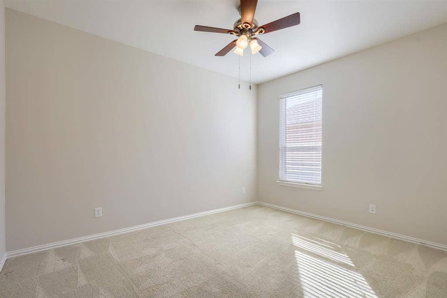
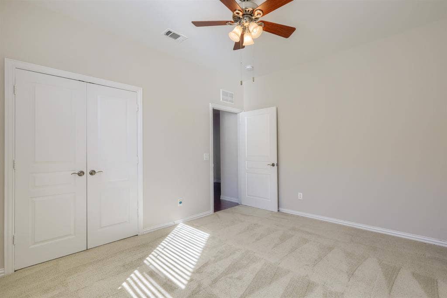
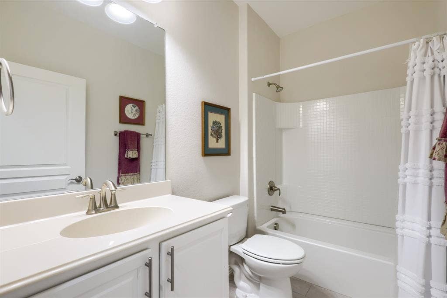
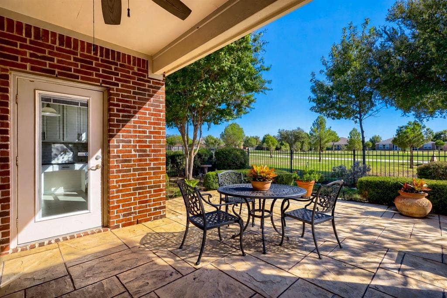
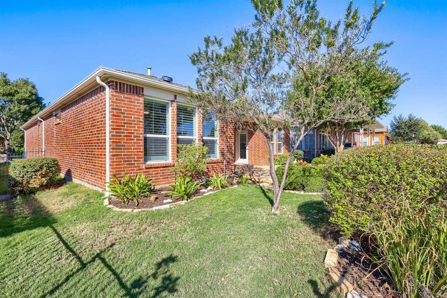
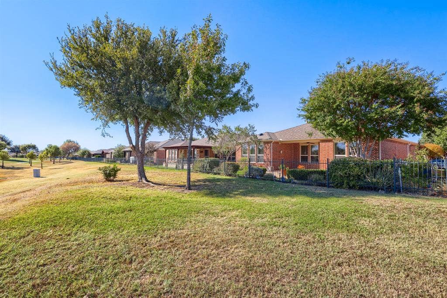
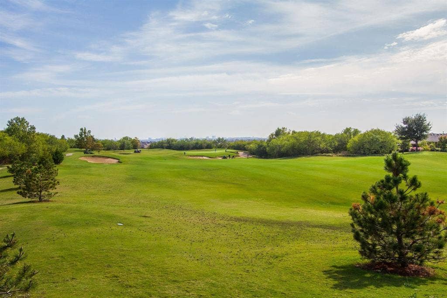
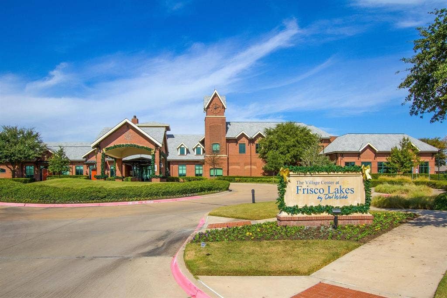
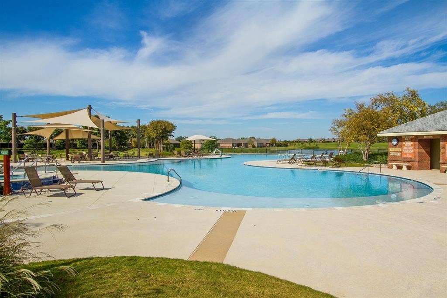
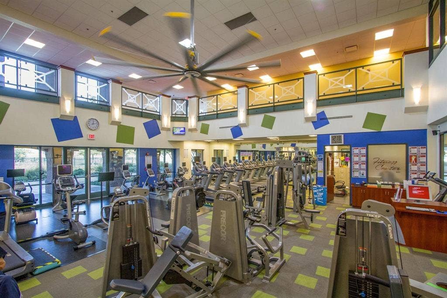
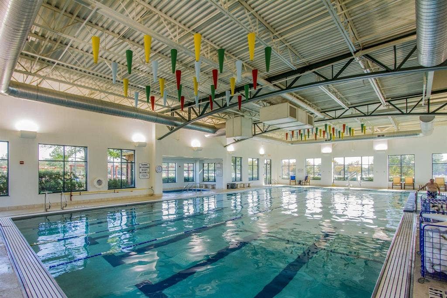
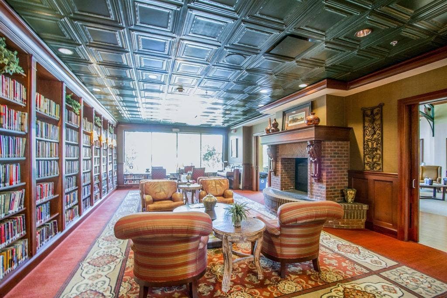
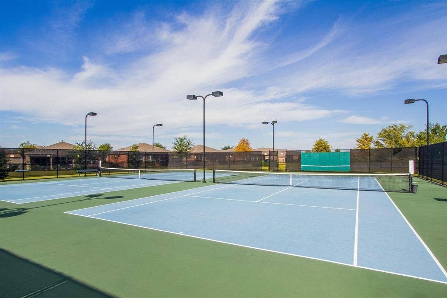
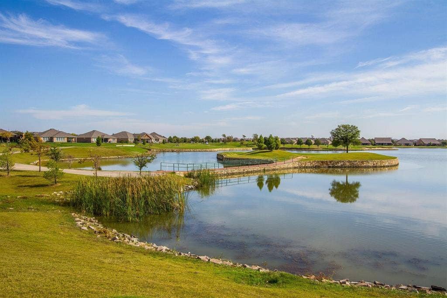
Beautiful Frisco Lakes home situated on a Golf course lot, this home has a beautiful view of the course and a fabulous covered patio to sit out and enjoy. The home features 3 bedrooms with 2 full baths and an office as well as a dining room. This owner has taken great care of this lovely home and is very well kept, very functional for any lifestyle. The living room is complete with Crown moulding and a gas fireplace Overlooking the back patio. You will LOVE the kitchen with granite countertops, a custom tiled backsplash, drawers with slides a walk in pantry and a spice rack installed. The covered patio has a natural gas stub for your grill. Experience the exceptional active-adult lifestyle of Frisco Lakes, one of Frisco’s premier golf course communities! Enjoy 18 holes of championship golf, beautifully maintained fairways and a recently renovated clubhouse featuring a restaurant and bar overlooking the 18th green. Residents enjoy multiple community pools, pickleball courts, a well-equipped fitness center, library and an impressive calendar of monthly clubs, activities and social events. Whether your day includes a morning round of golf, lunch with friends, an afternoon by the pool, pickleball, fitness or an evening community gathering, Frisco Lakes offers something for everyone. More than a neighborhood, this is a vibrant, welcoming lifestyle where recreation, relaxation and friendships come together—just minutes from Frisco shopping, dining, entertainment and everyday conveniences. Very close to Hwy. 423 ...
+ Read More| Mls Number: | 21384950 |
|---|---|
| List Price: | $589,000 |
| Property Type: | Residential |
| Property Sub Type: | Single Family Residence |
| Status: | Active |
| Beds Total: | 3 |
| Baths Full: | 2 |
| Sq Ft Total: | 1,972 |
| Association Fee: | $540 |
| Lot Size Area Sqft: | 6,054.8400 |
| Lot Size Area: | 0.139 |
| Building Style: | Traditional |
| City: | Frisco |
| County Or Parish: | Denton |
| Subdivision Name: | Frisco Lakes By Del Webb Villa |
| Postal Code: | 75036 |
| Year Built: | 2013 |
| Accessory Unit?: | No |
| Appliances?: | Dishwasher,Disposal |
| Association Fee Frequency: | Quarterly |
| Association Fee Includes: | Full Use of Facilities, Maintenance Structure, Management Fees |
| Association Type: | Mandatory |
| Community Features: | Club House, Community Pool, Golf, Park, Pickle Ball Court, Pool, Sidewalks, Tennis Court(s) |
| Construction Materials: | Brick |
| Directions: | In Frisco, , Use GPS |
| Easements: | Utilities |
| Elementary School Name: | Hackberry |
| Middle School Name: | Lakeside |
| School District: | Little Elm ISD |
| Exterior Features: | Rain Gutters |
| Fireplace Features: | Decorative, Gas Logs, Living Room |
| Fireplaces Total: | 1 |
| Flooring: | Carpet, Engineered Wood, Tile |
| Foundation Details: | No |
| Foundation Details: | Slab |
| Heating: | Central, Natural Gas |
| Interior Features: | Built-in Features, Cable TV Available, Decorative Lighting, Granite Counters, High Speed Internet Available, Kitchen Island |
| Lot Features: | Interior Lot, Landscaped, On Golf Course, Subdivision |
| Lot Size: | Less Than .5 Acre (not Zero) |
| Lot Size Dimensions: | Golf Course Lot |
| Lot Size Source: | Assessor |
| Lot Size Units: | Acres |
| Multi Parcel ID: | No |
| Municipal Utility District?: | No |
| Number Of Dining Areas: | 1 |
| Number Of Living Areas: | 1 |
| Number Of Parking Spaces: | 2 |
| Parking Features: | Garage Faces Front, Garage Single Door |
| Parking Spaces Garage: | 2 |
| Permit Avmyn: | false |
| Permit Comments Reviews Yn: | true |
| Pool?: | No |
| Possession: | Closing/Funding |
| Postal Code Plus 4: | 1061 |
| Restrictions: | Deed |
| Roof: | Composition |
| Room Count: | 11 |
| Security Features: | Burglar, Security System, Smoke Detector(s) |
| Soil Type: | Unknown |
| Structural Style: | Single Detached |
| Transaction Type: | For Sale |
| Utilities: | Cable Available, City Sewer, City Water, Curbs, Individual Gas Meter, Individual Water Meter, Sidewalk, Underground Utilities |
| Will Subdivide: | Subdivided |
| Year Built Details: | Preowned |
| Consent for Visitors to Record: | Audio, Video |
| Hoa Management Company: | Castle Group |
| Hoa Management Company Phone: | 972-370-0404 |
| Notice Surveillance Devices Pres: | Video |
| Senior Community Yn: | Yes |
| Accessibility Features Yn: | No |
| Attached Garage?: | Yes |
| Bathrooms Total Decimal: | 2.00 |
| Bathrooms Total Integer: | 2 |
| Cooling: | Ceiling Fan(s), Central Air, Electric |
| Covered Spaces: | 2 |
| Elementary School Name: | Hackberry |
| Exclusions: | none |
| Garage?: | Yes |
| High School Name: | Little Elm |
| Horse Permitted Yn: | No |
| Laundry Features: | Electric Dryer Hookup, Utility Room, Full Size W/D Area |
| Levels: | One |
| Listing Terms: | Cash, Conventional, FHA, VA Loan |
| Lot Size Area: | 0.1390 |
| Patio And Porch Features: | Covered |
| Property Attached?: | No |
| Smart Home Features Appor Pass Y: | 1 |
| Special Taxing Entities: | 0 |
| Window Features: | Window Coverings |
Listing Courtesy of: Monument Realty
Listing Agent: Tom May
214-223-4600
Mortgage Calculator
All listings featuring the  icon are provided courtesy of North Texas Real Estate Information Systems, Inc. (NTREIS), Copyright 2026. All rights reserved.
All information is believed accurate but not guaranteed. The properties displayed may not be all of the properties available through the IDX Program. Any use of this site other than by potential buyers or sellers is strictly prohibited.
North Texas Real Estate Information Systems, Inc. data last updated on October 11, 2026 01:55 AM - CT
Property Last Updated: October 11, 2026 01:55 AM - CT
