2502 BURLINGTON Boulevard
Dallas, TX 75211
$329,000
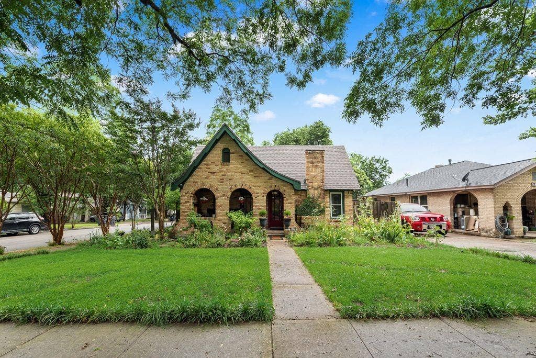
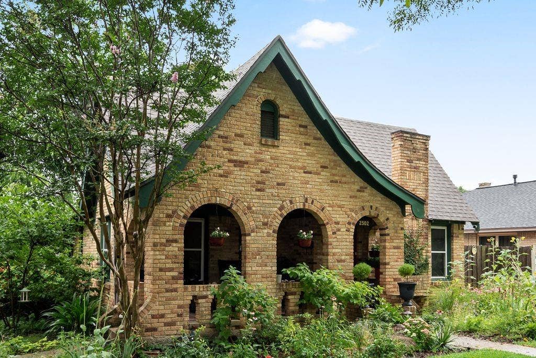
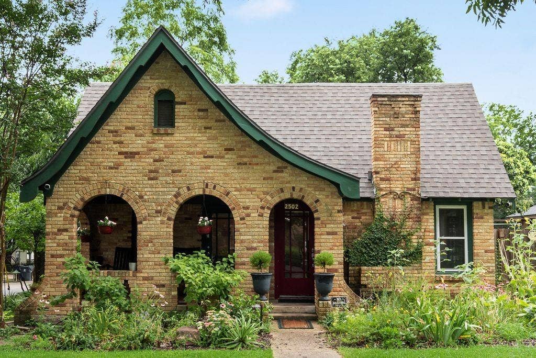
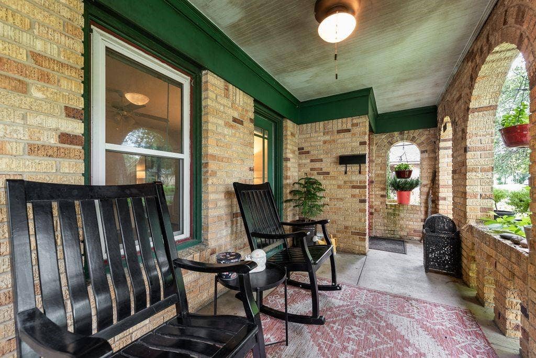
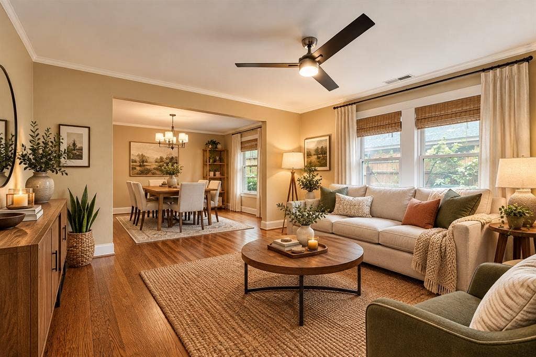
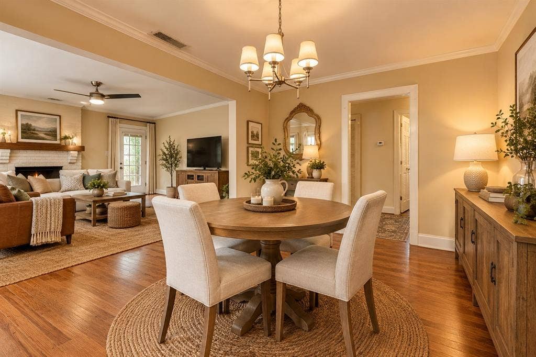
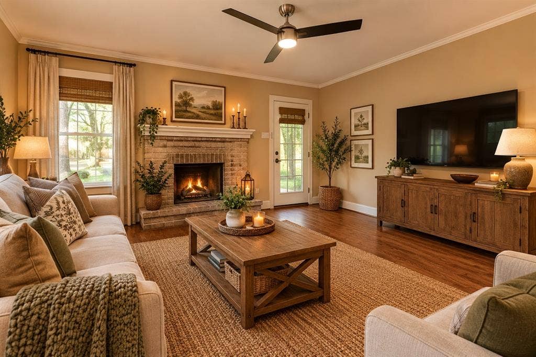
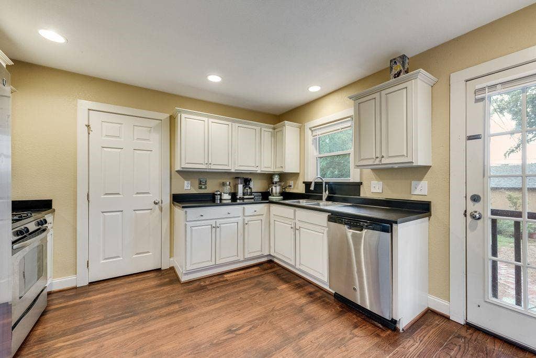
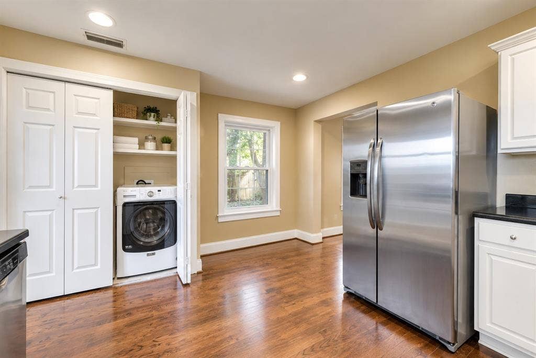
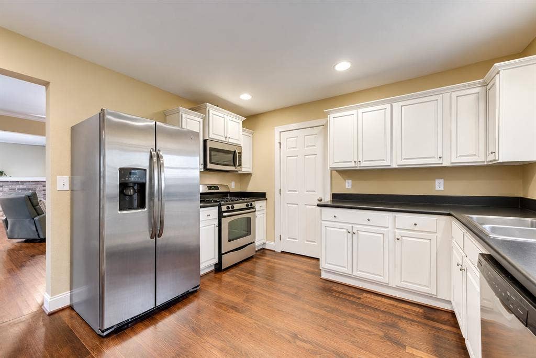
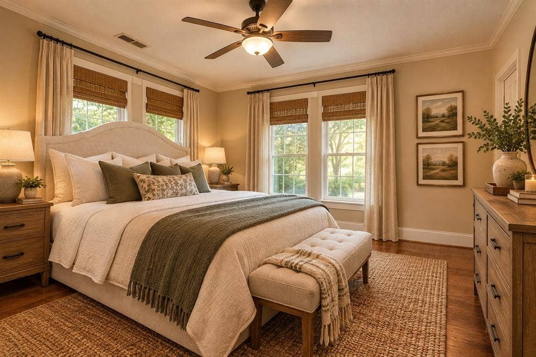
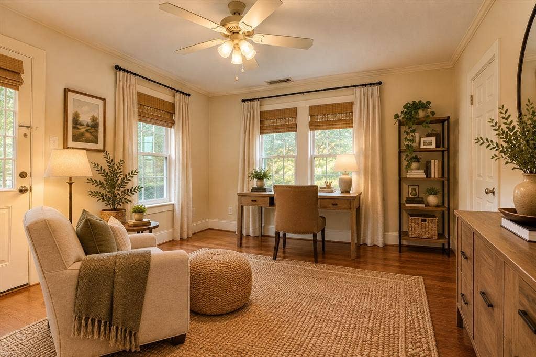
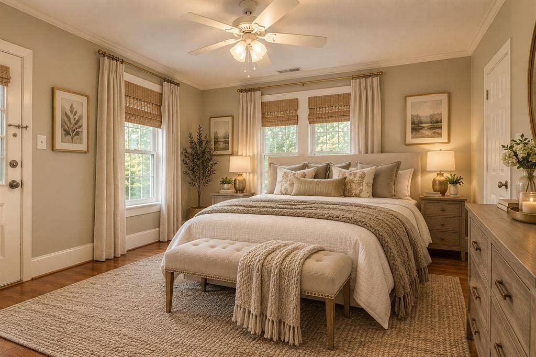
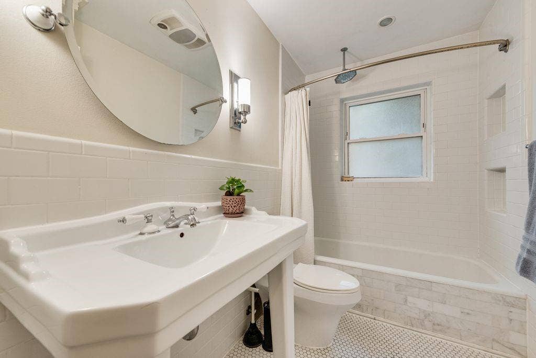
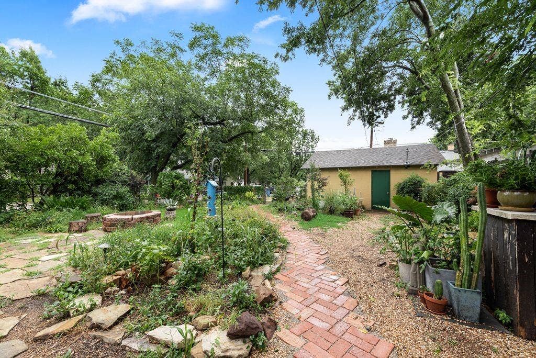
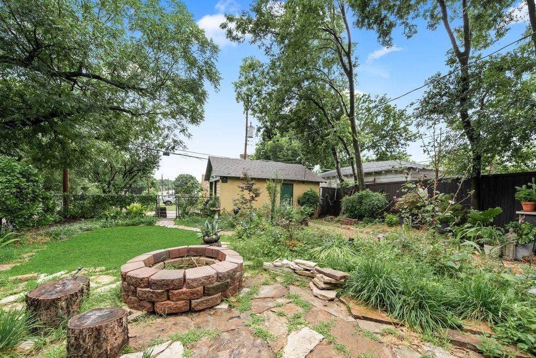
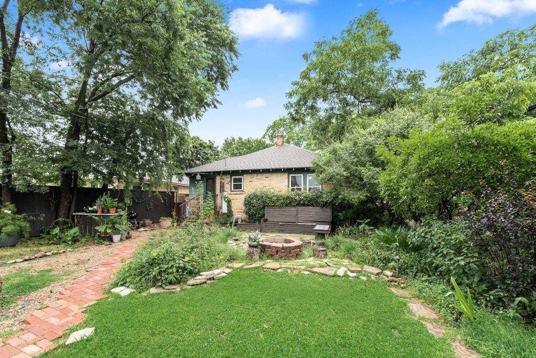
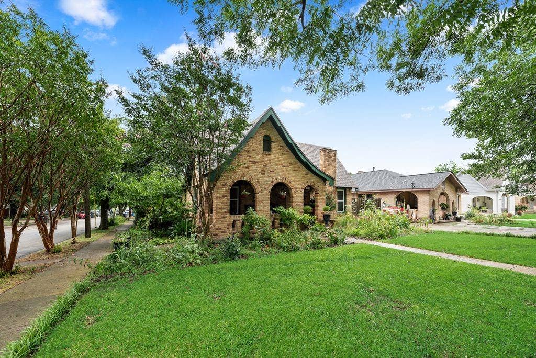
Exceptional Tudor charmer offers an enjoyable curb appeal with a large and inviting front porch, perfect for morning coffee or evening gatherings. Timeless home with rich vintage character with classic finishes, lovingly restored with close attention to detail with full intentions keeping the beautiful original features include the hardwoods, lovely decorative gas fireplace. Beautiful intricate architectural details reflect the home’s historic charm. The charming living room offers brightness with newer windows surrounding the room - giving it wonderful natural light. The large, cozy dining room opens to the living - it truly is the central hub - the heart of the home. Perfect for great conversation and entertainment! While the updated kitchen offers a few modern luxuries with updated lighting and good counter space for food preparation. Bath is updated with beautiful period tile and touches. The bedrooms both offer spaciousness, beautiful woodwork and gorgeous hardwoods. The home offers warmth, craftmanship, and charm throughout with charming updates with an efficiently laid out . Minutes from the popular Bishop Arts area. Close to dart and downtown. Cast pipes Replaced.
| Mls Number: | 21342243 |
|---|---|
| List Price: | $329,000 |
| Property Type: | Residential |
| Property Sub Type: | Single Family Residence |
| Status: | Active |
| Beds Total: | 2 |
| Baths Full: | 1 |
| Sq Ft Total: | 1,107 |
| Lot Size Area Sqft: | 7,840.8000 |
| Lot Size Area: | 0.18 |
| City: | Dallas |
| County Or Parish: | Dallas |
| Subdivision Name: | Hampton Square |
| Postal Code: | 75211 |
| Year Built: | 1928 |
| Appliances?: | Dishwasher,Disposal,Gas Range,Gas Water Heater,Plumbed For Gas in Kitchen |
| Association Type: | None |
| Construction Materials: | Brick |
| Directions: | GPS - South off of Hampton - Right on Burlington. |
| Elementary School Name: | Hooe |
| Middle School Name: | Greiner |
| School District: | Dallas ISD |
| Fencing: | Wood |
| Flooring: | Wood |
| Foundation Details: | No |
| Foundation Details: | Pillar/Post/Pier |
| Garage Length: | 20 |
| Garage Width: | 20 |
| Heating: | Central |
| Interior Features: | Cable TV Available, Granite Counters, High Speed Internet Available |
| Lot Size: | Less Than .5 Acre (not Zero) |
| Lot Size Units: | Acres |
| Multi Parcel ID: | No |
| Municipal Utility District?: | No |
| Number Of Dining Areas: | 1 |
| Number Of Living Areas: | 1 |
| Number Of Parking Spaces: | 2 |
| Parking Features: | Driveway, Garage, Garage Faces Side, Garage Single Door, Oversized |
| Parking Spaces Garage: | 2 |
| Permit Avmyn: | false |
| Permit Comments Reviews Yn: | false |
| Pool?: | No |
| Possession: | Closing/Funding |
| Roof: | Composition |
| Room Count: | 7 |
| Security Features: | Smoke Detector(s) |
| Structural Style: | Single Detached |
| Transaction Type: | For Sale |
| Utilities: | City Sewer, City Water |
| Will Subdivide: | No |
| Year Built Details: | Preowned |
| Accessibility Features Yn: | No |
| Attached Garage?: | No |
| Bathrooms Total Decimal: | 1.00 |
| Bathrooms Total Integer: | 1 |
| Cooling: | Central Air |
| Covered Spaces: | 2 |
| Elementary School Name: | Hooe |
| Garage?: | Yes |
| High School Name: | Sunset |
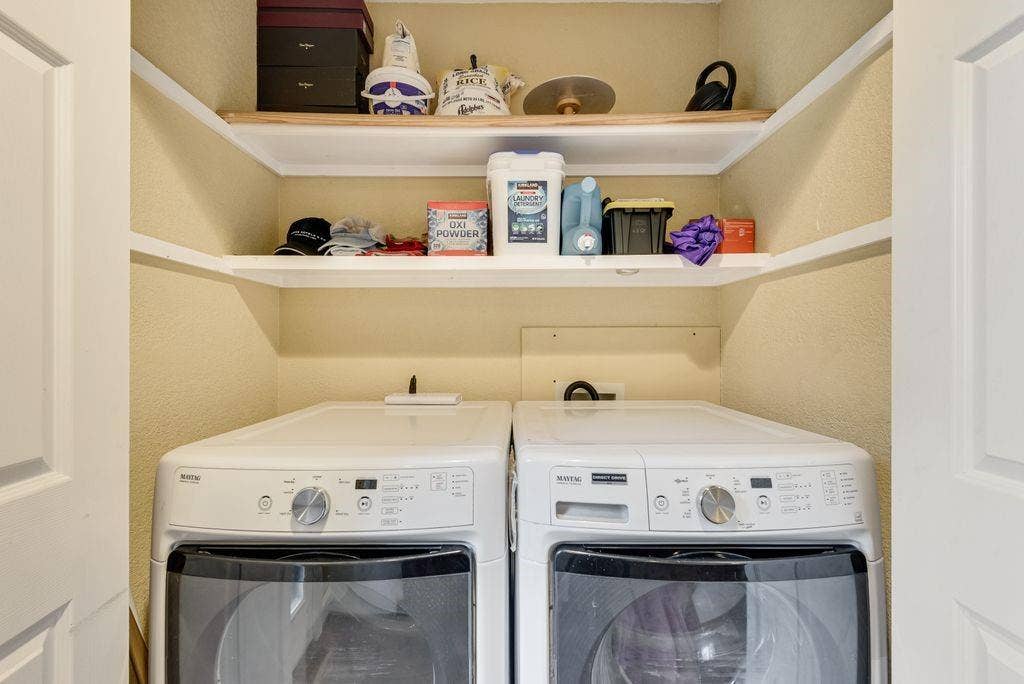
| Laundry Features: | Electric Dryer Hookup, In Kitchen, Full Size W/D Area, Dryer Hookup |
| Levels: | One |
| Lot Size Area: | 0.1800 |
| Property Attached?: | No |
| Smart Home Features Appor Pass Y: | 0 |
Listing Courtesy of: CLAIRE ST. PIERRE REALTY
Listing Agent: Claire St Pierre
(214) 745-9080
Mortgage Calculator
All listings featuring the  icon are provided courtesy of North Texas Real Estate Information Systems, Inc. (NTREIS), Copyright 2026. All rights reserved.
All information is believed accurate but not guaranteed. The properties displayed may not be all of the properties available through the IDX Program. Any use of this site other than by potential buyers or sellers is strictly prohibited.
North Texas Real Estate Information Systems, Inc. data last updated on October 09, 2026 01:29 AM - CT
Property Last Updated: October 09, 2026 01:29 AM - CT
