2502 Rochdale Street
Garland, TX 75040
$420,000
Open Houses
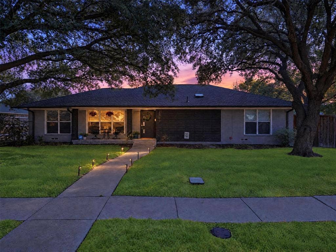
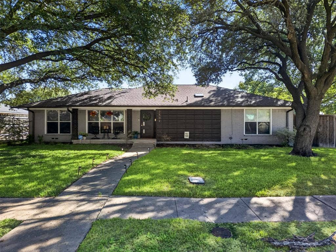
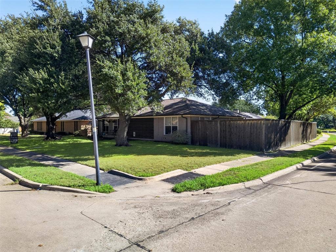
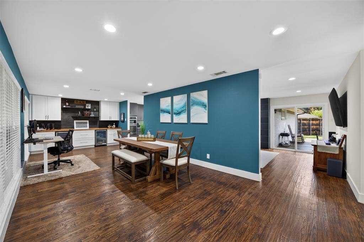
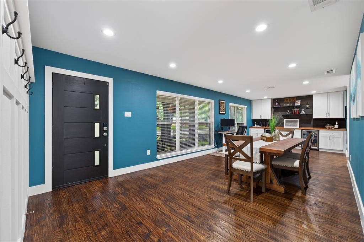
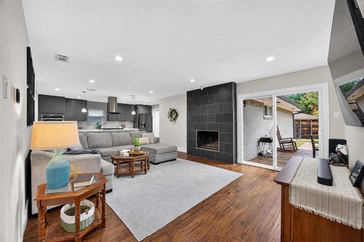
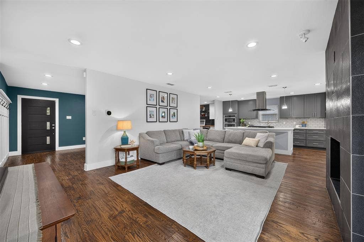
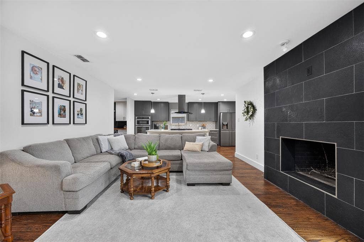
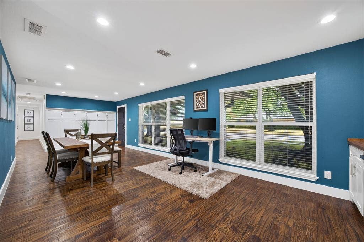
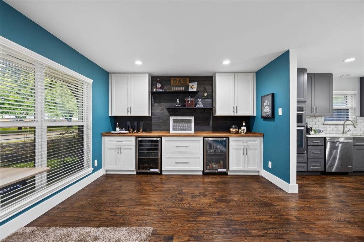
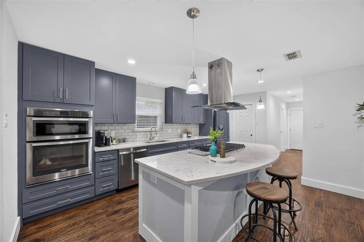
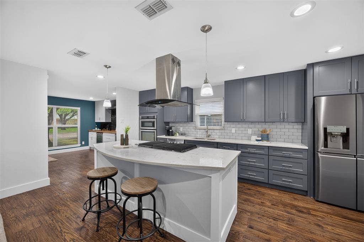
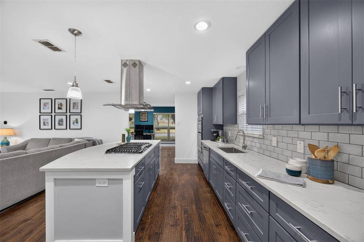
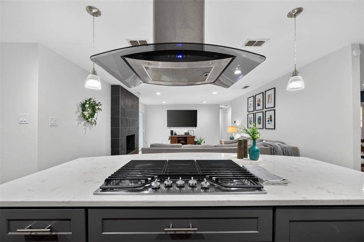
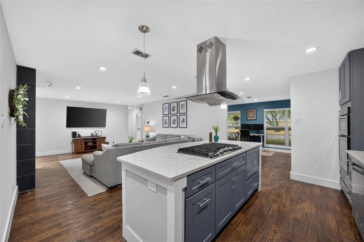
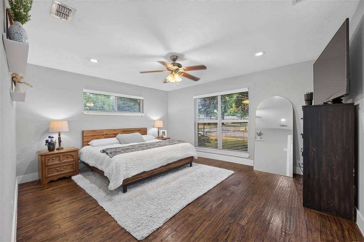
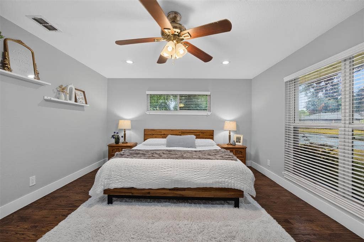
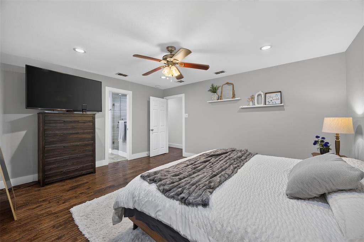
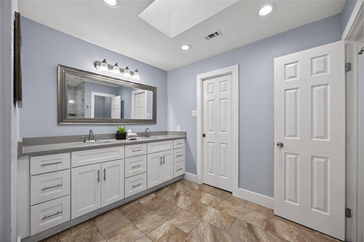
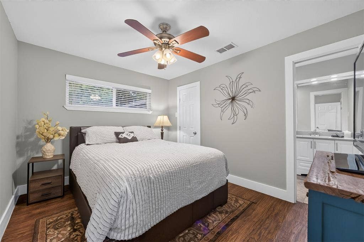
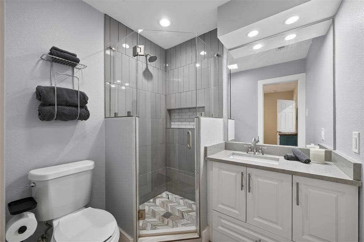
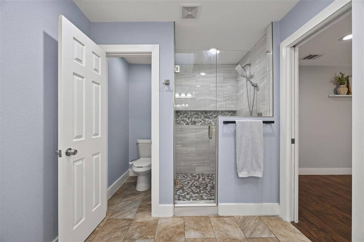
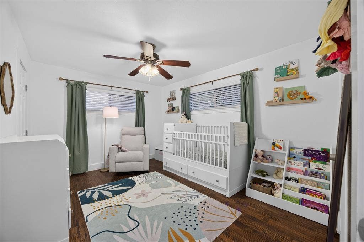
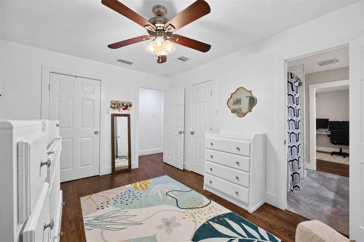
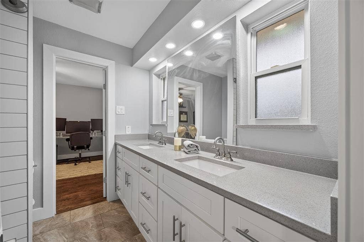
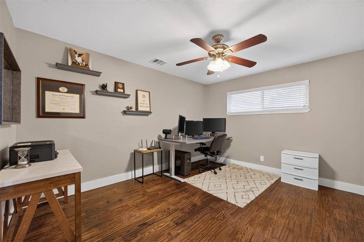
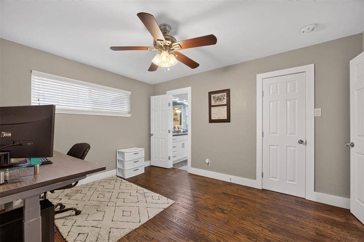
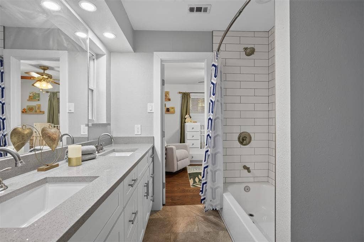
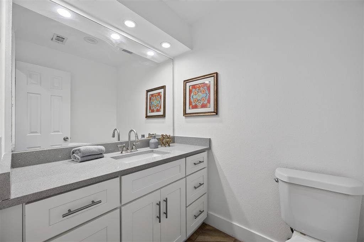
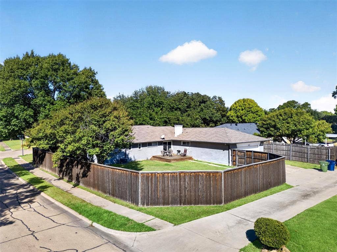
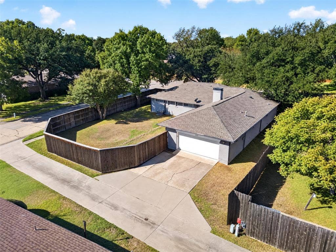
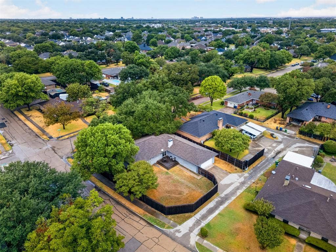
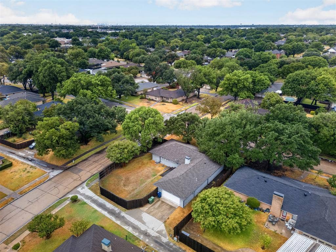
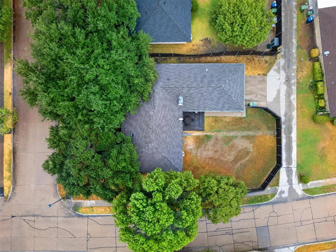
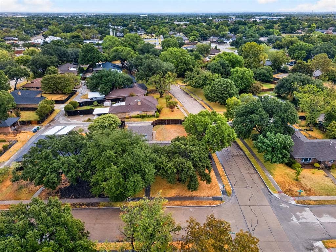
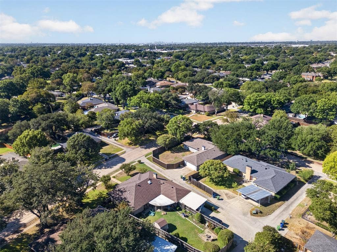
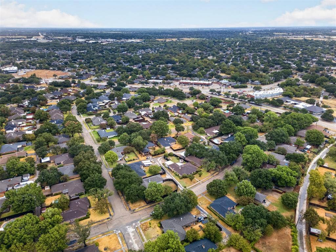
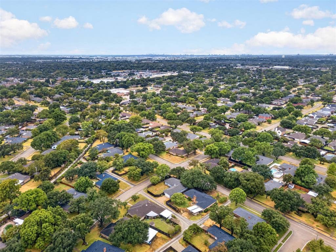
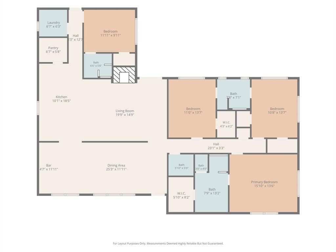
The corner lot offers a huge backyard with a rear-entry garage & that means you've got both a great front AND back yard space to enjoy! Inside the house, you will find handscraped hardwood floors, a completely renovated kitchen with an additional butler's pantry or formal bar area that adds charm and excellent entertaining possibilities to the formal dining space! The large living room is flanked by a fireplace and the kitchen creating both an open layout to the kitchen and also a separation of space for the formal living and dining areas! The floorplan offers flexibility of use with a split bedroom set up and the bathrooms have all been updated beautifully! It's a rare find in this established neighborhood to find a home of this caliber so don't miss your opportunity to view it before it's gone!
| Mls Number: | 21402038 |
|---|---|
| List Price: | $420,000 |
| Property Type: | Residential |
| Property Sub Type: | Single Family Residence |
| Status: | Active |
| Beds Total: | 4 |
| Baths Full: | 3 |
| Baths Half: | 1 |
| Sq Ft Total: | 2,286 |
| Unexempt Taxes: | $9,315 |
| Lot Size Area Sqft: | 11,412.7200 |
| Lot Size Area: | 0.262 |
| Building Style: | Ranch,Traditional |
| City: | Garland |
| County Or Parish: | Dallas |
| Subdivision Name: | Buckingham North Estates |
| Postal Code: | 75040 |
| Year Built: | 1969 |
| Appliances?: | Dishwasher,Disposal,Electric Oven,Electric Range,Gas Cooktop,Microwave |
| Association Type: | None |
| Construction Materials: | Brick |
| Directions: | From 20 E, take exit to Northwest Hwy and Shiloh Rd, turn right onto S Shiloh Rd, right onto S Garland Ave, turn right onto Kingsbridge Dr, turn left onto Rochdale St. |
| Elementary School Name: | Choice Of School |
| Middle School Name: | Choice Of School |
| School District: | Garland ISD |
| Exterior Features: | Covered Patio/Porch |
| Fencing: | Privacy, Wood |
| Fireplace Features: | Living Room |
| Fireplaces Total: | 1 |
| Flooring: | Ceramic Tile, Hardwood |
| Foundation Details: | No |
| Foundation Details: | Pillar/Post/Pier |
| Heating: | Central, Electric |
| Interior Features: | Built-in Features, Built-in Wine Cooler, Cable TV Available, Eat-in Kitchen, Granite Counters, High Speed Internet Available, Kitchen Island, Pantry, Walk-In Closet(s), Wet Bar |
| Lot Features: | Corner Lot, Few Trees, Lrg. Backyard Grass, Sprinkler System, Subdivision |
| Lot Size: | Less Than .5 Acre (not Zero) |
| Lot Size Units: | Acres |
| Multi Parcel ID: | No |
| Municipal Utility District?: | No |
| Number Of Dining Areas: | 1 |
| Number Of Living Areas: | 1 |
| Number Of Parking Spaces: | 2 |
| Parking Features: | Driveway, Garage, Garage Door Opener, Garage Faces Rear |
| Parking Spaces Garage: | 2 |
| Permit Avmyn: | true |
| Permit Comments Reviews Yn: | true |
| Pool?: | No |
| Possession: | Closing/Funding |
| Postal Code Plus 4: | 3356 |
| Roof: | Composition |
| Room Count: | 12 |
| Structural Style: | Single Detached |
| Transaction Type: | For Sale |
| Utilities: | City Sewer, City Water |
| Will Subdivide: | No |
| Year Built Details: | Preowned |
| Accessibility Features Yn: | No |
| Attached Garage?: | Yes |
| Bathrooms Total Decimal: | 3.10 |
| Bathrooms Total Integer: | 4 |
| Cooling: | Ceiling Fan(s), Central Air, Electric |
| Covered Spaces: | 2 |
| Elementary School Name: | Choice Of School |
| Exclusions: | curtains and rods, alarm and system, tv's and mounts, speakers and mounts, electronic wireless doorbell |
| Garage?: | Yes |
| High School Name: | Choice Of School |
| Laundry Features: | Full Size W/D Area, Dryer Hookup, Washer Hookup |
| Levels: | One |
| Listing Terms: | Cash, Conventional, FHA, VA Loan |
| Lot Size Area: | 0.2620 |
| Patio And Porch Features: | Covered, Deck, Front Porch, Rear Porch |
| Property Attached?: | No |
| Smart Home Features Appor Pass Y: | 0 |
| Window Features: | Bay Window(s) |
Listing Courtesy of: One West Real Estate Co. LLC
Listing Agent: Angela Hornburg
682-422-3814
Mortgage Calculator
All listings featuring the  icon are provided courtesy of North Texas Real Estate Information Systems, Inc. (NTREIS), Copyright 2026. All rights reserved.
All information is believed accurate but not guaranteed. The properties displayed may not be all of the properties available through the IDX Program. Any use of this site other than by potential buyers or sellers is strictly prohibited.
North Texas Real Estate Information Systems, Inc. data last updated on October 15, 2026 02:42 AM - CT
Property Last Updated: October 15, 2026 02:42 AM - CT
