2509 Sturgis Street
Forney, TX 75126
$286,372
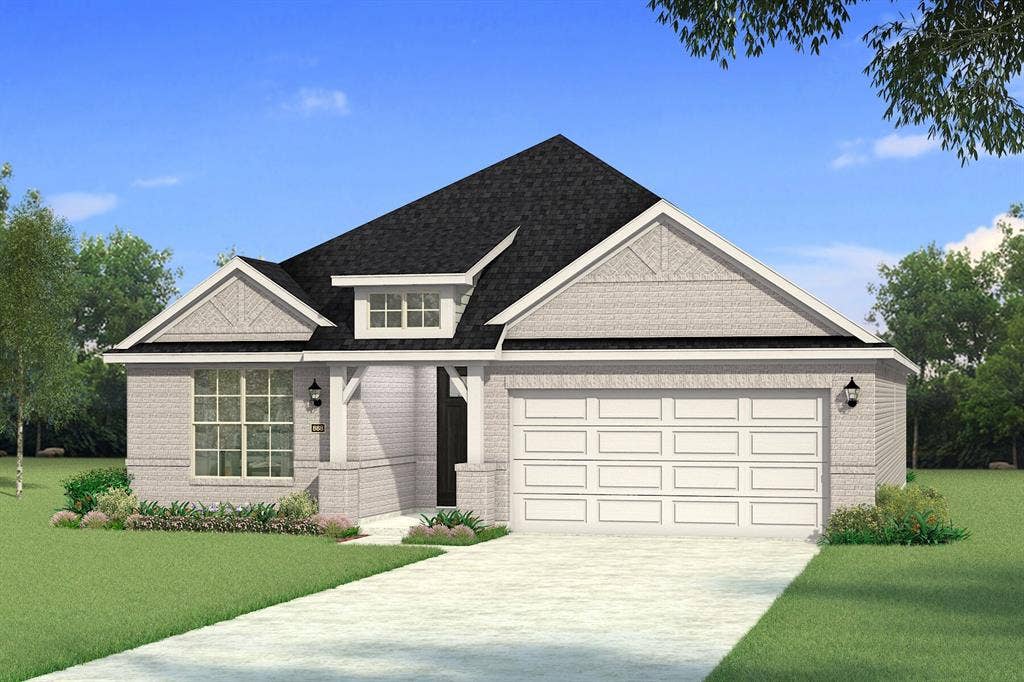
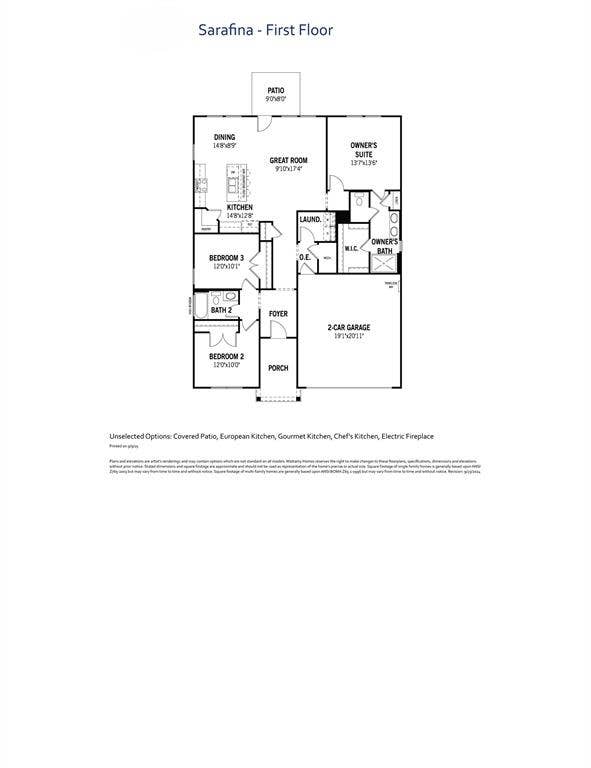
Built by Mattamy Homes - The Sarafina - Available January! The Sarafina by Mattamy Homes offers 3 bedrooms and 2 bathrooms in a thoughtfully designed single story layout that combines open living with everyday convenience. The heart of the home is a bright, connected living area where the Great Room, dining space, and kitchen come together to create an inviting setting for entertaining, relaxing, or spending time with family and friends. A large island anchors the kitchen, while the open design keeps everything within easy reach. Privately located at the back of the home, the primary suite offers a peaceful retreat with a spacious walk in closet and a well appointed bathroom designed for comfort and convenience. Two secondary bedrooms and a full bathroom are positioned near the front of the home, providing flexibility for family, guests, or a home office. With smart design, comfortable living spaces, and a layout that makes the most of every square foot, the Sarafina is designed to fit the way you live. Designed with energy efficiency in mind, the Sarafina is HERS-rated, ENERGY STAR® certified and features ENERGY STAR® certified Whirlpool® appliances, Energy-efficient tankless water heater, and an Ecobee smart thermostat to help reduce utility costs over time, ensuring long-term savings and comfort. Approximately 30 minutes east of Dallas is what the Texas legislature calls the “Antique Capital of Texas.” Forney is about four miles southeast of Lake Ray Hubbard, so it’s perfect for ...
+ Read More| Mls Number: | 21413543 |
|---|---|
| List Price: | $286,372 |
| Property Type: | Residential |
| Property Sub Type: | Single Family Residence |
| Status: | Active |
| Beds Total: | 3 |
| Baths Full: | 2 |
| Sq Ft Total: | 1,502 |
| Association Fee: | $800 |
| Lot Size Area Sqft: | 5,662.8000 |
| Lot Size Area: | 0.13 |
| Building Style: | Traditional |
| City: | Forney |
| County Or Parish: | Kaufman |
| Subdivision Name: | Walden Pond |
| Postal Code: | 75126 |
| Year Built: | 2026 |
| Accessory Unit?: | No |
| Appliances?: | Dishwasher,Disposal,Electric Oven,Gas Cooktop,Gas Water Heater,Microwave,Plumbed For Gas in Kitchen,Tankless Water Heater |
| Association Fee Frequency: | Annually |
| Association Fee Includes: | Full Use of Facilities, Maintenance Grounds, Management Fees |
| Association Type: | Mandatory |
| Community Features: | Club House, Community Pool, Curbs, Greenbelt, Jogging Path/Bike Path, Park, Playground, Sidewalks |
| Construction Materials: | Brick, Radiant Barrier |
| Directions: | Take I-30 E and US-80 E to E US Hwy 80 in Forney. Take the exit toward Farm to Market Road 548 from US-80 E. Turn left onto Walden Pond. Model home located at 2083 Rhodora Avenue Forney 75126. |
| Elementary School Name: | Dewberry |
| Middle School Name: | Brown |
| School District: | Forney ISD |
| Exterior Features: | Covered Patio/Porch |
| Fencing: | Wood |
| Flooring: | Carpet, Ceramic Tile, Laminate |
| Foundation Details: | No |
| Foundation Details: | Slab |
| Garage Length: | 20 |
| Garage Width: | 20 |
| Heating: | Central, ENERGY STAR Qualified Equipment |
| Interior Features: | Cable TV Available, Decorative Lighting, Flat Screen Wiring, High Speed Internet Available, Kitchen Island, Open Floorplan, Pantry, Walk-In Closet(s) |
| Lake Pump: | No |
| Lot Features: | Interior Lot, Landscaped, Sprinkler System |
| Lot Size: | Less Than .5 Acre (not Zero) |
| Lot Size Source: | Builder |
| Lot Size Units: | Acres |
| Multi Parcel ID: | No |
| Municipal Utility District?: | Yes |
| Number Of Dining Areas: | 1 |
| Number Of Living Areas: | 1 |
| Number Of Parking Spaces: | 2 |
| Parking Features: | Garage Door Opener, Garage Faces Front, Garage Single Door |
| Parking Spaces Garage: | 2 |
| Permit Avmyn: | false |
| Permit Comments Reviews Yn: | false |
| Pool?: | No |
| Possession: | Closing/Funding |
| Roof: | Composition |
| Room Count: | 6 |
| Security Features: | Carbon Monoxide Detector(s), Smoke Detector(s) |
| Soil Type: | Unknown |
| Structural Style: | Single Detached |
| Transaction Type: | For Sale |
| Utilities: | City Sewer, City Water, Community Mailbox, Concrete, Curbs, Individual Gas Meter, Individual Water Meter, Sidewalk, Underground Utilities |
| Will Subdivide: | No |
| Year Built Details: | New Construction - Incomplete |
| Hoa Management Company: | Essex Management |
| Hoa Management Company Phone: | 972-428-2030 |
| Senior Community Yn: | No |
| Accessibility Features Yn: | No |
| Attached Garage?: | Yes |
| Bathrooms Total Decimal: | 2.00 |
| Bathrooms Total Integer: | 2 |
| Cooling: | Ceiling Fan(s), Central Air, Electric, ENERGY STAR Qualified Equipment |
| Covered Spaces: | 2 |
| Elementary School Name: | Dewberry |
| Exclusions: | Sarafina |
| Garage?: | Yes |
| High School Name: | North Forney |
| Laundry Features: | Electric Dryer Hookup, Full Size W/D Area, Dryer Hookup, Washer Hookup |
| Levels: | One |
| Listing Terms: | Cash, Conventional, FHA, VA Loan |
| Lot Size Area: | 0.1300 |
| Property Attached?: | No |
| Smart Home Features Appor Pass Y: | 0 |
| Special Taxing Entities: | 0 |
Listing Courtesy of: Pinnacle Realty Advisors
Listing Agent: Karla A Davis
972-338-5441
Mortgage Calculator
All listings featuring the  icon are provided courtesy of North Texas Real Estate Information Systems, Inc. (NTREIS), Copyright 2026. All rights reserved.
All information is believed accurate but not guaranteed. The properties displayed may not be all of the properties available through the IDX Program. Any use of this site other than by potential buyers or sellers is strictly prohibited.
North Texas Real Estate Information Systems, Inc. data last updated on October 16, 2026 02:00 AM - CT
Property Last Updated: October 16, 2026 02:00 AM - CT
