2532 Geiberger Drive
Plano, TX 75025
$725,000
Open Houses
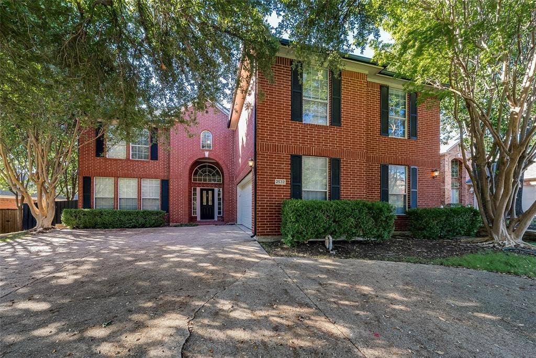
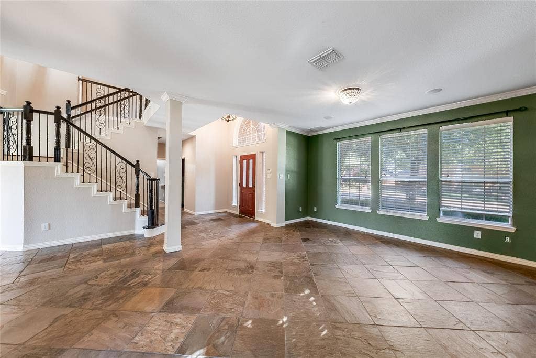
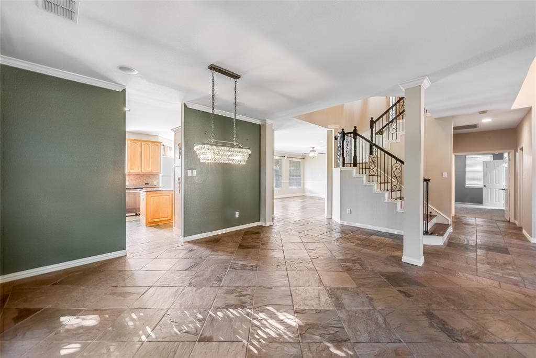
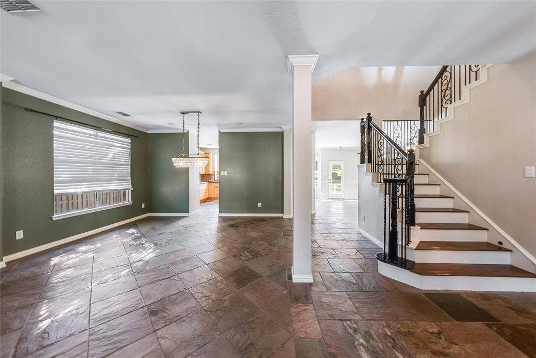
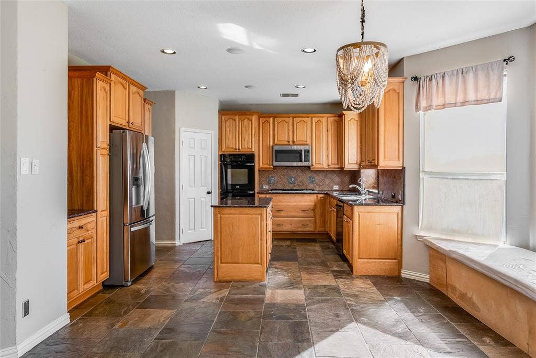
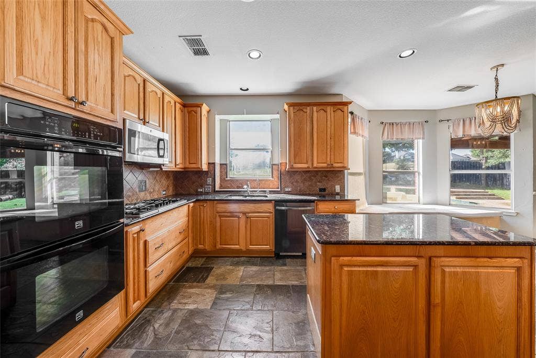
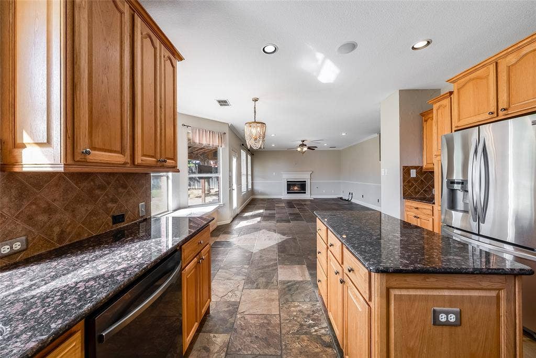
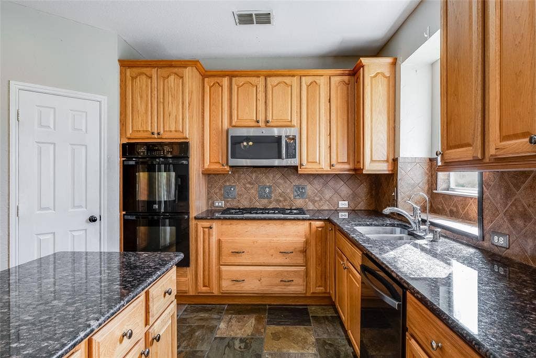
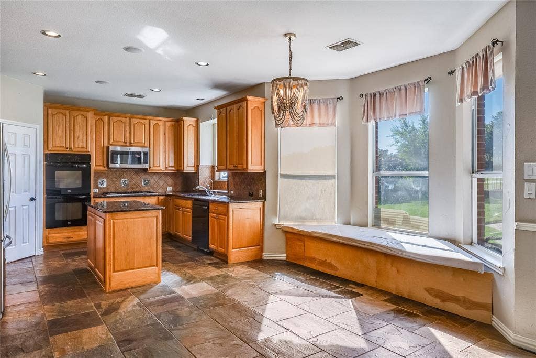
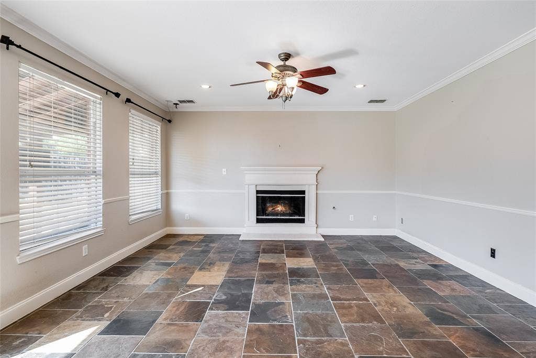
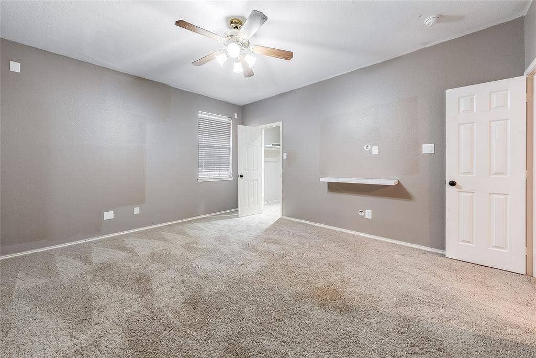
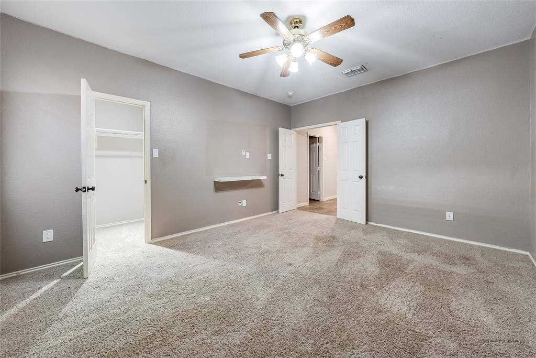
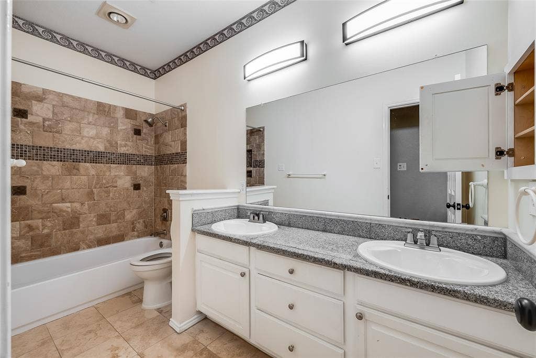
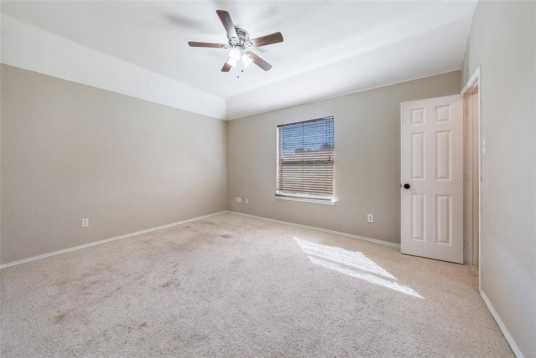
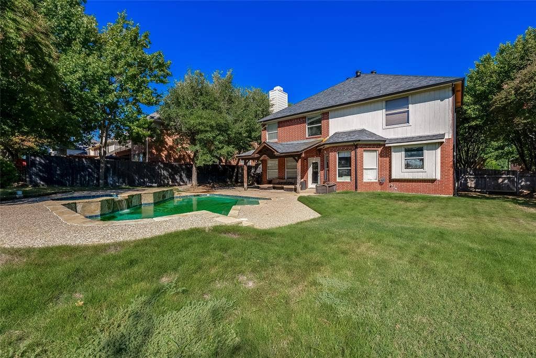
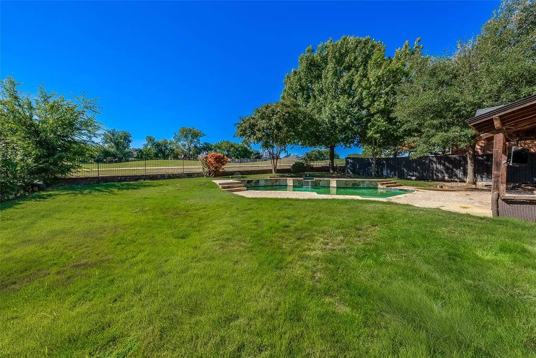
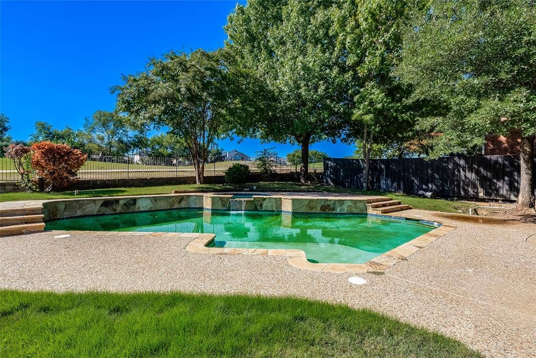
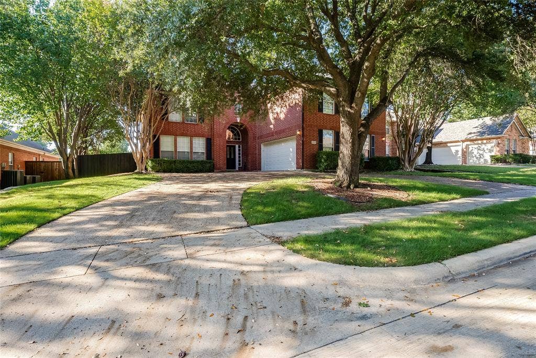
Rare golf-course opportunity in gated Ridgeview Ranch Estates! This 5 bedroom, 3 bath
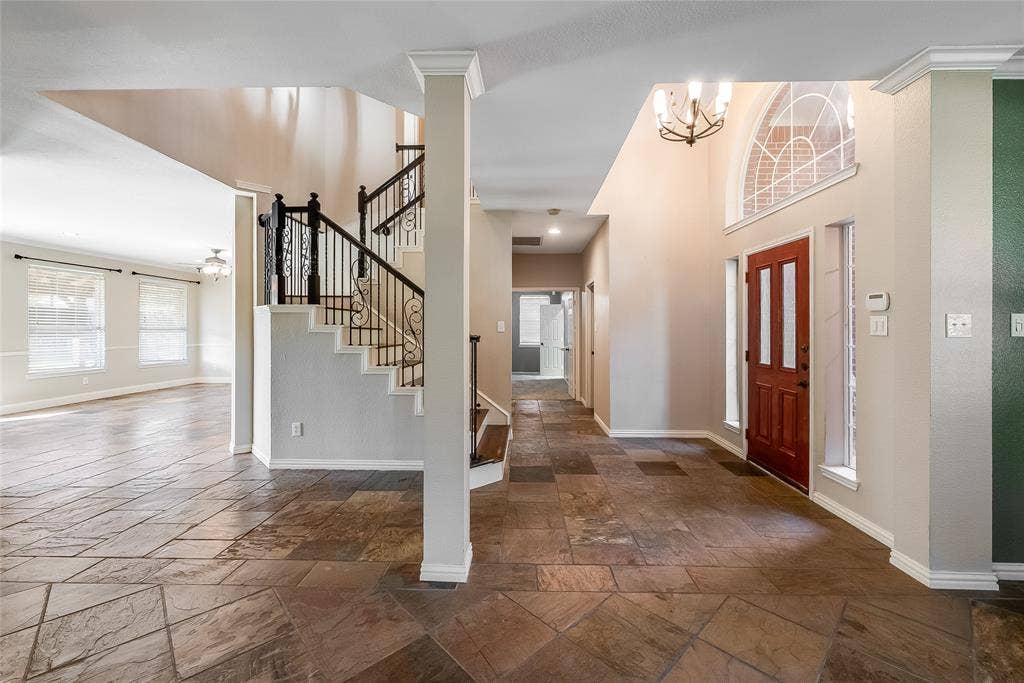
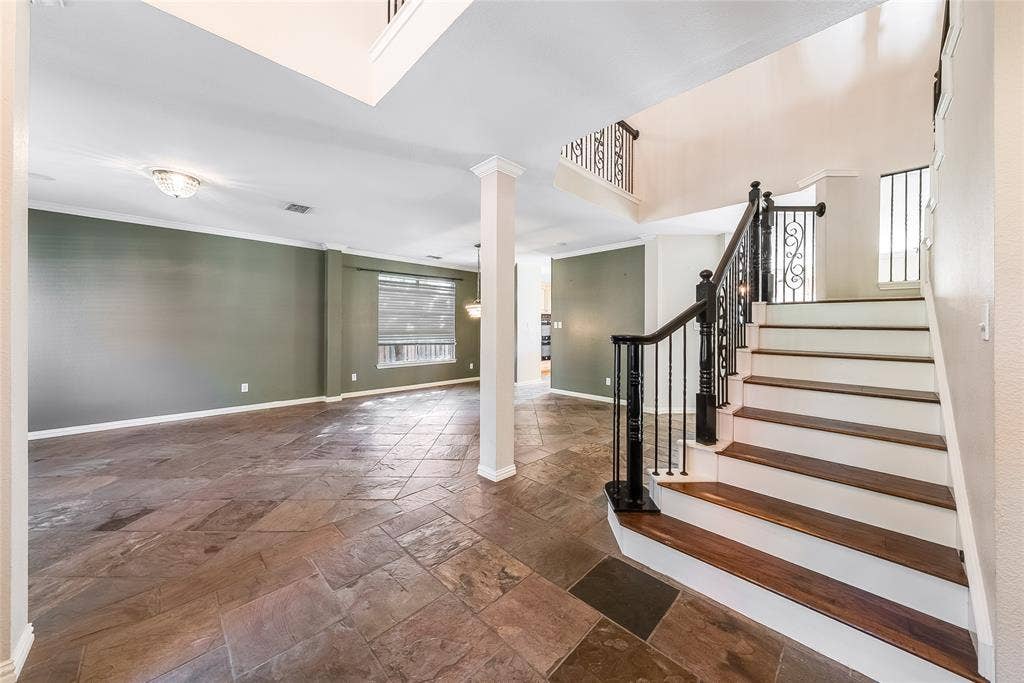
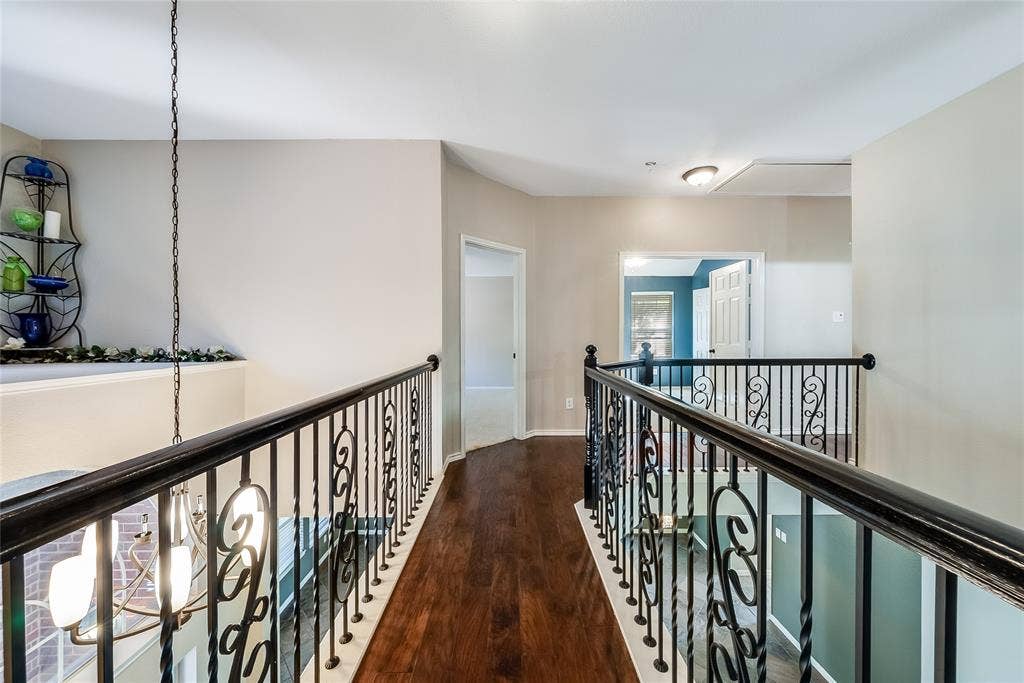
home sits directly on the 16th hole and offers 3,865 SF of living space with soaring ceilings
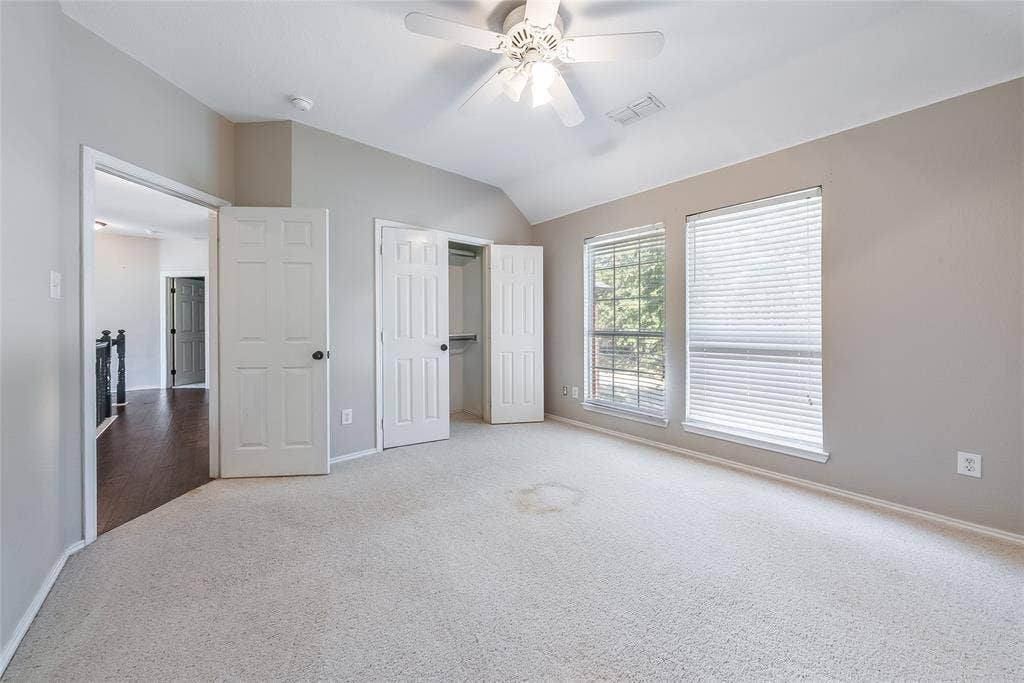
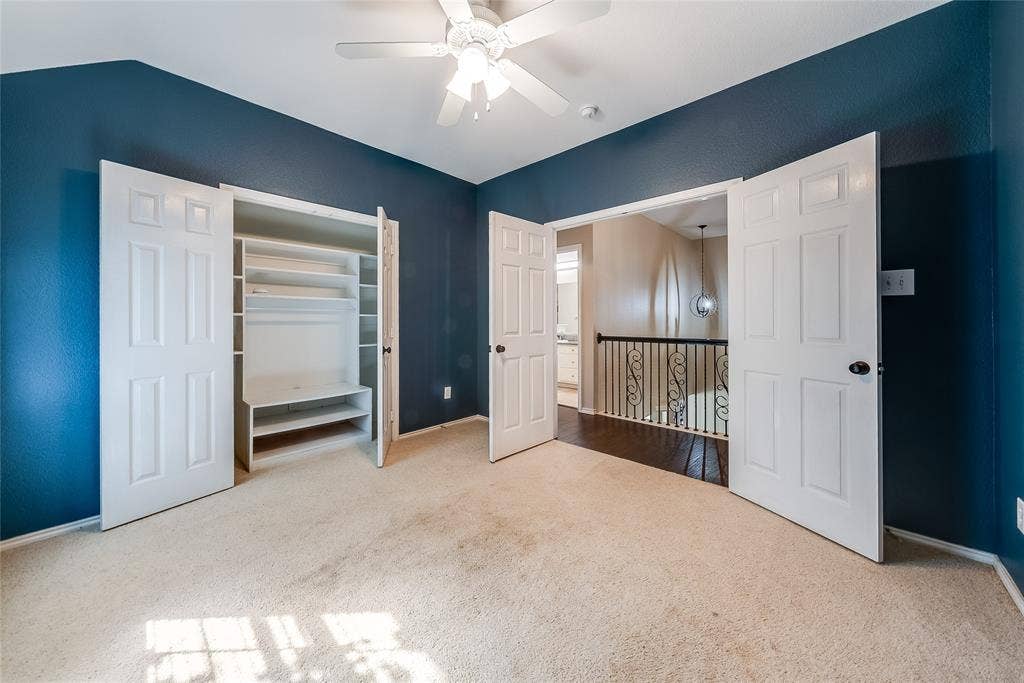
and abundant natural light throughout. Bedroom down is perfect for guests or a home office.
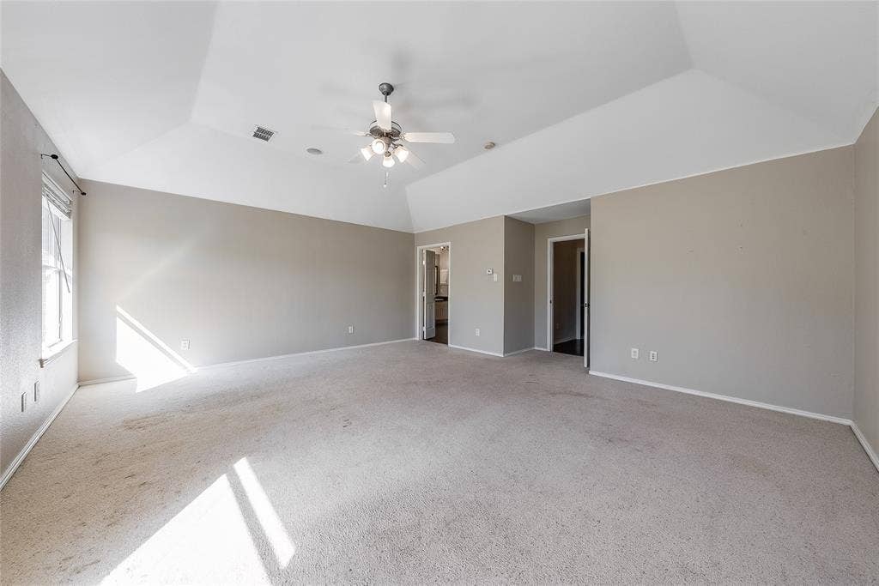
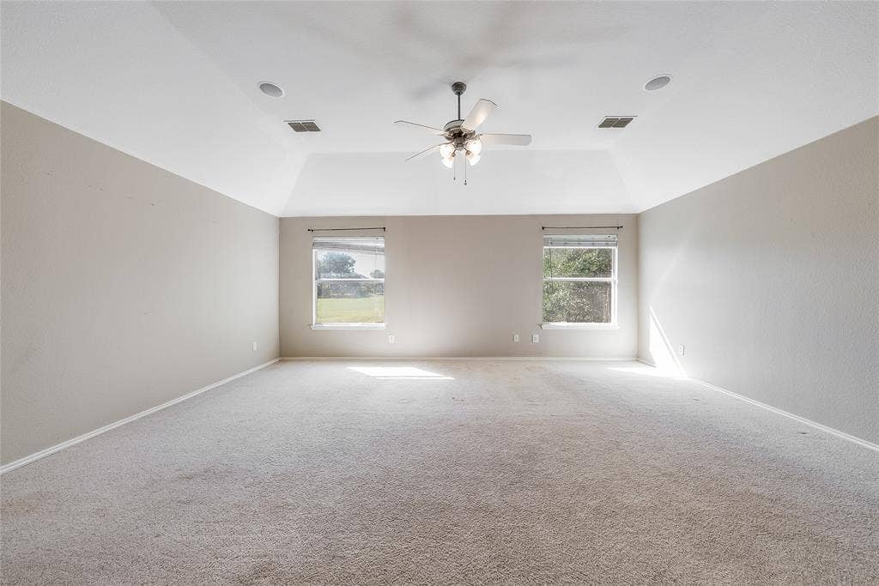
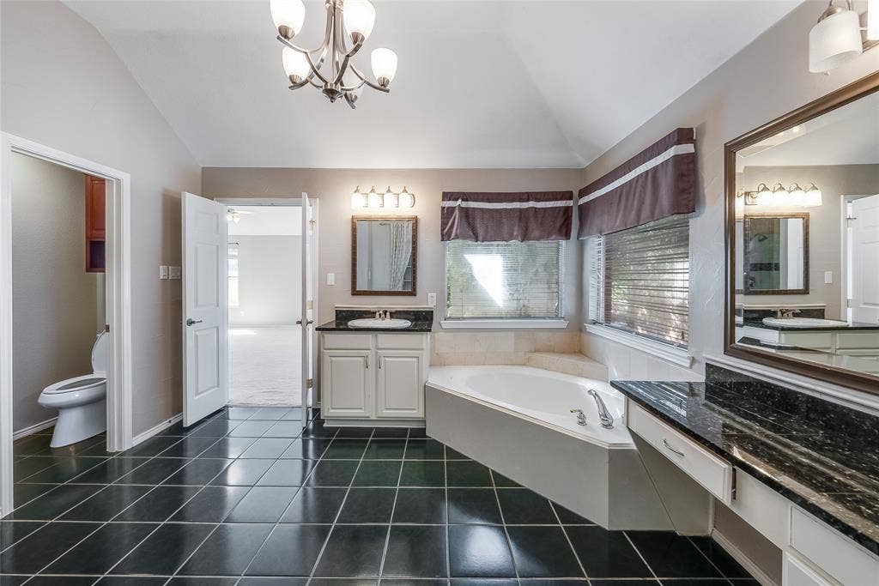
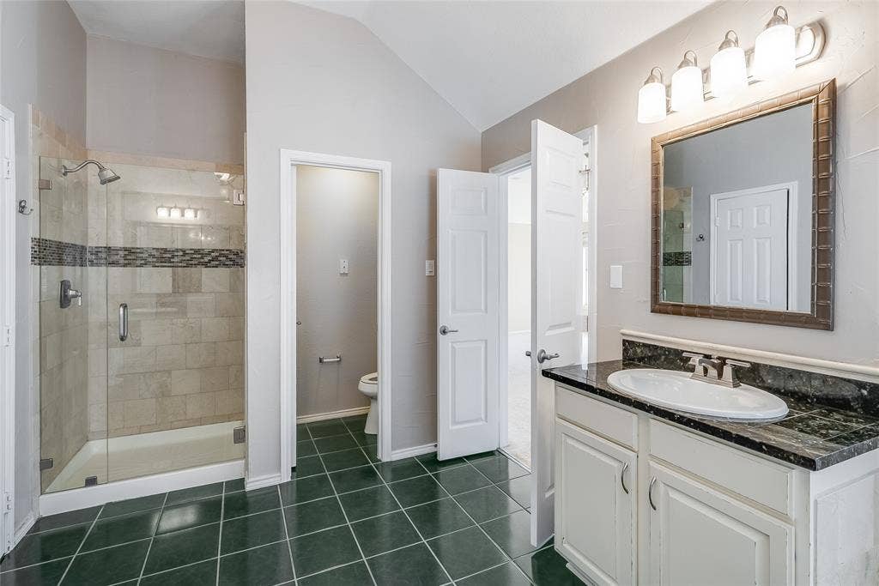
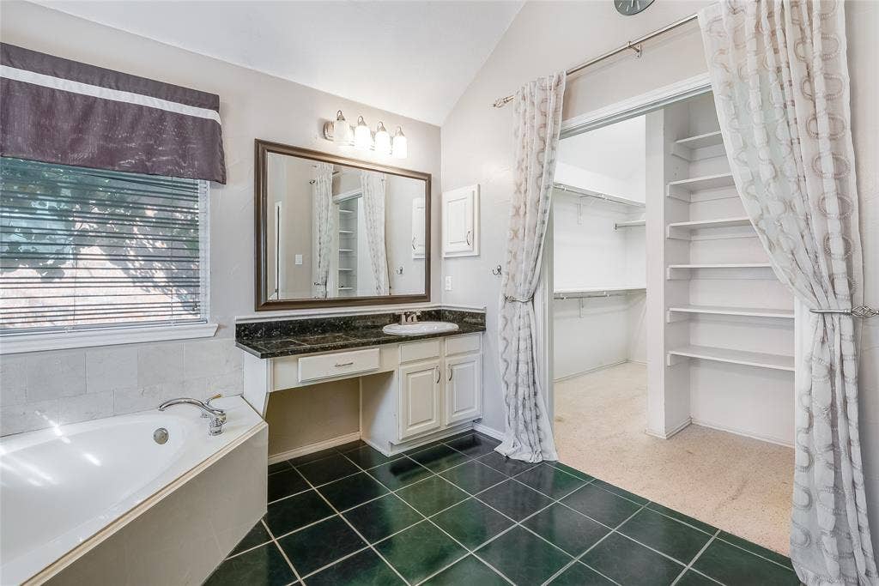
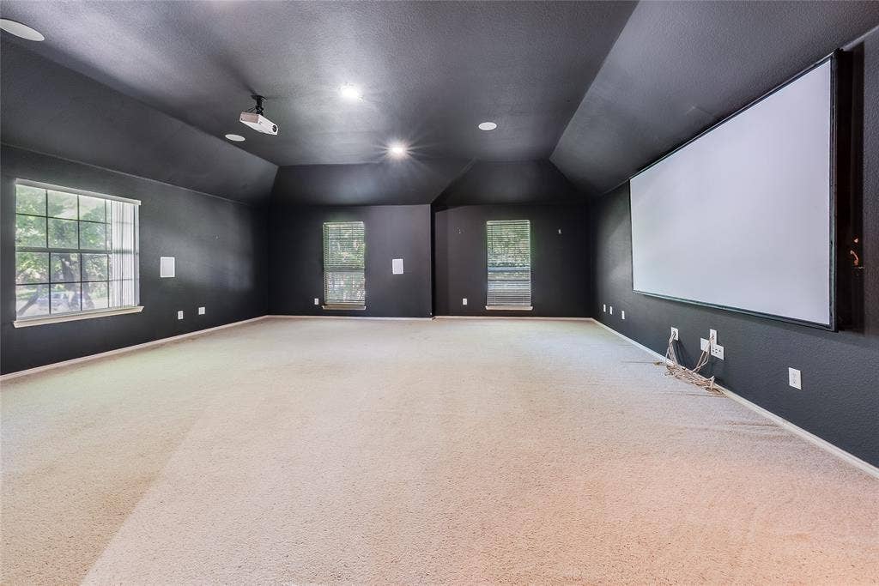
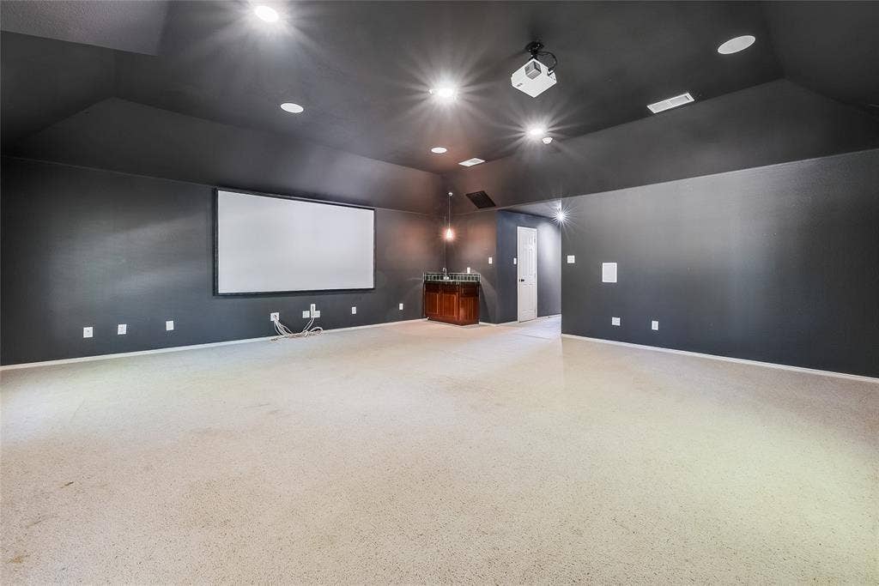
Spacious primary suite up features gorgeous fairway views. Large media room over
the garage offers extra separation for movie nights or a home gym. Gated community living
in Plano with the added bonus of Frisco ISD schools. Property is being sold as-is and offers
tremendous upside for investors, flippers, or homebuyers ready to update and make it their
own; a golf-course lot with this location and school district rarely comes available at this
price point.
| Mls Number: | 21391722 |
|---|---|
| List Price: | $725,000 |
| Property Type: | Residential |
| Property Sub Type: | Single Family Residence |
| Status: | Active |
| Beds Total: | 5 |
| Baths Full: | 3 |
| Sq Ft Total: | 3,865 |
| Association Fee: | $510 |
| Unexempt Taxes: | $11,105 |
| Lot Size Area Sqft: | 10,890.0000 |
| Lot Size Area: | 0.25 |
| Building Style: | Traditional |
| City: | Plano |
| County Or Parish: | Collin |
| Subdivision Name: | Ridgeview Ranch Estates Ph 2 |
| Postal Code: | 75025 |
| Year Built: | 1997 |
| Accessory Unit?: | No |
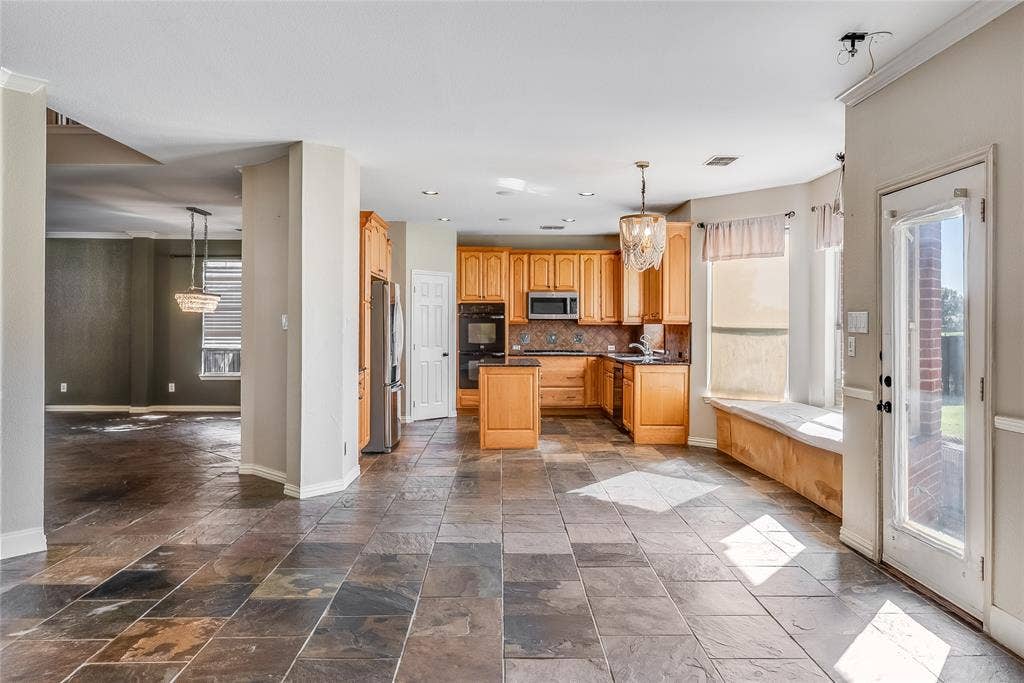
| Appliances?: | Dishwasher,Disposal,Electric Oven,Gas Cooktop,Microwave,Double Oven,Plumbed For Gas in Kitchen |
| Association Fee Frequency: | Semi-Annual |
| Association Fee Includes: | Full Use of Facilities, Management Fees |
| Association Type: | Mandatory |
| Construction Materials: | Brick |
| Directions: | GPS Navigation |
| Dock Permitted?: | No |
| Elementary School Name: | Anderson |
| Middle School Name: | Vandeventer |
| School District: | Frisco ISD |
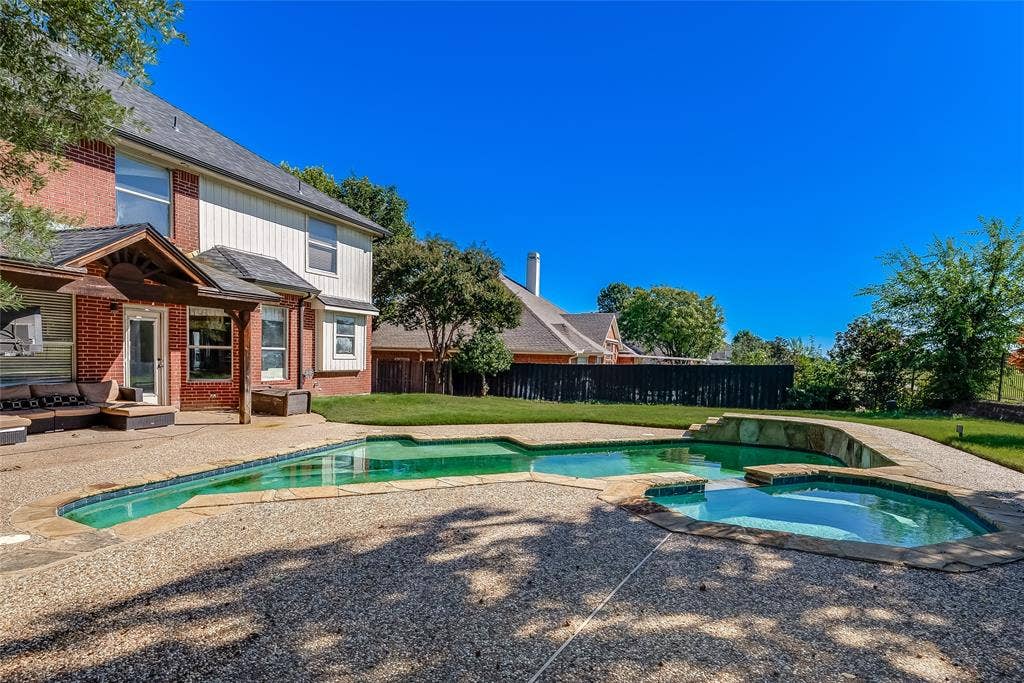
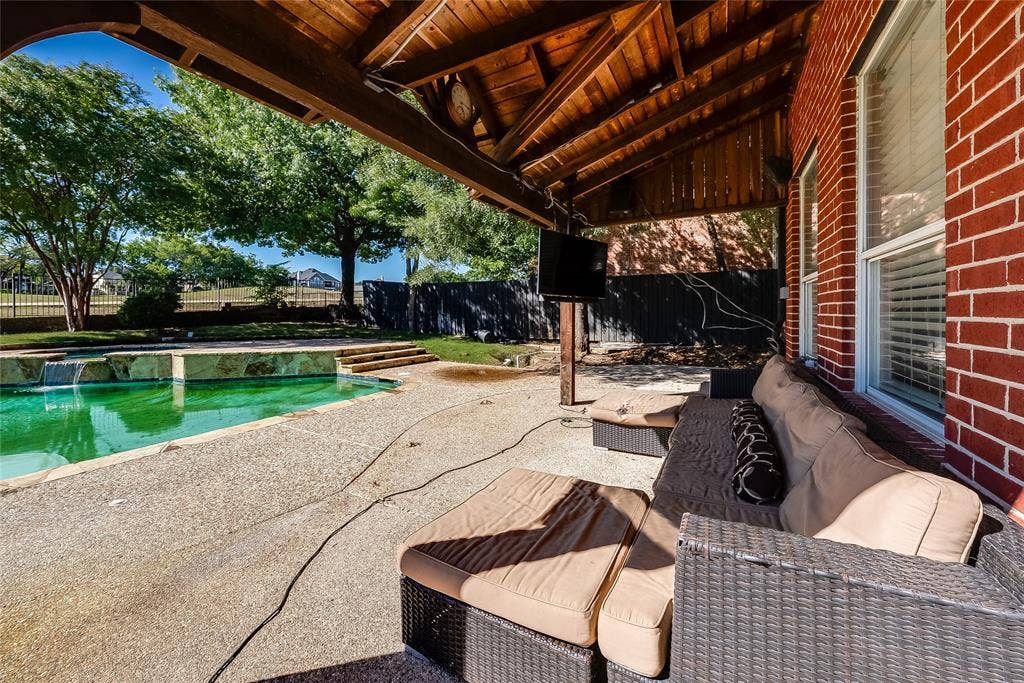
| Exterior Features: | Covered Patio/Porch, Rain Gutters, Lighting, Private Yard |
| Fencing: | Back Yard, Fenced, Privacy, Wood |
| Fireplace Features: | Living Room |
| Fireplaces Total: | 1 |
| Flooring: | Carpet, Tile |
| Foundation Details: | No |
| Foundation Details: | Slab |
| Heating: | Central, Fireplace(s) |
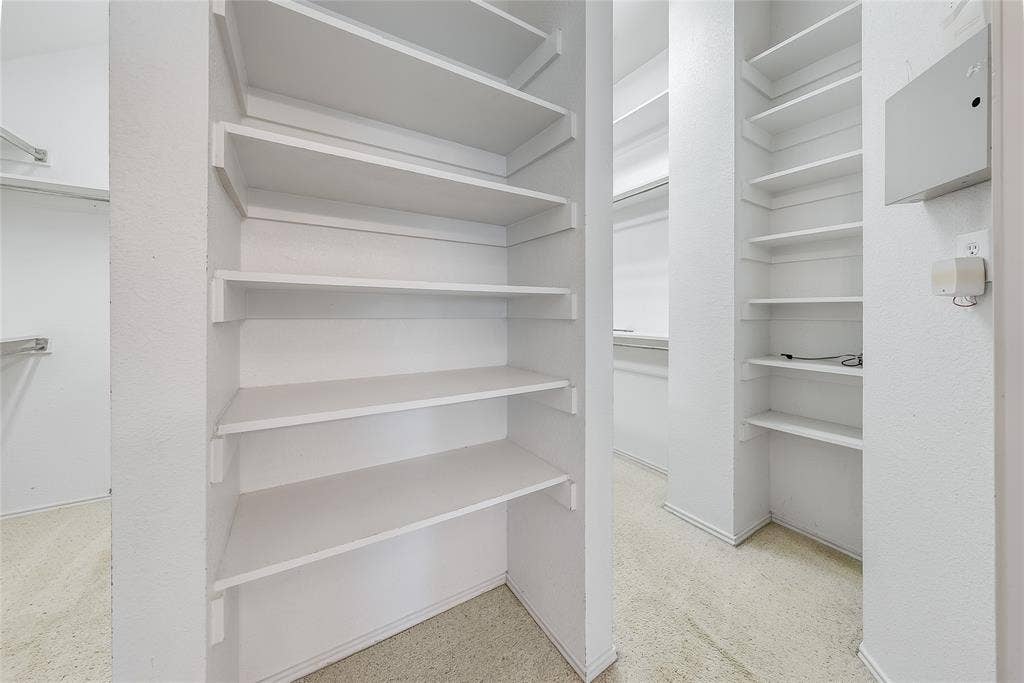
| Interior Features: | Built-in Features, Cable TV Available, Decorative Lighting, Double Vanity, Eat-in Kitchen, Granite Counters, High Speed Internet Available, Kitchen Island, Open Floorplan, Paneling, Pantry, Walk-In Closet(s), Wet Bar |
| Lake Pump: | No |
| Lot Features: | Few Trees, Interior Lot, Landscaped, Subdivision |
| Lot Size: | Less Than .5 Acre (not Zero) |
| Lot Size Source: | Public Records |
| Lot Size Units: | Acres |
| Multi Parcel ID: | No |
| Municipal Utility District?: | No |
| Number Of Dining Areas: | 2 |
| Number Of Living Areas: | 2 |
| Number Of Parking Spaces: | 2 |
| Parking Features: | Driveway, Garage, Garage Faces Side |
| Parking Spaces Garage: | 2 |
| Permit Avmyn: | true |
| Permit Comments Reviews Yn: | true |
| Pool?: | Yes |
| Pool Features: | In Ground, Outdoor Pool, Pool/Spa Combo, Private, Water Feature, Waterfall |
| Possession: | Closing/Funding |
| Postal Code Plus 4: | 5166 |
| Roof: | Composition |
| Room Count: | 13 |
| Security Features: | Smoke Detector(s) |
| Structural Style: | Single Detached |
| Transaction Type: | For Sale |
| Utilities: | Cable Available, City Sewer, City Water, Electricity Available, Individual Gas Meter, Phone Available, Sidewalk |
| Will Subdivide: | No |
| Year Built Details: | Preowned |
| Hoa Management Company: | Real Manage |
| Hoa Management Company Phone: | 866-473-2573 |
| Senior Community Yn: | No |
| Accessibility Features Yn: | No |
| Attached Garage?: | Yes |
| Bathrooms Total Decimal: | 3.00 |
| Bathrooms Total Integer: | 3 |
| Cooling: | Ceiling Fan(s), Central Air |
| Covered Spaces: | 2 |
| Elementary School Name: | Anderson |
| Garage?: | Yes |
| High School Name: | Liberty |
| Horse Permitted Yn: | No |
| Laundry Features: | Utility Room, Full Size W/D Area |
| Levels: | Two |
| Listing Terms: | Cash, Conventional, FHA, VA Loan |
| Lot Size Area: | 0.2500 |
| Patio And Porch Features: | Covered, Patio |
| Property Attached?: | Yes |
| Smart Home Features Appor Pass Y: | 0 |
| Window Features: | Window Coverings |
Listing Courtesy of: LPT Realty LLC
Listing Agent: Christie Cannon
972-215-7747
Mortgage Calculator
All listings featuring the  icon are provided courtesy of North Texas Real Estate Information Systems, Inc. (NTREIS), Copyright 2026. All rights reserved.
All information is believed accurate but not guaranteed. The properties displayed may not be all of the properties available through the IDX Program. Any use of this site other than by potential buyers or sellers is strictly prohibited.
North Texas Real Estate Information Systems, Inc. data last updated on October 09, 2026 01:23 AM - CT
Property Last Updated: October 09, 2026 01:23 AM - CT
