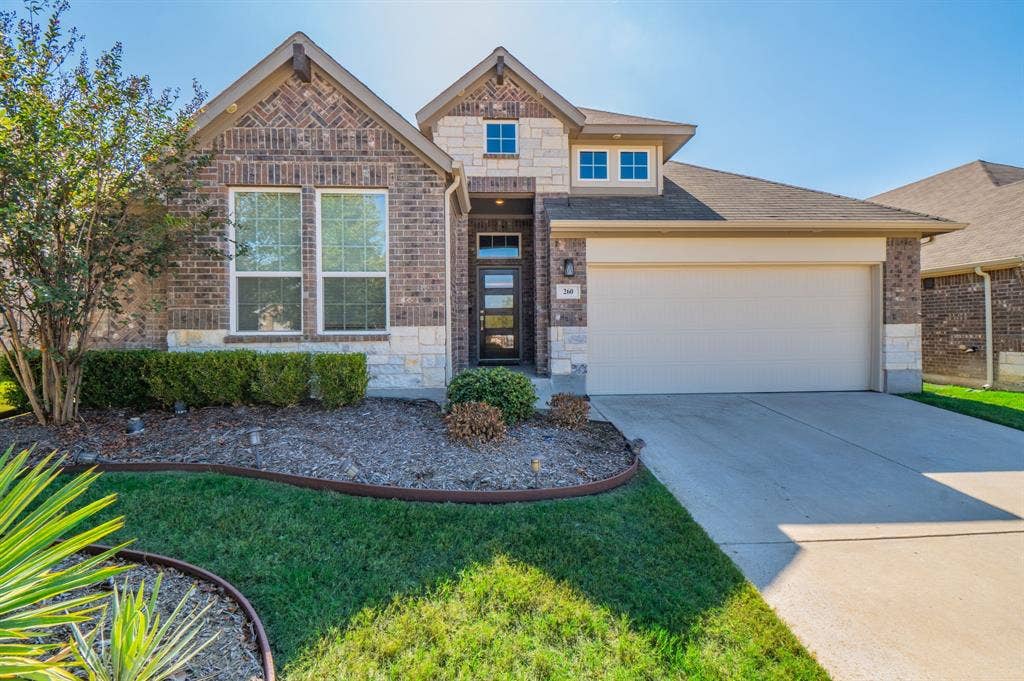
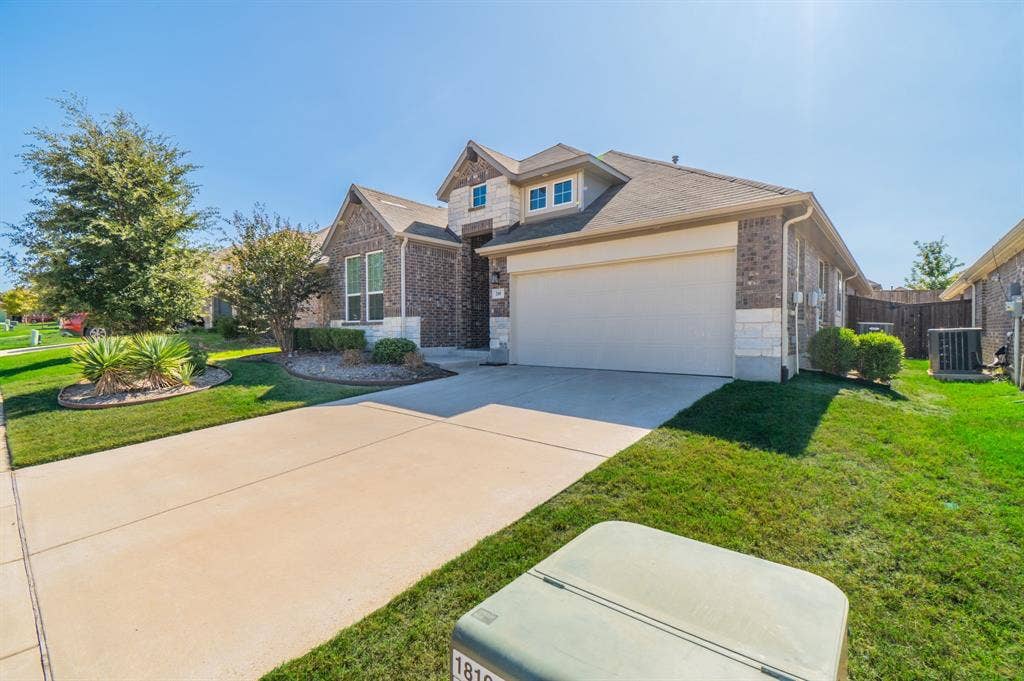
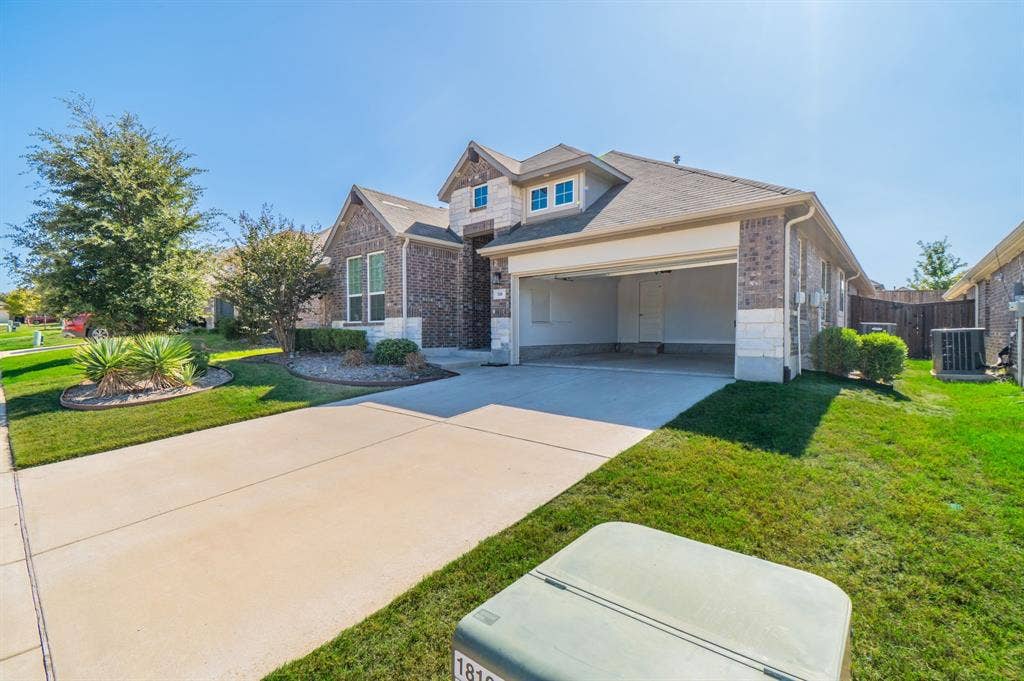
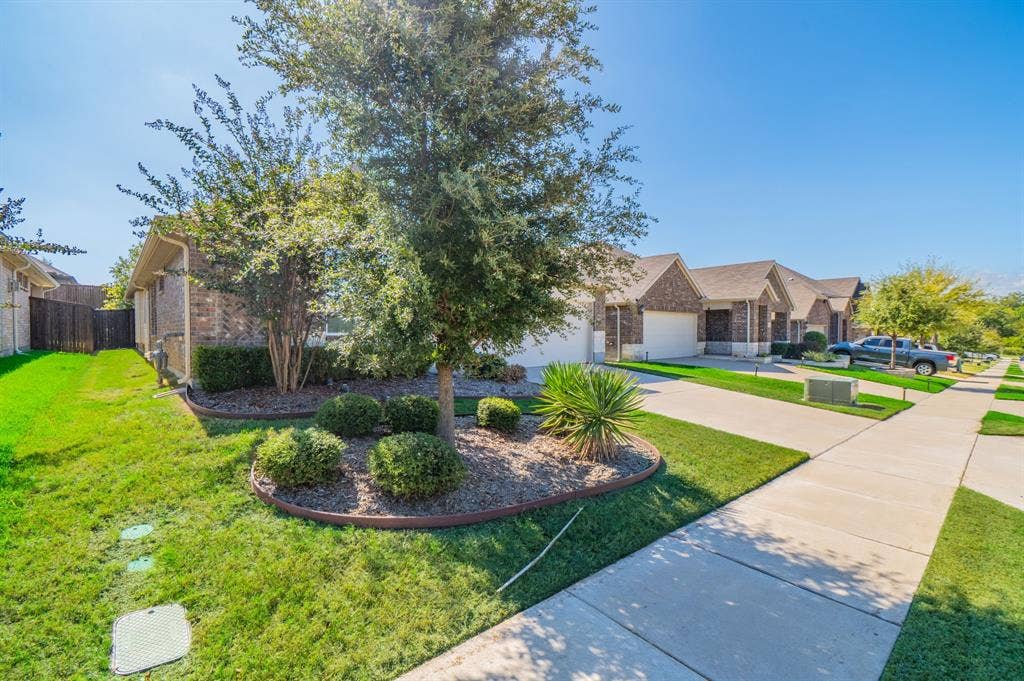
260 Tallgrass Drive
Lavon, TX 75166
$399,000
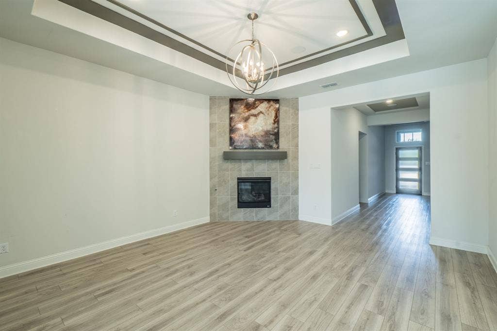
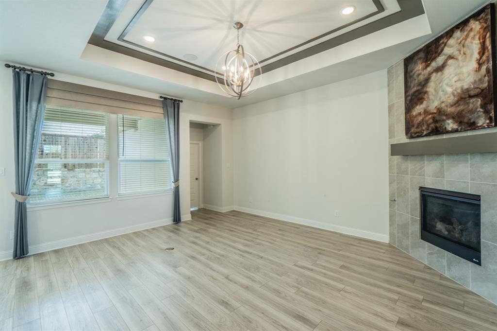
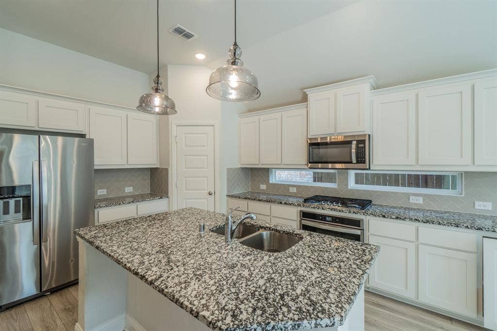
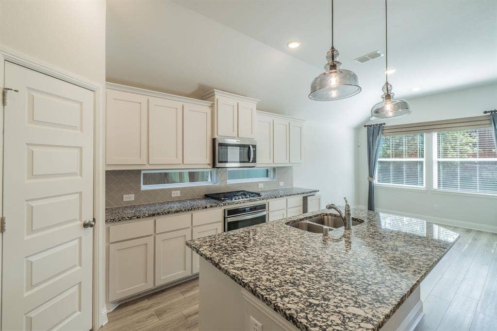
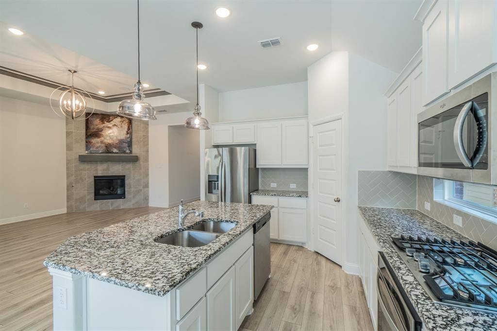
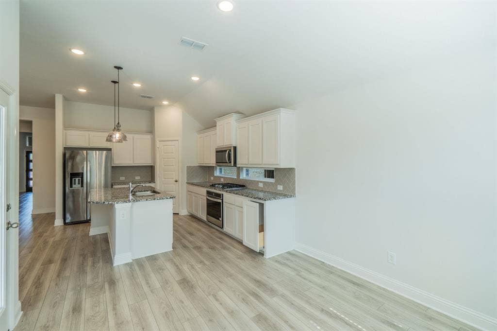
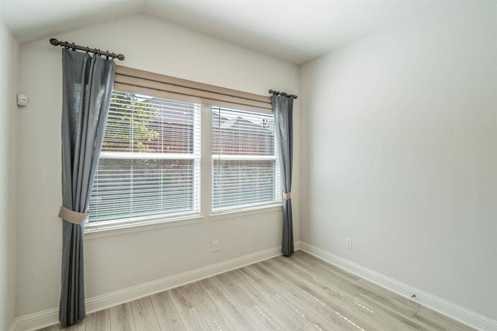
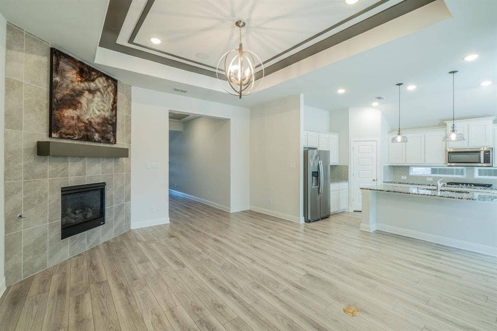
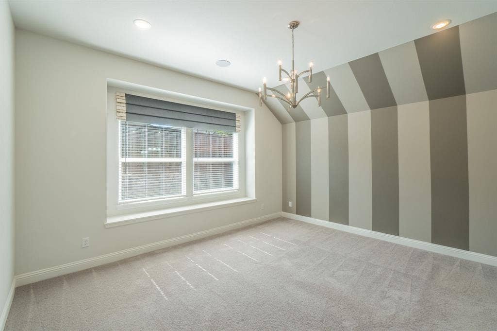
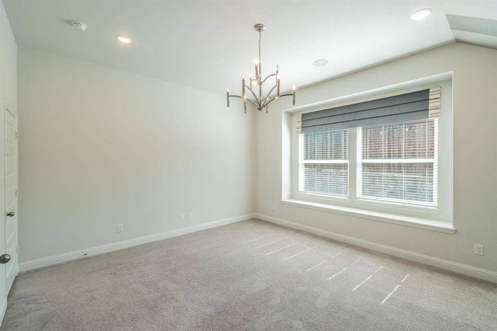
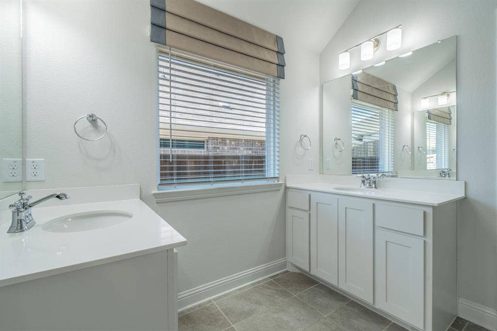
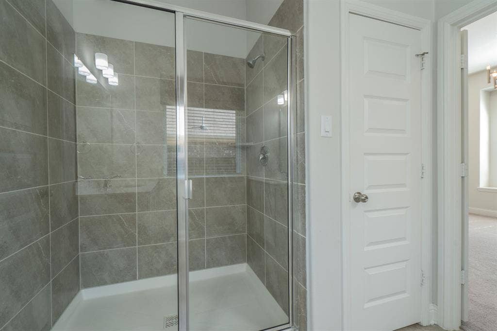
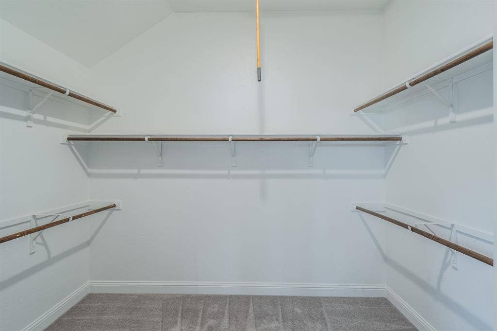
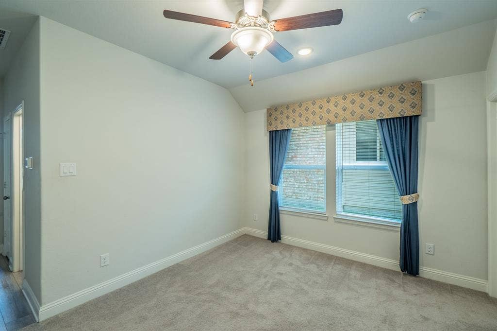
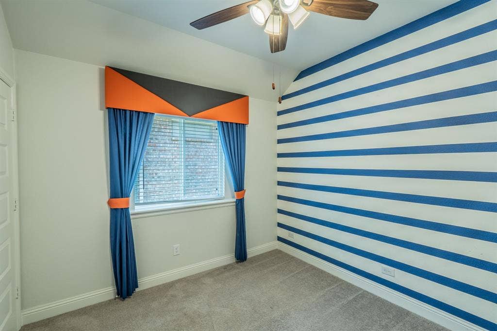
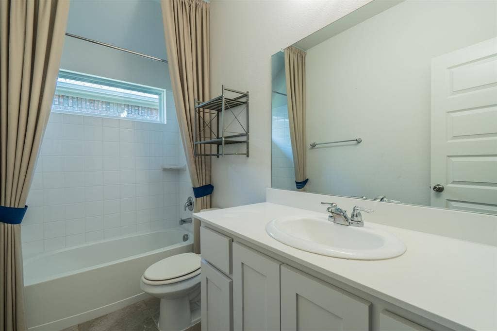
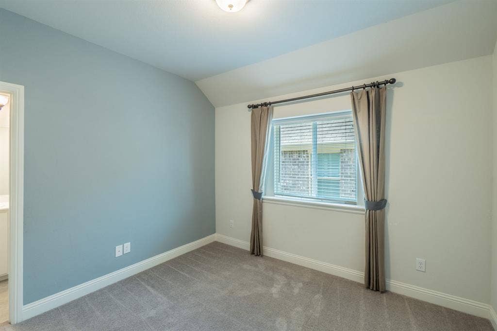
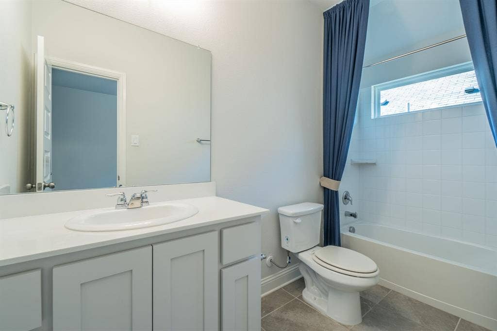
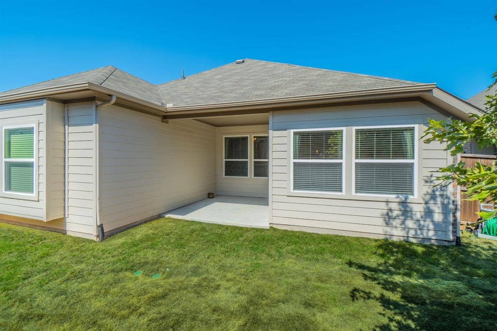
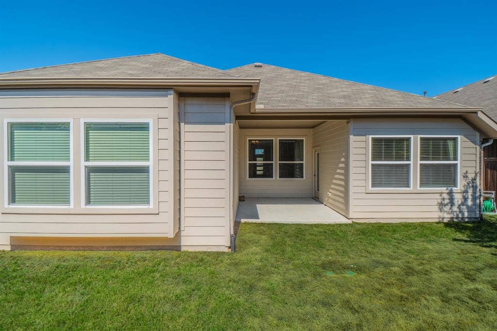
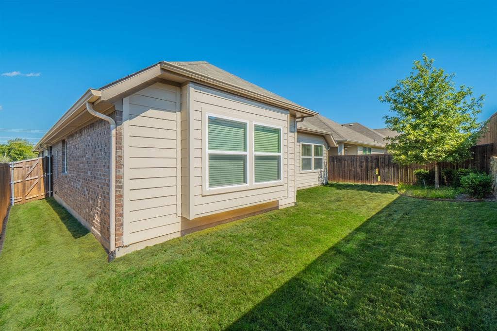
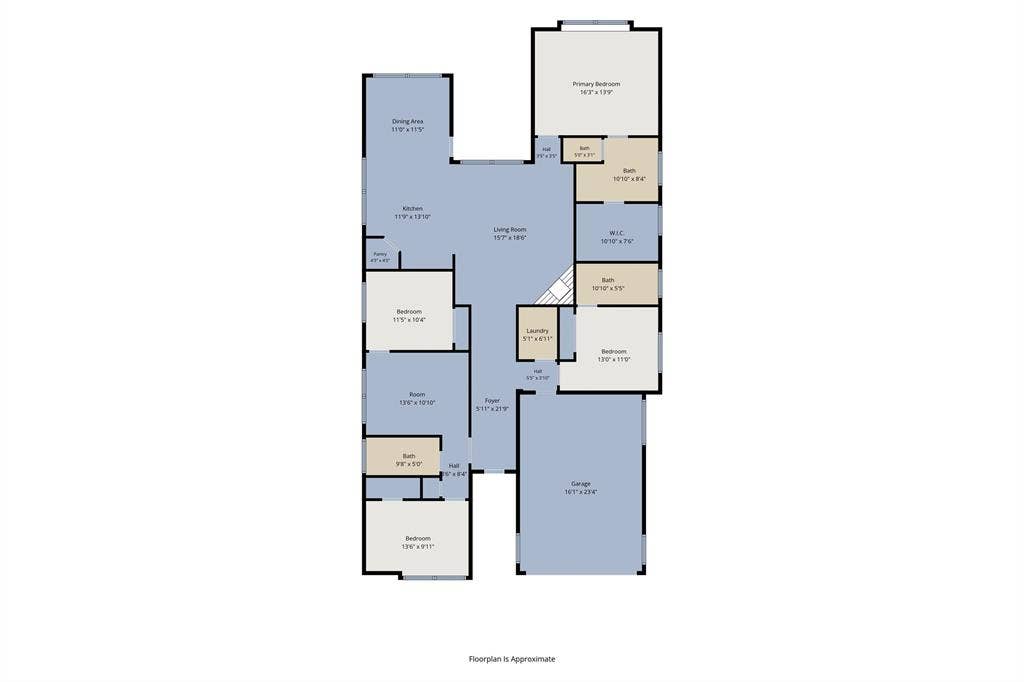
**MOTIVATED SELLER** will assist Buyer with **Interest Rate Buy-Down** or $10,000 in concessions with an acceptable offer! Almost NEW Pacesetter Home and priced to SELL! This 4-bedroom, 3-full bathroom home is lightly lived in and beautifully maintained! The Chef's Kitchen is a standout with gas stove, large island for serving and eating, and walk-in pantry. The Primary Bedroom complete with an ensuite bath features dual vanities, large walk-in shower, and impressive oversized walk-in closet. A MOTHER-IN-LAW bedroom with Full Ensuite Bath is perfect for guests or family! Two other perfect sized bedrooms are separated by a 3rd full bathroom! A BONUS ROOM or FLEX ROOM is great for children's playroom or Home Office! Outside enjoy a covered patio and backyard that's easy to maintain but big enough to enjoy or for pets! Beautiful Stainless Steel Whirlpool Refrigerator in the kitchen remains with the sale of the home. Move-In Ready!! Don't let this one get away!!
| Mls Number: | 21414436 |
|---|---|
| List Price: | $399,000 |
| Property Type: | Residential |
| Property Sub Type: | Single Family Residence |
| Status: | Active |
| Beds Total: | 4 |
| Baths Full: | 3 |
| Sq Ft Total: | 2,117 |
| Association Fee: | $600 |
| Unexempt Taxes: | $6,393 |
| Lot Size Area Sqft: | 5,488.5600 |
| Lot Size Area: | 0.126 |
| Building Style: | Traditional |
| City: | Lavon |
| County Or Parish: | Collin |
| Subdivision Name: | Lavon Farms |
| Postal Code: | 75166 |
| Year Built: | 2020 |
| Appliances?: | Built-in Gas Range,Dishwasher,Disposal,Gas Cooktop,Gas Oven,Microwave,Plumbed For Gas in Kitchen,Refrigerator |
| Association Fee Frequency: | Annually |
| Association Fee Includes: | Management Fees |
| Association Type: | Mandatory |
| Construction Materials: | Brick |
| Directions: | - Take Geo. Bush Hwy East to State Highway 78 toward Lavon, continue to Main St which becomes McClendon Rd. Turn onto Fawn Ln into Lavon Farms, the property will be right in front of you on Tallgrass Drive |
| Elementary School Name: | Mary Lou Dodson |
| Middle School Name: | Community Trails |
| School District: | Community ISD |
| Exterior Features: | Covered Patio/Porch, Rain Gutters |
| Fencing: | Wood |
| Fireplace Features: | Gas Starter |
| Fireplaces Total: | 1 |
| Flooring: | Carpet, Ceramic Tile |
| Foundation Details: | No |
| Garage Length: | 20 |
| Garage Width: | 20 |
| Heating: | Central, Electric |
| Interior Features: | Cable TV Available, Decorative Lighting, Flat Screen Wiring, High Speed Internet Available, In-Law Suite Floorplan, Kitchen Island, Open Floorplan, Walk-In Closet(s) |
| Lot Features: | Few Trees, Interior Lot, Landscaped, Level, Sprinkler System, Subdivision |
| Lot Size: | Less Than .5 Acre (not Zero) |
| Lot Size Units: | Acres |
| Multi Parcel ID: | No |
| Municipal Utility District?: | No |
| Number Of Dining Areas: | 1 |
| Number Of Living Areas: | 1 |
| Number Of Parking Spaces: | 2 |
| Parking Features: | Garage, Garage Door Opener, Garage Double Door, Garage Faces Front |
| Parking Spaces Garage: | 2 |
| Permit Avmyn: | false |
| Permit Comments Reviews Yn: | true |
| Pool?: | No |
| Possession: | Closing/Funding |
| Postal Code Plus 4: | 1205 |
| Restrictions: | Deed |
| Room Count: | 9 |
| Security Features: | Carbon Monoxide Detector(s), Prewired, Smoke Detector(s) |
| Soil Type: | Unknown |
| Structural Style: | Single Detached |
| Transaction Type: | For Sale |
| Utilities: | City Sewer, City Water |
| Will Subdivide: | No |
| Year Built Details: | Preowned |
| Consent for Visitors to Record: | None |
| Hoa Management Company: | Neighborhood Management |
| Hoa Management Company Phone: | 972-359-1548 |
| Senior Community Yn: | No |
| Accessibility Features Yn: | No |
| Attached Garage?: | Yes |
| Bathrooms Total Decimal: | 3.00 |
| Bathrooms Total Integer: | 3 |
| Cooling: | Ceiling Fan(s), Central Air, Electric |
| Covered Spaces: | 2 |
| Elementary School Name: | Mary Lou Dodson |
| Garage?: | Yes |
| High School Name: | Community |
| Horse Permitted Yn: | No |
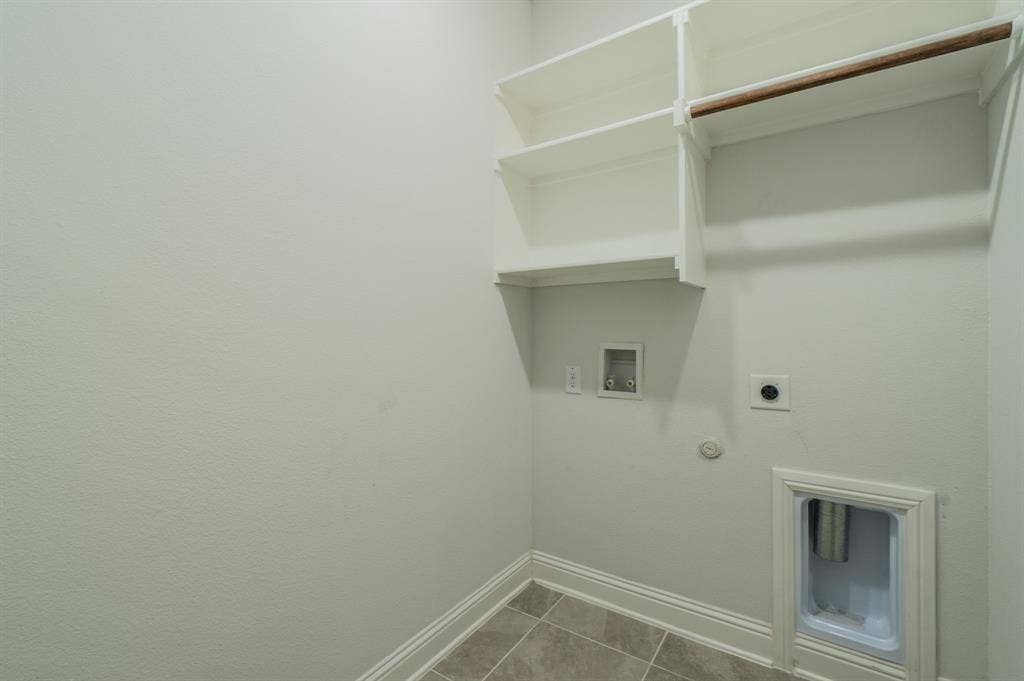
| Laundry Features: | Electric Dryer Hookup, Utility Room, Full Size W/D Area, Dryer Hookup, Washer Hookup, On Site |
| Levels: | One |
| Listing Terms: | Cash, Conventional, FHA, VA Loan |
| Lot Size Area: | 0.1260 |
| Patio And Porch Features: | Covered, Patio |
| Property Attached?: | No |
| Smart Home Features Appor Pass Y: | 0 |
| Special Taxing Entities: | 0 |
| Window Features: | Window Coverings |
Listing Courtesy of: Great Western Realty
Listing Agent: Mary Jane Smith
214-850-7900
Mortgage Calculator
All listings featuring the  icon are provided courtesy of North Texas Real Estate Information Systems, Inc. (NTREIS), Copyright 2026. All rights reserved.
All information is believed accurate but not guaranteed. The properties displayed may not be all of the properties available through the IDX Program. Any use of this site other than by potential buyers or sellers is strictly prohibited.
North Texas Real Estate Information Systems, Inc. data last updated on October 18, 2026 02:38 AM - CT
Property Last Updated: October 18, 2026 02:38 AM - CT
