2603 Wallingford Drive
Mansfield, TX 76084
$3,200
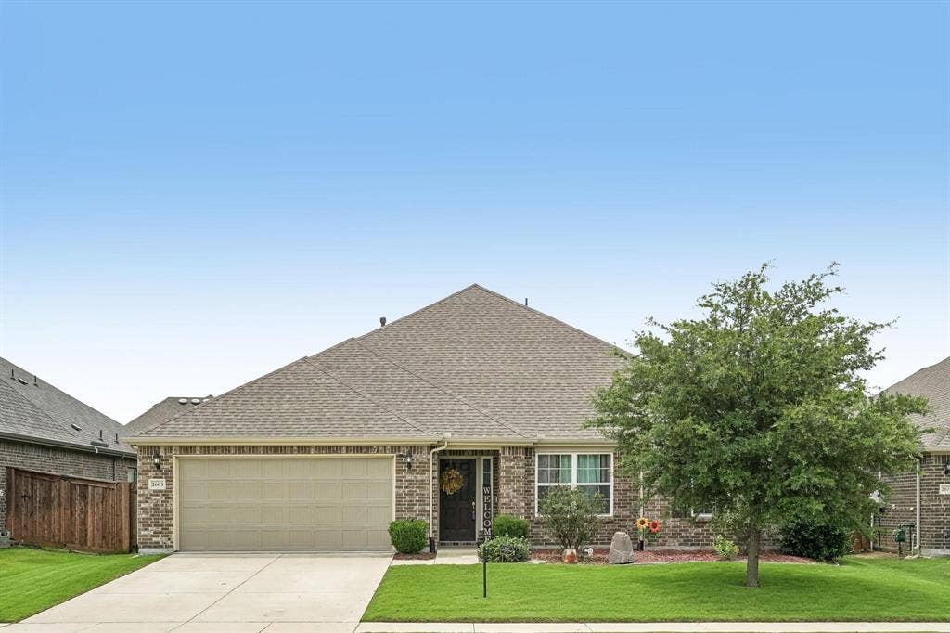
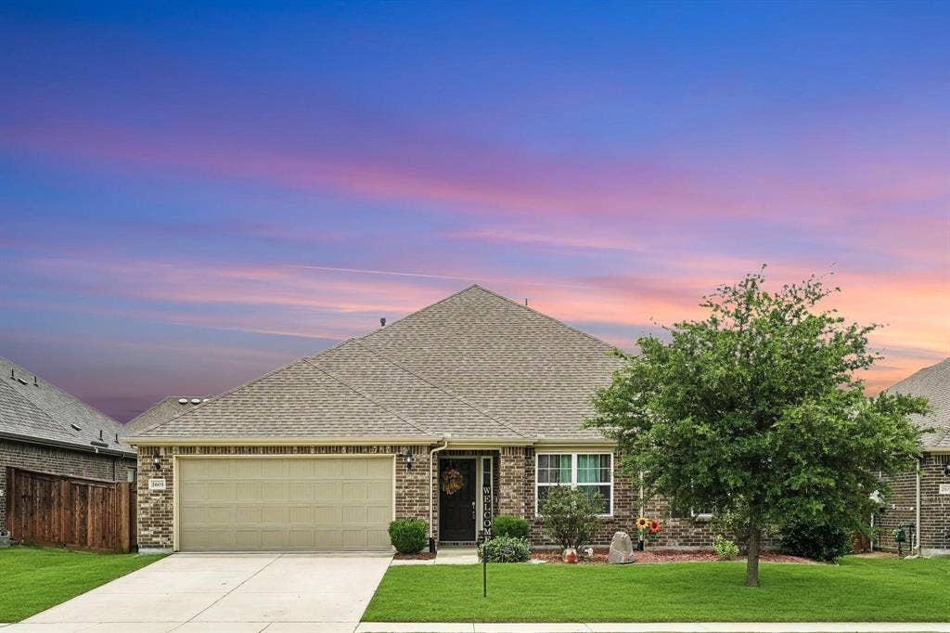
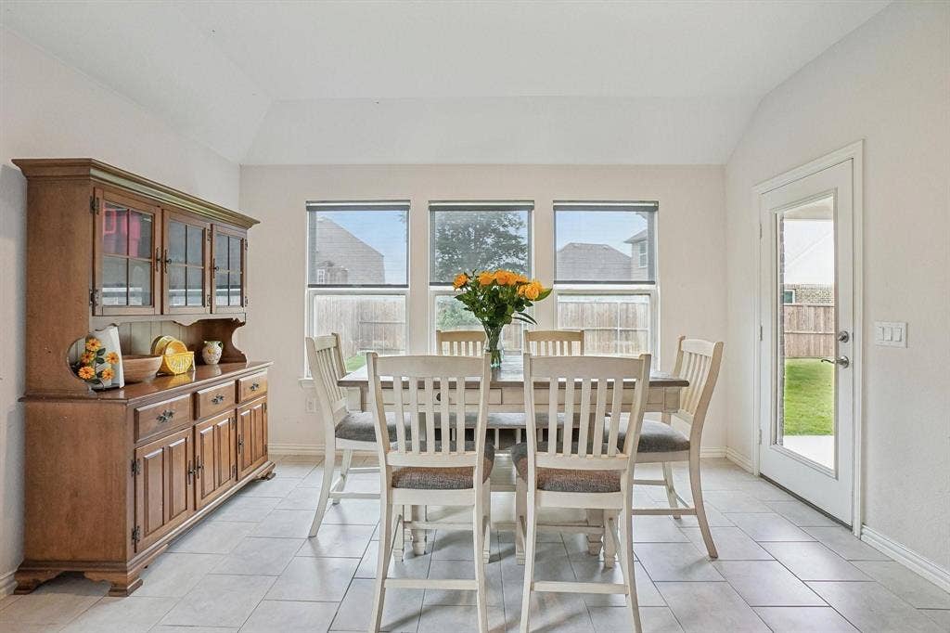
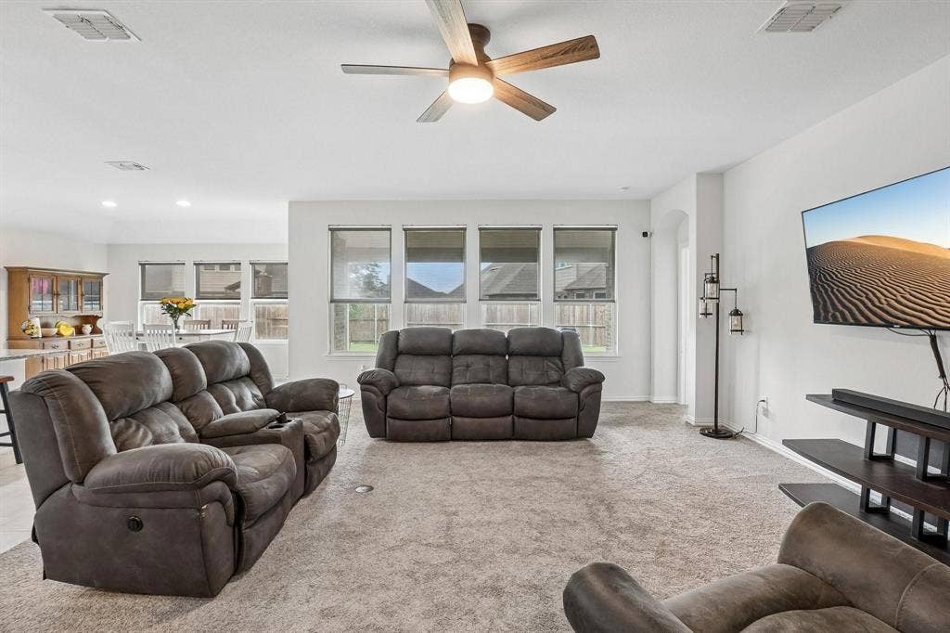
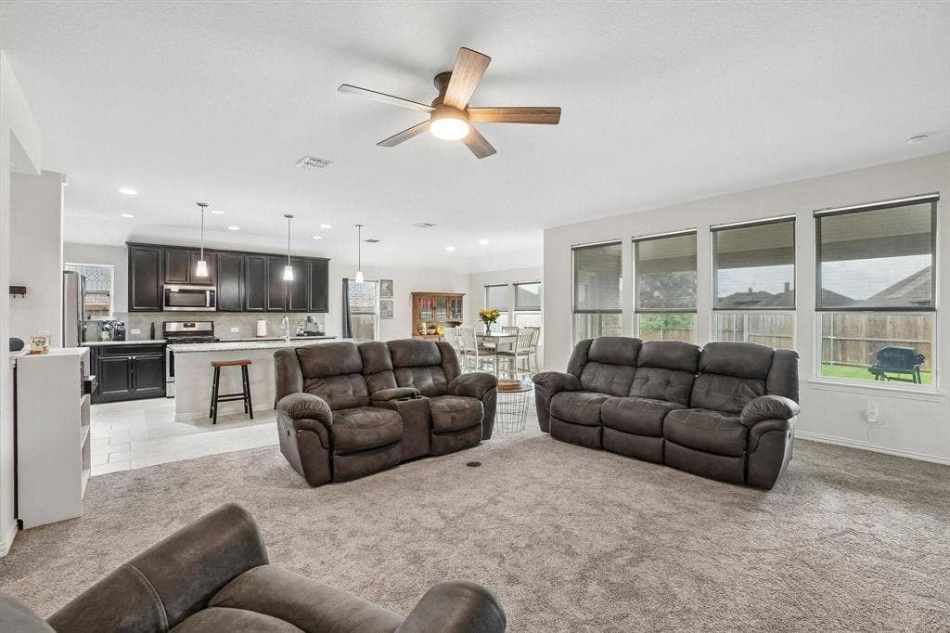
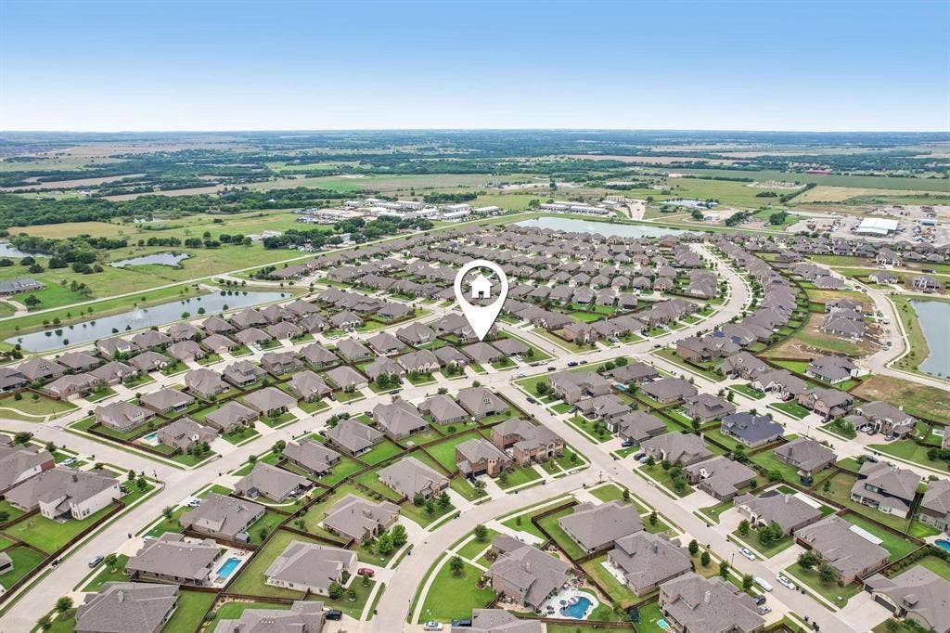
Welcome home to 2603 Wallingford Dr, a beautifully maintained 2019 single-story residence combining modern convenience with flexible suburban living in Venus's sought-after Somerset neighborhood!
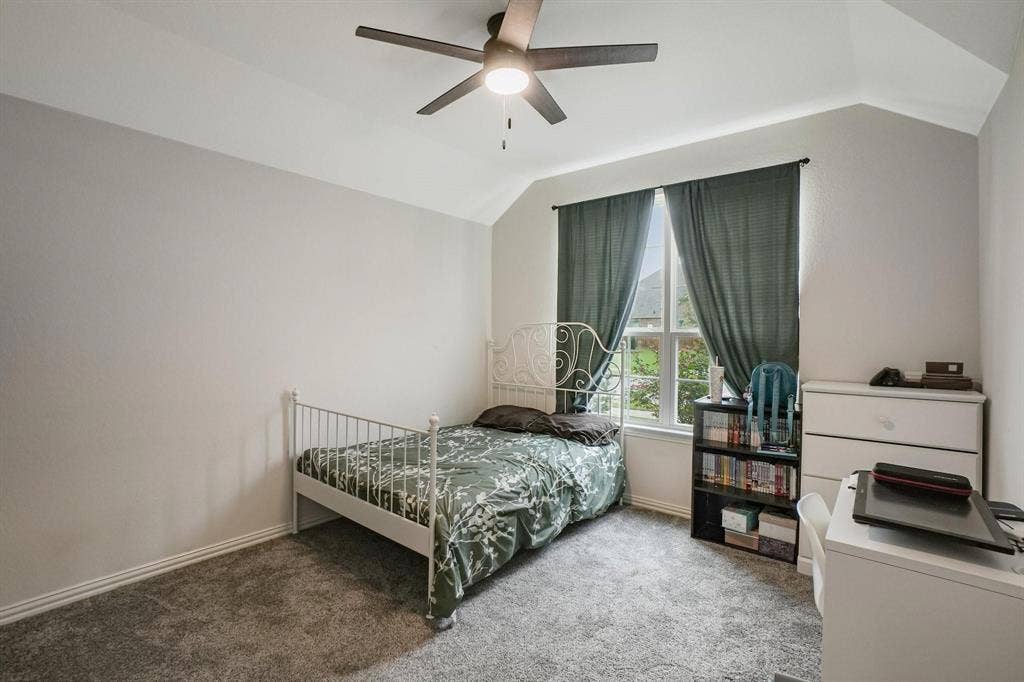
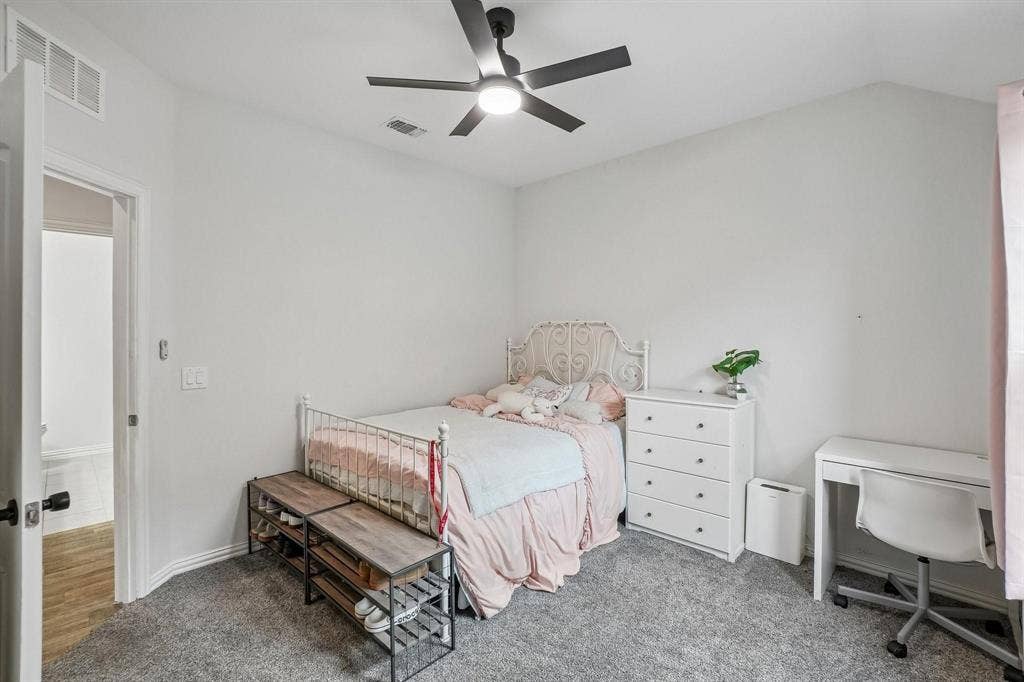
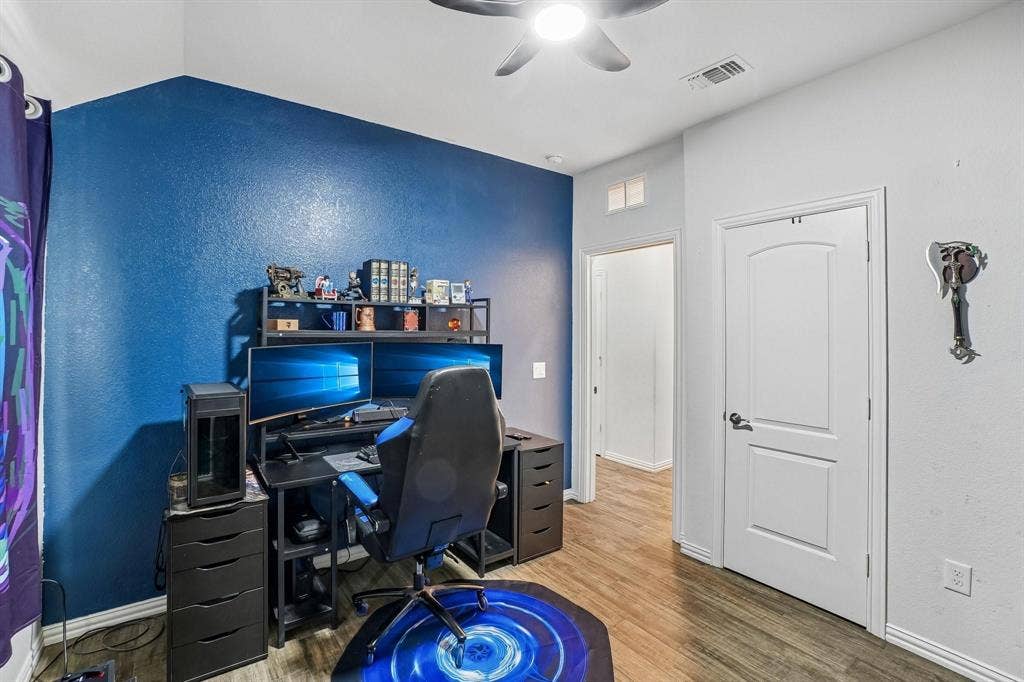
5 True Bedrooms: The original study has been professionally converted into a fully permitted 5th bedroom—complete with a closet, window, and privacy door. Perfect for large families, multi-generational living, or a quiet home office!
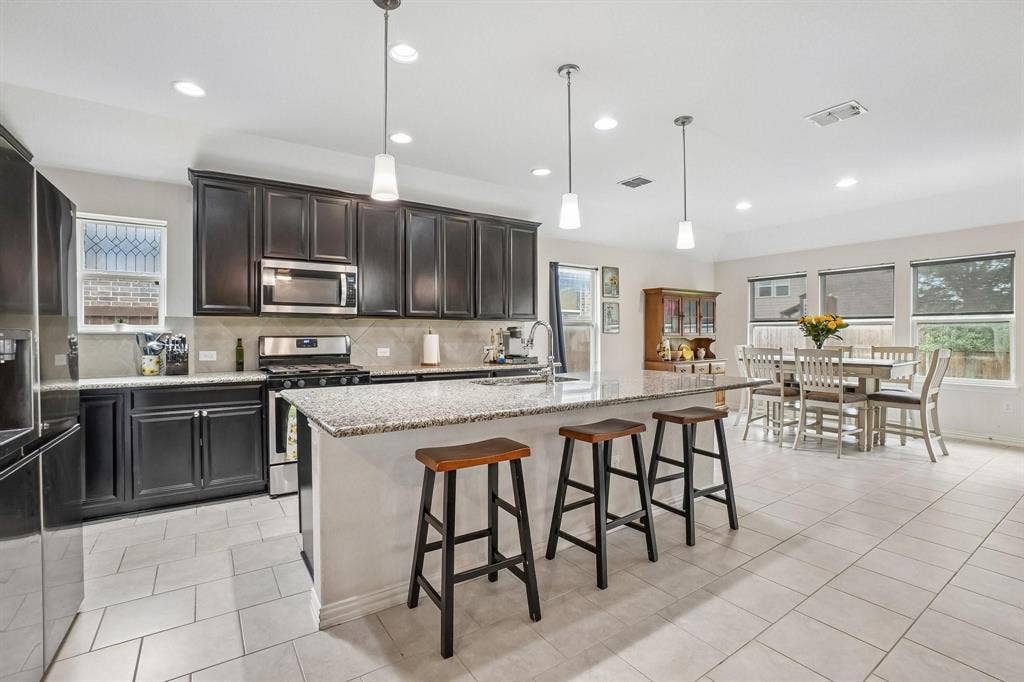
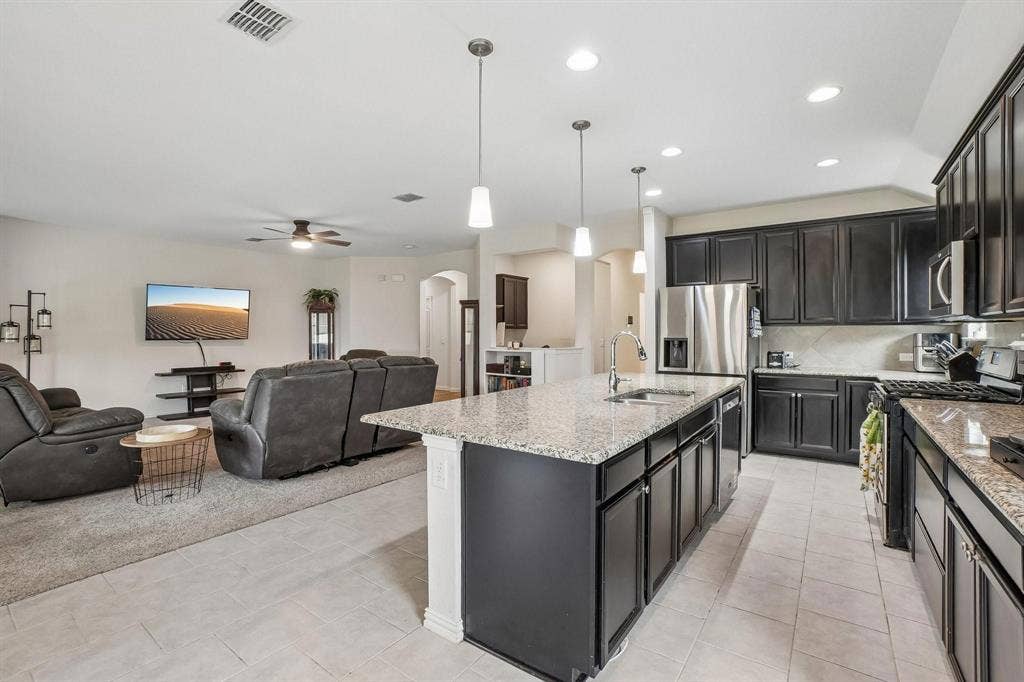
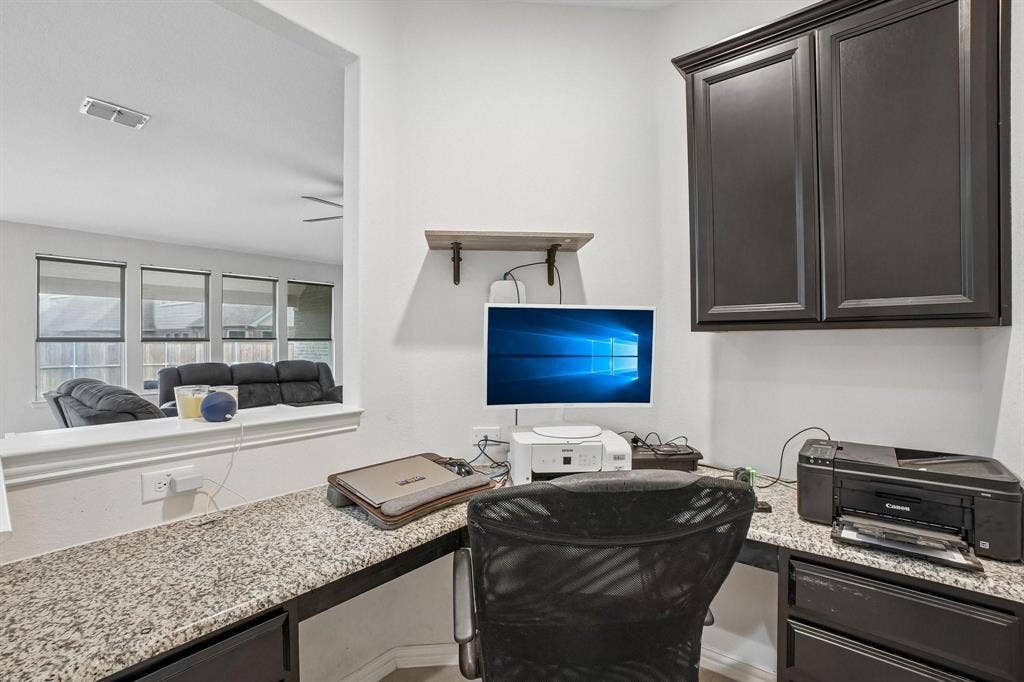
Chef’s Kitchen & Planning Center: Enjoy a bright, seamless open-concept layout. The kitchen features an abundance of counter space, a massive island, and upgraded custom pull-out drawers. Right off the kitchen is Pulte’s signature Planning Center with built-in cabinetry—your ultimate command center for remote work or homework.
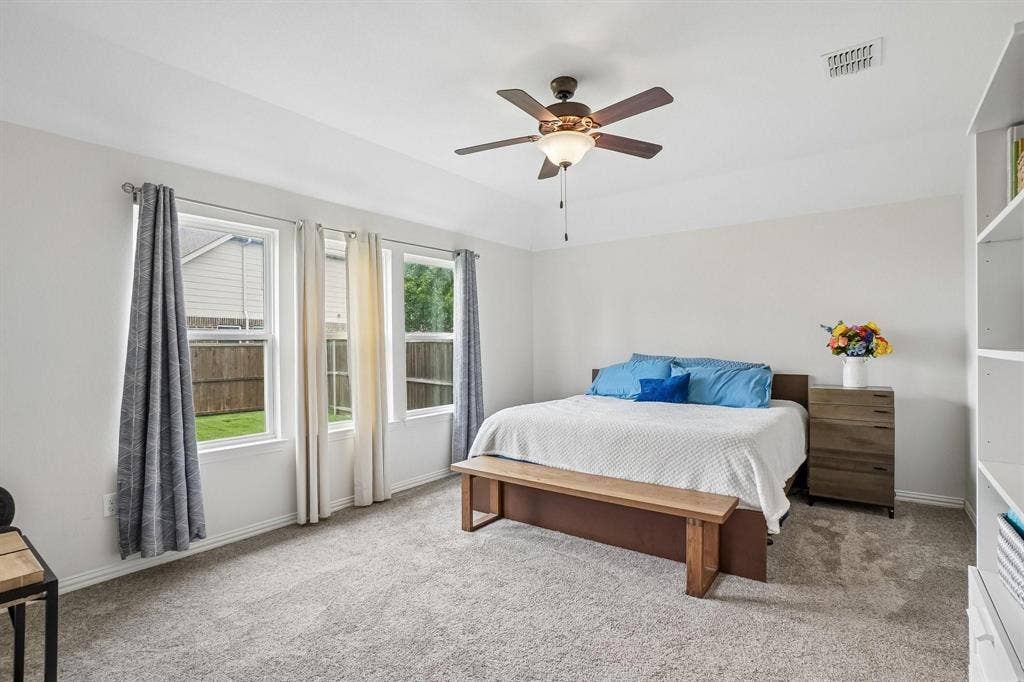
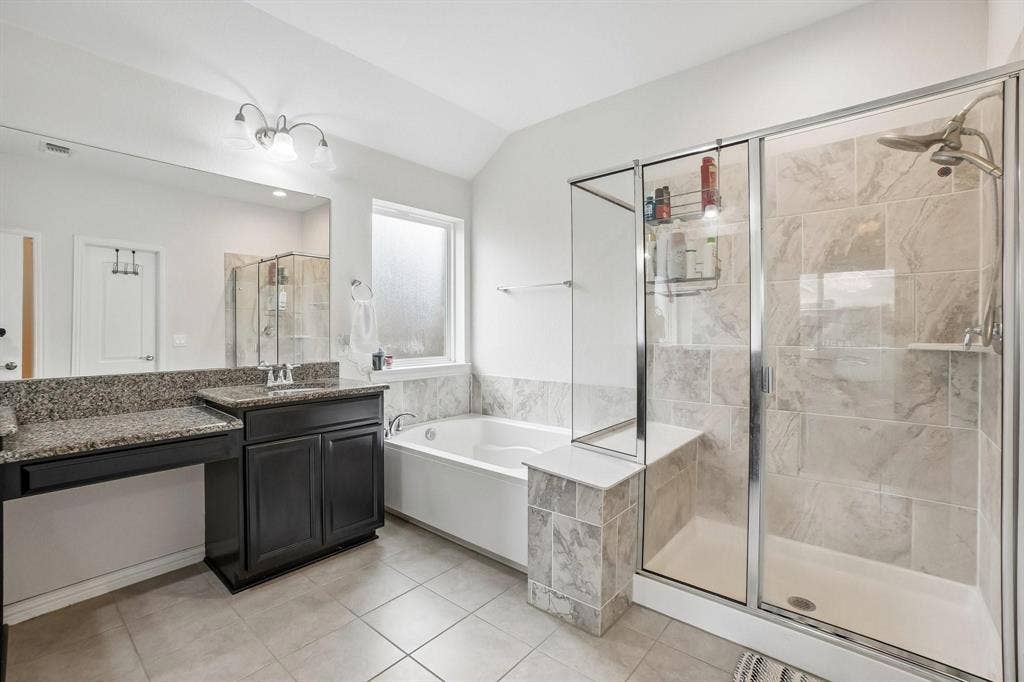
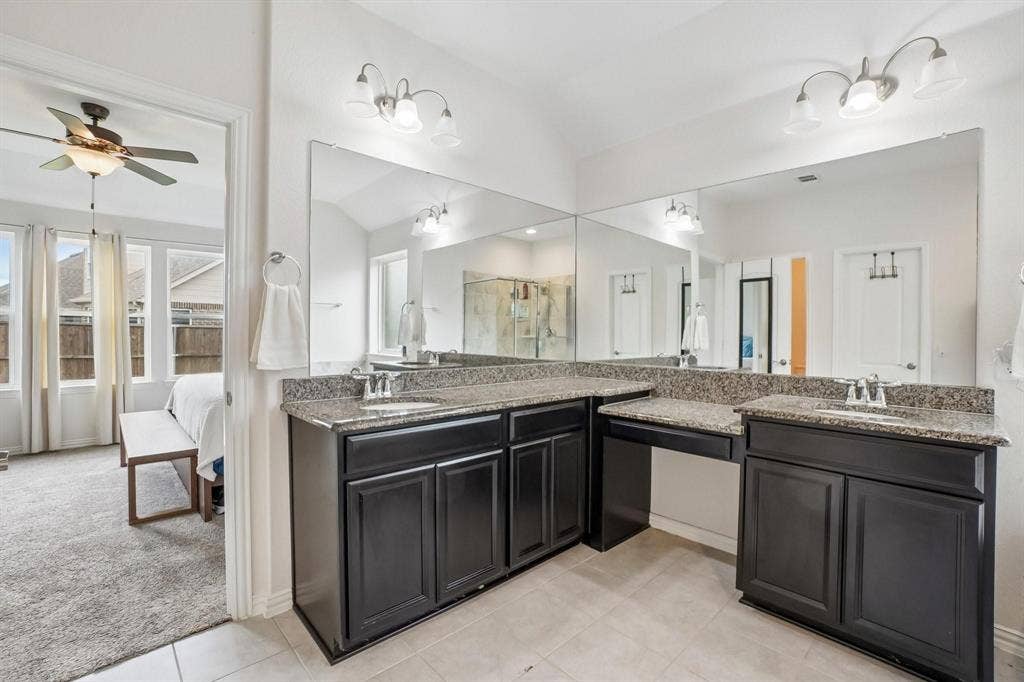
Primary Retreat: A secluded, serene primary suite tucked away at the back of the home for ultimate privacy.
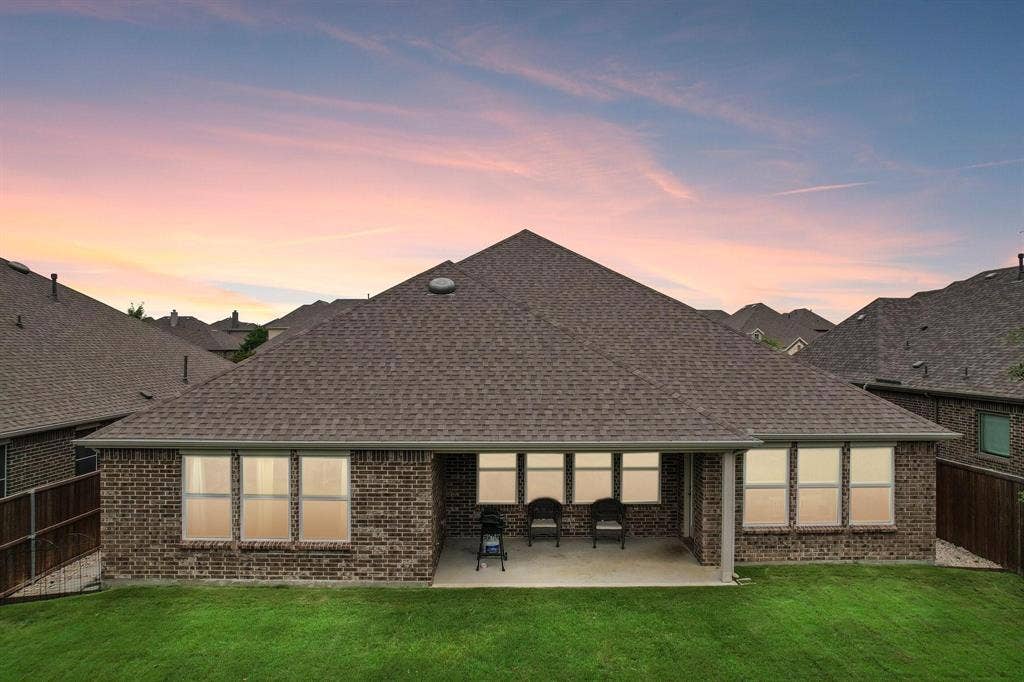
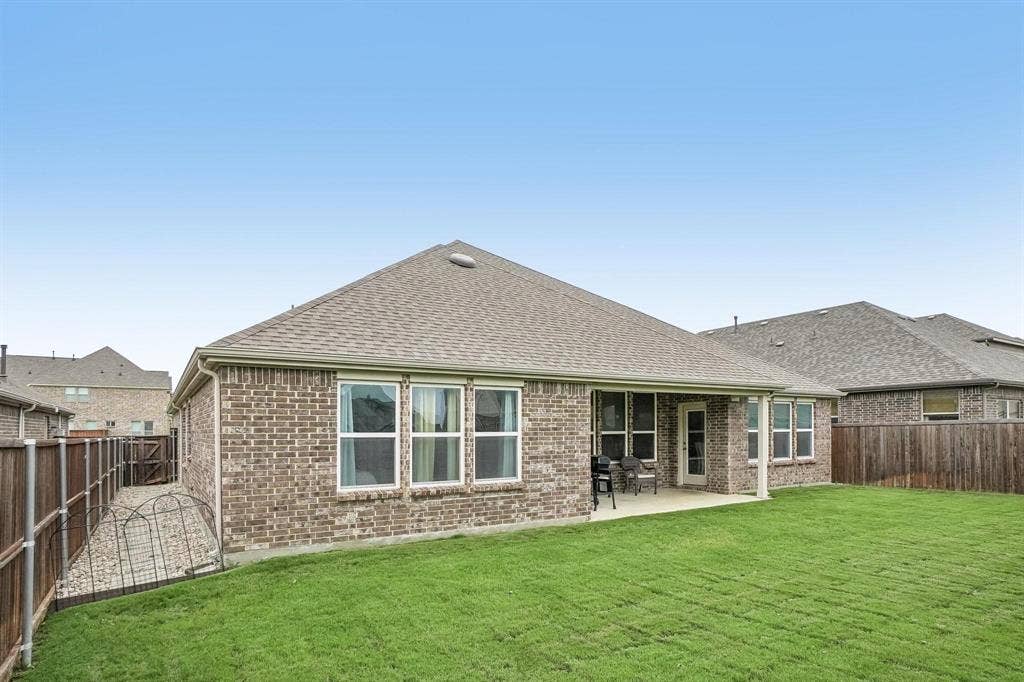
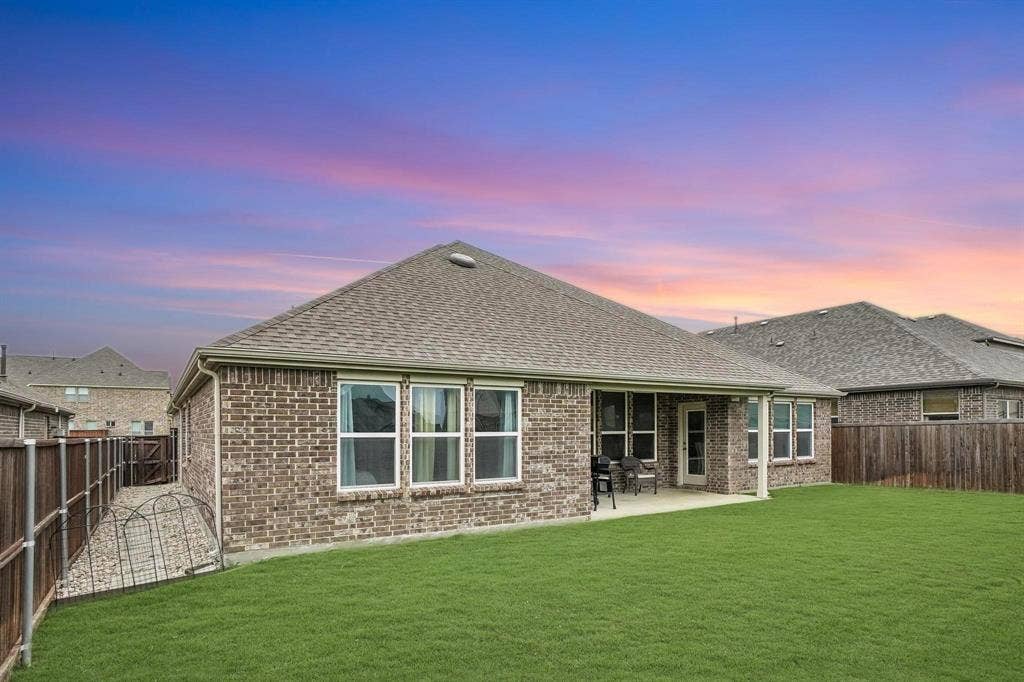
Low-Maintenance Exterior: Professionally added gravel walkways on both sides of the home.
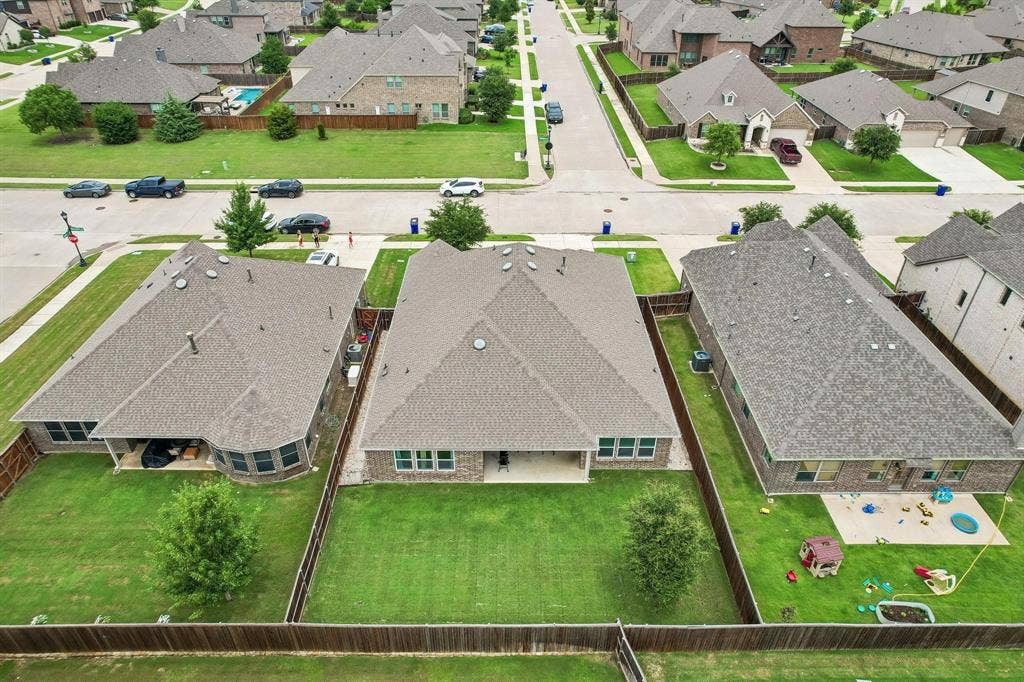
Spacious Backyard: A massive blank canvas ready for your dream patio, garden, or playset under the Texas sky.
| Mls Number: | 21409491 |
|---|---|
| List Price: | $3,200 |
| Property Type: | Residential Lease |
| Property Sub Type: | Single Family Residence |
| Status: | Active |
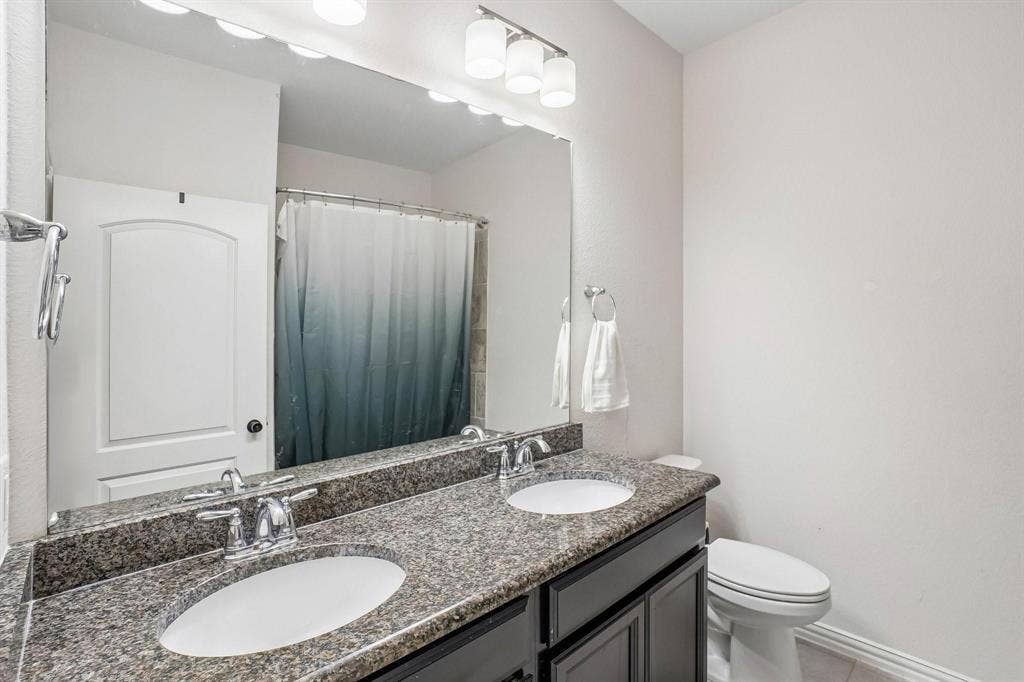
| Beds Total: | 5 |
| Baths Full: | 2 |
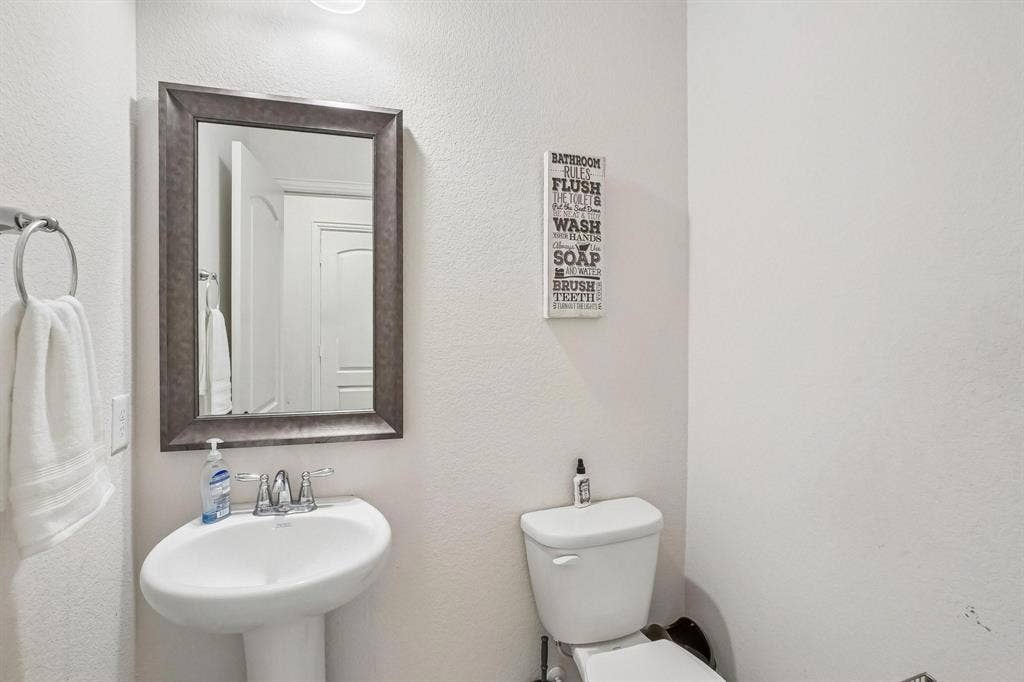
| Baths Half: | 1 |
| Sq Ft Total: | 2,587 |
| Association Fee: | $900 |
| Lot Size Area Sqft: | 7,274.5200 |
| Lot Size Area: | 0.167 |
| Building Style: | Traditional |
| City: | Mansfield |
| County Or Parish: | Johnson |
| Subdivision Name: | Somerset Add Ph 1 |
| Postal Code: | 76084 |
| Year Built: | 2019 |
| Accessory Unit?: | No |
| Appliances?: | Dishwasher,Disposal,Gas Cooktop,Gas Oven,Microwave,Refrigerator,Tankless Water Heater |
| Association Fee Frequency: | Annually |
| Association Fee Includes: | Full Use of Facilities, Management Fees |
| Association Type: | Mandatory |
| Construction Materials: | Brick |
| Deposit Amount: | $3,200 |
| Deposit Pet: | $500 |
| Directions: | GPS Navigation |
| Elementary School Name: | Cora Spencer |
| Middle School Name: | Charlene McKinzey |
| School District: | Mansfield ISD |
| Exterior Features: | Covered Patio/Porch, Rain Gutters, Lighting |
| Fencing: | Wood |
| Flooring: | Carpet, Tile |
| Foundation Details: | No |
| Foundation Details: | Slab |
| Furnished?: | No |
| Heating: | Central |
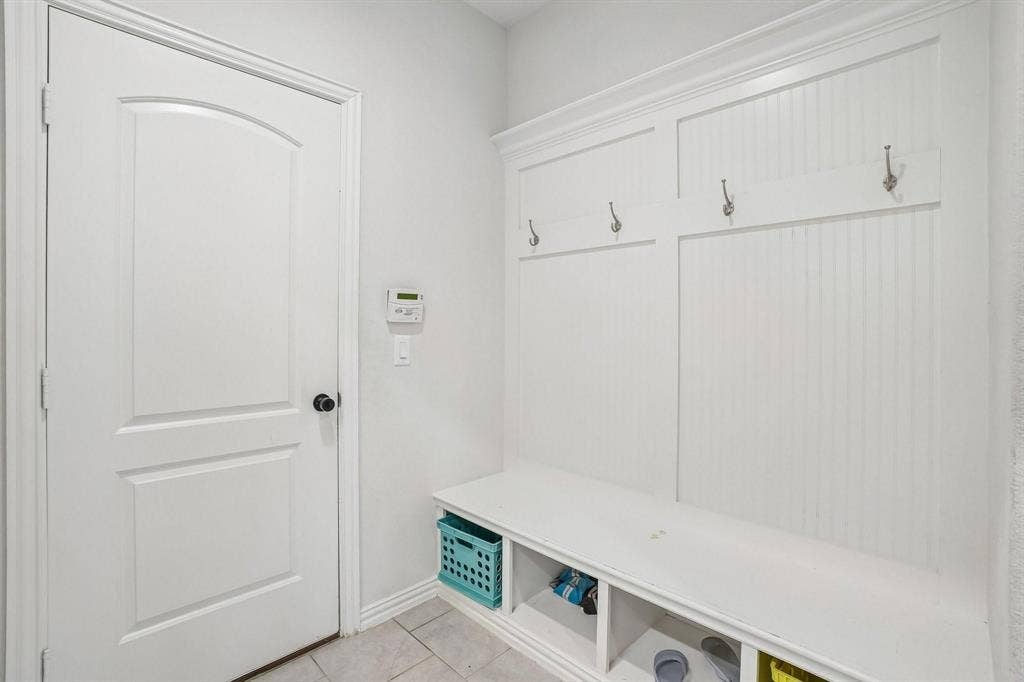
| Interior Features: | Built-in Features, Decorative Lighting, Eat-in Kitchen, High Speed Internet Available, Kitchen Island, Open Floorplan |
| Lease Conditions: | Application Fee, Credit Report, Prior Residence Info., Written Application (+) |
| Lease Term: | 12 Months |
| Lease Type: | Yearly |
| Lot Features: | Interior Lot |
| Lot Size: | Less Than .5 Acre (not Zero) |
| Lot Size Source: | Public Records |
| Lot Size Units: | Acres |
| Monies Required: | First Months Rent, Pet Deposit, Security Deposit |
| Multi Parcel ID: | No |
| Municipal Utility District?: | No |
| Non Refundable Pet Fee?: | Yes |
| Number Of Days Guests Allowed: | 4 |
| Number Of Dining Areas: | 1 |
| Number Of Living Areas: | 1 |
| Number Of Parking Spaces: | 2 |
| Number Of Pets Allowed: | 2 |
| Number Of Vehicles: | 3 |
| Parking Features: | Garage, Garage Faces Front, Paved |
| Parking Spaces Garage: | 2 |
| Permit Avmyn: | true |
| Permit Comments Reviews Yn: | true |
| Pool?: | No |
| Postal Code Plus 4: | 1157 |
| Restrictions: | Deed |
| Roof: | Composition |
| Room Count: | 12 |
| Security Features: | Smoke Detector(s) |
| Structural Style: | Single Detached |
| Tenant Pays: | All Utilities, Grounds Care |
| Transaction Type: | For Sale/Lease |
| Utilities: | City Sewer, City Water, Curbs, Sidewalk |
| Will Subdivide: | No |
| Year Built Details: | Preowned |
| Application Fee Amount: | $85 |
| Hoa Management Company: | FirstService Residential |
| Hoa Management Company Phone: | 877-378-2388 |
| Senior Community Yn: | No |
| Accessibility Features Yn: | No |
| Attached Garage?: | Yes |
| Availability Date: | 2026-10-12 |
| Bathrooms Total Decimal: | 2.10 |
| Bathrooms Total Integer: | 3 |
| Cooling: | Ceiling Fan(s), Central Air |
| Covered Spaces: | 2 |
| Elementary School Name: | Cora Spencer |
| Exclusions: | Cameras and Cabinets in Bedroom |
| Garage?: | Yes |
| High School Name: | Mansfield |
| Lease Term Description: | 12-24 months |
| Levels: | One |
| Lot Size Area: | 0.1670 |
| Pets Allowed: | Yes Pets Allowed, Breed Restrictions, Cats OK, Dogs OK, Number Limit, Size Limit |
| Property Attached?: | No |
| Smart Home Features Appor Pass Y: | 0 |
Listing Courtesy of: LPT Realty LLC
Listing Agent: Christie Cannon
972-215-7747
All listings featuring the  icon are provided courtesy of North Texas Real Estate Information Systems, Inc. (NTREIS), Copyright 2026. All rights reserved.
All information is believed accurate but not guaranteed. The properties displayed may not be all of the properties available through the IDX Program. Any use of this site other than by potential buyers or sellers is strictly prohibited.
North Texas Real Estate Information Systems, Inc. data last updated on October 13, 2026 01:49 AM - CT
Property Last Updated: October 13, 2026 01:49 AM - CT
