
2671 SLEEPY HOLLOW Trail
Frisco, TX 75034
$750,000
Open Houses
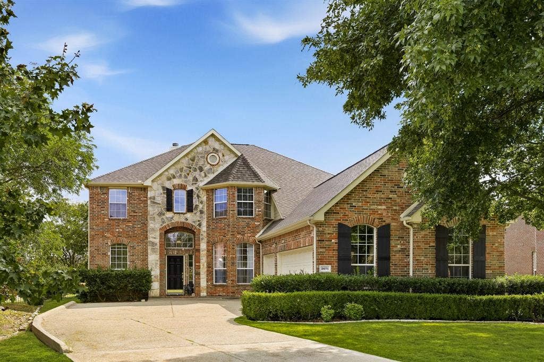
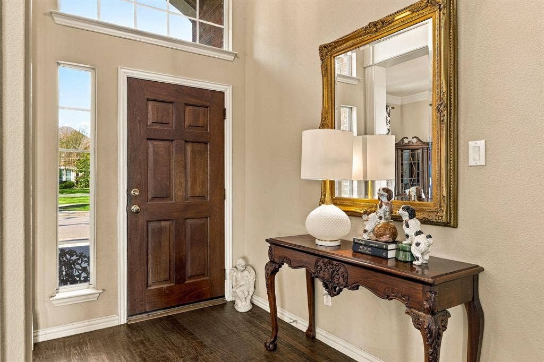
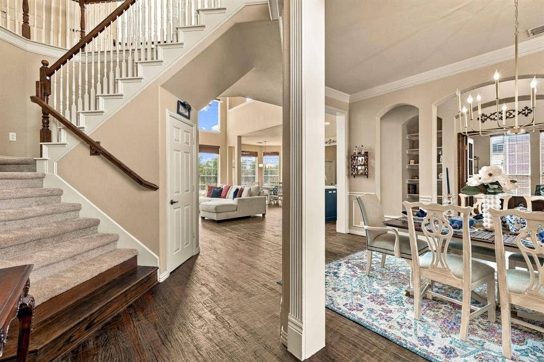
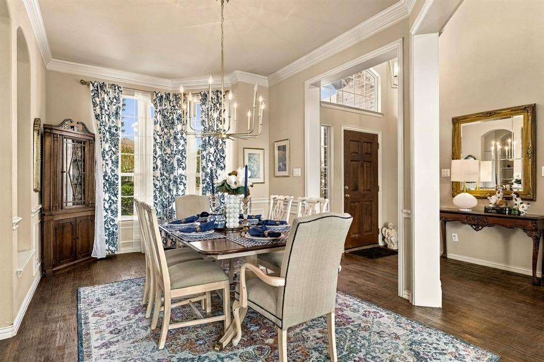
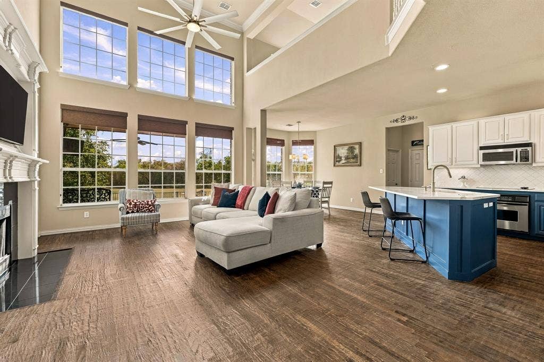
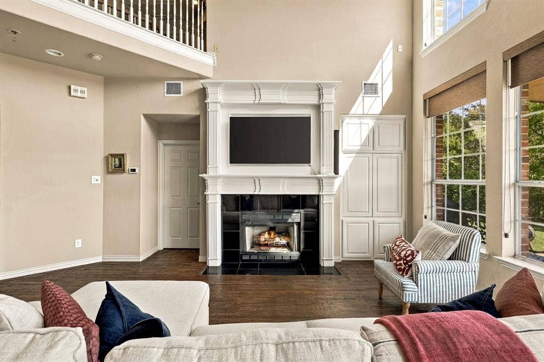
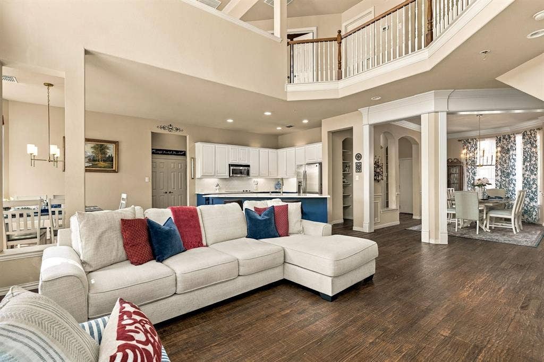
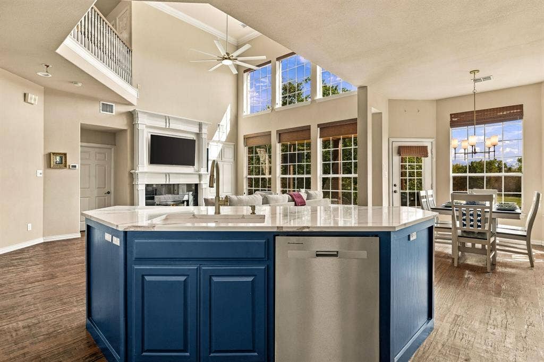
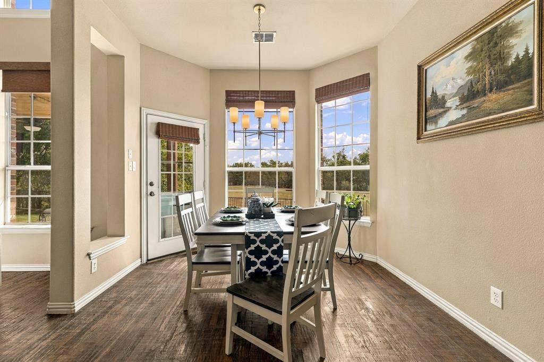
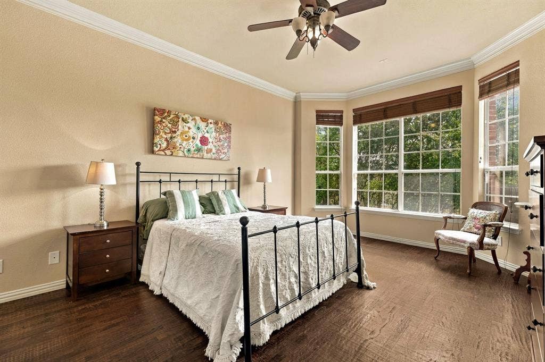
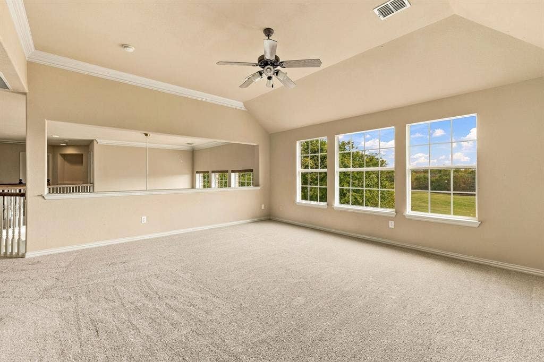
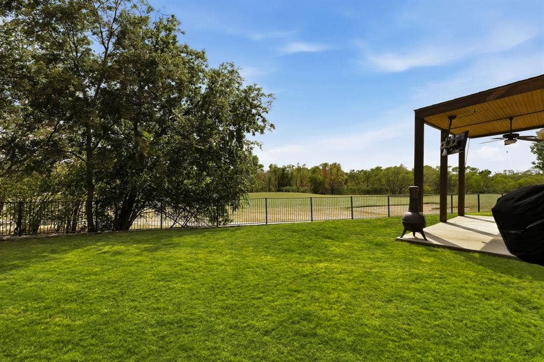
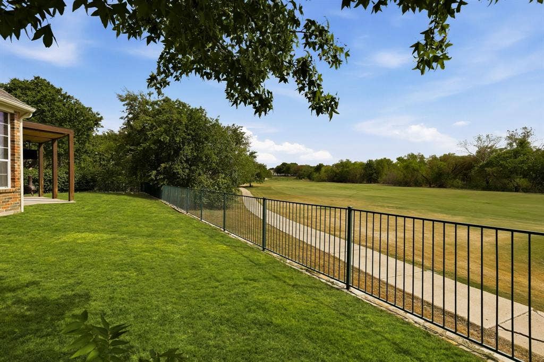
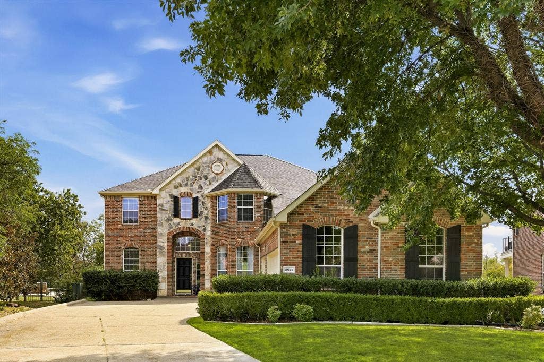
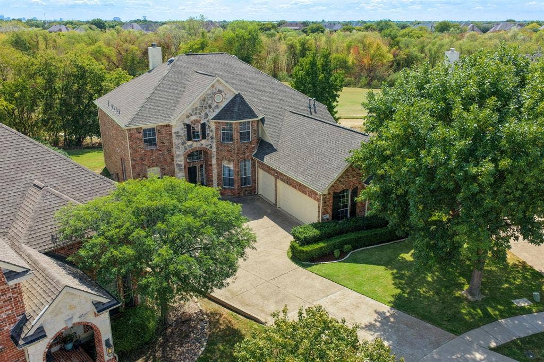
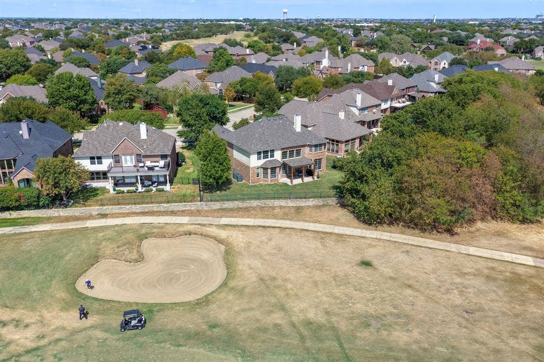
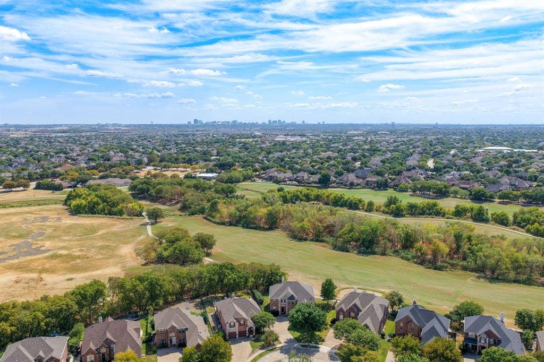
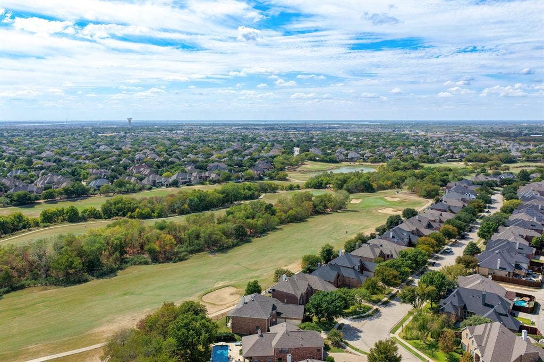
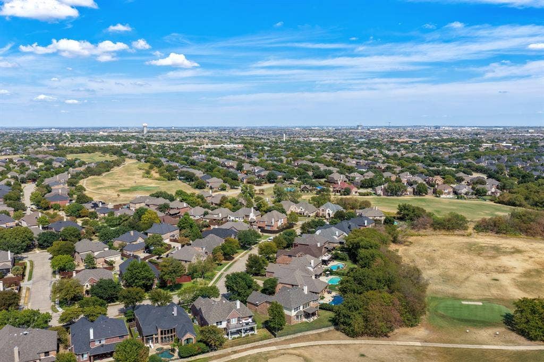
Perched directly on the first hole of The Trails of Frisco Golf Club, 2671 Sleepy Hollow Trail offers a lifestyle defined by expansive emerald-green views and modern sophistication. Situated on a premier, oversized lot, this home makes a striking first impression with soaring ceilings and rich, hand-scraped wood floors that flow throughout the open, airy layout.
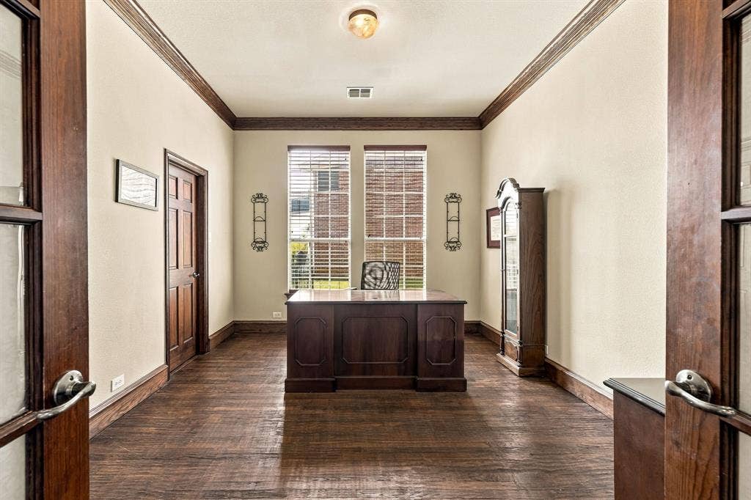
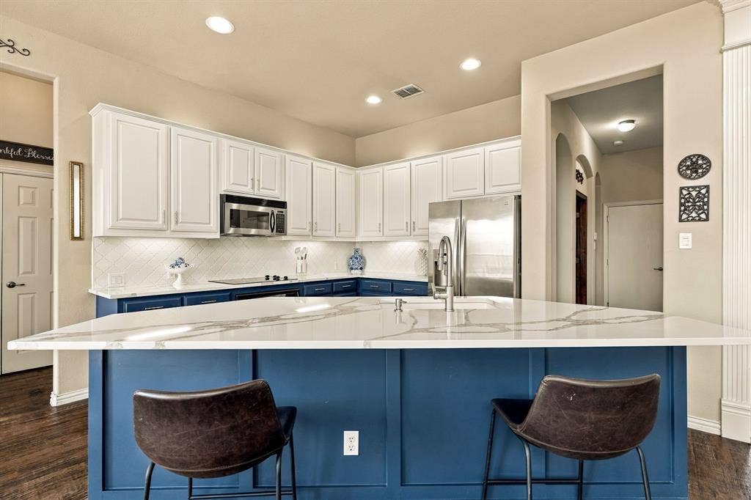
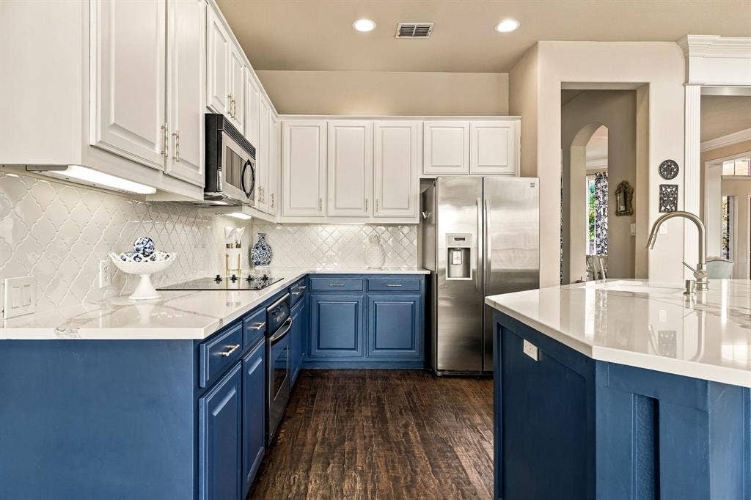
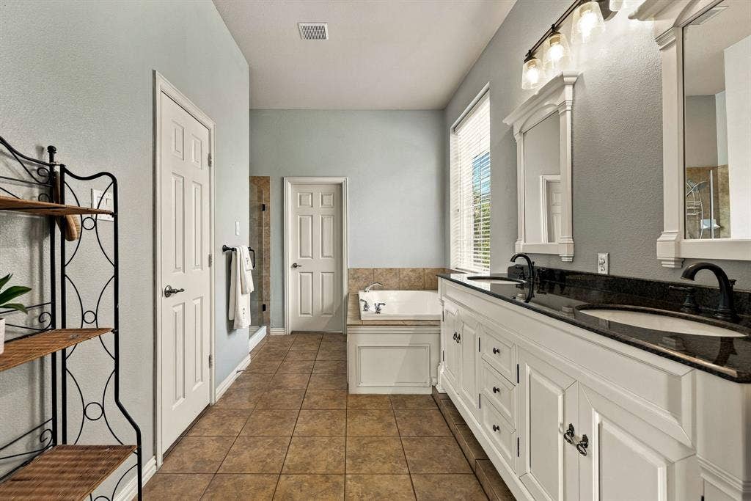
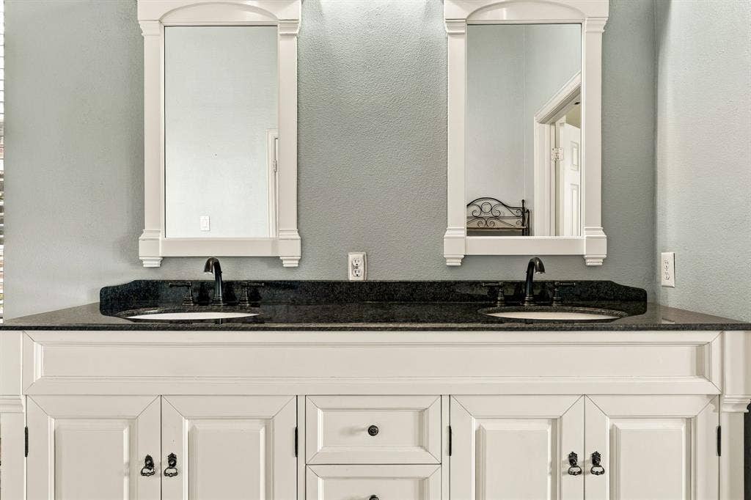
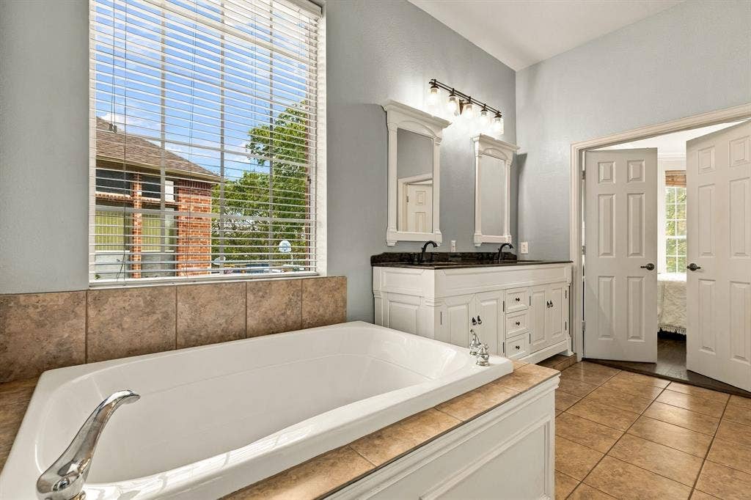
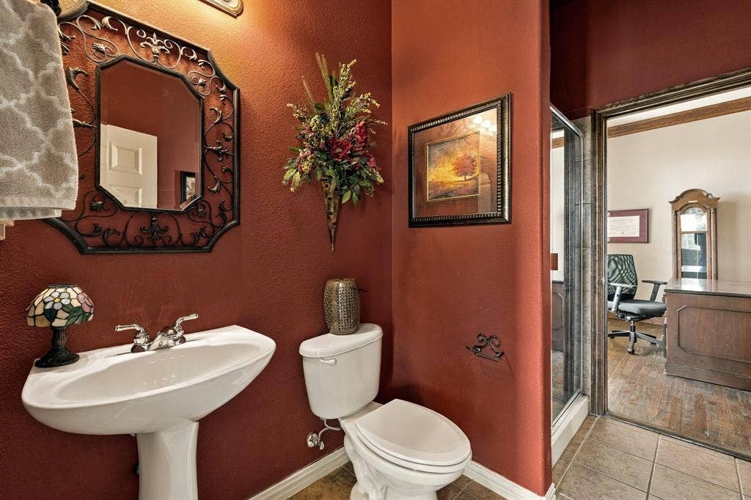
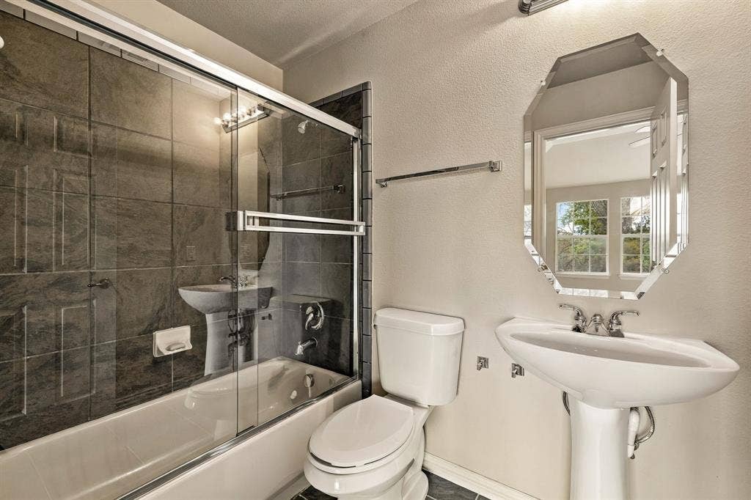
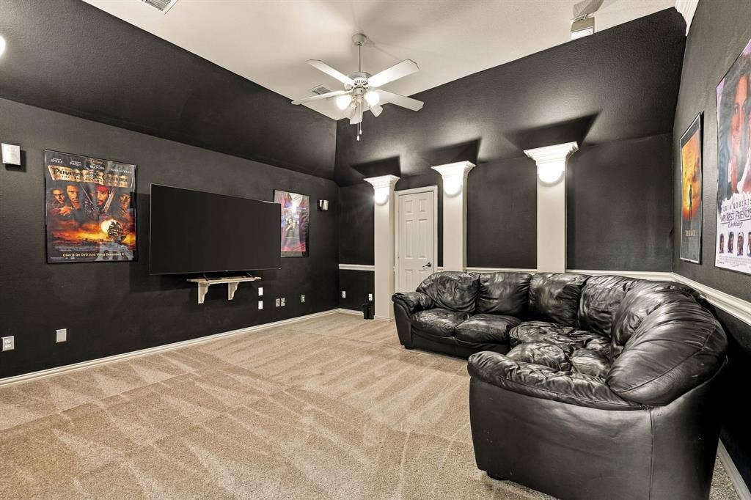
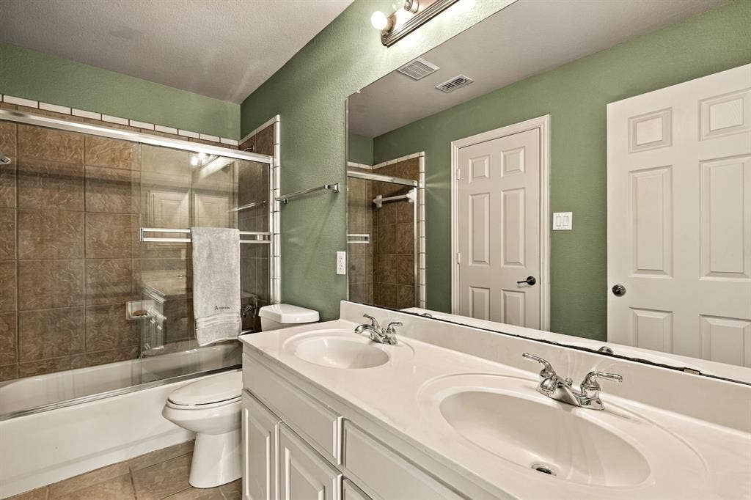
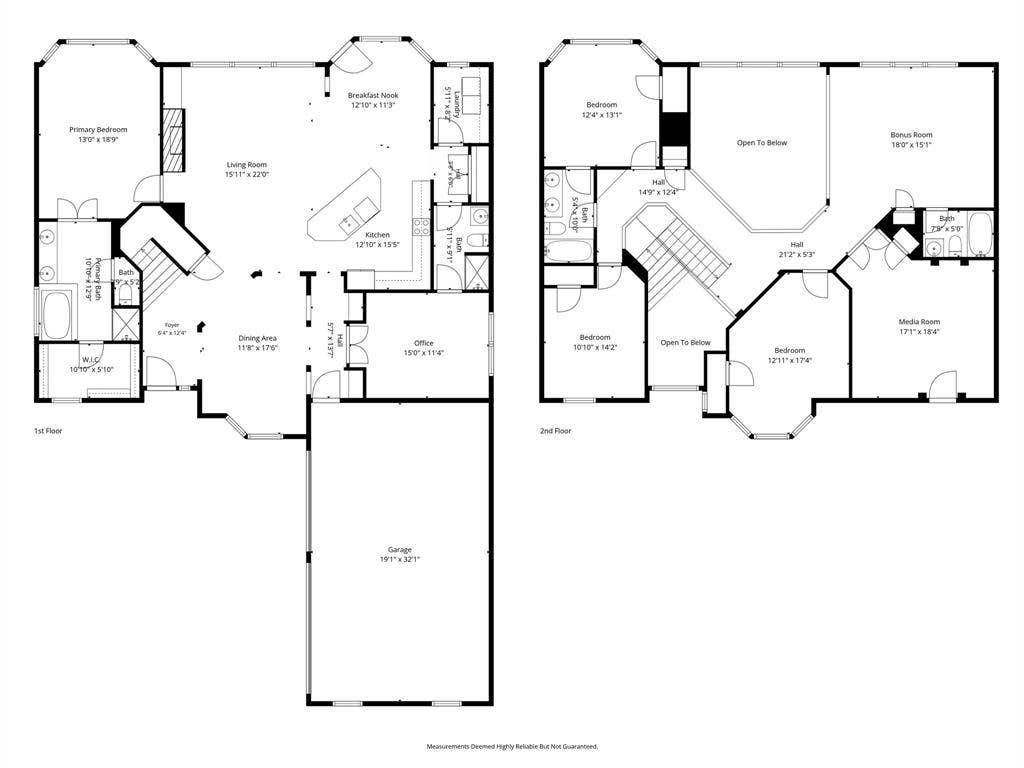
The heart of the home is a stunningly updated kitchen, where crisp quartz countertops and contemporary finishes create a sleek, functional space for any chef. The floor plan is designed for both productivity and play, featuring a dedicated private office, a spacious upstairs game room, and a tiered media room perfect for movie nights. With four full bathrooms and thoughtful updates at every turn, the interior is as practical as it is polished.
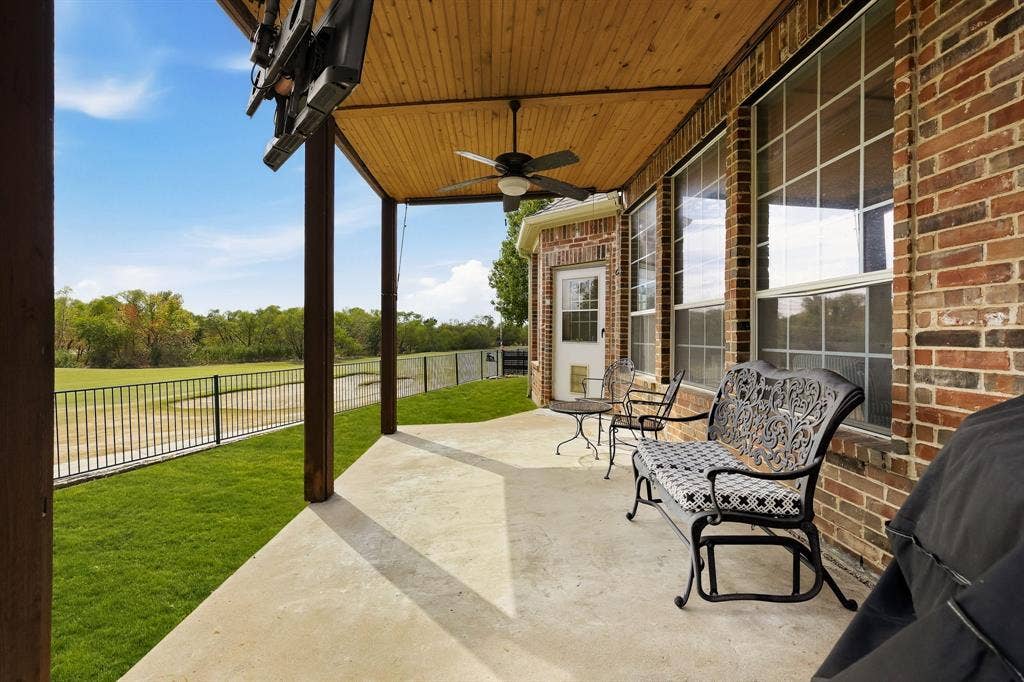
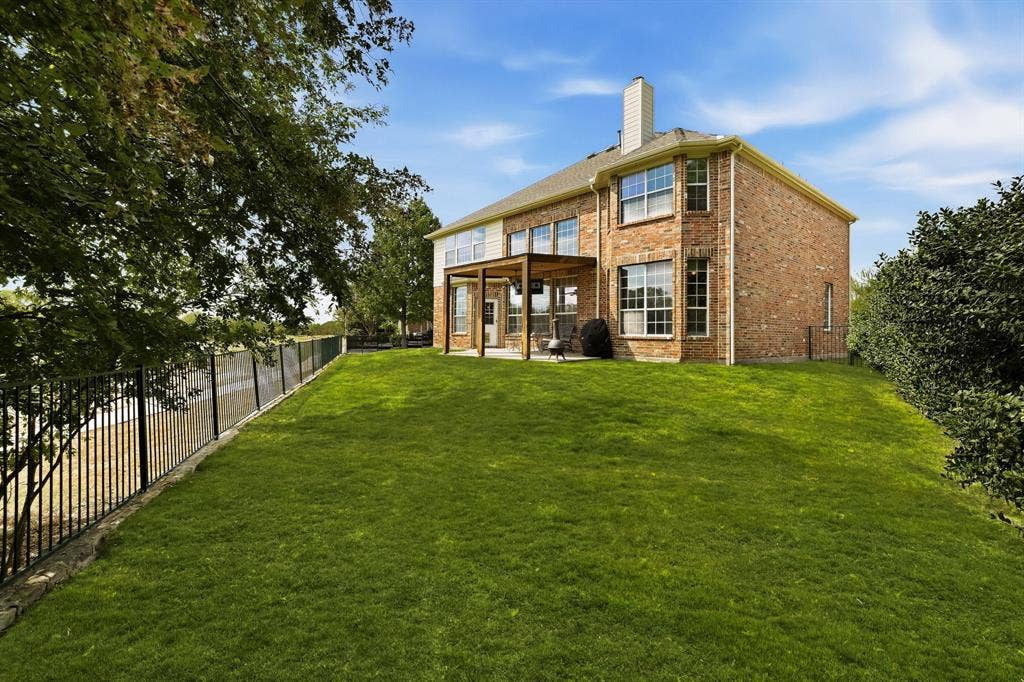
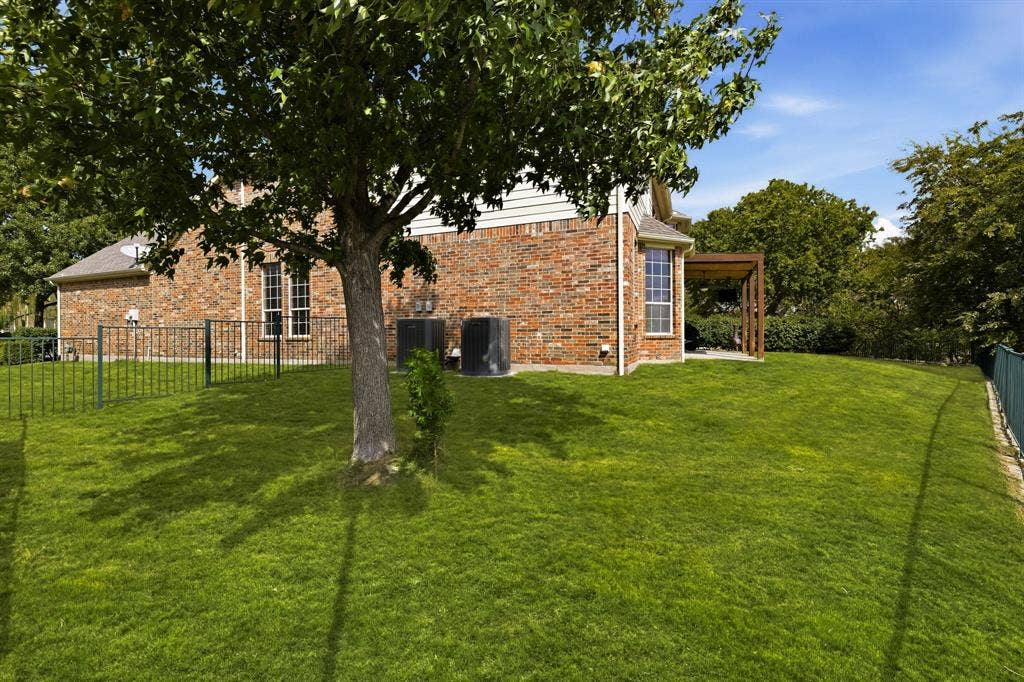
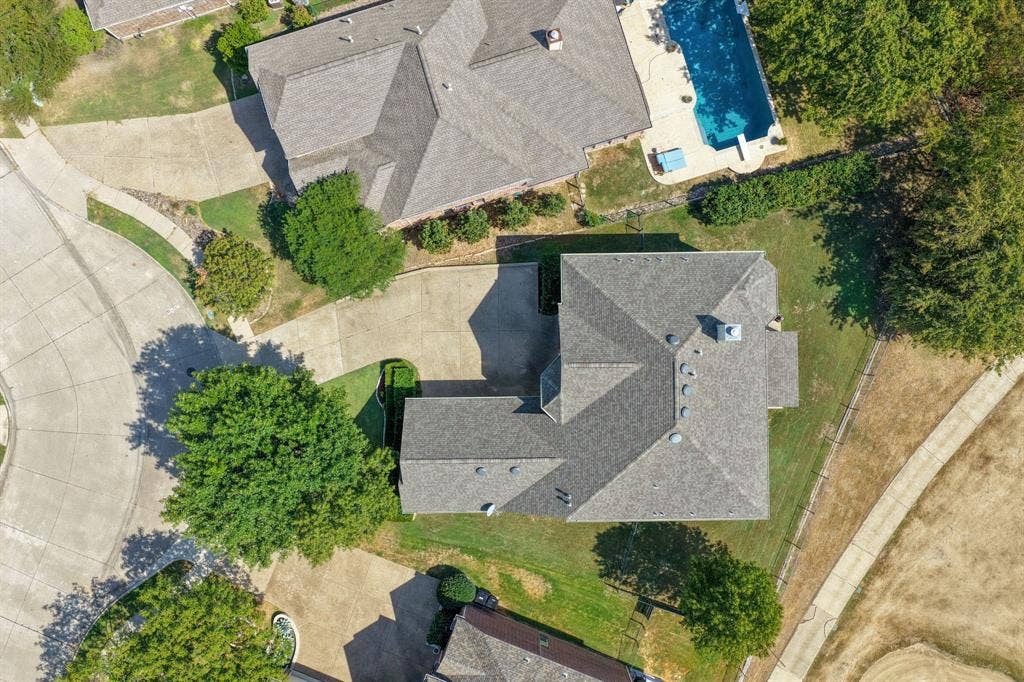
While the inside is impressive, the backyard is the true showstopper. The oversized lot provides a rare sense of openness, offering a front-row seat to the beauty of the golf course. Whether you’re enjoying a quiet morning coffee or taking in the sunset over the fairways, the views are simply unbeatable. This is a unique opportunity to own a beautifully modernized retreat in one of Frisco’s most coveted golf communities.
| Mls Number: | 21400053 |
|---|---|
| List Price: | $750,000 |
| Property Type: | Residential |
| Property Sub Type: | Single Family Residence |
| Status: | Active |
| Beds Total: | 4 |
| Baths Full: | 4 |
| Sq Ft Total: | 3,470 |
| Association Fee: | $335 |
| Lot Size Area Sqft: | 9,496.0800 |
| Lot Size Area: | 0.218 |
| Building Style: | Traditional |
| City: | Frisco |
| County Or Parish: | Denton |
| Subdivision Name: | The Fairways |
| Postal Code: | 75034 |
| Year Built: | 2003 |
| Appliances?: | Dishwasher,Electric Cooktop,Electric Oven,Gas Water Heater,Microwave |
| Association Fee Frequency: | Semi-Annual |
| Association Fee Includes: | Full Use of Facilities, Management Fees |
| Association Type: | Mandatory |
| Community Features: | Community Pool, Golf |
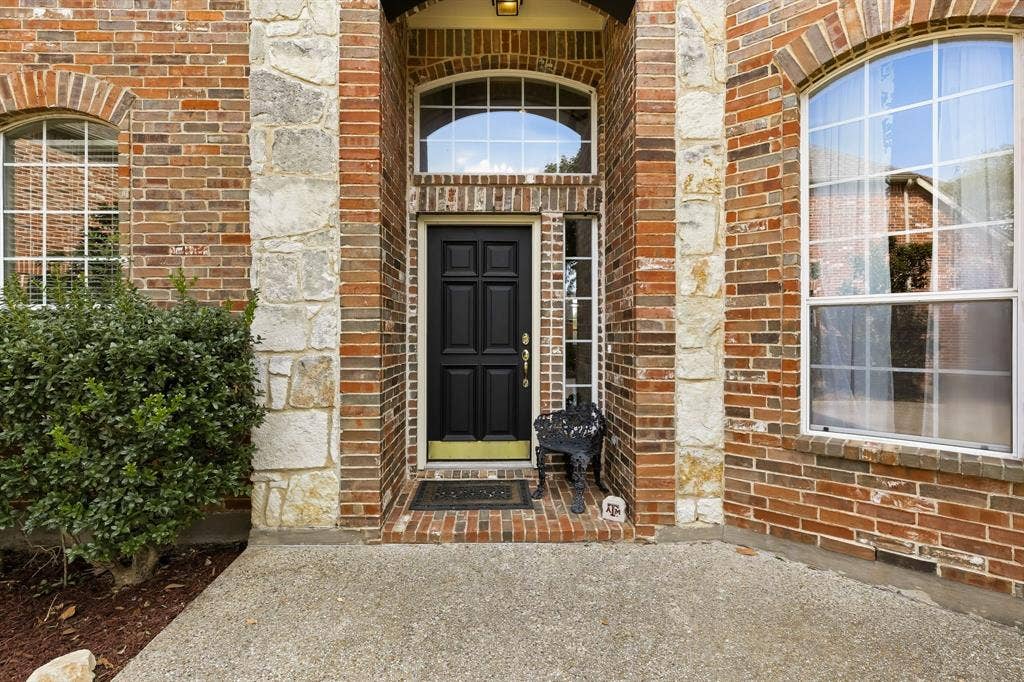
| Construction Materials: | Brick, Rock/Stone |
| Directions: | Use GPS for the best route to the property. |
| Elementary School Name: | Purefoy |
| Middle School Name: | Griffin |
| School District: | Frisco ISD |
| Fencing: | Fenced, Wrought Iron |
| Fireplace Features: | Wood Burning |
| Fireplaces Total: | 1 |
| Flooring: | Carpet, Ceramic Tile |
| Foundation Details: | No |
| Foundation Details: | Slab |
| Garage Length: | 27 |
| Garage Width: | 21 |
| Heating: | Central, Natural Gas |
| Interior Features: | Cable TV Available, Decorative Lighting, Sound System Wiring |
| Lot Features: | Acreage, Landscaped, On Golf Course |
| Lot Size: | Less Than .5 Acre (not Zero) |
| Lot Size Units: | Acres |
| Multi Parcel ID: | No |
| Municipal Utility District?: | No |
| Number Of Dining Areas: | 2 |
| Number Of Living Areas: | 2 |
| Number Of Parking Spaces: | 3 |
| Parking Features: | Garage |
| Parking Spaces Garage: | 3 |
| Permit Avmyn: | false |
| Permit Comments Reviews Yn: | false |
| Pool?: | No |
| Possession: | Closing/Funding |
| Roof: | Composition |
| Room Count: | 16 |
| Security Features: | Security System, Smoke Detector(s) |
| Structural Style: | Single Detached |
| Transaction Type: | For Sale |
| Utilities: | City Sewer, City Water, Curbs, Sidewalk |
| Will Subdivide: | No |
| Hoa Management Company: | Fairway HOA |
| Hoa Management Company Phone: | 855-289-6007 |
| Accessibility Features Yn: | No |
| Attached Garage?: | Yes |
| Bathrooms Total Decimal: | 4.00 |
| Bathrooms Total Integer: | 4 |
| Cooling: | Ceiling Fan(s), Central Air, Electric |
| Covered Spaces: | 3 |
| Elementary School Name: | Purefoy |
| Garage?: | Yes |
| High School Name: | Wakeland |
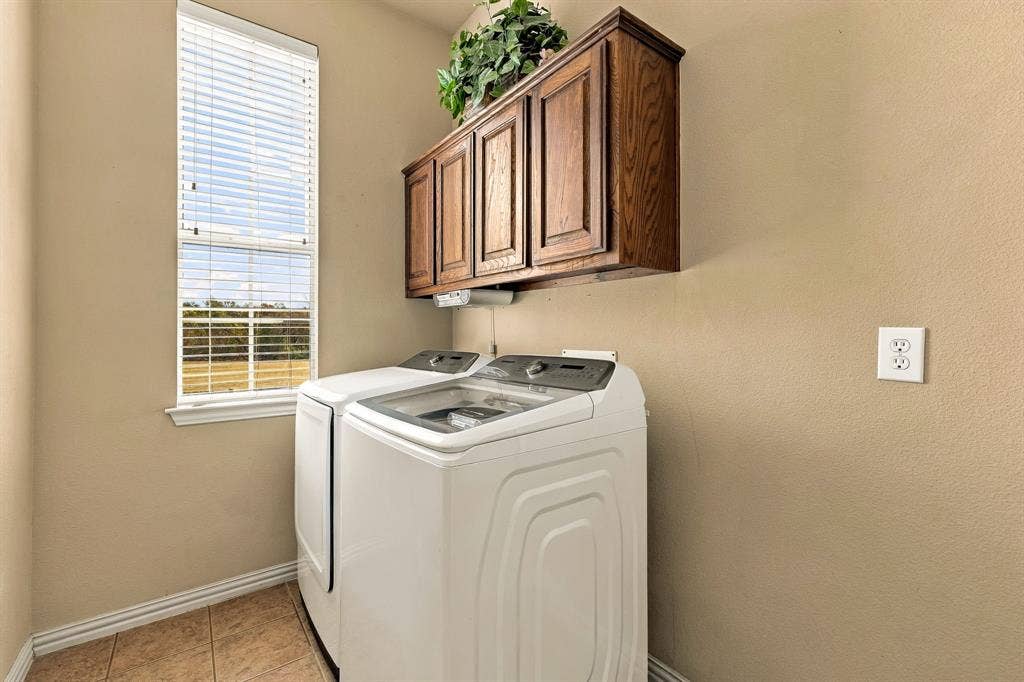
| Laundry Features: | Full Size W/D Area |
| Levels: | Two |
| Lot Size Area: | 0.2180 |
| Patio And Porch Features: | Covered, Patio |
| Property Attached?: | No |
| Smart Home Features Appor Pass Y: | 0 |
| Special Taxing Entities: | 0 |
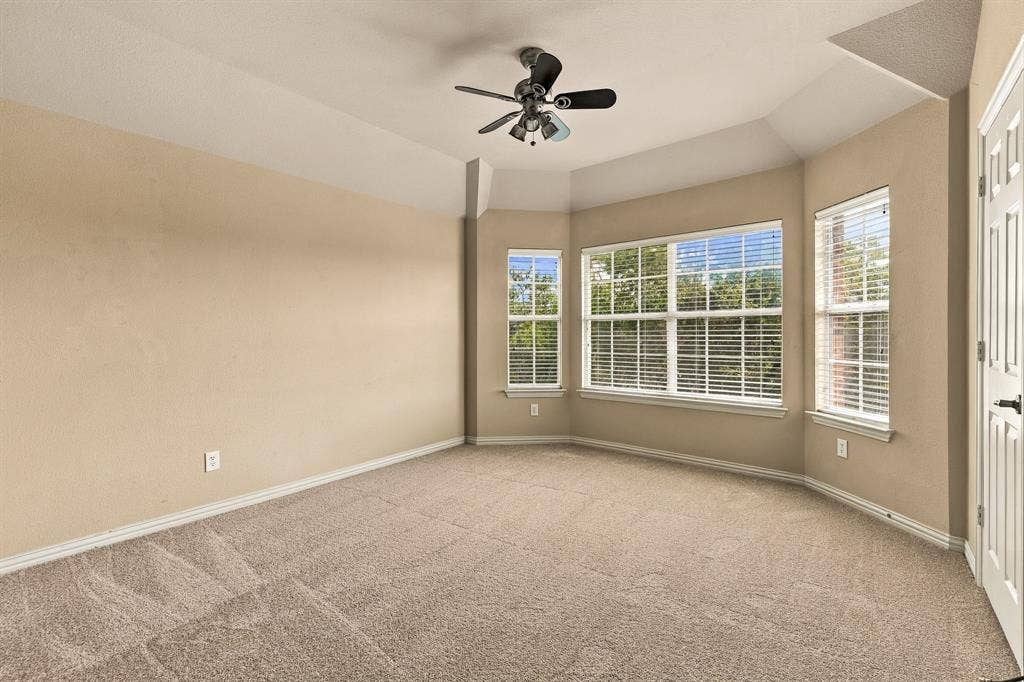
| Window Features: | Bay Window(s) |
Listing Courtesy of: Compass RE Texas, LLC
Listing Agent: Carrie Himel
214-546-6315
Mortgage Calculator
All listings featuring the  icon are provided courtesy of North Texas Real Estate Information Systems, Inc. (NTREIS), Copyright 2026. All rights reserved.
All information is believed accurate but not guaranteed. The properties displayed may not be all of the properties available through the IDX Program. Any use of this site other than by potential buyers or sellers is strictly prohibited.
North Texas Real Estate Information Systems, Inc. data last updated on October 09, 2026 01:29 AM - CT
Property Last Updated: October 09, 2026 01:29 AM - CT
