2700 Silver Creek Drive, #166
Arlington, TX 76006
$183,900
Open Houses
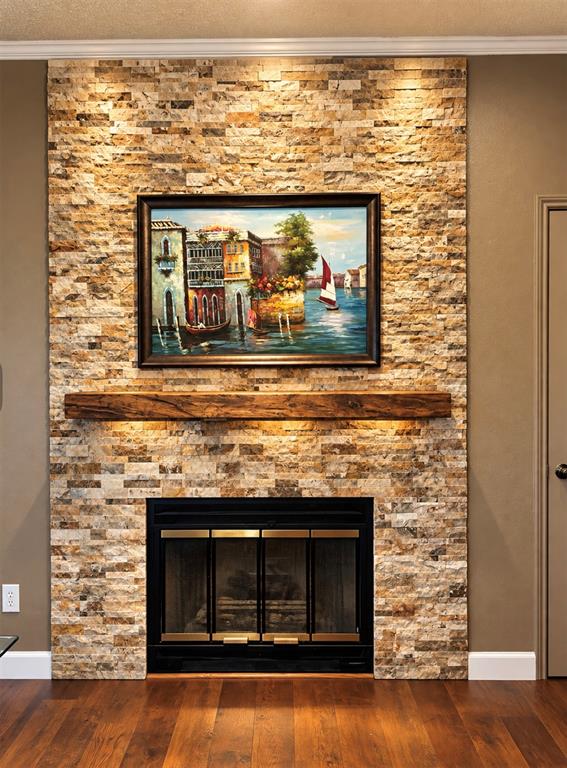
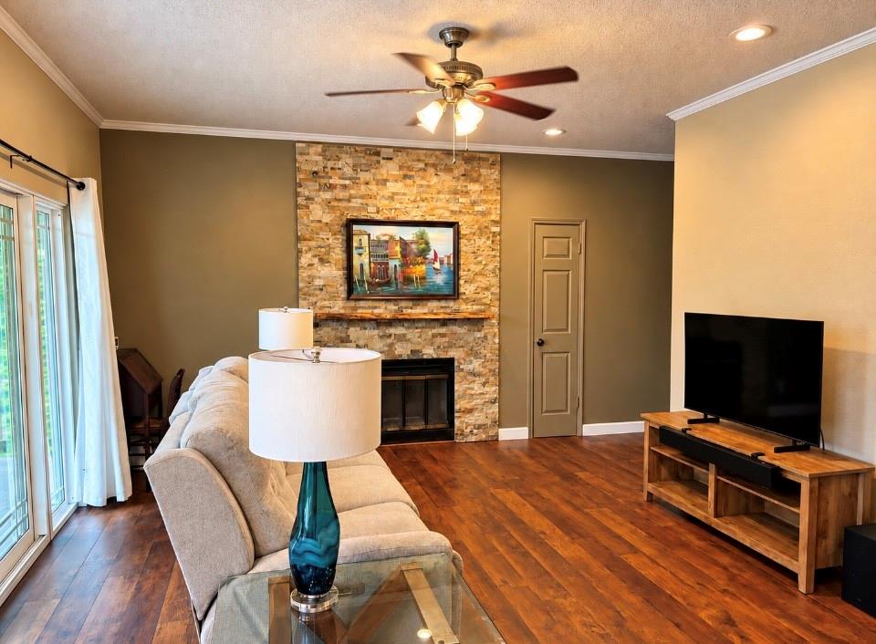
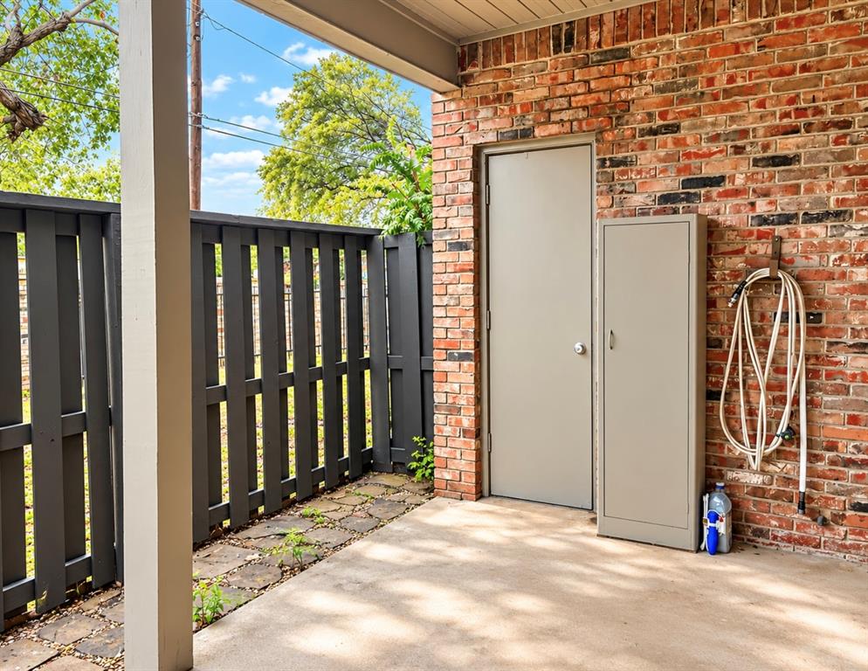
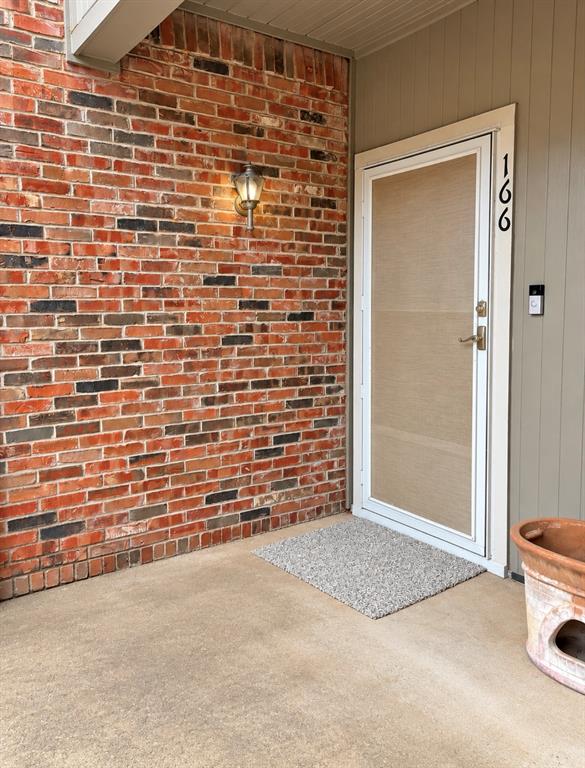
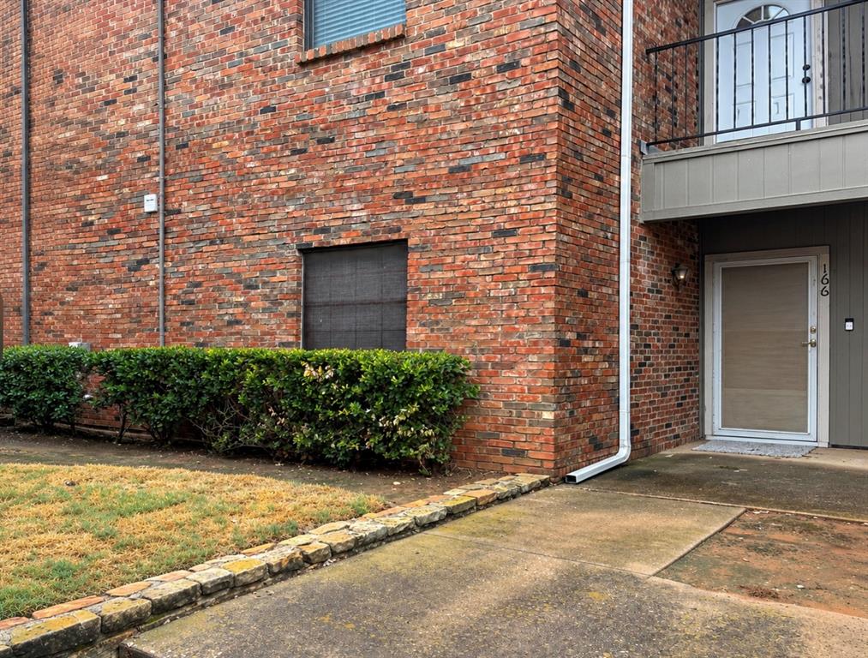
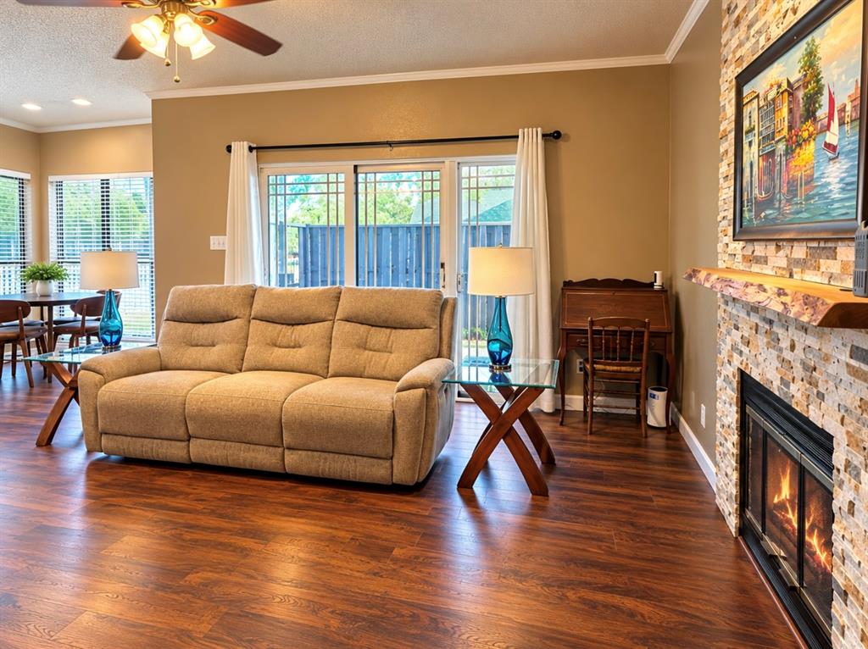
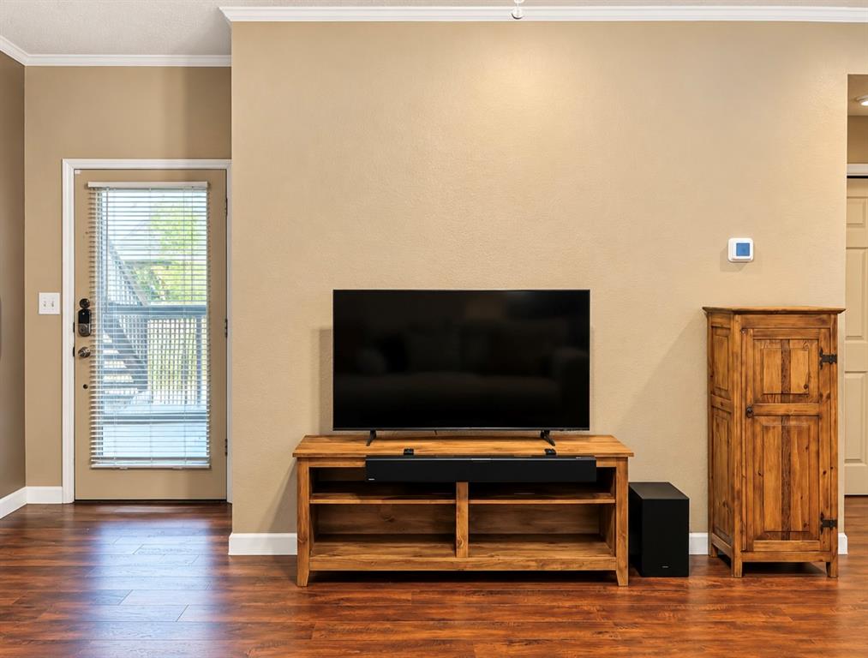
Welcome to this inviting residence where distinctive character meets comfortable, functional living. A classic brick exterior and private covered entrance create a welcoming first impression. Inside, the spacious living area features rich wood-look flooring, crown molding and a striking floor-to-ceiling stacked-stone fireplace with a natural wood mantel, creating an impressive focal point for the home.
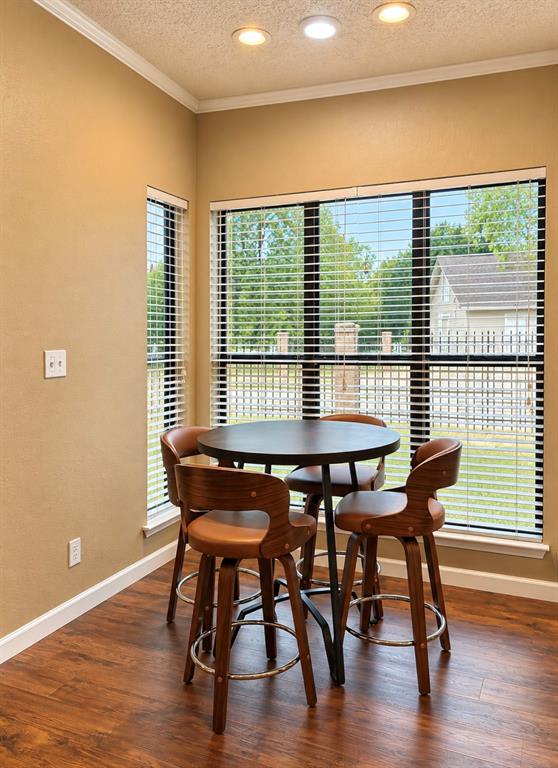
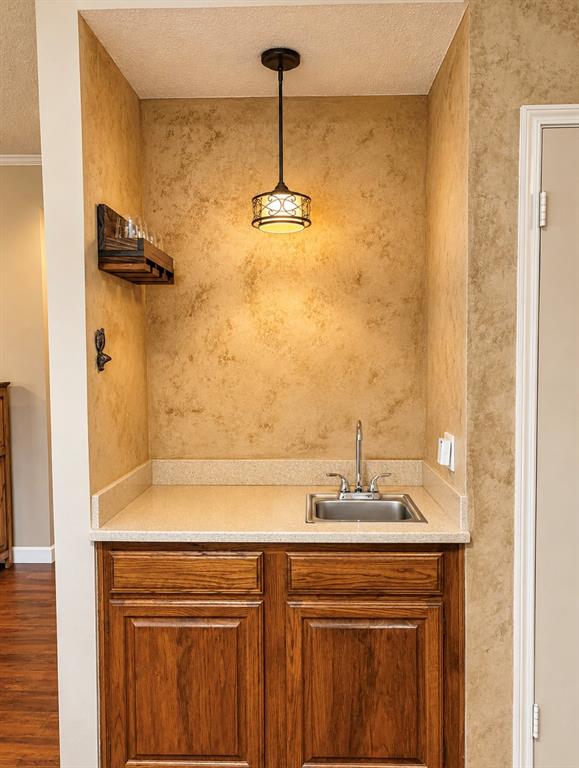
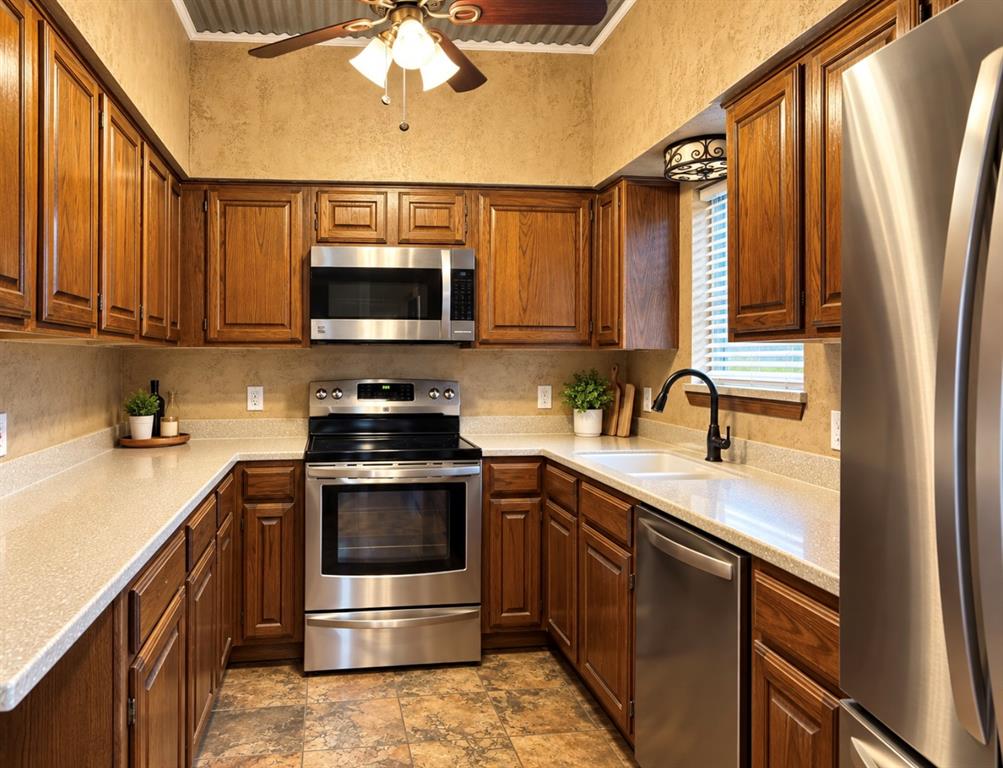
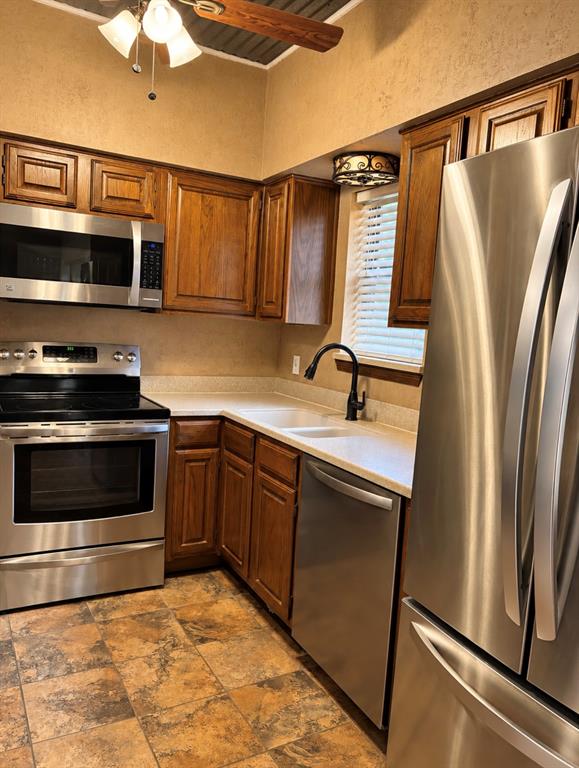
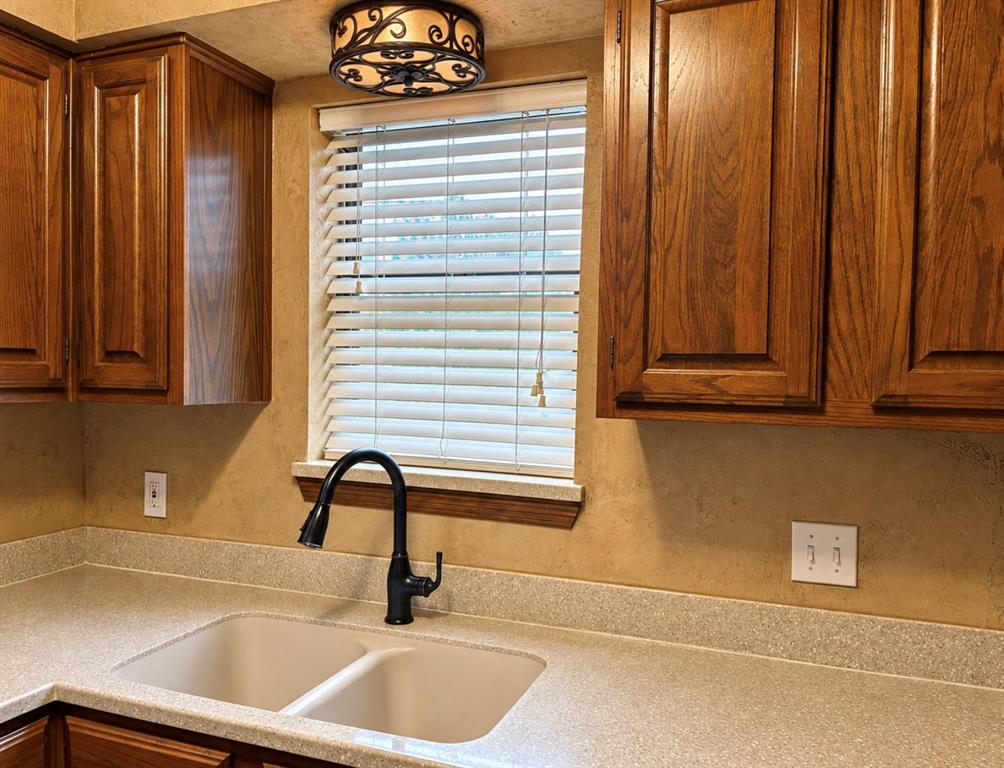
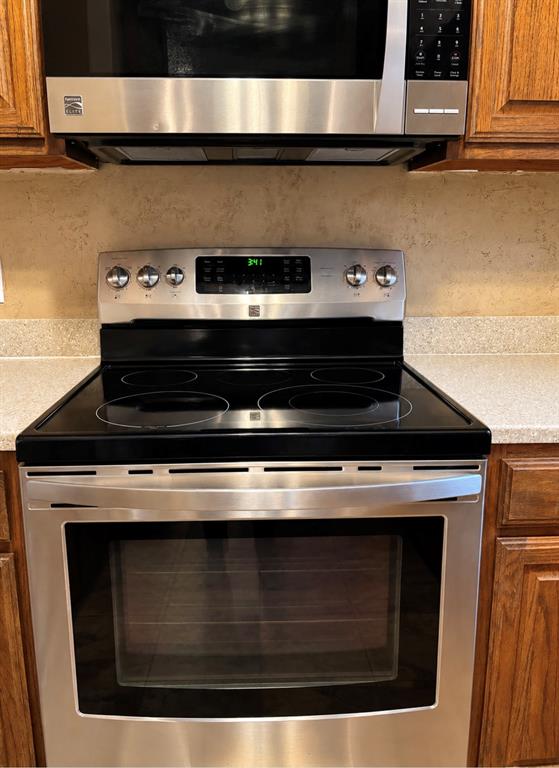
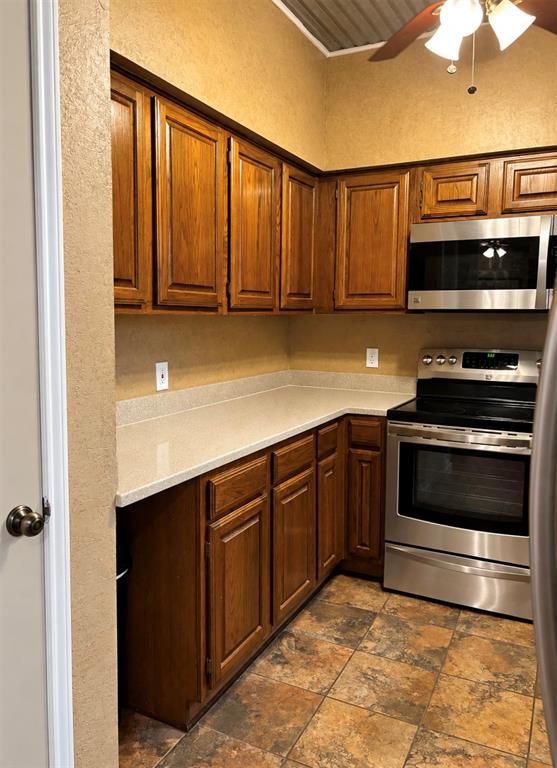
The kitchen offers generous counter space, abundant wood cabinetry and a full complement of stainless steel appliances, including an electric range, built-in microwave, dishwasher and refrigerator. A separate wet bar with additional cabinetry, sink and pendant lighting provides an ideal setup for entertaining. Just beyond the kitchen, the light-filled dining and breakfast area is surrounded by large windows, providing a comfortable space for everyday meals or morning coffee.
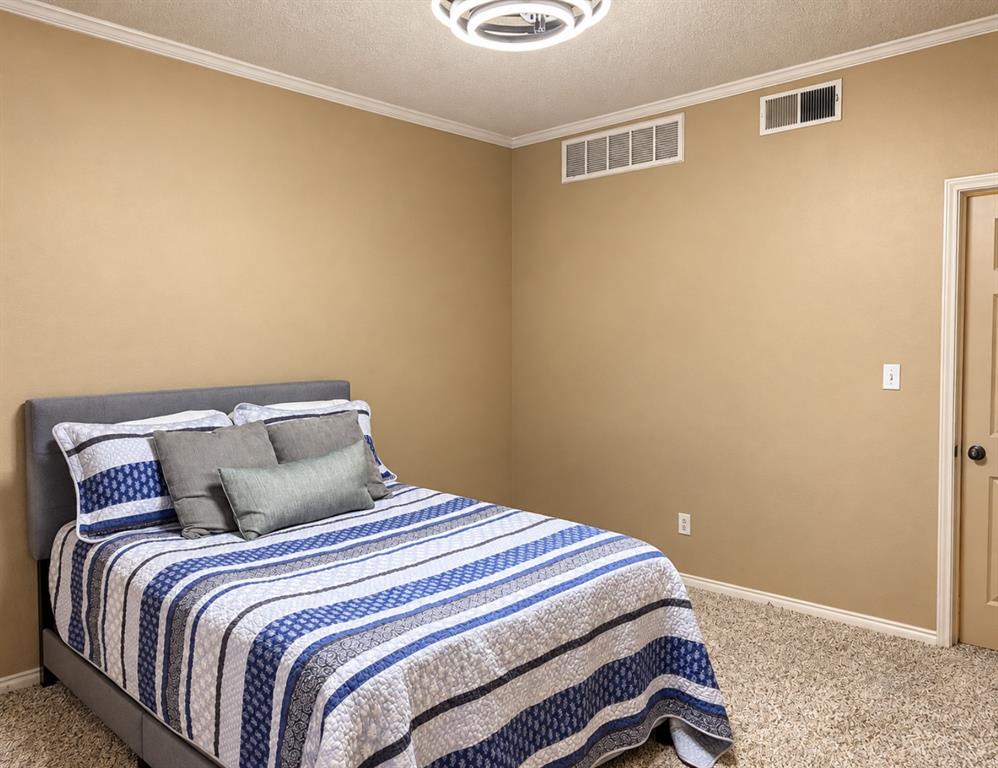
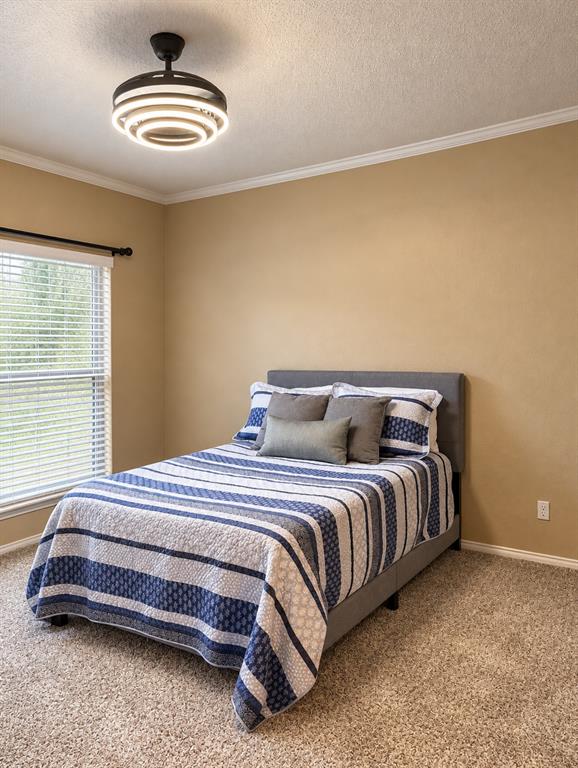
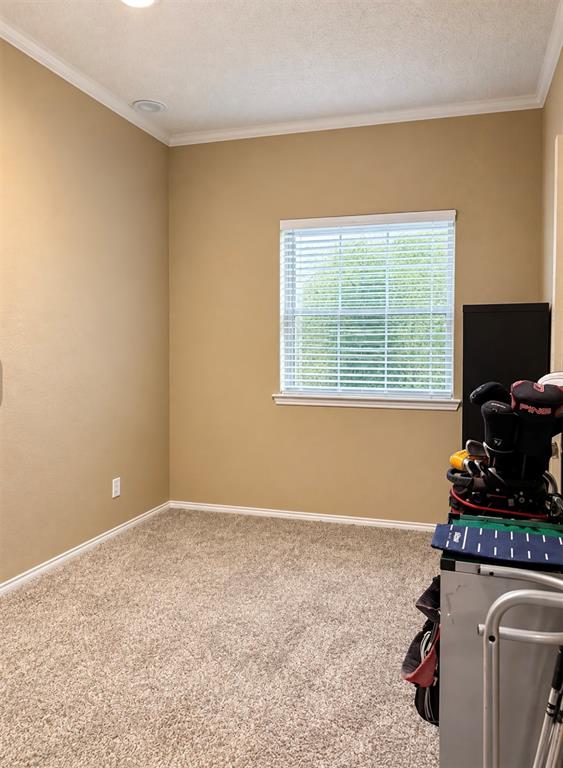
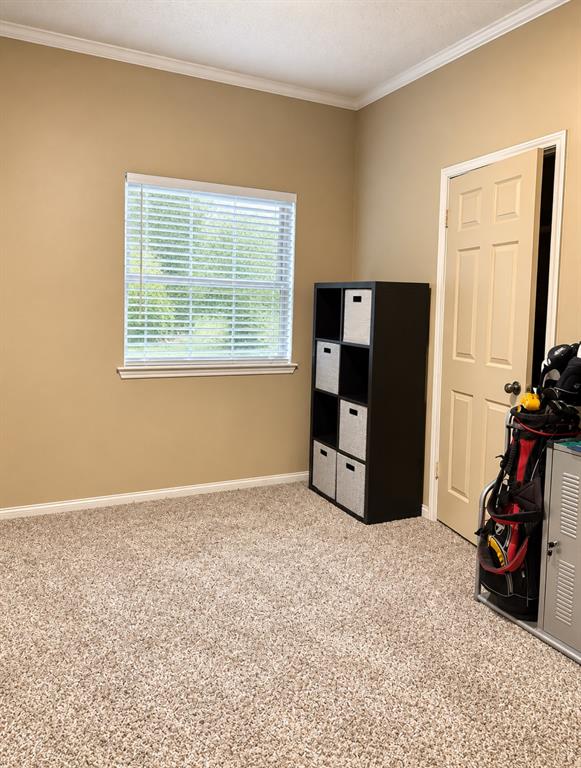
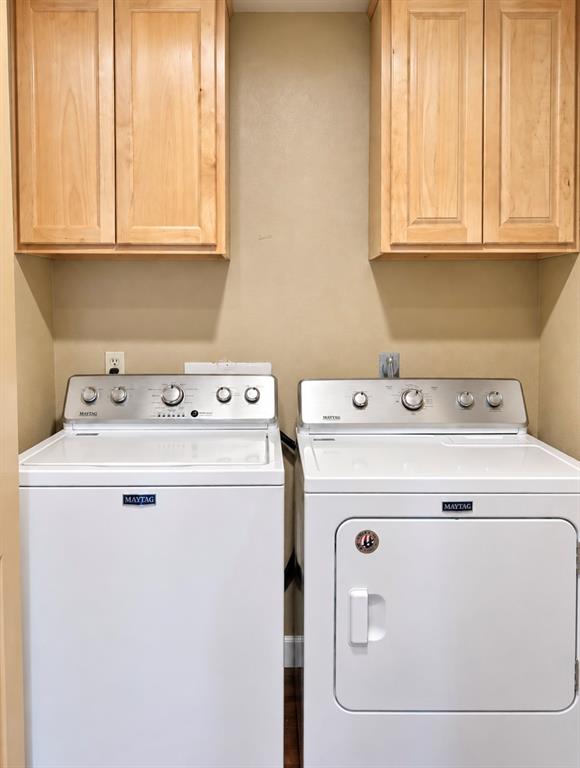
The bedroom offers generous proportions, neutral finishes, carpeting and crown molding with plenty of flexibility for furniture placement. The bathroom adds distinctive character with a substantial wood vanity, coordinating oversized framed mirror, vessel-style sink and decorative finishes. An interior laundry area with overhead cabinetry provides additional everyday convenience and storage.
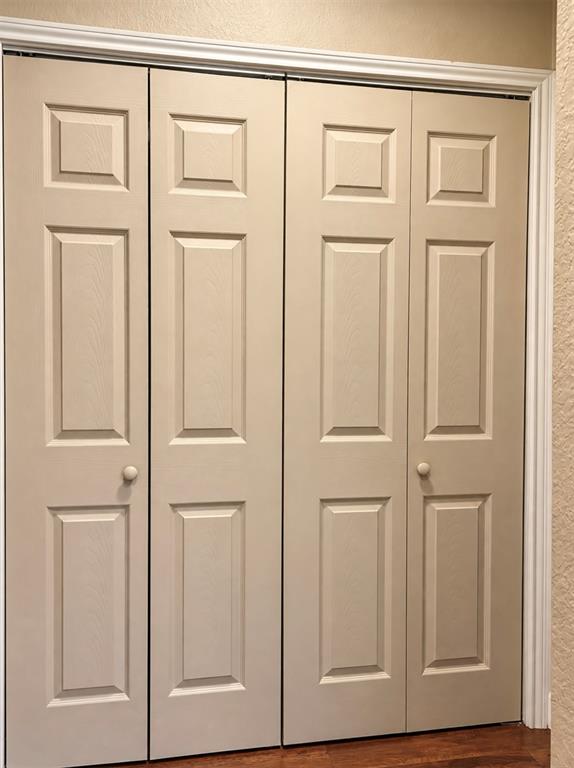
Thoughtful details continue throughout the home with recessed lighting, updated fixtures, ample cabinetry and storage, and a warm neutral color palette. The combination of spacious living areas, architectural details, functional spaces and a private entrance makes this home a wonderful opportunity for buyers looking for comfort and character in a low-maintenance setting.
| Mls Number: | 21401815 |
|---|---|
| List Price: | $183,900 |
| Property Type: | Residential |
| Property Sub Type: | Condominium |
| Status: | Active |
| Beds Total: | 2 |
| Baths Full: | 1 |
| Sq Ft Total: | 888 |
| Association Fee: | $369 |
| Unexempt Taxes: | $4,046 |
| Lot Size Area Sqft: | 2,047.3200 |
| Lot Size Area: | 0.047 |
| Building Style: | Traditional |
| City: | Arlington |
| County Or Parish: | Tarrant |
| Subdivision Name: | Columbine The A Condo |
| Postal Code: | 76006 |
| Year Built: | 1983 |
| Floor Location Number: | 1 |
| Accessibility Features: | Accessible Grip |
| Appliances?: | Dishwasher,Disposal,Electric Range,Microwave,Other |
| Association Fee Frequency: | Monthly |
| Association Fee Includes: | Back Yard Maintenance, Front Yard Maintenance, Full Use of Facilities, Maintenance Grounds, Trash, Water |
| Association Type: | Mandatory |
| Building Number: | 2700 |
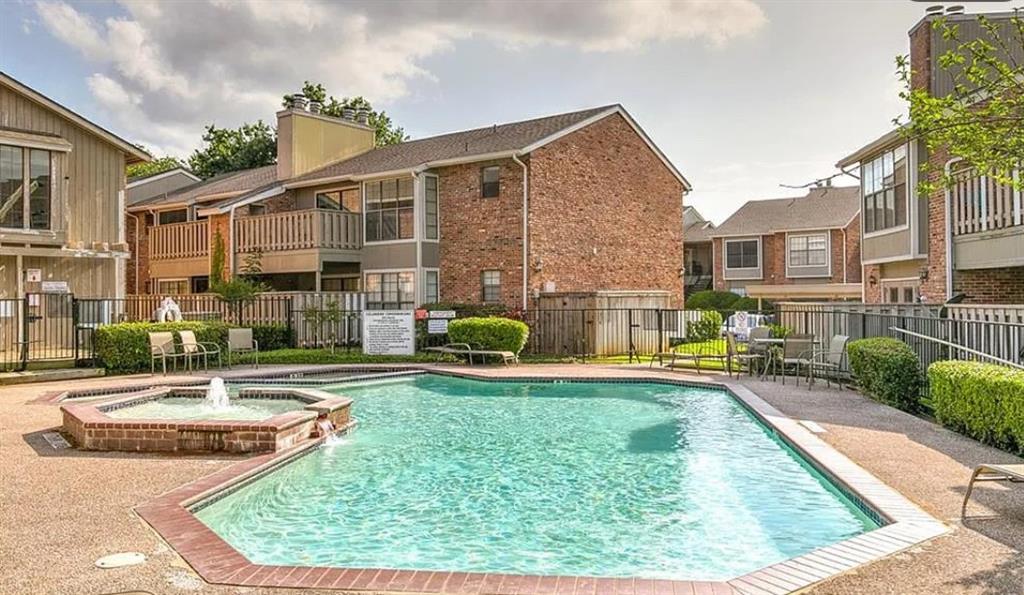
| Community Features: | Community Pool |
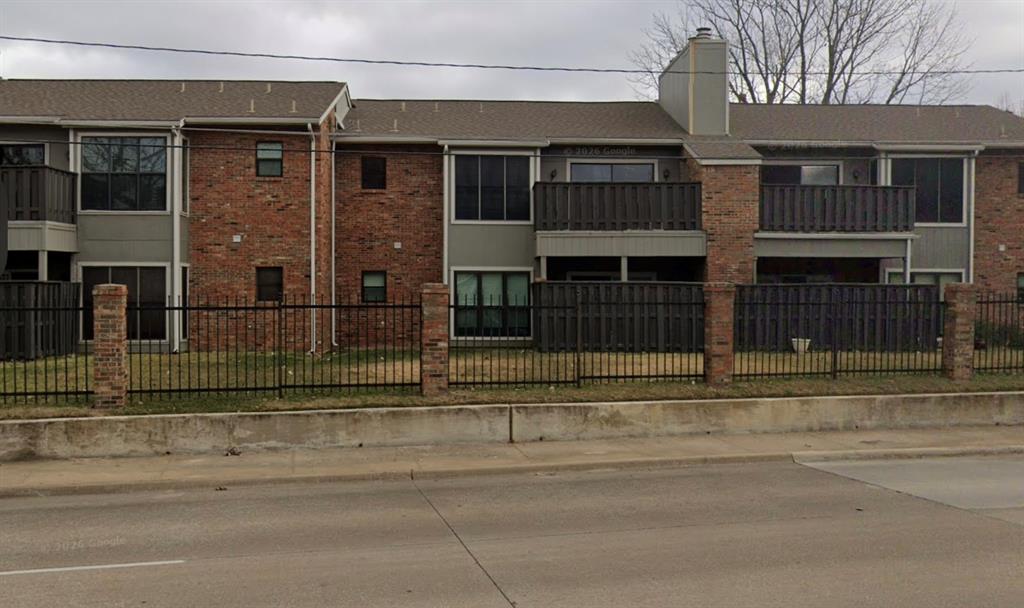
| Construction Materials: | Brick |
| Directions: | From I30 east take the Cooper Street exit and travel north on Cooper Street turn right on Green Oaks Boulevard. The condominiums will be on the right hand side. Enter through the gate and turn right at the dead and turn left the condo will be on the right hand side |
| Elementary School Name: | Sherrod |
| Junior High School Name: | Nichols |
| School District: | Arlington ISD |
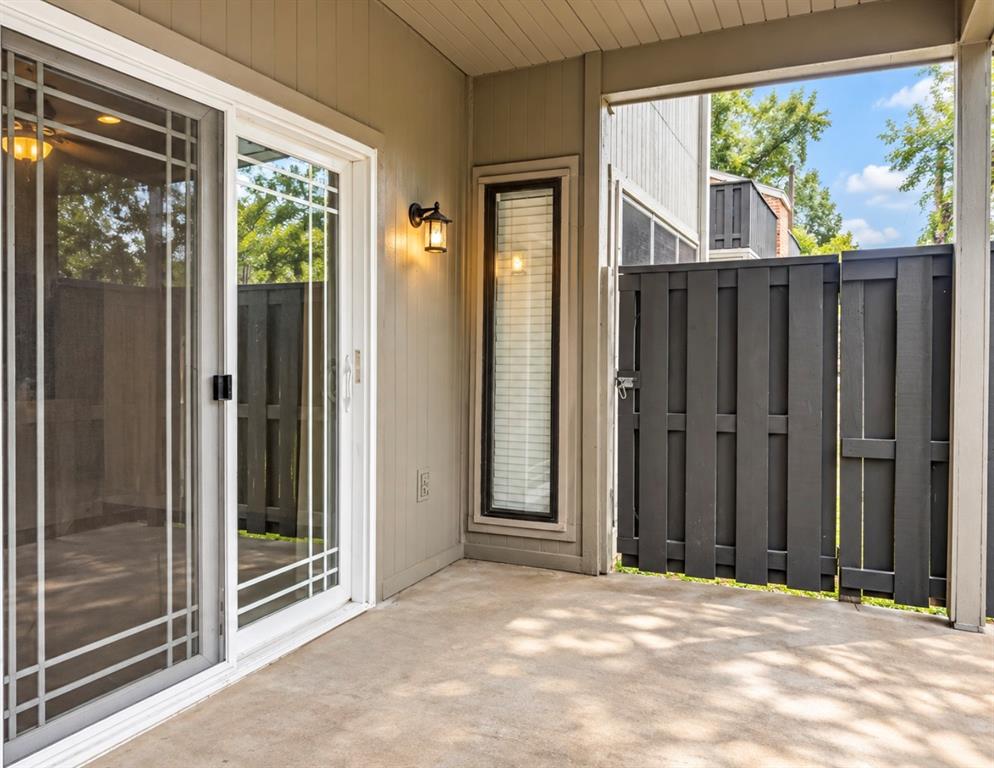
| Exterior Features: | Covered Patio/Porch |
| Fencing: | Wood |
| Fireplace Features: | Wood Burning |
| Fireplaces Total: | 1 |
| Flooring: | Carpet, Ceramic Tile, Engineered Wood |
| Floor Location Number: | 1 |
| Foundation Details: | No |
| Foundation Details: | Slab |
| Heating: | Central, Electric |
| Interior Features: | Cable TV Available, Decorative Lighting, Natural Woodwork, Open Floorplan, Other, Pantry, Wet Bar |
| Lot Size: | Less Than .5 Acre (not Zero) |
| Lot Size Units: | Acres |
| Multi Parcel ID: | No |
| Municipal Utility District?: | No |
| Number Of Dining Areas: | 1 |
| Number Of Living Areas: | 1 |
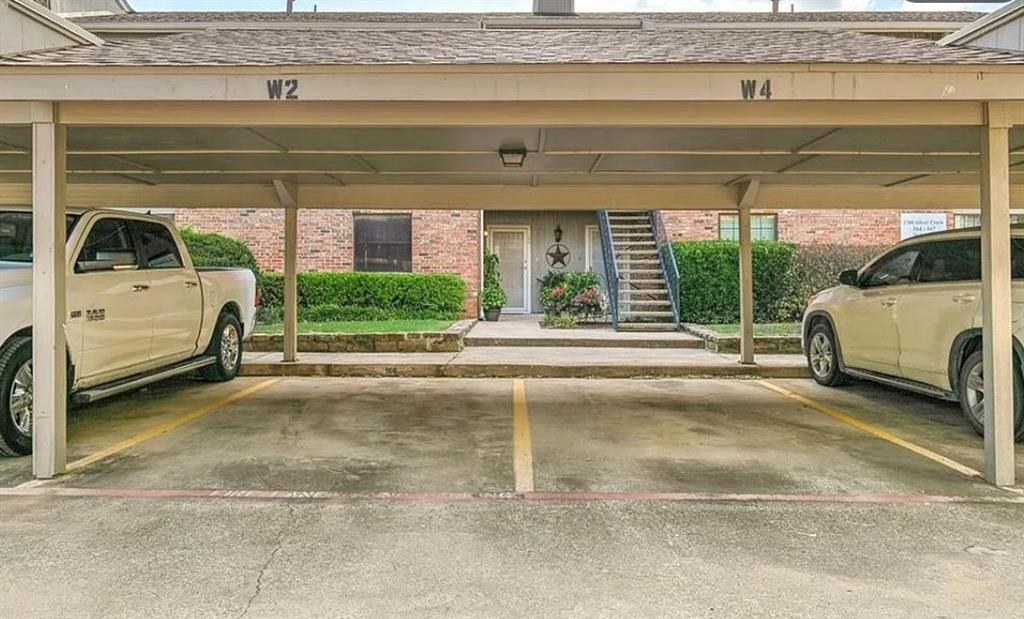
| Parking Features: | Assigned |
| Parking Spaces Carport: | 1 |
| Permit Avmyn: | false |
| Permit Comments Reviews Yn: | false |
| Pool?: | No |
| Possession: | Closing/Funding |
| Postal Code Plus 4: | 3544 |
| Roof: | Composition |
| Room Count: | 5 |
| Security Features: | Fire Alarm |
| Soil Type: | Unknown |
| Structural Style: | Condo/Townhome |
| Transaction Type: | For Sale |
| Utilities: | City Sewer, City Water |
| Will Subdivide: | No |
| Year Built Details: | Preowned |
| Hoa Management Company: | Goodwin and Company |
| Hoa Management Company Phone: | 000-000-0000 |
| Accessibility Features Yn: | Yes |
| Bathrooms Total Decimal: | 1.00 |
| Bathrooms Total Integer: | 1 |
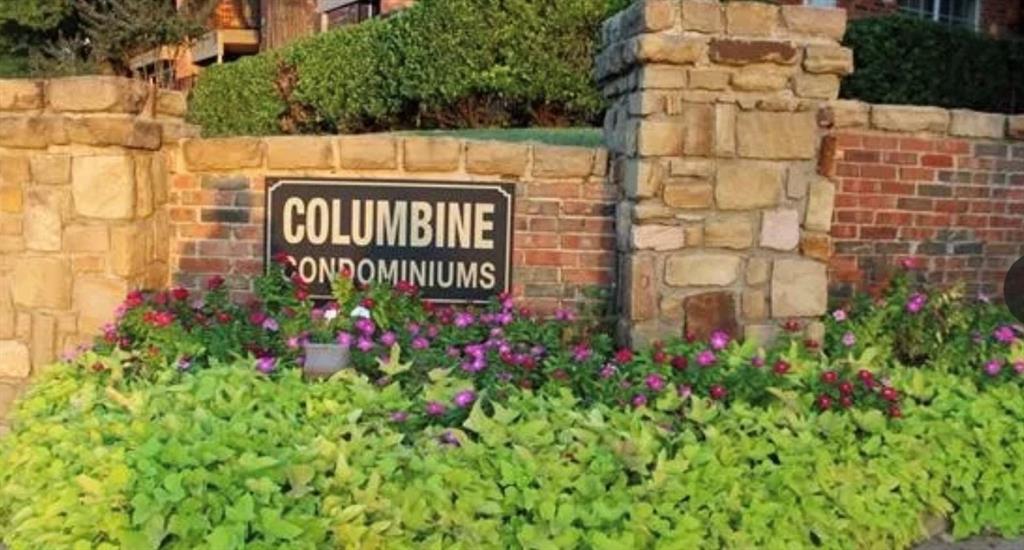
| Complex Name: | The Columbine Condominium |
| Cooling: | Ceiling Fan(s) |
| Covered Spaces: | 1 |
| Elementary School Name: | Sherrod |
| Exclusions: | Ring camera |
| Garage?: | No |
| High School Name: | Lamar |
| Laundry Features: | In Hall, Full Size W/D Area, Dryer Hookup, Washer Hookup |
| Levels: | One |
| Listing Terms: | Cash, Conventional, VA Loan |
| Lot Size Area: | 0.0470 |
| Patio And Porch Features: | Covered |
| Property Attached?: | Yes |
| Smart Home Features Appor Pass Y: | 1 |
| Stories Total: | 2 |
| Window Features: | Shutters, Window Coverings |
Listing Courtesy of: WILLIAM DAVIS REALTY
Listing Agent: Rachel Trevino
214-705-1000
Mortgage Calculator
All listings featuring the  icon are provided courtesy of North Texas Real Estate Information Systems, Inc. (NTREIS), Copyright 2026. All rights reserved.
All information is believed accurate but not guaranteed. The properties displayed may not be all of the properties available through the IDX Program. Any use of this site other than by potential buyers or sellers is strictly prohibited.
North Texas Real Estate Information Systems, Inc. data last updated on October 19, 2026 02:53 AM - CT
Property Last Updated: October 19, 2026 02:53 AM - CT