2701 Travis Street
Celina, TX 75009
$494,990
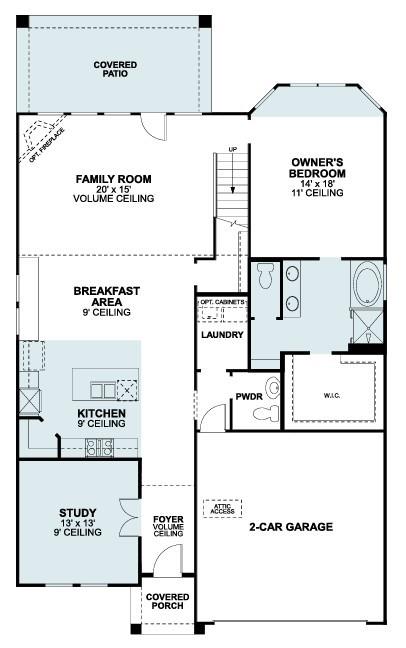
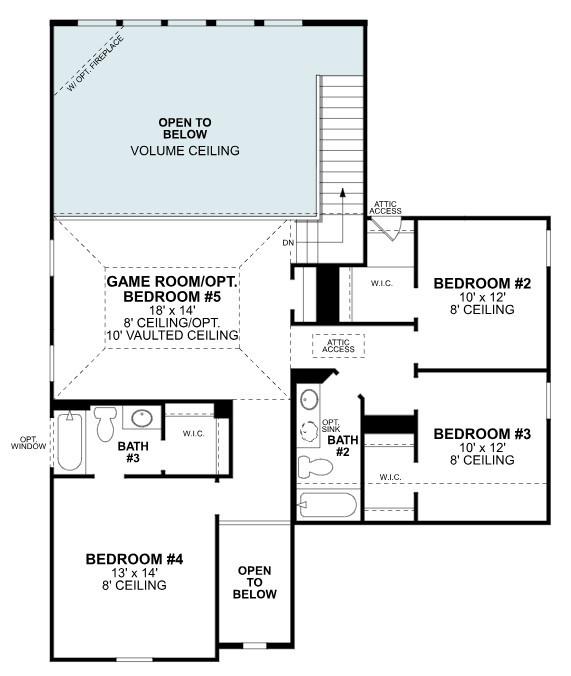
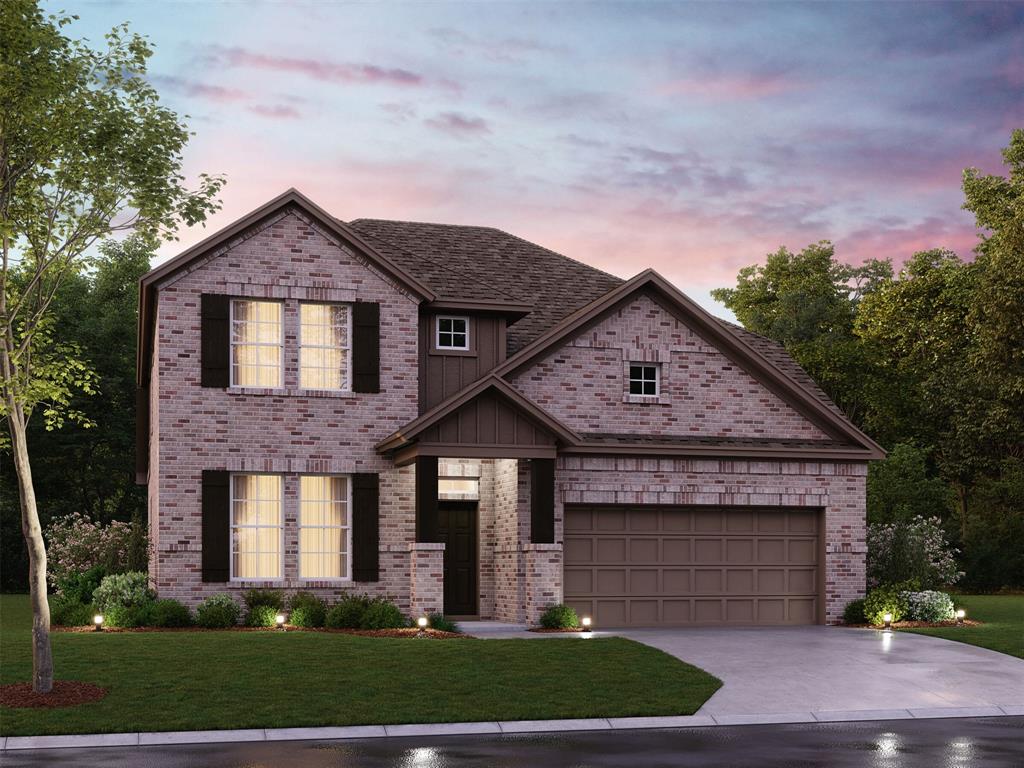
This new construction home at 2701 Travis Street, Celina, Texas, built by M-I Homes, offers a thoughtfully designed living space across 2 levels. This Quick Move-In home features 4 bedrooms, 3 full bathrooms, and 1 half bathroom, delivering a well-planned layout suited for everyday living and entertaining.
Key Features
4 spacious bedrooms and 3 full bathrooms plus 1 half bathroom
Home Office
Open-concept living space designed for comfortable daily living
Extended Covered patio for outdoor enjoyment
New construction by M-I Homes with quality craftsmanship throughout
Design & Quality
This home showcases quality design with an open-concept living space that connects key gathering areas for a seamless flow between rooms. The layout is intentional, offering both shared spaces for family time and private retreats for rest. The owner's bedroom includes a private en-suite bathroom, providing a comfortable space to unwind. The oversize covered patio extends the living area outdoors, creating an inviting spot for relaxation.
Neighborhood & Parks
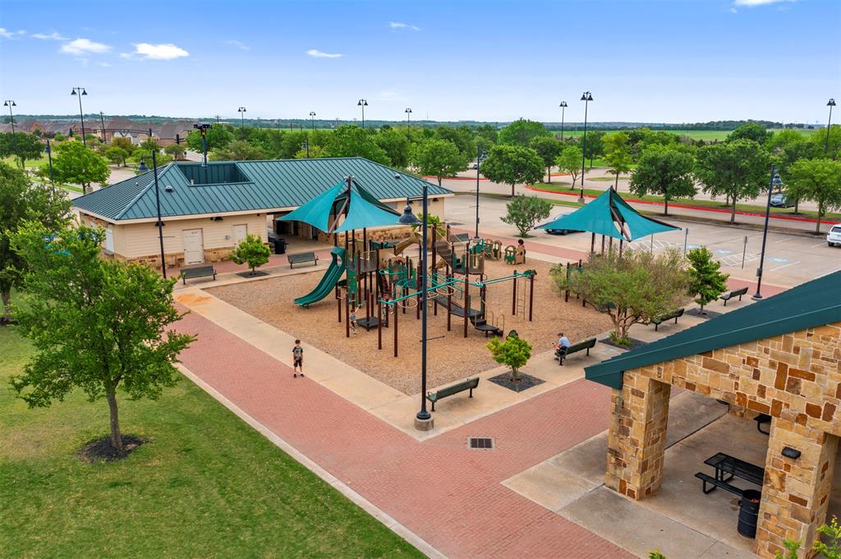
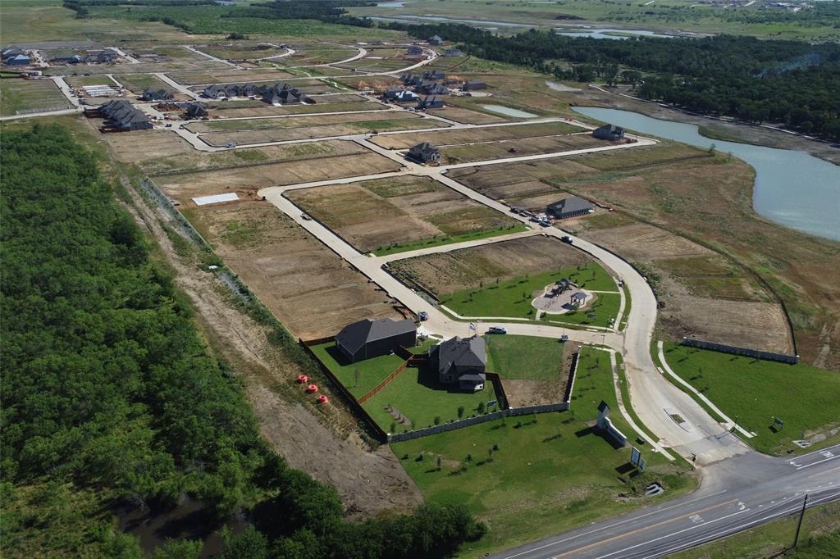
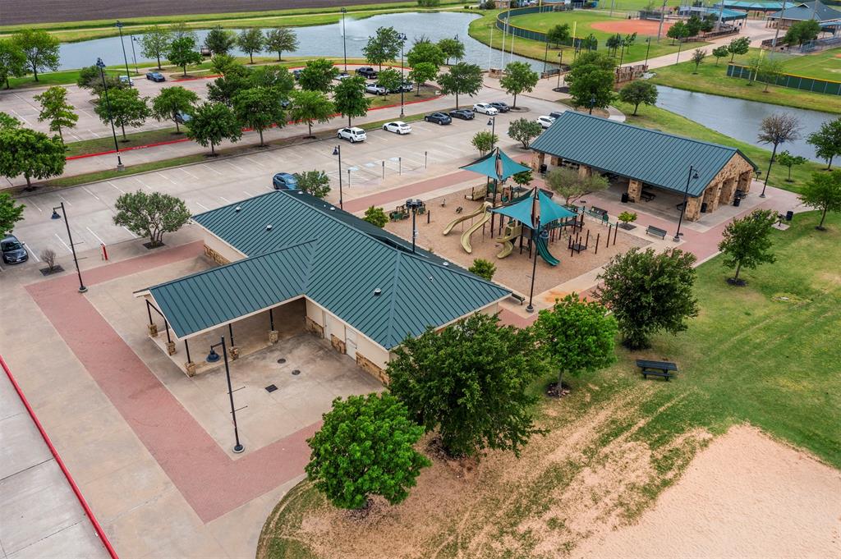
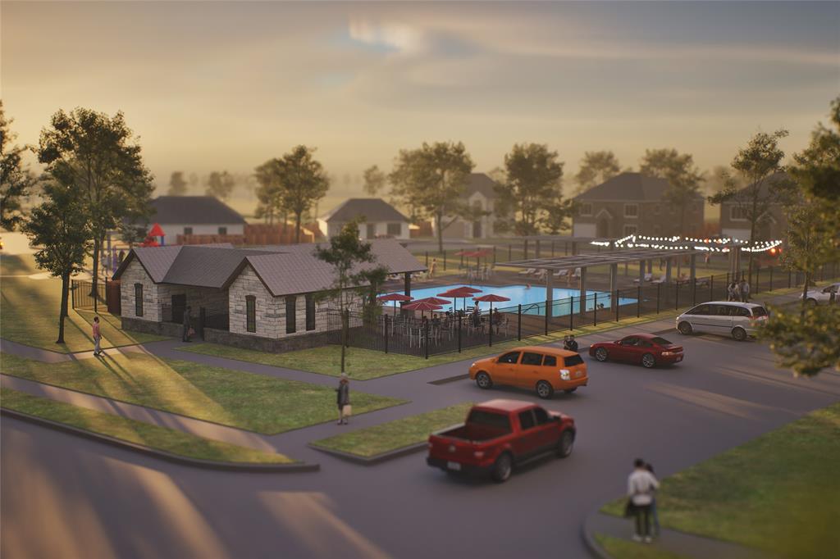
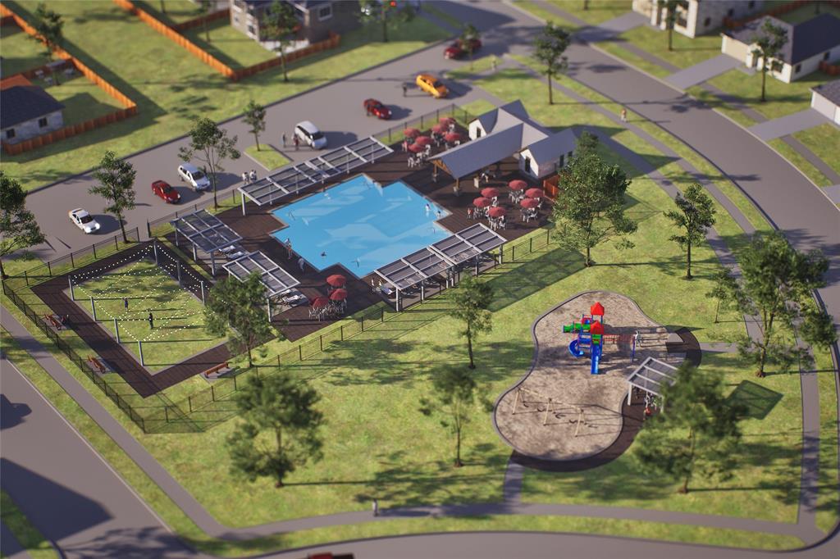
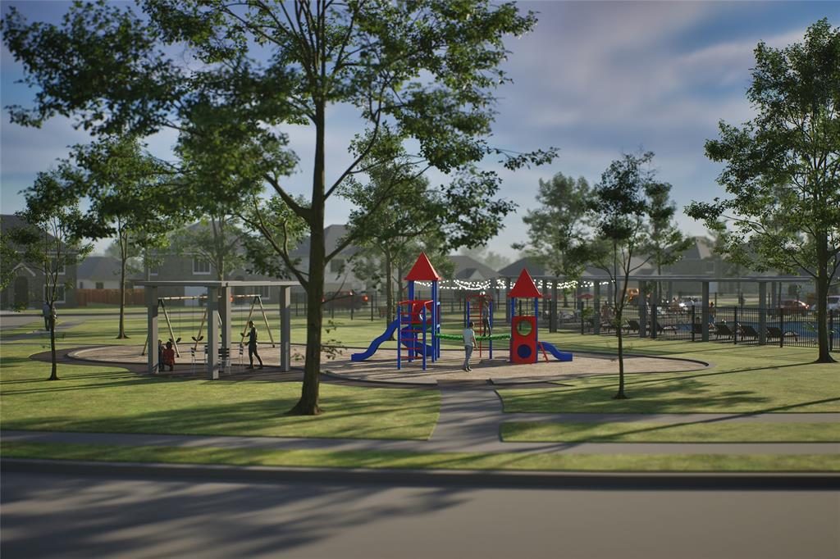
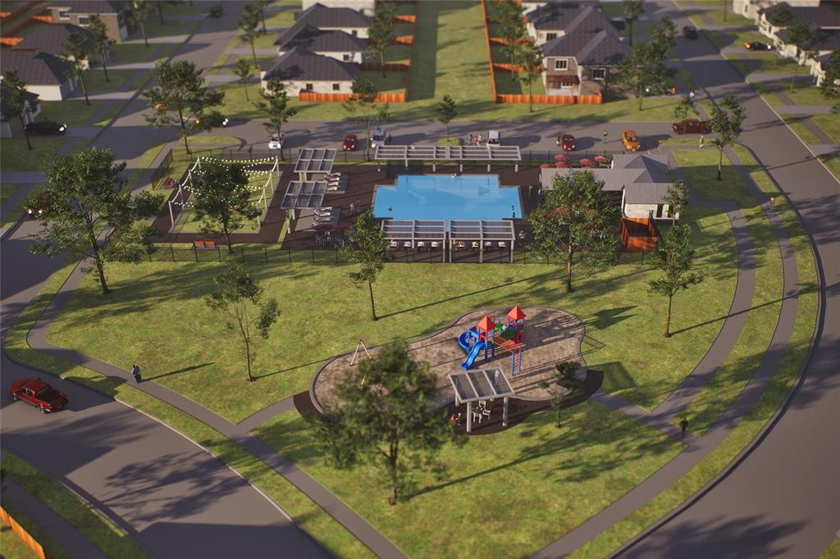
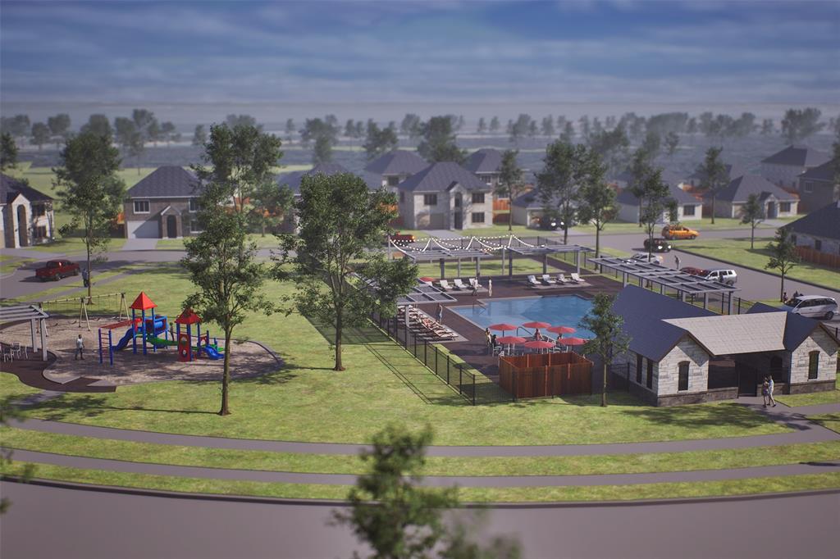
Situated in a desirable neighborhood in Celina, this home provides convenient proximity to parks and green spaces, making it an appealing choice for those who enjoy outdoor recreation and an active lifestyle. The surrounding area offers a welcoming atmosphere with well-maintained streets and a growing neighborhood feel.
Schedule your tour today.
| Mls Number: | 21407018 |
|---|---|
| List Price: | $494,990 |
| Property Type: | Residential |
| Property Sub Type: | Single Family Residence |
| Status: | Active |
| Beds Total: | 4 |
| Baths Full: | 3 |
| Baths Half: | 1 |
| Sq Ft Total: | 2,811 |
| Association Fee: | $900 |
| Lot Size Area Sqft: | 6,359.7600 |
| Lot Size Area: | 0.146 |
| Building Style: | Traditional |
| City: | Celina |
| County Or Parish: | Collin |
| Subdivision Name: | Lilybrooke At Legacy Hills |
| Postal Code: | 75009 |
| Year Built: | 2026 |
| Appliances?: | Dishwasher,Disposal,Gas Cooktop,Gas Range,Gas Water Heater,Microwave,Plumbed For Gas in Kitchen,Tankless Water Heater,Vented Exhaust Fan,Water Filter |
| Association Fee Frequency: | Annually |
| Association Fee Includes: | Full Use of Facilities, Maintenance Grounds, Management Fees |
| Association Type: | Mandatory |
| Community Features: | Community Pool, Greenbelt, Jogging Path/Bike Path, Park, Perimeter Fencing, Playground, Sidewalks |
| Construction Materials: | Brick, Siding |
| Directions: | Take The Dallas North Tollway towards HWY 380. Continue North on Dallas Parkway heading north into Celina. Turn East onto FM 455 and then enter Lilybrooke on Cedar Creek Rd. Turn left onto Fork Way. Model located at 2704 Fork Way, Celina TX 75009. Use google maps for directions if needed. |
| Easements: | Utilities |
| Elementary School Name: | Bobby Ray-Afton Martin |
| Middle School Name: | Jerry & Linda Moore |
| School District: | Celina ISD |
| Exterior Features: | Covered Patio/Porch, Rain Gutters, Private Yard |
| Fencing: | Wood |
| Flooring: | Carpet, Ceramic Tile, Luxury Vinyl Plank |
| Foundation Details: | No |
| Foundation Details: | Slab |
| Garage Length: | 20 |
| Garage Width: | 19 |
| Green Energy Efficient: | Appliances, HVAC, Insulation, Lighting, Low Flow Commode, Thermostat, Waterheater, Windows |
| Heating: | Central, Natural Gas |
| Interior Features: | Cable TV Available, Decorative Lighting, High Speed Internet Available, Kitchen Island, Open Floorplan, Walk-In Closet(s) |
| Lake Pump: | No |
| Lot Features: | Corner Lot, Few Trees, Landscaped, Sprinkler System, Subdivision |
| Lot Size: | Less Than .5 Acre (not Zero) |
| Lot Size Dimensions: | 40x129x50x119x14 |
| Lot Size Source: | Plans |
| Lot Size Units: | Acres |
| Multi Parcel ID: | No |
| Municipal Utility District?: | No |
| Number Of Dining Areas: | 1 |
| Number Of Living Areas: | 2 |
| Number Of Parking Spaces: | 2 |
| Parking Features: | Garage, Garage Door Opener, Garage Faces Front |
| Parking Spaces Garage: | 2 |
| Permit Avmyn: | false |
| Permit Comments Reviews Yn: | false |
| Planned Development: | Whitley C |
| Pool?: | No |
| Possession: | Closing/Funding |
| Restrictions: | Deed |
| Roof: | Composition |
| Room Count: | 11 |
| Security Features: | Carbon Monoxide Detector(s), Prewired, Smoke Detector(s) |
| Soil Type: | Unknown |
| Structural Style: | Single Detached |
| Transaction Type: | For Sale |
| Utilities: | City Sewer, City Water, Community Mailbox, Concrete, Curbs, Individual Gas Meter, Individual Water Meter, Sidewalk, Underground Utilities |
| Will Subdivide: | No |
| Year Built Details: | New Construction - Incomplete |
| Consent for Visitors to Record: | None |
| Hoa Management Company: | Essex Association Mgmt |
| Hoa Management Company Phone: | 972-428-2030 |
| Notice Surveillance Devices Pres: | None |
| Senior Community Yn: | No |
| Accessibility Features Yn: | No |
| Attached Garage?: | Yes |
| Bathrooms Total Decimal: | 3.10 |
| Bathrooms Total Integer: | 4 |
| Cooling: | Ceiling Fan(s), Central Air, Electric |
| Covered Spaces: | 2 |
| Elementary School Name: | Bobby Ray-Afton Martin |
| Garage?: | Yes |
| Green Water Conservation: | Low-Flow Fixtures |
| High School Name: | Celina |
| Laundry Features: | Electric Dryer Hookup, Utility Room, Full Size W/D Area, Washer Hookup |
| Levels: | Two |
| Listing Terms: | Cash, Conventional, FHA, VA Loan |
| Lot Size Area: | 0.1460 |
| Patio And Porch Features: | Covered, Front Porch, Patio |
| Property Attached?: | No |
| Smart Home Features Appor Pass Y: | 0 |
| Special Taxing Entities: | 0 |
| Window Features: | Bay Window(s) |
Listing Courtesy of: Escape Realty
Listing Agent: Robert Powley
210-421-9291
Mortgage Calculator
All listings featuring the  icon are provided courtesy of North Texas Real Estate Information Systems, Inc. (NTREIS), Copyright 2026. All rights reserved.
All information is believed accurate but not guaranteed. The properties displayed may not be all of the properties available through the IDX Program. Any use of this site other than by potential buyers or sellers is strictly prohibited.
North Texas Real Estate Information Systems, Inc. data last updated on October 17, 2026 02:07 AM - CT
Property Last Updated: October 17, 2026 02:07 AM - CT