2704 Horsehead Crossing
Southlake, TX 76092
$1,100,000
Open Houses
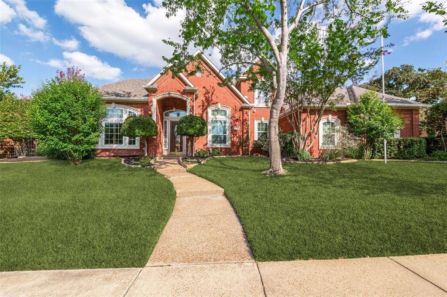
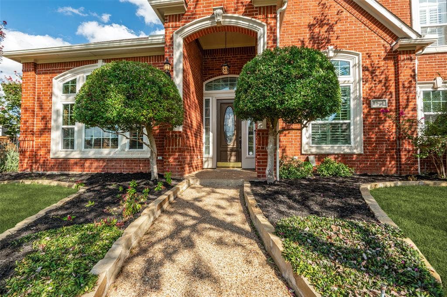
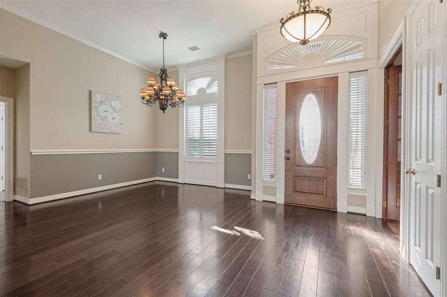
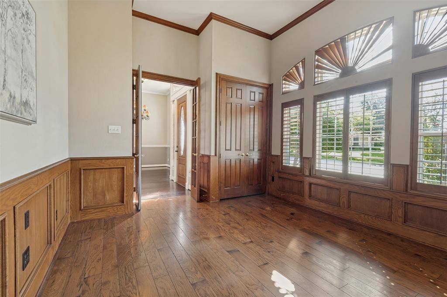
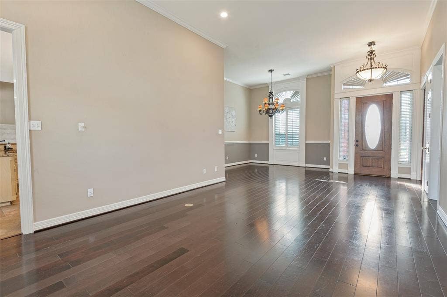
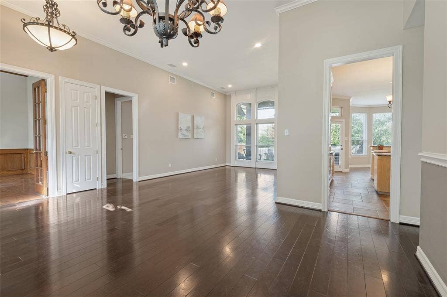
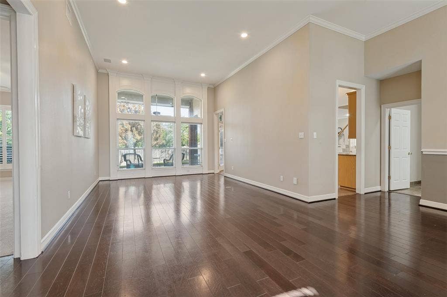
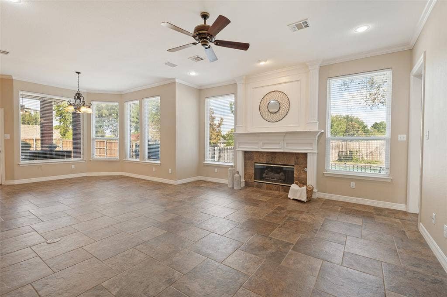
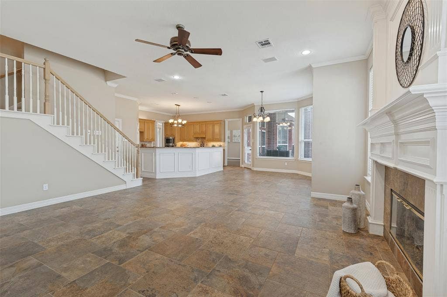
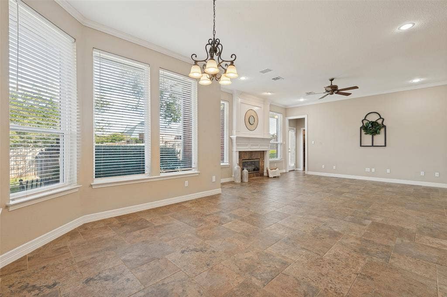
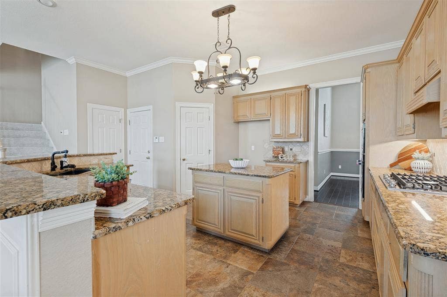
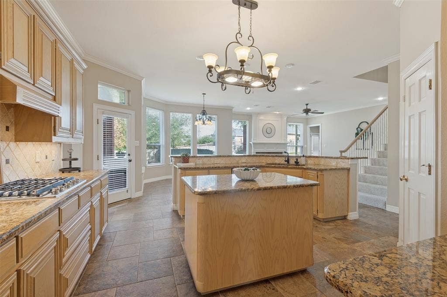
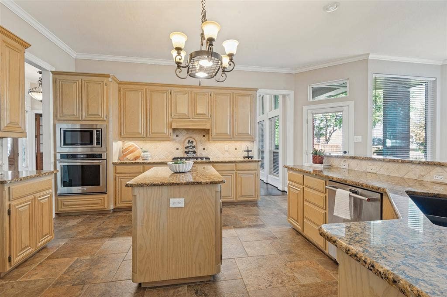
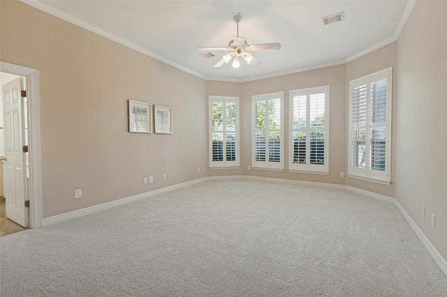
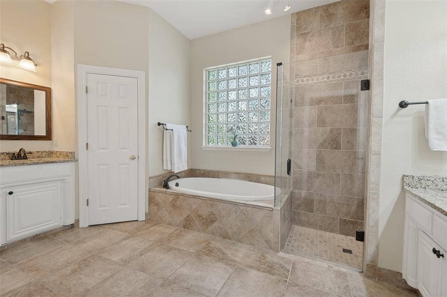
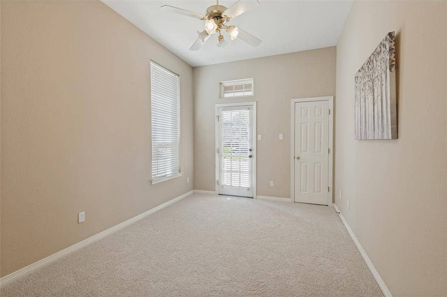
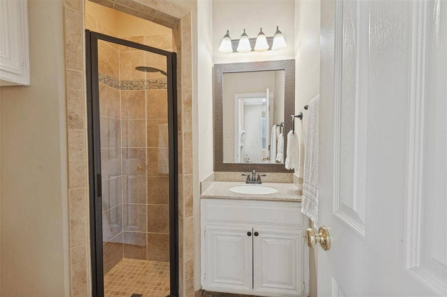
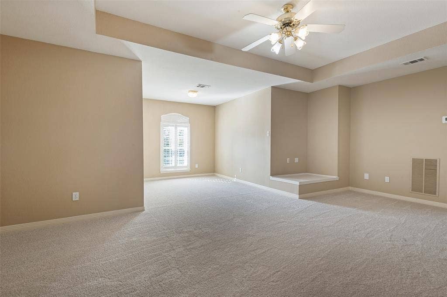
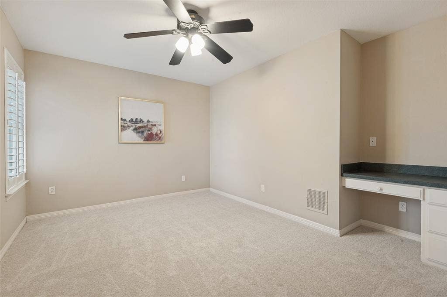
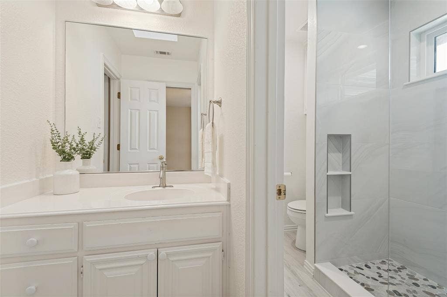
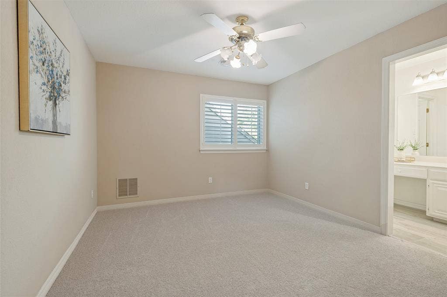
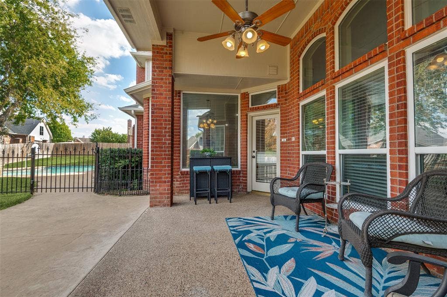
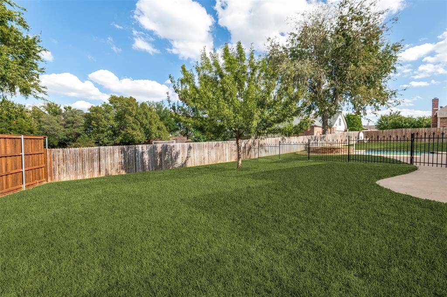
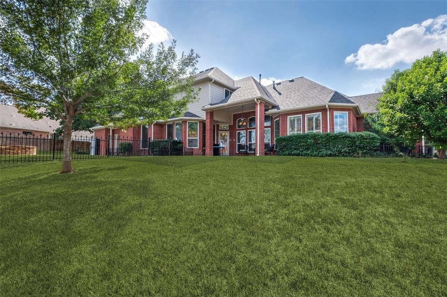
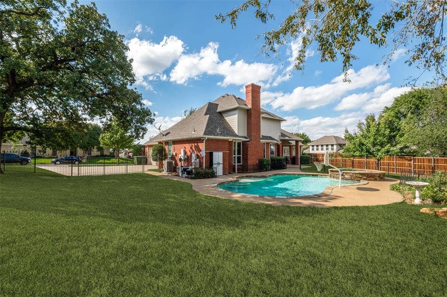
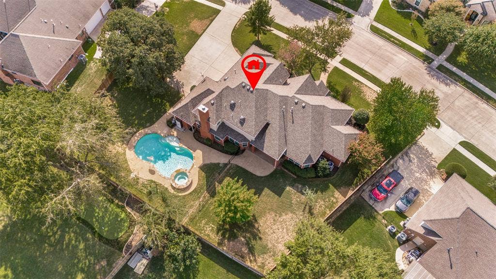
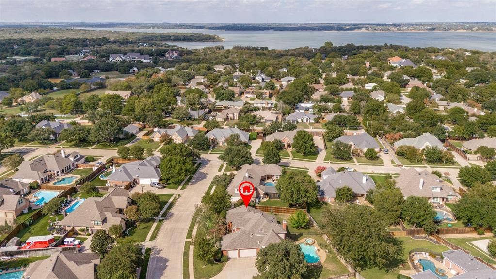
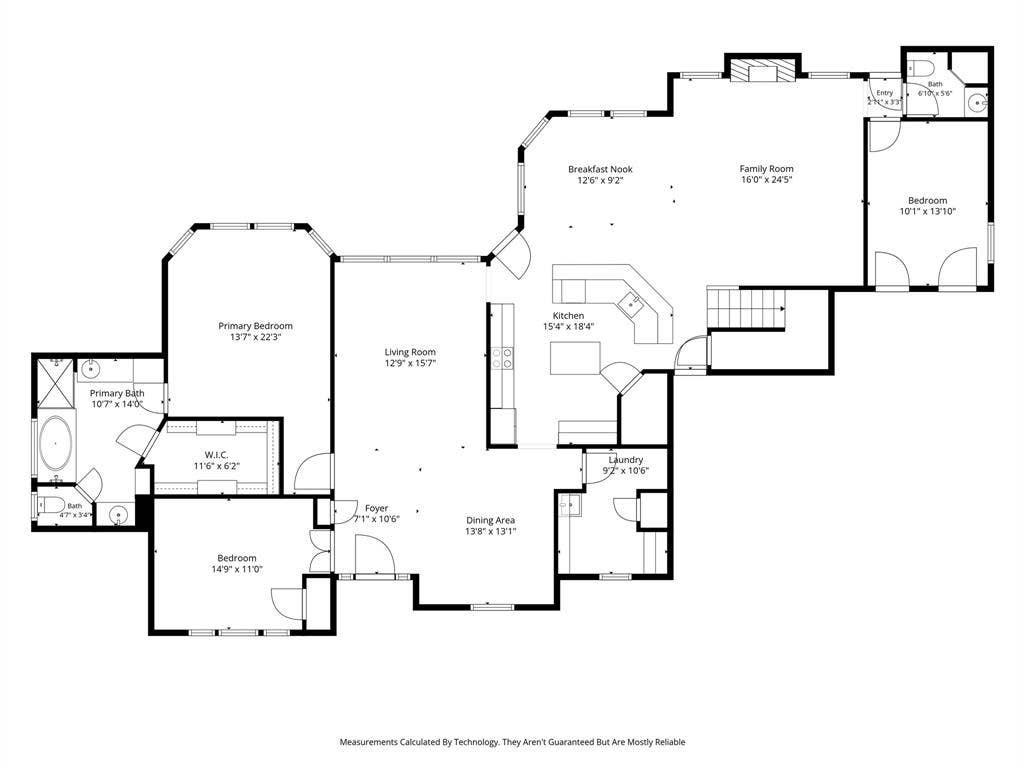
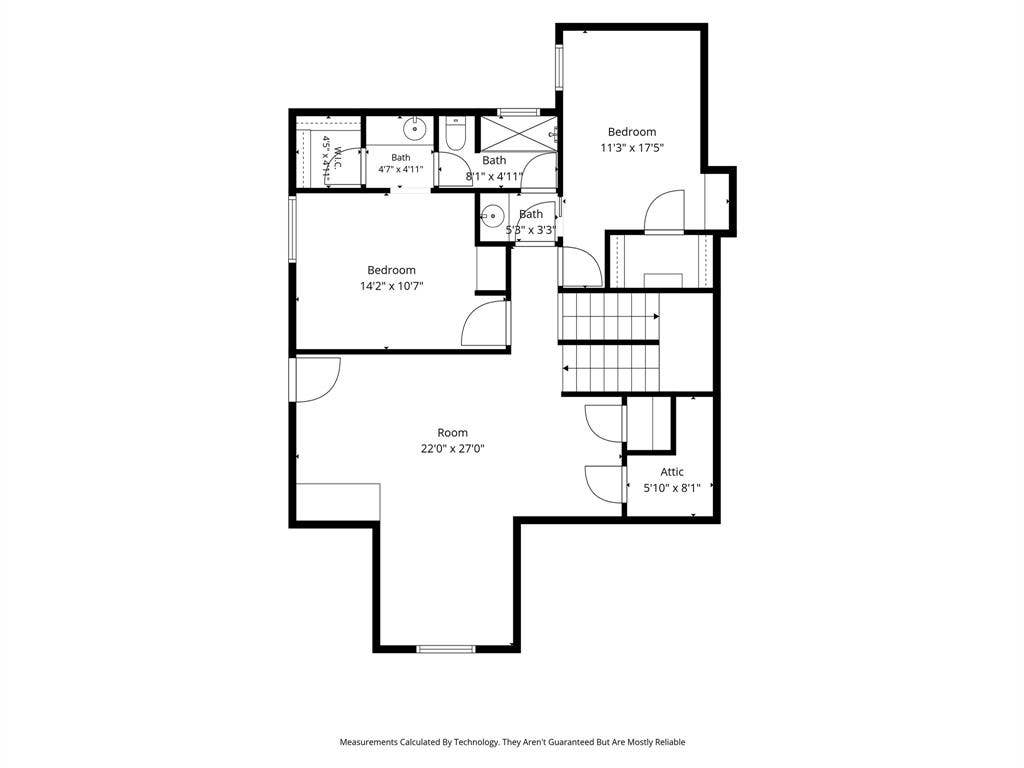
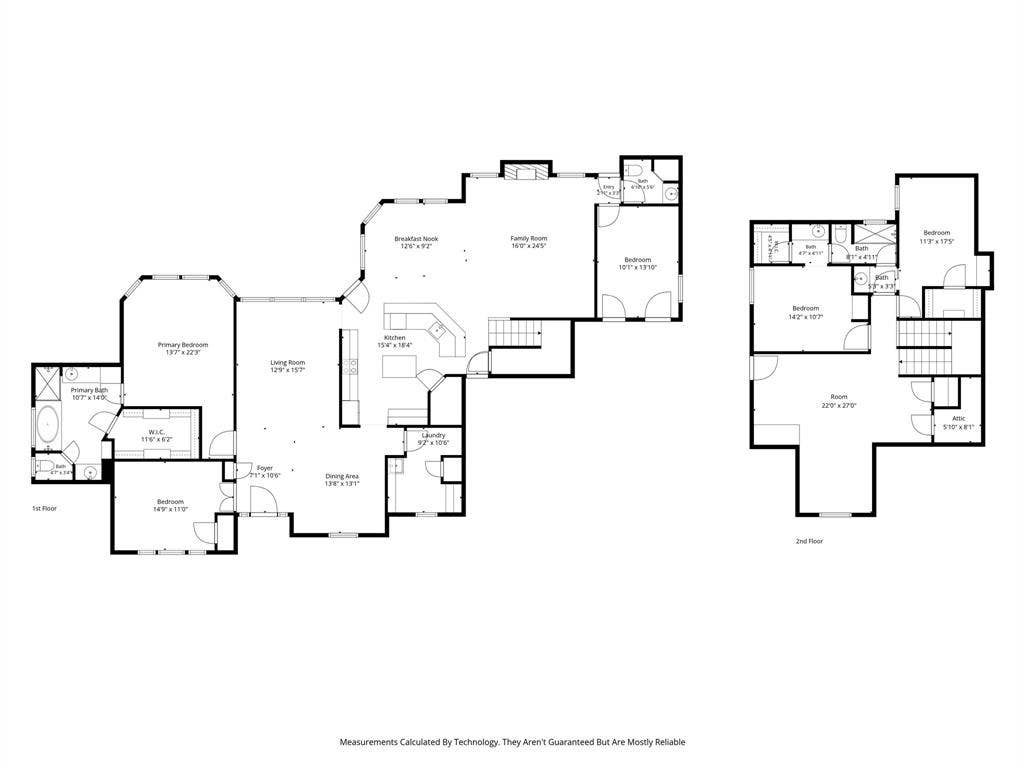
Wow. Exceptional Southlake Living in Lonesome Dove Estates! This beautiful 4-bedroom, 3-bath home sits on an oversized .43-acre lot in highly sought-after Carroll ISD, offering approximately 3,383 square feet of well-designed living space. Fresh interior and exterior paint and new carpet add to its move-in-ready appeal. The light-filled interior features spacious formal living and dining areas, plantation shutters, and a welcoming family room with a cozy fireplace. The kitchen offers a center island, gas cooktop, walk-in pantry, and adjoining breakfast area. The first-floor primary suite provides a relaxing retreat with an ensuite bath, separate vanities, and walk-in closet. A secondary bedroom and dedicated home office are also located downstairs. Upstairs, you'll find a spacious game room and two additional bedrooms. Additional highlights include a three-car garage and oversized driveway. The backyard is an entertainer's dream, featuring a sparkling pool, attached spa, covered patio, and expansive grassy yard with plenty of room for pets, play, and outdoor gatherings. Enjoy the perfect balance of outdoor entertaining and usable green space on this generous lot. Conveniently located near DFW Airport, shopping, dining, parks, and entertainment, this home offers the space, features, and location that make Southlake living so desirable! Welcome Home!
| Mls Number: | 21409485 |
|---|---|
| List Price: | $1,100,000 |
| Property Type: | Residential |
| Property Sub Type: | Single Family Residence |
| Status: | Active |
| Beds Total: | 4 |
| Baths Full: | 3 |
| Sq Ft Total: | 3,383 |
| Association Fee: | $275 |
| Unexempt Taxes: | $15,242 |
| Lot Size Area Sqft: | 18,861.4800 |
| Lot Size Area: | 0.433 |
| Building Style: | Traditional |
| City: | Southlake |
| County Or Parish: | Tarrant |
| Subdivision Name: | Lonesome Dove Estates |
| Postal Code: | 76092 |
| Year Built: | 1996 |
| Appliances?: | Dishwasher,Disposal,Electric Oven,Gas Cooktop,Microwave,Plumbed For Gas in Kitchen |
| Association Fee Frequency: | Annually |
| Association Fee Includes: | Maintenance Structure, Management Fees |
| Association Type: | Mandatory |
| Construction Materials: | Brick |
| Directions: | From Carroll Right on hat Creek and Left on Lonesome Dove |
| Easements: | Utilities |
| Elementary School Name: | Johnson |
| Intermediate School Name: | Durham |
| Middle School Name: | Carroll |
| Senior High School Name: | Carroll |
| School District: | Carroll ISD |
| Exterior Features: | Covered Patio/Porch, Lighting |
| Fencing: | Wood |
| Fireplace Features: | Gas Logs, Gas Starter |
| Fireplaces Total: | 1 |
| Flooring: | Carpet, Ceramic Tile, Wood |
| Foundation Details: | No |
| Foundation Details: | Slab |
| Garage Length: | 19 |
| Garage Width: | 36 |
| Heating: | Central, Natural Gas, Zoned |
| Interior Features: | Central Vacuum, Decorative Lighting, Kitchen Island, Open Floorplan, Pantry, Walk-In Closet(s) |
| Lot Features: | Interior Lot, Irregular Lot, Lrg. Backyard Grass, Sprinkler System |
| Lot Size: | Less Than .5 Acre (not Zero) |
| Lot Size Units: | Acres |
| Multi Parcel ID: | No |
| Municipal Utility District?: | No |
| Number Of Dining Areas: | 2 |
| Number Of Living Areas: | 3 |
| Number Of Parking Spaces: | 3 |
| Parking Features: | Driveway, Garage Door Opener, Garage Double Door, Garage Faces Side |
| Parking Spaces Garage: | 3 |
| Permit Avmyn: | false |
| Permit Comments Reviews Yn: | false |
| Pool?: | Yes |
| Pool Features: | Fenced, Gunite, Heated, In Ground, Pool/Spa Combo |
| Possession: | Closing/Funding |
| Postal Code Plus 4: | 3247 |
| Roof: | Composition |
| Room Count: | 11 |
| Security Features: | Burglar, Smoke Detector(s) |
| Soil Type: | Unknown |
| Structural Style: | Single Detached |
| Transaction Type: | For Sale |
| Utilities: | City Sewer, City Water, Concrete, Underground Utilities |
| Will Subdivide: | No |
| Year Built Details: | Preowned |
| Consent for Visitors to Record: | None |
| Hoa Management Company: | PMI Premier |
| Hoa Management Company Phone: | 817-796-6420 |
| Notice Surveillance Devices Pres: | None |
| Accessibility Features Yn: | No |
| Attached Garage?: | Yes |
| Bathrooms Total Decimal: | 3.00 |
| Bathrooms Total Integer: | 3 |
| Cooling: | Attic Fan, Ceiling Fan(s), Central Air, Electric, Zoned |
| Covered Spaces: | 3 |
| Elementary School Name: | Johnson |
| Garage?: | Yes |
| High School Name: | Carroll |
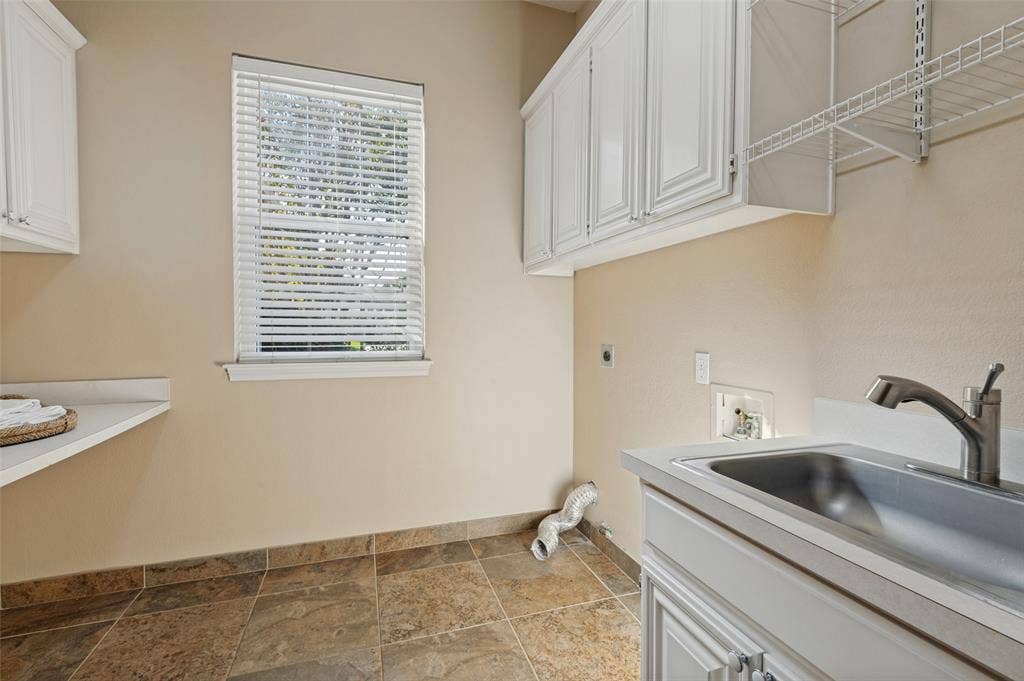
| Laundry Features: | Utility Room, Dryer Hookup, Washer Hookup |
| Levels: | Two |
| Listing Terms: | Cash, Conventional, FHA, VA Loan |
| Lot Size Area: | 0.4330 |
| Patio And Porch Features: | Covered, Rear Porch |
| Property Attached?: | No |
| Smart Home Features Appor Pass Y: | 0 |
| Window Features: | Shutters |
Listing Courtesy of: RE/MAX Trinity
Listing Agent: Jeffery Killian
817-310-5200
Mortgage Calculator
All listings featuring the  icon are provided courtesy of North Texas Real Estate Information Systems, Inc. (NTREIS), Copyright 2026. All rights reserved.
All information is believed accurate but not guaranteed. The properties displayed may not be all of the properties available through the IDX Program. Any use of this site other than by potential buyers or sellers is strictly prohibited.
North Texas Real Estate Information Systems, Inc. data last updated on October 16, 2026 02:00 AM - CT
Property Last Updated: October 16, 2026 02:00 AM - CT
