2707 Juniper Drive
Glenn Heights, TX 75154
$405,000
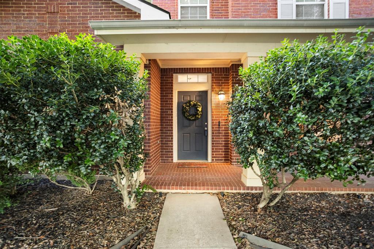
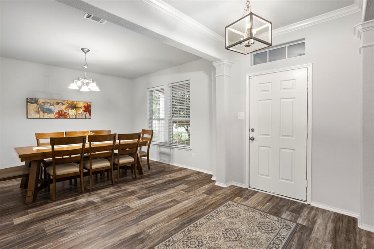
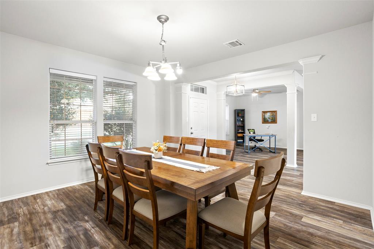
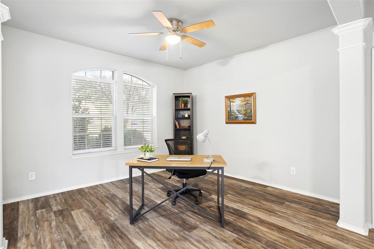
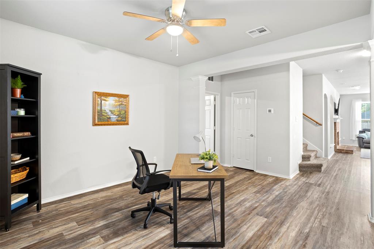
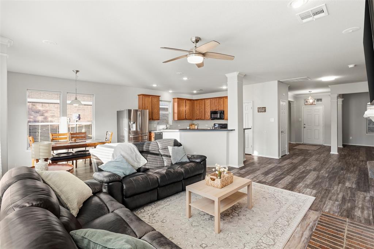
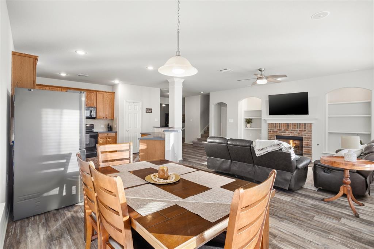
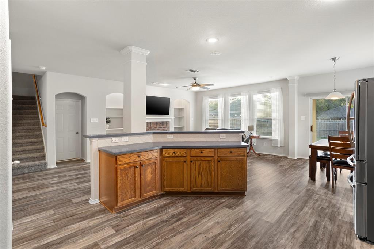
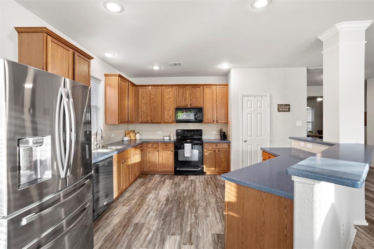
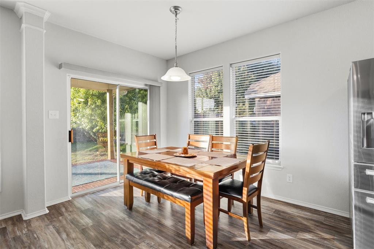
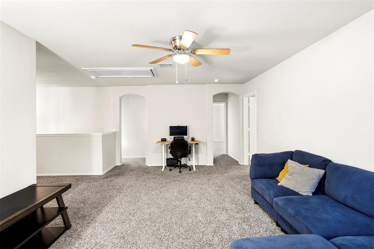
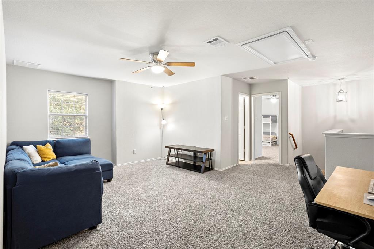
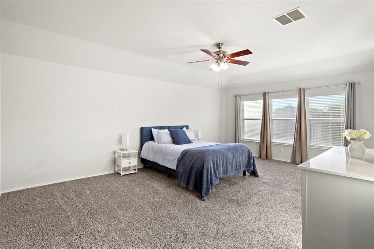
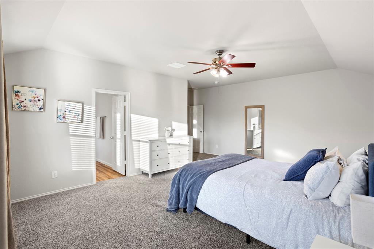
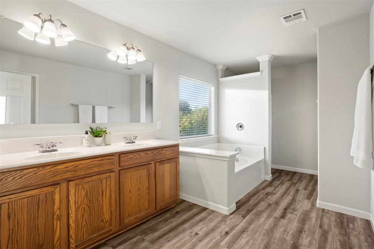
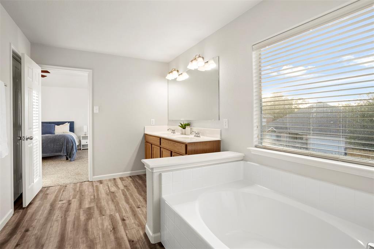
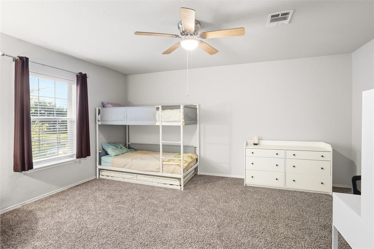
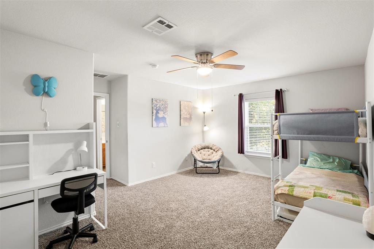
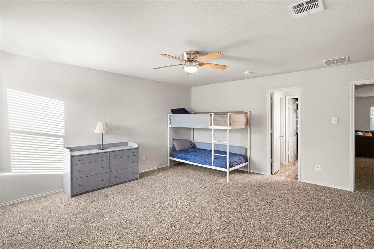
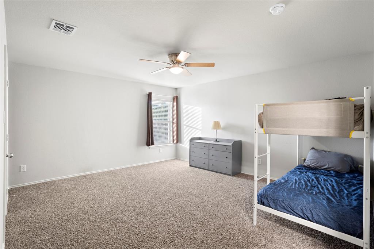
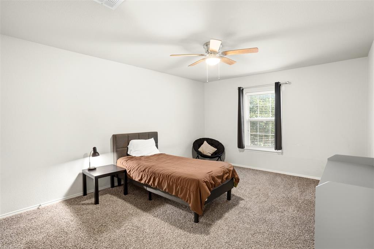
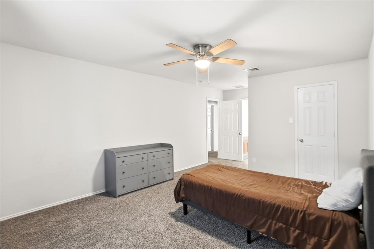
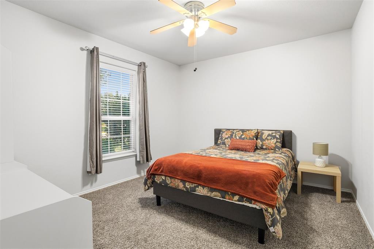
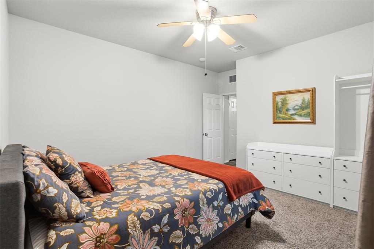
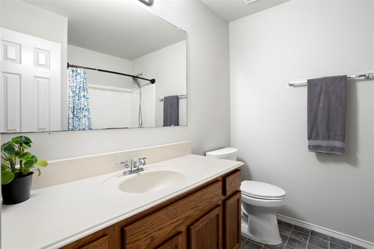
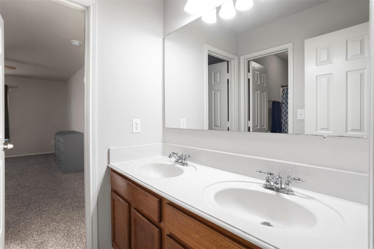
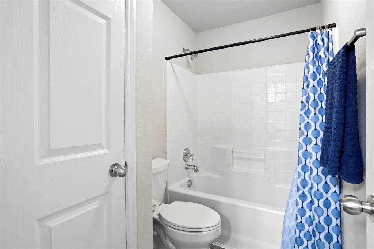
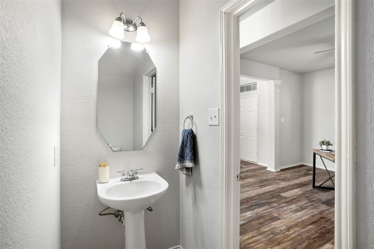
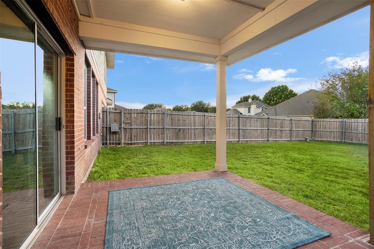
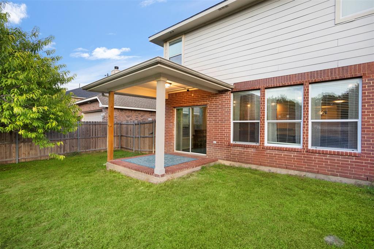
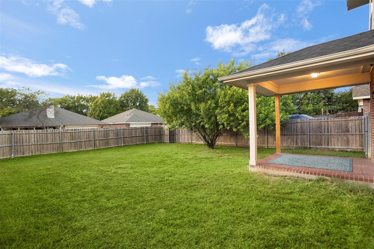
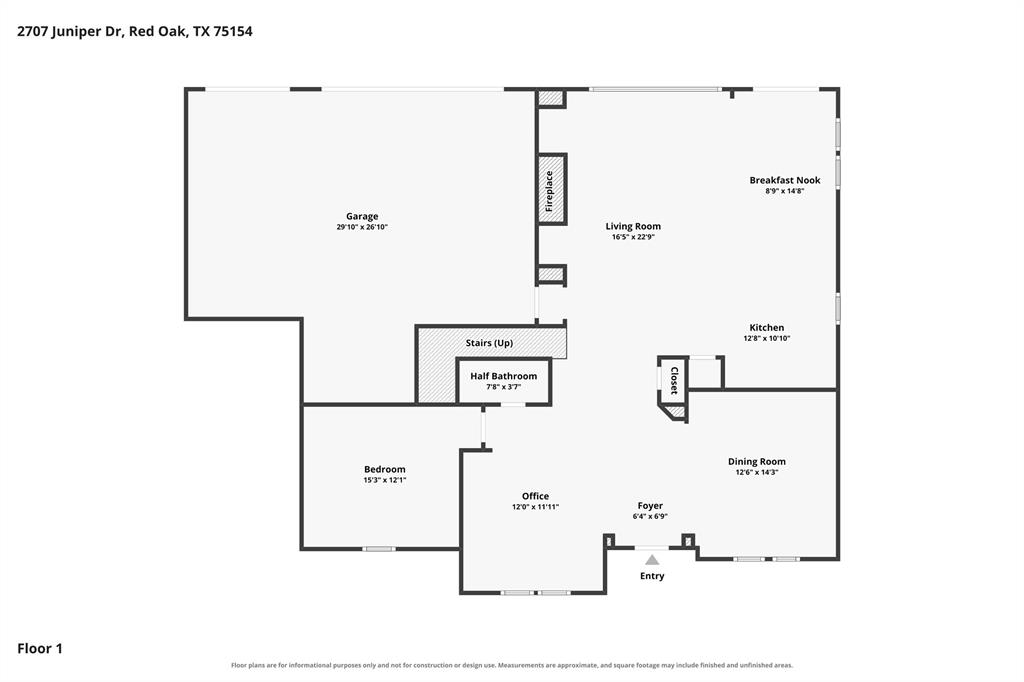
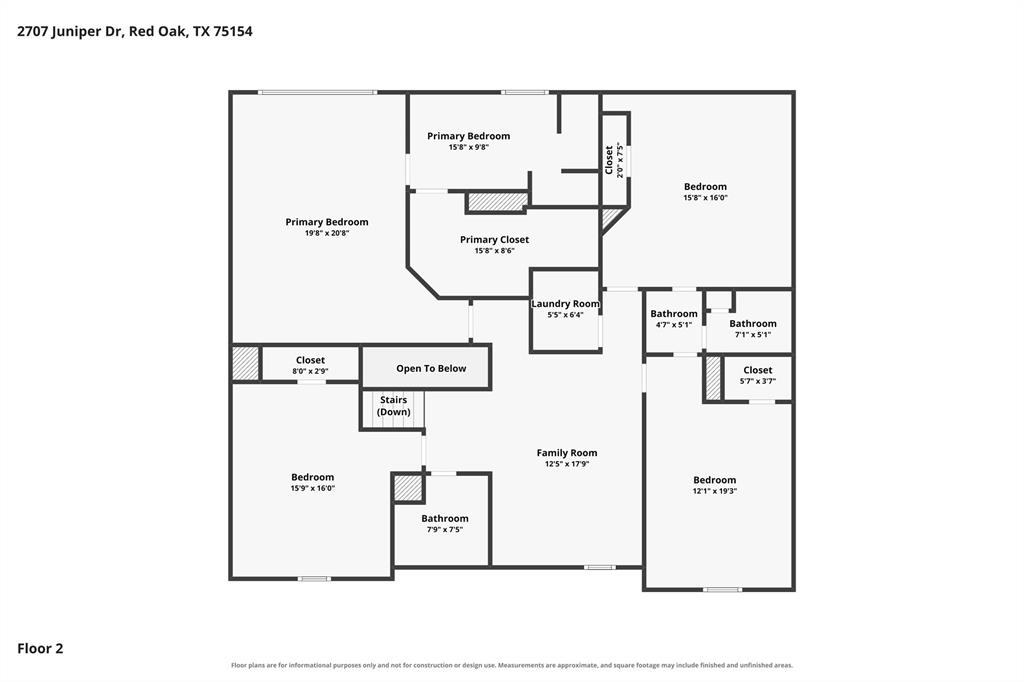
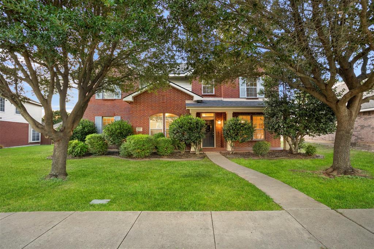
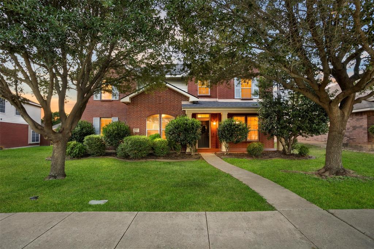
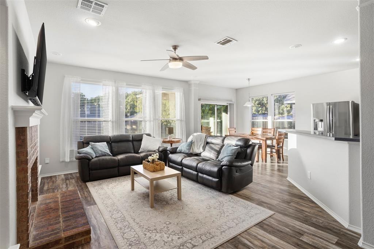
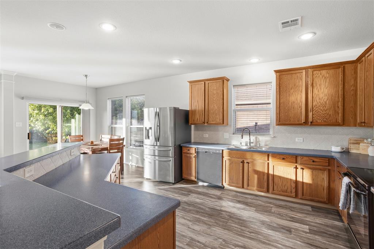
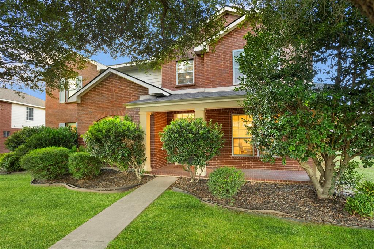
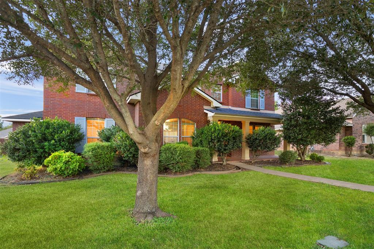
Welcome home to this beautiful 5 bedroom, 3.5 bath home offering spacious living areas and thoughtful updates throughout! Recent improvements include a recently replaced roof, fresh interior paint, new fencing, updated lighting, and new flooring in select areas. The home features multiple living areas, a versatile office space that can easily work as a 5th bedroom or flex space utilized as needed, a bonus room upstairs, and an open-concept kitchen with a breakfast bar and pantry- perfect for everyday living and entertaining. Upstairs, the spacious primary suite offers a large walk-in closet and a relaxing garden tub with a separate shower. Three generously sized secondary bedrooms, a full bathroom, and an additional half bath provide plenty of room for family and guests. Enjoy the covered back patio overlooking the fenced backyard, ideal for relaxing or entertaining outdoors. The rear-entry 3 car garage is a perfect spot or extra storage or a spacious workplace for projects. Additional highlights include a brick fireplace with gas logs and convenient access to Red Oak ISD schools, I-35, shopping, and even easy access to Red Oak's ever popular B&B Theater. With its versatile floor plan, generous room sizes, and desirable location, this home offers a wonderful opportunity to make it your own!
| Mls Number: | 21410087 |
|---|---|
| List Price: | $405,000 |
| Property Type: | Residential |
| Property Sub Type: | Single Family Residence |
| Status: | Active |
| Beds Total: | 5 |
| Baths Full: | 3 |
| Baths Half: | 1 |
| Sq Ft Total: | 3,394 |
| Association Fee: | $705 |
| Unexempt Taxes: | $7,599 |
| Lot Size Area Sqft: | 9,670.3200 |
| Lot Size Area: | 0.222 |
| Building Style: | Traditional |
| City: | Glenn Heights |
| County Or Parish: | Ellis |
| Subdivision Name: | Magnolia Farms Add |
| Postal Code: | 75154 |
| Year Built: | 2005 |
| Accessory Unit?: | No |
| Appliances?: | Dishwasher,Disposal,Dryer,Electric Range,Electric Water Heater,Microwave,Refrigerator,Vented Exhaust Fan,Washer |
| Association Fee Frequency: | Annually |
| Association Fee Includes: | Maintenance Grounds |
| Association Type: | Mandatory |
| Community Features: | Curbs, Park, Playground, Pool, Sidewalks |
| Construction Materials: | Brick, Siding |
| Directions: | I-35 to Ovilla Road- FM 664, west on Ovilla Road- Fm 664, north on Uhl Rd, west on Magnolia Rd to Juniper Dr. |
| Easements: | Utilities |
| Elementary School Name: | Russell Schupmann |
| Middle School Name: | Dr. Joy Shaw |
| School District: | Red Oak ISD |
| Exterior Features: | Covered Patio/Porch, Rain Gutters |
| Fencing: | Back Yard, Fenced, Wood |
| Fireplace Features: | Brick, Gas Logs, Living Room |
| Fireplaces Total: | 1 |
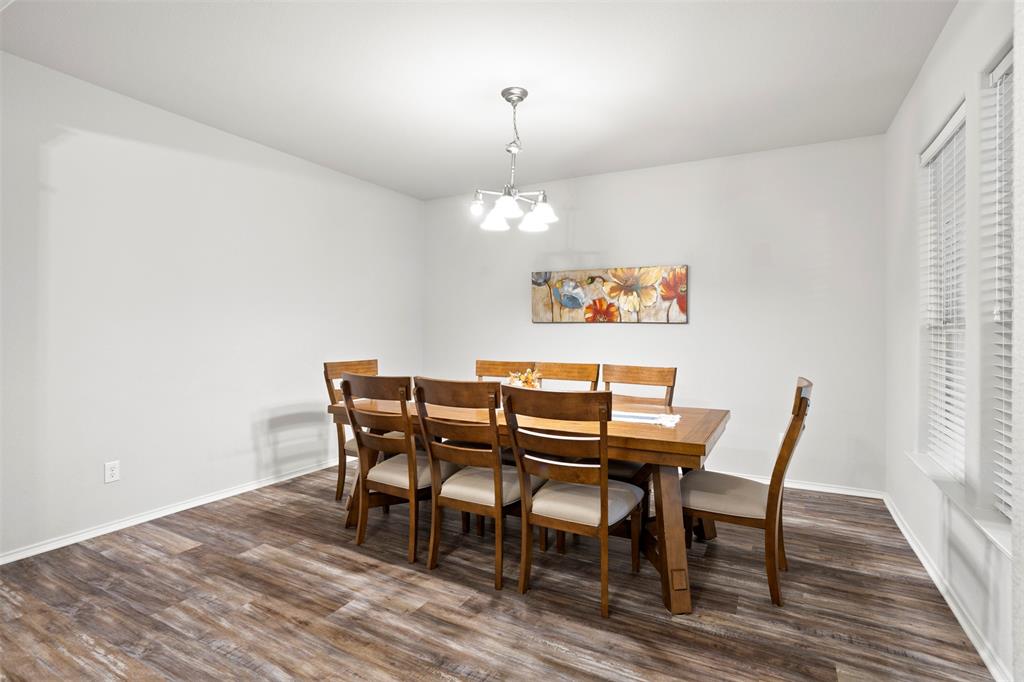
| Flooring: | Carpet, Ceramic Tile, Luxury Vinyl Plank |
| Foundation Details: | No |
| Foundation Details: | Slab |
| Garage Length: | 30 |
| Garage Width: | 27 |
| Green Energy Efficient: | 12 inch+ Attic Insulation |
| Heating: | Central, Electric, Fireplace(s) |
| Interior Features: | Cable TV Available, Eat-in Kitchen, High Speed Internet Available, Open Floorplan, Pantry, Sound System Wiring, Walk-In Closet(s) |
| Lake Pump: | No |
| Lot Features: | Landscaped, Sprinkler System, Subdivision |
| Lot Size: | Less Than .5 Acre (not Zero) |
| Lot Size Source: | Public Records |
| Lot Size Units: | Acres |
| Multi Parcel ID: | No |
| Municipal Utility District?: | No |
| Number Of Dining Areas: | 2 |
| Number Of Living Areas: | 3 |
| Number Of Parking Spaces: | 3 |
| Parking Features: | Alley Access, Concrete, Driveway, Garage, Garage Door Opener, Garage Double Door, Garage Faces Rear, Inside Entrance, On Street |
| Parking Spaces Garage: | 3 |
| Permit Avmyn: | false |
| Permit Comments Reviews Yn: | true |
| Pool?: | No |
| Possession: | Closing/Funding |
| Postal Code Plus 4: | 2113 |
| Restrictions: | Easement(s) |
| Roof: | Composition, Shingle |
| Room Count: | 12 |
| Security Features: | Carbon Monoxide Detector(s), Smoke Detector(s) |
| Soil Type: | Unknown |
| Structural Style: | Single Detached |
| Transaction Type: | For Sale |
| Utilities: | Alley, Cable Available, City Sewer, City Water, Concrete, Curbs, Electricity Available, Electricity Connected, Individual Water Meter, Sidewalk |
| Will Subdivide: | No |
| Year Built Details: | Preowned |
| Consent for Visitors to Record: | Audio, Video |
| Hoa Management Company: | First Service Residential |
| Hoa Management Company Phone: | 877-378-2388 |
| Notice Surveillance Devices Pres: | Audio, Video |
| Senior Community Yn: | No |
| Accessibility Features Yn: | No |
| Attached Garage?: | Yes |
| Bathrooms Total Decimal: | 3.10 |
| Bathrooms Total Integer: | 4 |
| Cooling: | Ceiling Fan(s), Central Air, Electric |
| Covered Spaces: | 3 |
| Elementary School Name: | Russell Schupmann |
| Exclusions: | N/A |
| Garage Height: | 9 |
| Garage?: | Yes |
| High School Name: | Red Oak |
| Horse Permitted Yn: | No |
| Laundry Features: | Electric Dryer Hookup, Utility Room, Dryer Hookup, Washer Hookup |
| Levels: | Two |
| Listing Terms: | Cash, Conventional, FHA, VA Loan |
| Lot Size Area: | 0.2220 |
| Patio And Porch Features: | Covered, Front Porch, Patio |
| Property Attached?: | No |
| Smart Home Features Appor Pass Y: | 0 |
| Special Taxing Entities: | 0 |
| Vegetation: | Grassed |
| Window Features: | Window Coverings |
Listing Courtesy of: Keller Williams Realty
Listing Agent: Justin Hardin
469-766-6375
Mortgage Calculator
All listings featuring the  icon are provided courtesy of North Texas Real Estate Information Systems, Inc. (NTREIS), Copyright 2026. All rights reserved.
All information is believed accurate but not guaranteed. The properties displayed may not be all of the properties available through the IDX Program. Any use of this site other than by potential buyers or sellers is strictly prohibited.
North Texas Real Estate Information Systems, Inc. data last updated on October 17, 2026 02:07 AM - CT
Property Last Updated: October 17, 2026 02:07 AM - CT