2709 Roanoke Drive
Wichita Falls, TX 76306
$92,000
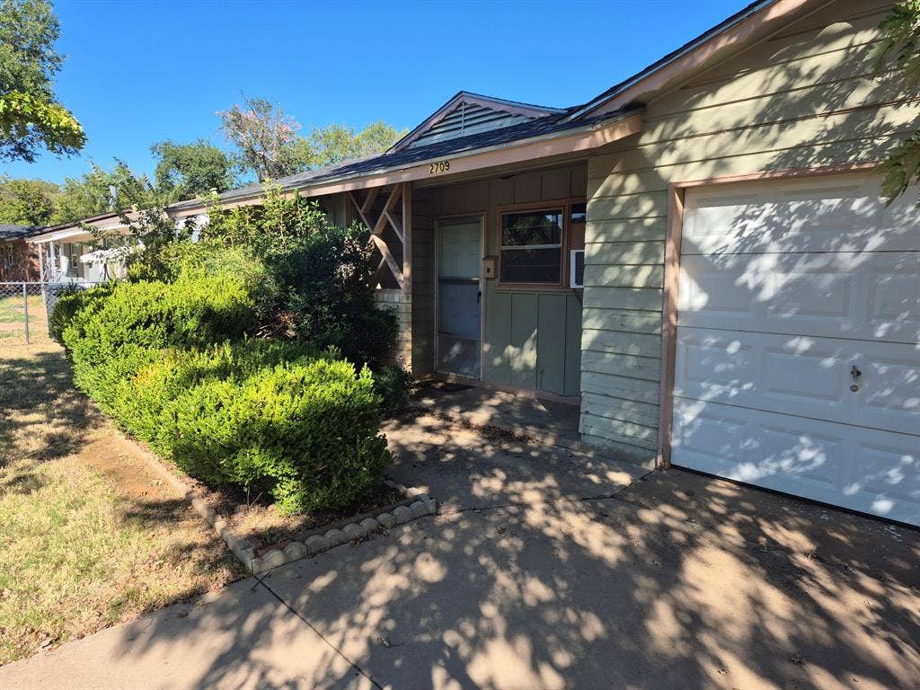
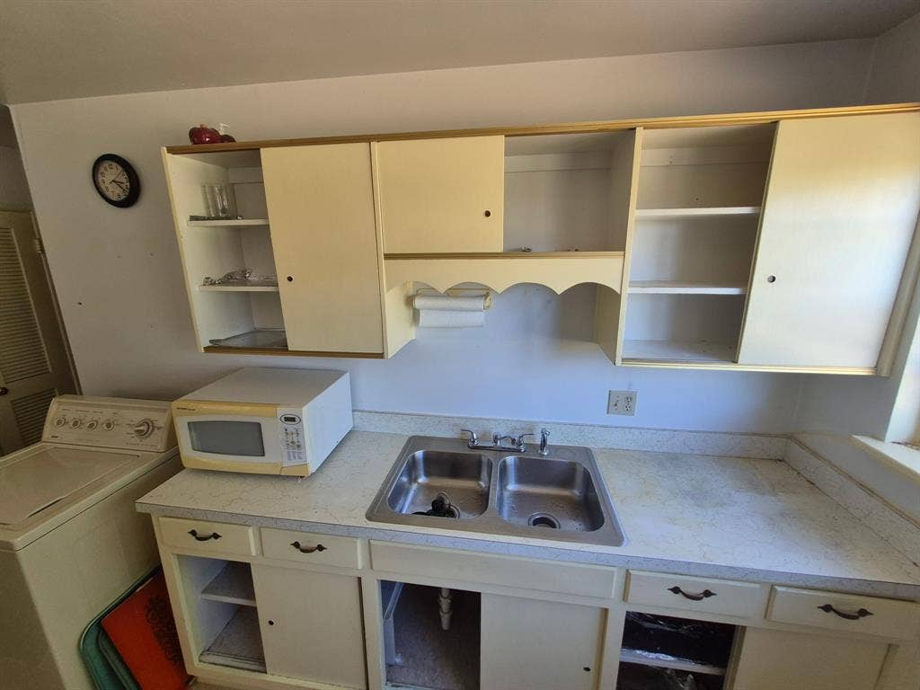
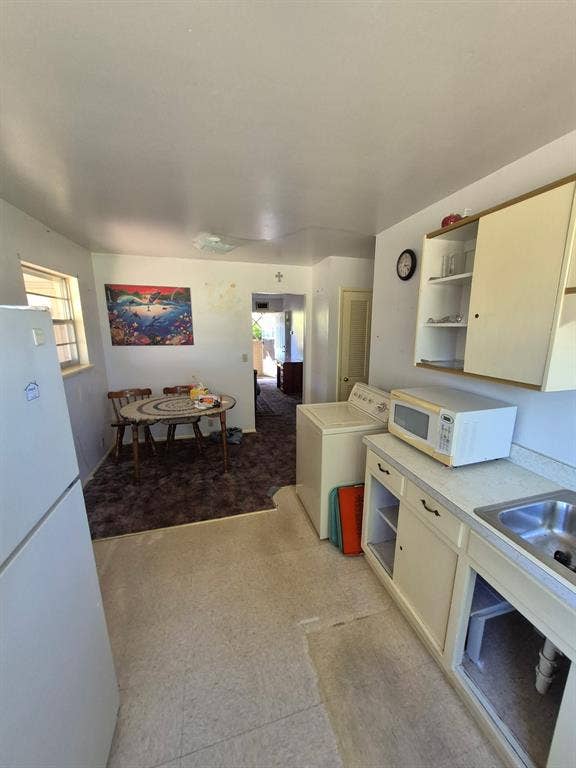
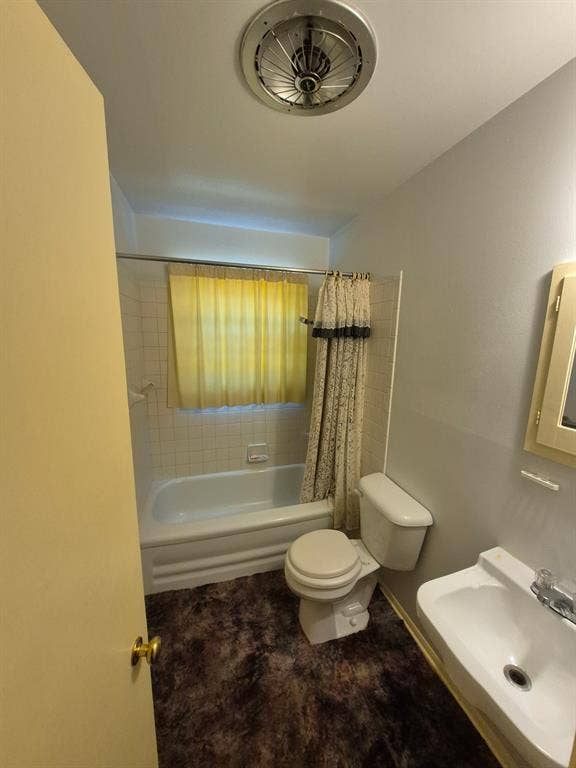
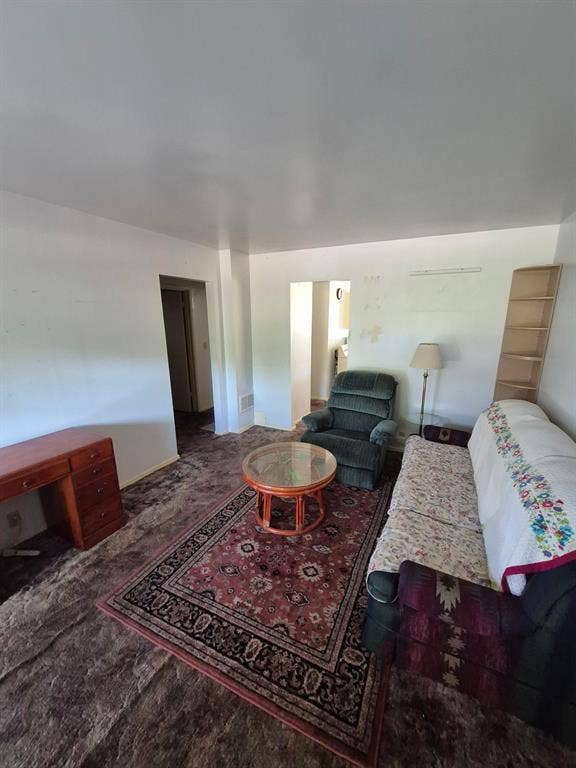
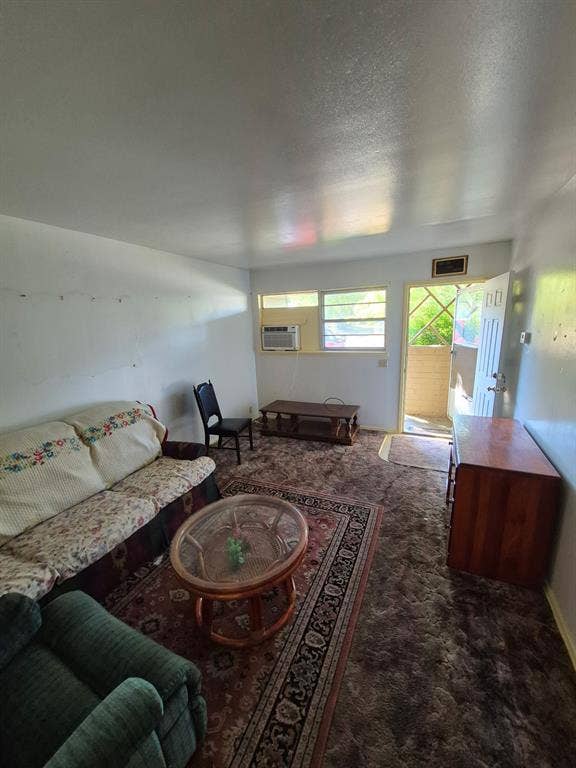
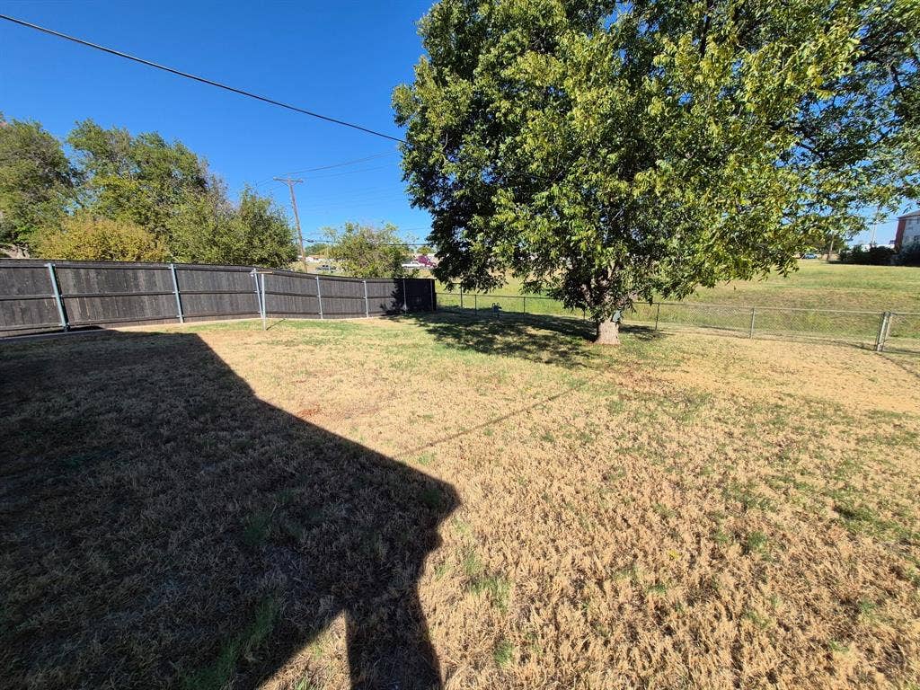
If you have been searching for a fixer-upper with multiple bathrooms, this property may be an excellent opportunity. It features three bedrooms, one full bathroom, a half bathroom, an eat-in kitchen, a covered back patio, a fenced backyard, and a one-car garage. This home offers substantial potential for customization and improvement.
| Mls Number: | 21406637 |
|---|---|
| List Price: | $92,000 |
| Property Type: | Residential |
| Property Sub Type: | Single Family Residence |
| Status: | Active |
| Beds Total: | 3 |
| Baths Full: | 1 |
| Baths Half: | 1 |
| Sq Ft Total: | 906 |
| Unexempt Taxes: | $1,872 |
| Lot Size Area Sqft: | 7,187.4000 |
| Lot Size Area: | 0.165 |
| Building Style: | Traditional |
| City: | Wichita Falls |
| County Or Parish: | Wichita |
| Subdivision Name: | Lynwood West 1 |
| Postal Code: | 76306 |
| Year Built: | 1961 |
| Accessory Unit?: | No |
| Appliances?: | Gas Oven |
| Association Type: | None |
| Construction Materials: | Wood |
| Directions: | From the South: Take Central Freeway North to Maurine St. Exit, head west to Ridgeway Dr. Drive, go north on Ridgeway. Make a right on Roanoke, house is .2 miles on the right |
| Elementary School Name: | Burgess |
| Middle School Name: | Kirby |
| School District: | Wichita Falls ISD |
| Fencing: | Back Yard, Chain Link |
| Flooring: | Carpet, Linoleum |
| Foundation Details: | No |
| Foundation Details: | Slab |
| Garage Length: | 11 |
| Garage Width: | 20 |
| Interior Features: | Cable TV Available, Eat-in Kitchen |
| Lot Size: | Less Than .5 Acre (not Zero) |
| Lot Size Units: | Acres |
| Multi Parcel ID: | No |
| Municipal Utility District?: | No |
| Number Of Dining Areas: | 1 |
| Number Of Living Areas: | 1 |
| Number Of Parking Spaces: | 1 |
| Parking Features: | Asphalt |
| Parking Spaces Carport: | 1 |
| Parking Spaces Garage: | 1 |
| Permit Avmyn: | false |
| Permit Comments Reviews Yn: | false |
| Pool?: | No |
| Possession: | Closing/Funding |
| Postal Code Plus 4: | 5013 |
| Roof: | Asphalt |
| Room Count: | 4 |
| Structural Style: | Single Detached |
| Transaction Type: | For Sale |
| Utilities: | All Weather Road, Cable Available, City Sewer, City Water, Curbs |
| Will Subdivide: | No |
| Year Built Details: | Preowned |
| Consent for Visitors to Record: | Audio, Video |
| Notice Surveillance Devices Pres: | None |
| Senior Community Yn: | No |
| Accessibility Features Yn: | No |
| Attached Garage?: | Yes |
| Bathrooms Total Decimal: | 1.10 |
| Bathrooms Total Integer: | 2 |
| Cooling: | Wall/Window Unit(s) |
| Covered Spaces: | 1 |
| Elementary School Name: | Burgess |
| Garage?: | Yes |
| High School Name: | Legacy |
| Levels: | One |
| Listing Terms: | Cash, Conventional |
| Lot Size Area: | 0.1650 |
| Patio And Porch Features: | Covered |
| Property Attached?: | No |
| Smart Home Features Appor Pass Y: | 0 |
| Special Taxing Entities: | 0 |
Listing Courtesy of: VYBE Realty
Listing Agent: Nena Patterson
(817) 479-9986
Mortgage Calculator
All listings featuring the  icon are provided courtesy of North Texas Real Estate Information Systems, Inc. (NTREIS), Copyright 2026. All rights reserved.
All information is believed accurate but not guaranteed. The properties displayed may not be all of the properties available through the IDX Program. Any use of this site other than by potential buyers or sellers is strictly prohibited.
North Texas Real Estate Information Systems, Inc. data last updated on October 10, 2026 01:54 AM - CT
Property Last Updated: October 10, 2026 01:54 AM - CT
