Open Houses
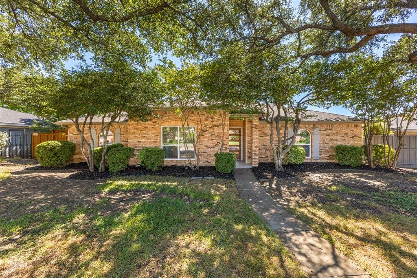
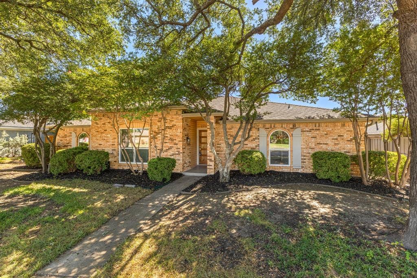
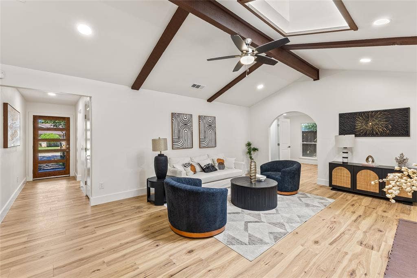
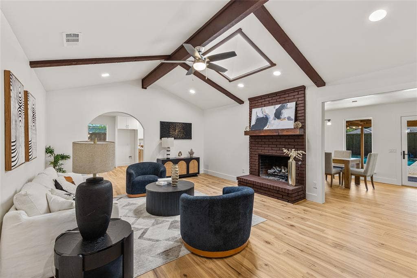
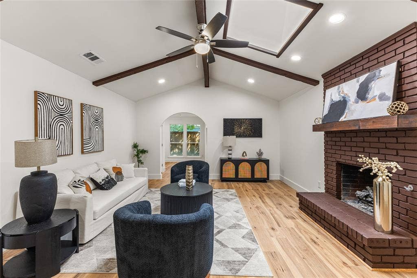
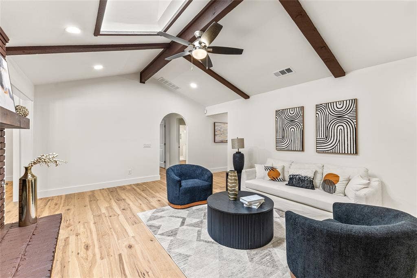
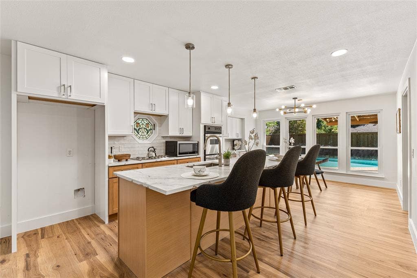
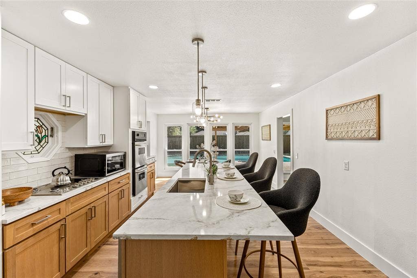
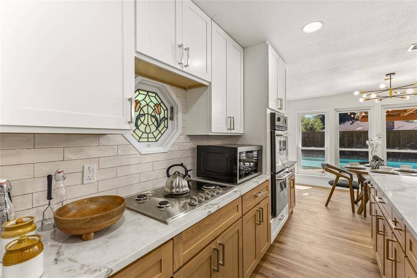
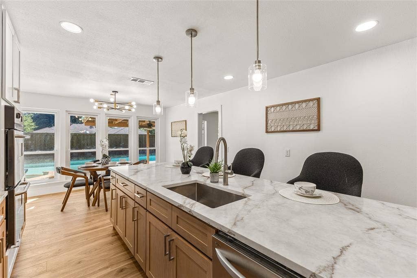
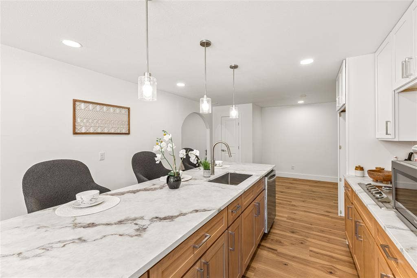
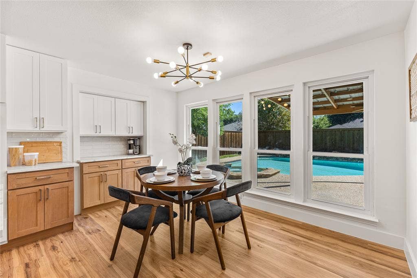
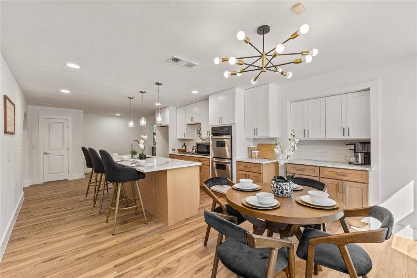
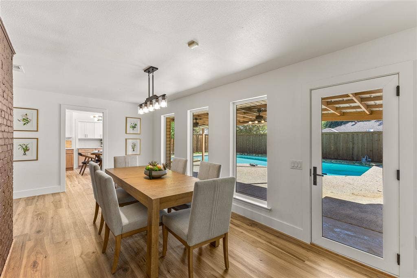
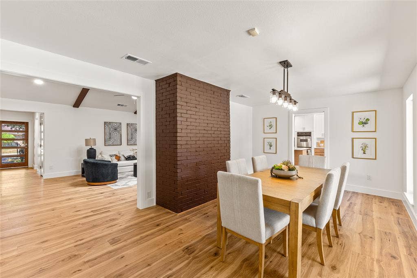
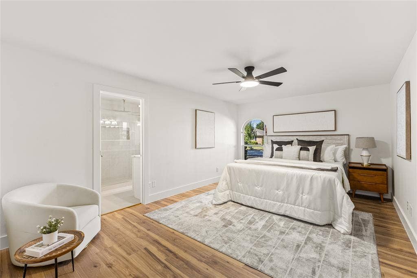
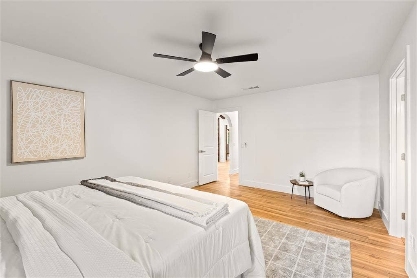
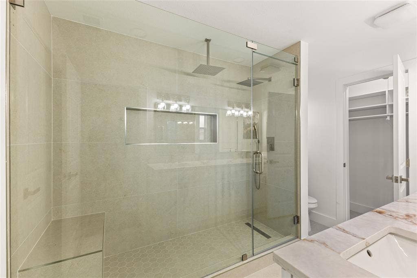
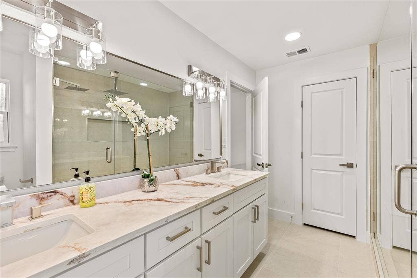
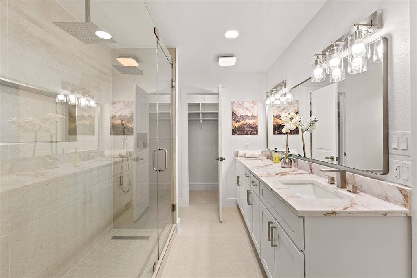
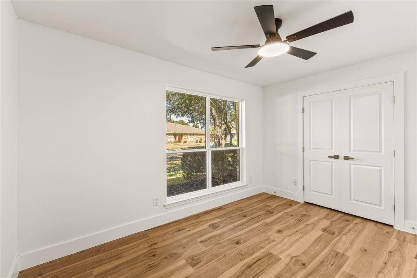
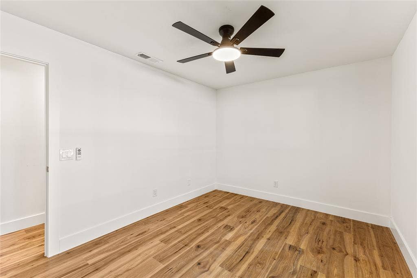
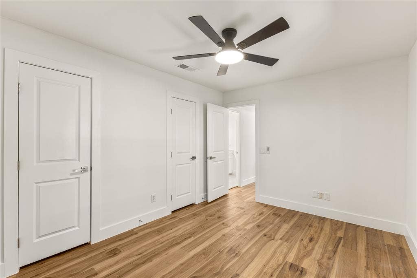
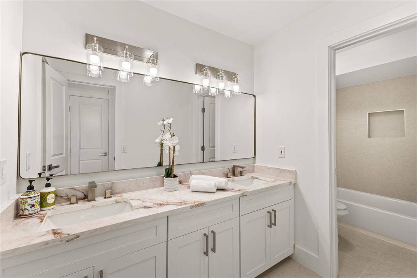
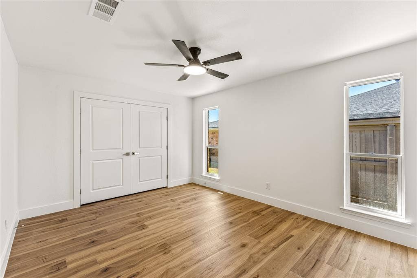
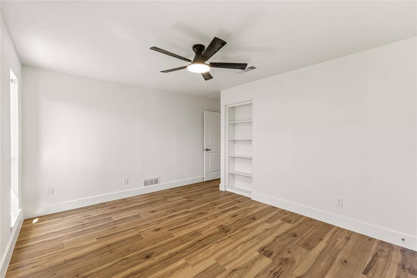
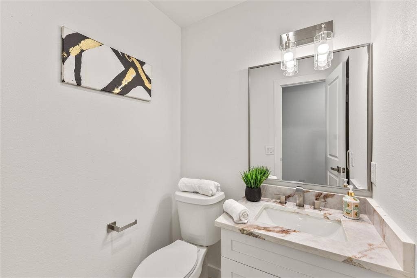
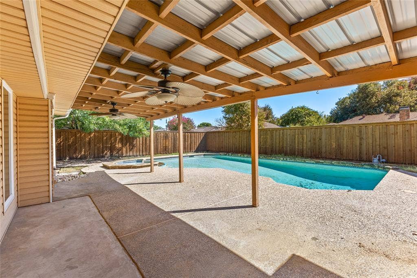
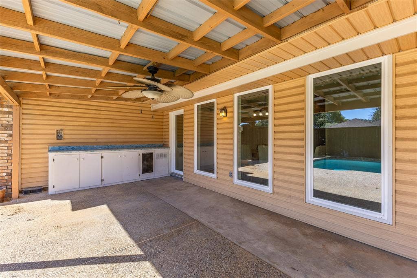
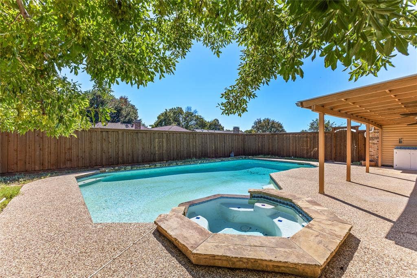
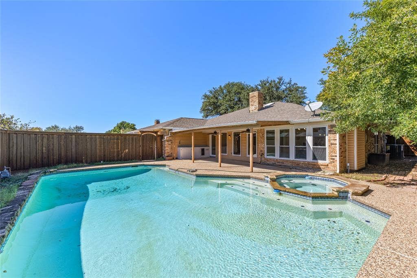
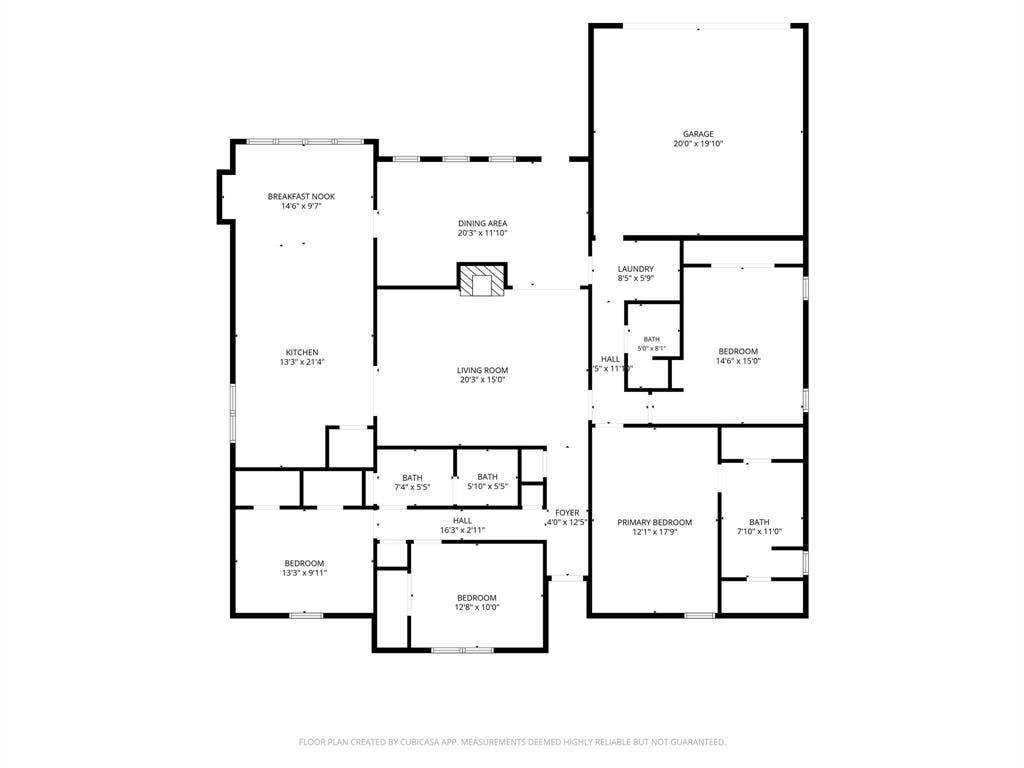
A striking blend of modern elegance and timeless charm, this fully remodeled 4-bedroom, 3-bath single story home offers a private pool retreat in the heart of Plano. From the contemporary wood and glass entry door to the soaring vaulted ceilings with rich exposed beams, every space makes an impression. Light wood-look flooring, fresh neutral finishes, and recessed lighting complement the home’s distinctive architecture, while a brick fireplace and skylight bring warmth and natural light to the spacious living room. The beautifully reimagined kitchen pairs crisp white upper cabinetry with warm wood-tone lower cabinets, veined countertops, a statement island with seating, pendant lighting, and stainless steel double ovens. A charming stained-glass accent adds personality, while the breakfast area and adjoining dining room enjoy inviting pool views. The secluded primary suite features a beautifully renovated bath with dual sinks, striking veined surfaces, contemporary fixtures, and a spacious glass-enclosed shower. Step outside to a backyard designed for unwinding and entertaining, complete with a pool, hot tub, and covered patio with ceiling fans. A garage with heating and air conditioning adds flexibility for a workshop or hobbies. Located in established Parker Road Estates West within Plano ISD, with no HOA and convenient access to parks, shopping, and dining, this home delivers exceptional character, beautifully updated interiors, and your own everyday escape.
| Mls Number: | 21406145 |
|---|---|
| List Price: | $674,999 |
| Property Type: | Residential |
| Property Sub Type: | Single Family Residence |
| Status: | Active |
| Beds Total: | 4 |
| Baths Full: | 3 |
| Sq Ft Total: | 2,444 |
| Lot Size Area Sqft: | 9,147.6000 |
| Lot Size Area: | 0.21 |
| City: | Plano |
| County Or Parish: | Collin |
| Subdivision Name: | Parker Road Estates West 2-W |
| Postal Code: | 75023 |
| Year Built: | 1977 |
| Appliances?: | Dishwasher,Disposal,Gas Cooktop,Microwave |
| Association Type: | None |
| Directions: | From Hwy 75 exit Parker and head West, turn right on Roundrock Trail, left on Landershire Lane. |
| Elementary School Name: | Hughston |
| Middle School Name: | Haggard |
| Senior High School Name: | Plano West |
| School District: | Plano ISD |
| Exterior Features: | Covered Patio/Porch |
| Fencing: | Back Yard, Fenced |
| Fireplace Features: | Brick, Gas |
| Fireplaces Total: | 1 |
| Flooring: | Combination, Luxury Vinyl Plank |
| Foundation Details: | No |
| Foundation Details: | Slab |
| Garage Length: | 20 |
| Garage Width: | 20 |
| Interior Features: | Built-in Features, Decorative Lighting, High Speed Internet Available, Kitchen Island, Open Floorplan, Pantry, Vaulted Ceiling(s), Walk-In Closet(s) |
| Lot Size: | Less Than .5 Acre (not Zero) |
| Lot Size Units: | Acres |
| Multi Parcel ID: | No |
| Municipal Utility District?: | No |
| Number Of Dining Areas: | 1 |
| Number Of Living Areas: | 1 |
| Number Of Parking Spaces: | 2 |
| Parking Features: | Garage Faces Rear |
| Parking Spaces Garage: | 2 |
| Permit Avmyn: | false |
| Permit Comments Reviews Yn: | false |
| Pool?: | Yes |
| Pool Features: | In Ground, Outdoor Pool, Pool/Spa Combo |
| Possession: | Closing/Funding |
| Roof: | Composition |
| Room Count: | 9 |
| Security Features: | Carbon Monoxide Detector(s) |
| Structural Style: | Single Detached |
| Transaction Type: | For Sale |
| Utilities: | City Sewer, City Water |
| Will Subdivide: | No |
| Accessibility Features Yn: | No |
| Attached Garage?: | Yes |
| Bathrooms Total Decimal: | 3.00 |
| Bathrooms Total Integer: | 3 |
| Cooling: | Ceiling Fan(s), Central Air |
| Covered Spaces: | 2 |
| Elementary School Name: | Hughston |
| Garage?: | Yes |
| High School Name: | Vines |
| Laundry Features: | Full Size W/D Area, Dryer Hookup, Washer Hookup |
| Levels: | One |
| Listing Terms: | Cash, Conventional, VA Loan |
| Lot Size Area: | 0.2100 |
| Patio And Porch Features: | Covered, Rear Porch |
| Property Attached?: | Yes |
| Smart Home Features Appor Pass Y: | 0 |
| Window Features: | Skylights(s) |
Listing Courtesy of: Signature Real Estate Group
Listing Agent: Zein Hantoli
682-256-7149
Mortgage Calculator
All listings featuring the  icon are provided courtesy of North Texas Real Estate Information Systems, Inc. (NTREIS), Copyright 2026. All rights reserved.
All information is believed accurate but not guaranteed. The properties displayed may not be all of the properties available through the IDX Program. Any use of this site other than by potential buyers or sellers is strictly prohibited.
North Texas Real Estate Information Systems, Inc. data last updated on October 11, 2026 01:50 AM - CT
Property Last Updated: October 11, 2026 01:50 AM - CT
