2716 Silver Hill Drive
Fort Worth, TX 76131
$315,000
Open Houses
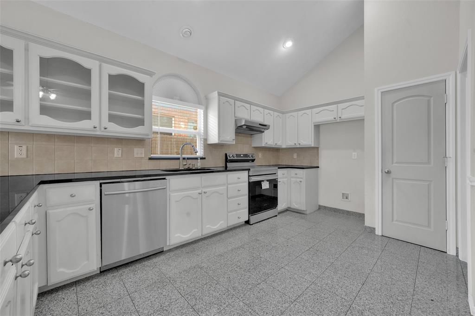
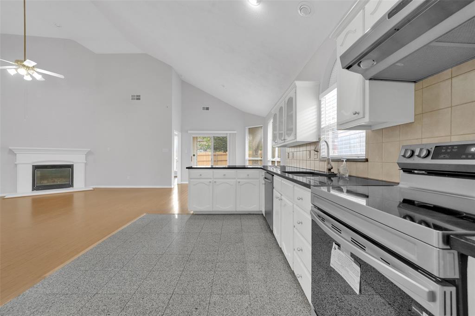
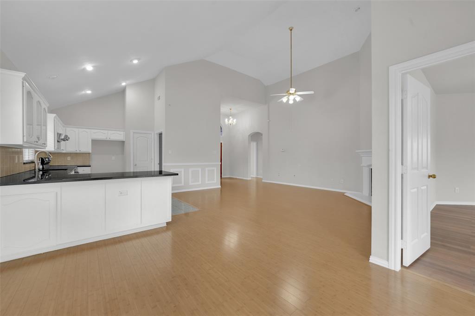
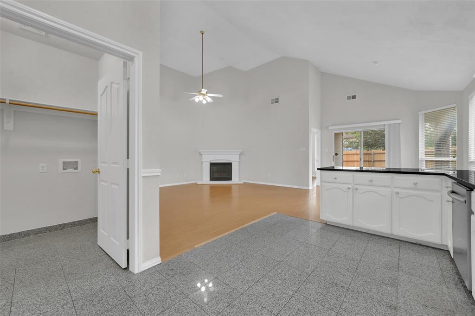
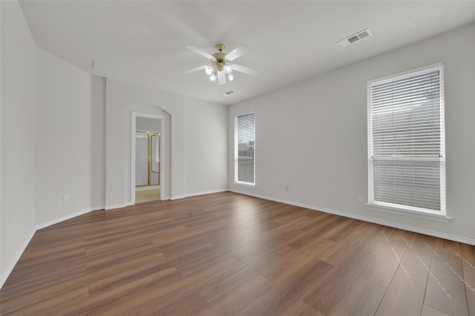
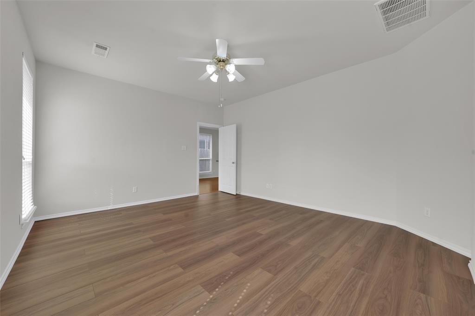
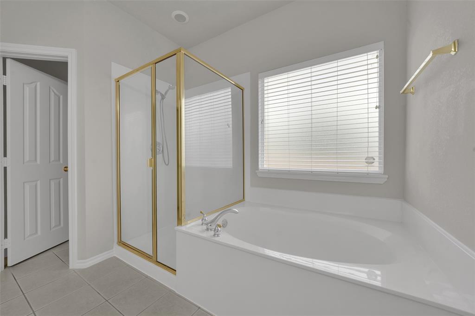
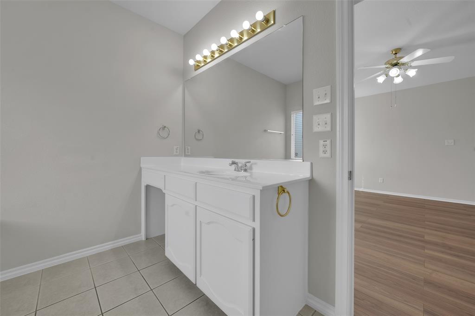
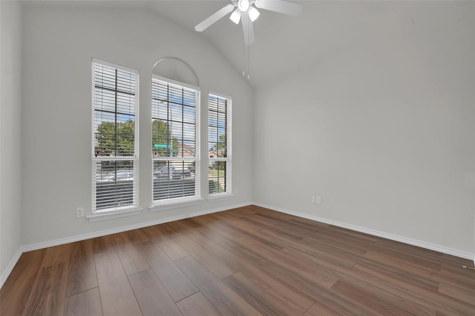
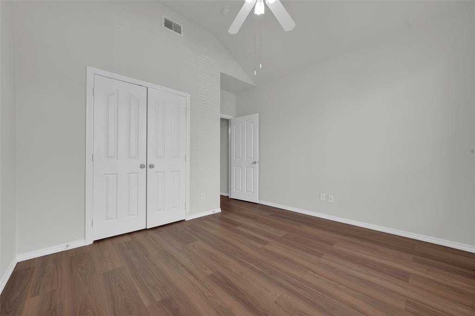
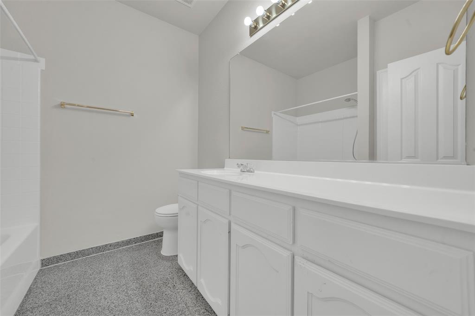
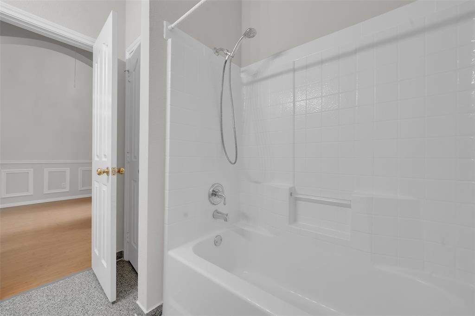
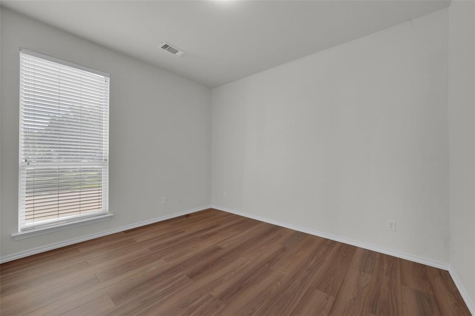
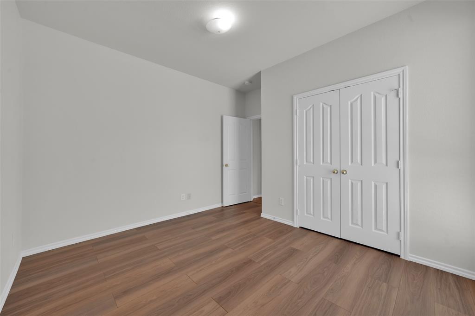
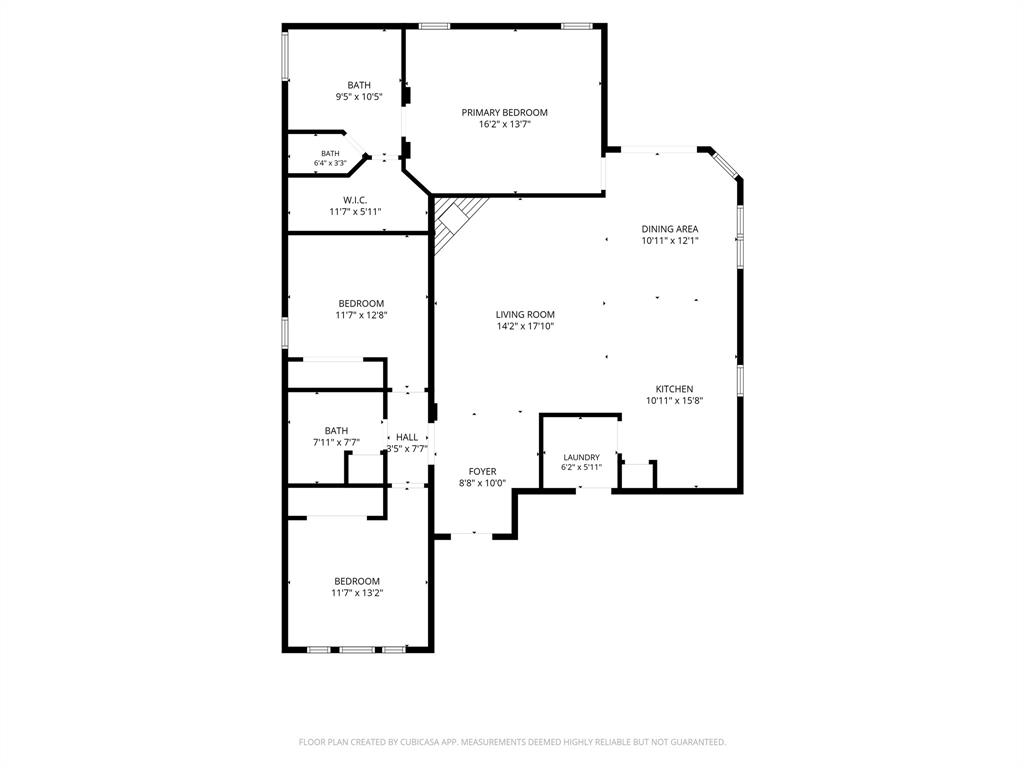
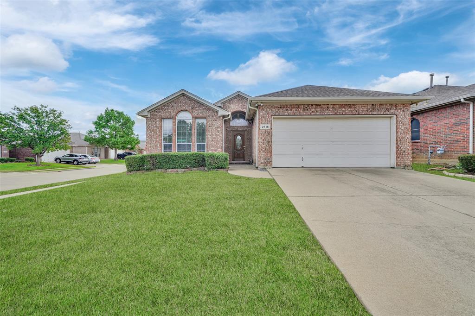
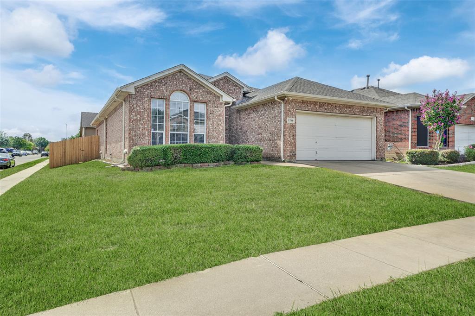
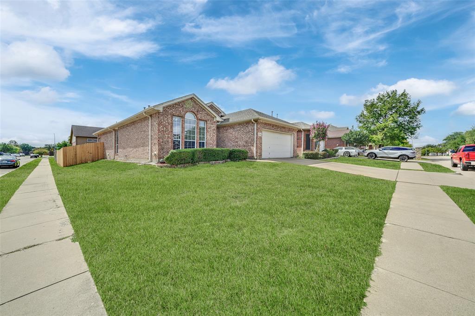
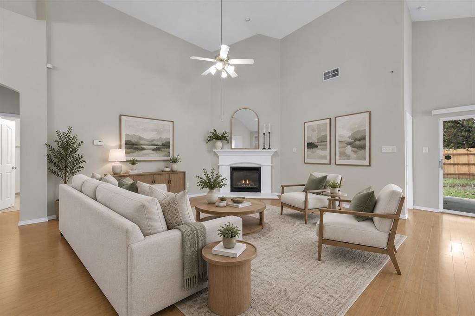
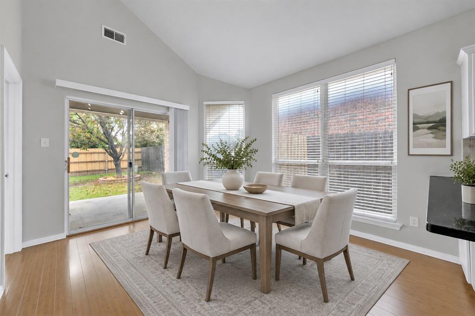
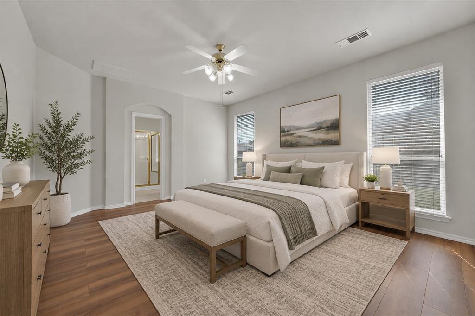
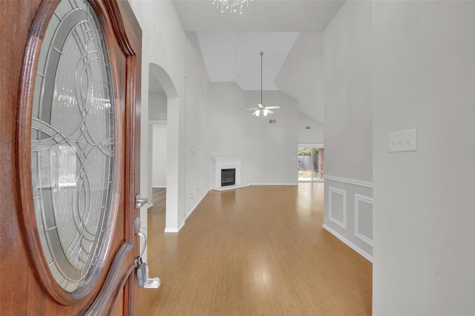
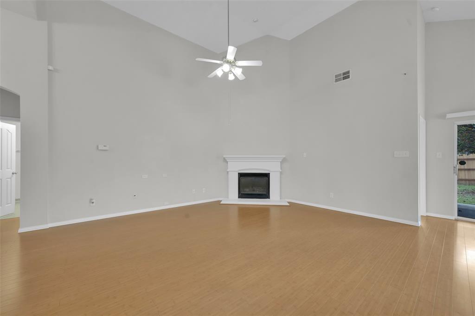
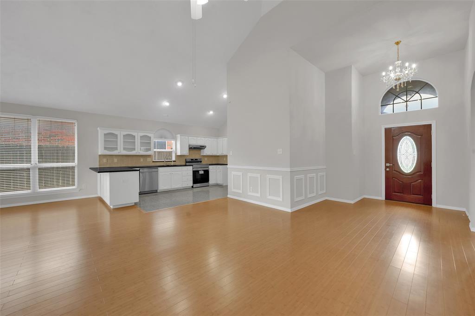
Welcome to 2716 Silver Hill Drive in Fort Worth! This well-maintained single-story home offers 3 bedrooms, 2 bathrooms, and 1,609 square feet of comfortable living space on a desirable corner lot. The open living and dining areas feature vaulted ceilings, abundant natural light, and a cozy fireplace, creating an inviting space for everyday living and entertaining. The kitchen offers ample cabinetry, granite countertops, and stainless steel appliances, with a convenient breakfast bar overlooking the living area. The primary suite provides a private retreat, while two additional bedrooms offer flexibility for guests, family, or a home office.
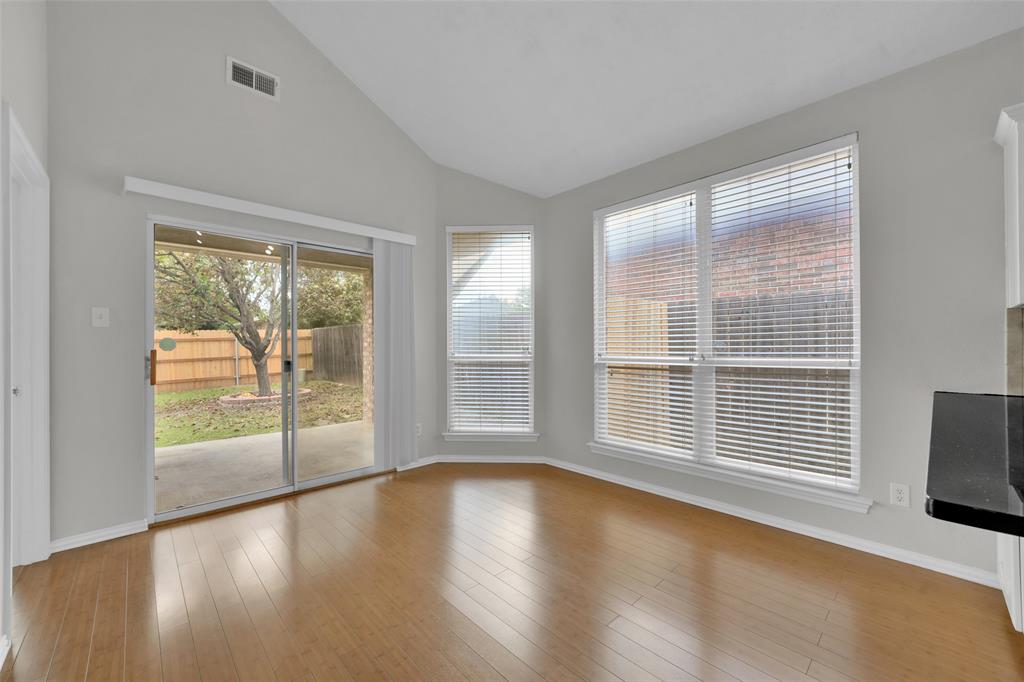
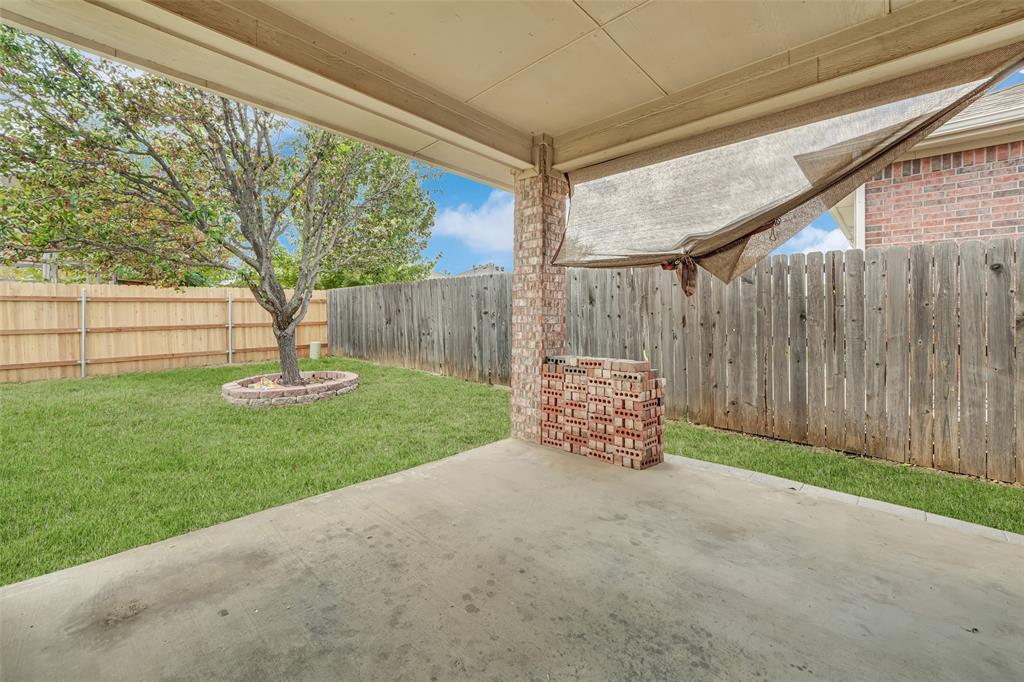
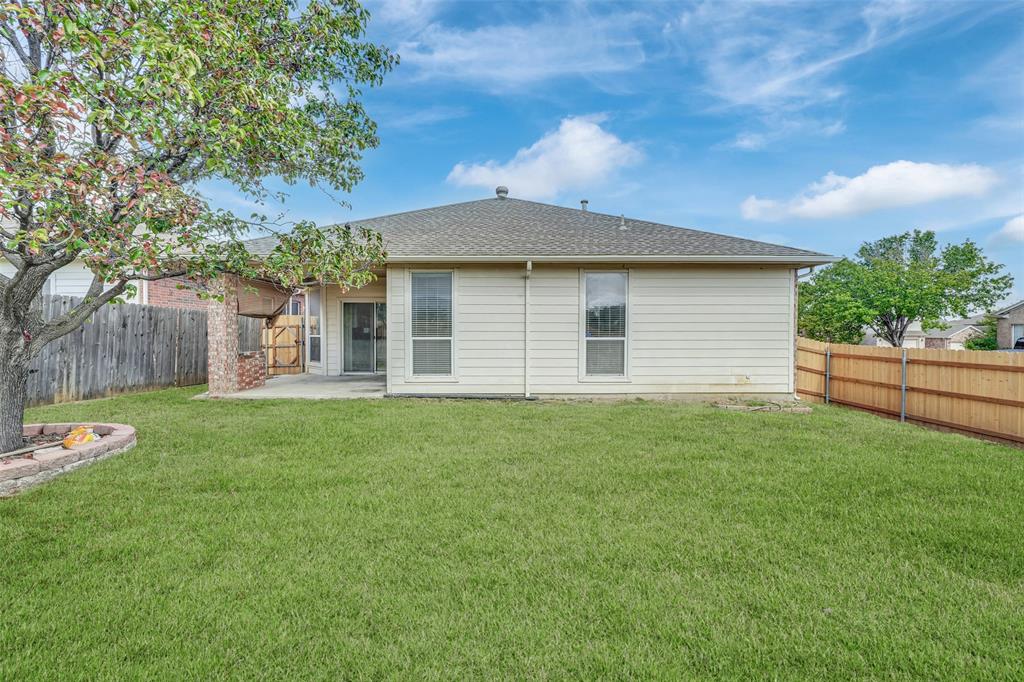
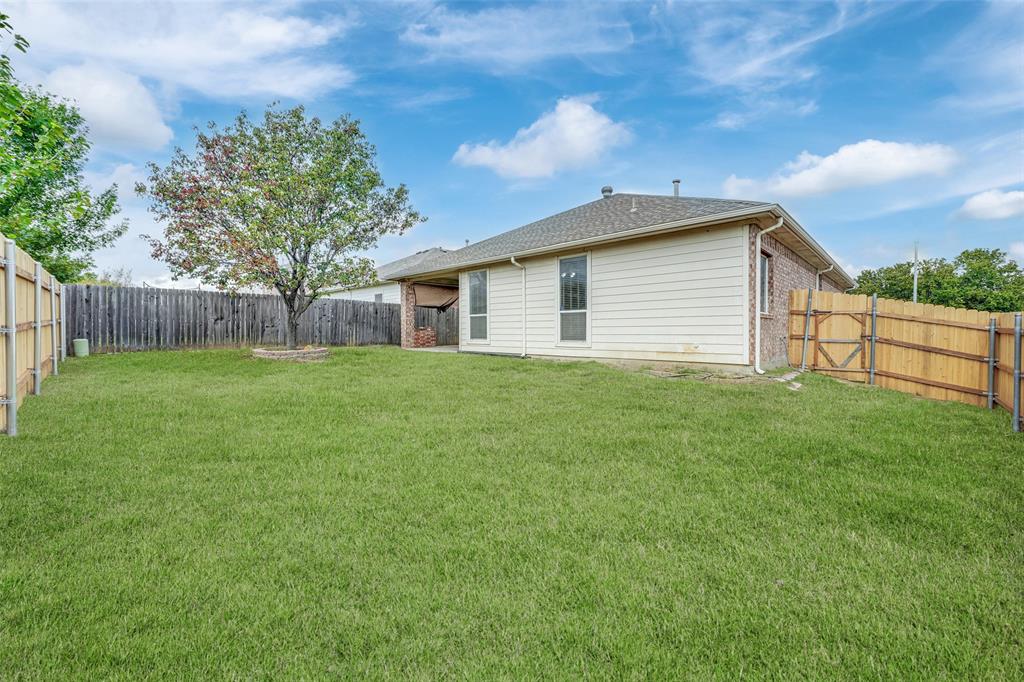
Step outside to enjoy the fenced backyard with a covered patio, perfect for relaxing or outdoor gatherings. Major updates include a roof replaced in 2018, HVAC system installed in 2017, and a new water heater in 2026. The property also features a new fence and a good foundation. Located in The Crossing at Fossil Creek community, this home offers convenient access to shopping, dining, major highways, and everyday essentials. Don't miss this opportunity to own a home with key updates and inviting living spaces in an established Fort Worth neighborhood!
| Mls Number: | 21409353 |
|---|---|
| List Price: | $315,000 |
| Property Type: | Residential |
| Property Sub Type: | Single Family Residence |
| Status: | Active |
| Beds Total: | 3 |
| Baths Full: | 2 |
| Sq Ft Total: | 1,609 |
| Association Fee: | $487 |
| Unexempt Taxes: | $6,991 |
| Lot Size Area Sqft: | 6,054.8400 |
| Lot Size Area: | 0.139 |
| Building Style: | Traditional |
| City: | Fort Worth |
| County Or Parish: | Tarrant |
| Subdivision Name: | Crossing At Fossil Creek The |
| Postal Code: | 76131 |
| Year Built: | 2003 |
| Appliances?: | Dishwasher,Disposal,Electric Cooktop,Electric Oven,Electric Range |
| Association Fee Frequency: | Annually |
| Association Fee Includes: | Maintenance Grounds, Management Fees |
| Association Type: | Mandatory |
| Construction Materials: | Brick |
| Directions: | Please see Google Maps for the most accurate. |
| Easements: | None |
| Elementary School Name: | Northbrook |
| Middle School Name: | Prairie Vista |
| School District: | Eagle MT-Saginaw ISD |
| Exterior Features: | Covered Patio/Porch, Private Yard |
| Fencing: | Back Yard, Fenced, Wood |
| Flooring: | Laminate, Tile |
| Foundation Details: | No |
| Garage Length: | 20 |
| Garage Width: | 20 |
| Heating: | Central |
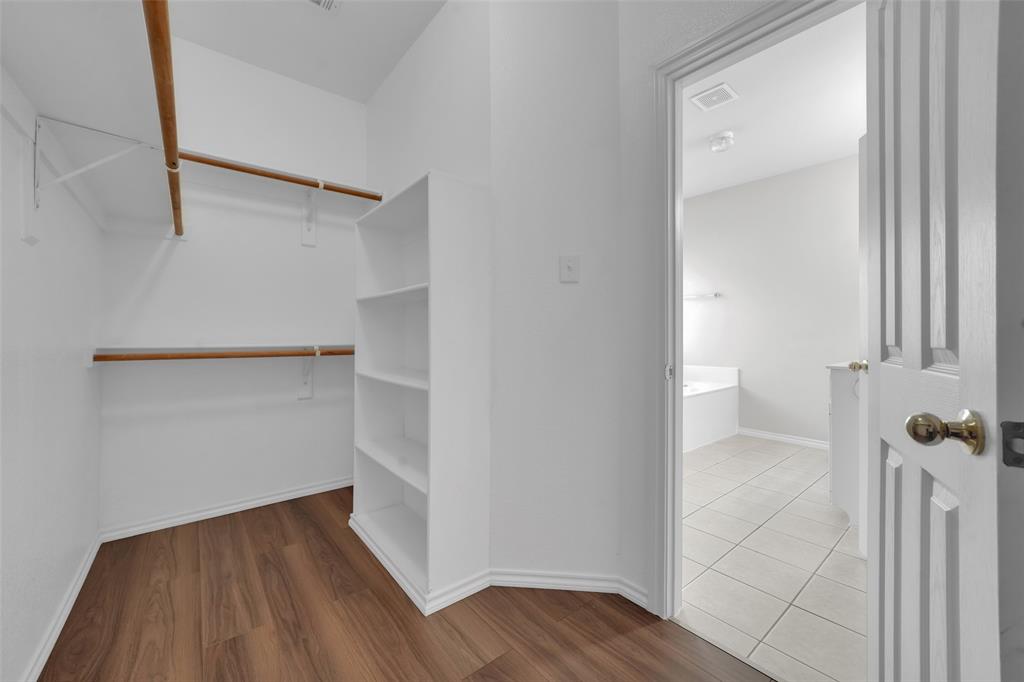
| Interior Features: | Built-in Features, Chandelier, Granite Counters, Open Floorplan, Paneling, Pantry, Vaulted Ceiling(s), Walk-In Closet(s) |
| Lot Features: | Corner Lot, Few Trees |
| Lot Size: | Less Than .5 Acre (not Zero) |
| Lot Size Units: | Acres |
| Multi Parcel ID: | No |
| Municipal Utility District?: | No |
| Number Of Dining Areas: | 1 |
| Number Of Living Areas: | 1 |
| Number Of Parking Spaces: | 2 |
| Parking Features: | Garage, Garage Faces Front, Garage Single Door |
| Parking Spaces Garage: | 2 |
| Permit Avmyn: | false |
| Permit Comments Reviews Yn: | false |
| Pool?: | No |
| Possession: | 30-60 Days |
| Postal Code Plus 4: | 2064 |
| Restrictions: | None |
| Room Count: | 7 |
| Security Features: | Smoke Detector(s) |
| Structural Style: | Single Detached |
| Transaction Type: | For Sale |
| Utilities: | City Sewer, City Water, Sidewalk |
| Will Subdivide: | No |
| Consent for Visitors to Record: | Audio, Video |
| Hoa Management Company: | SBB Management |
| Hoa Management Company Phone: | 972-960-2800 |
| Accessibility Features Yn: | No |
| Attached Garage?: | Yes |
| Bathrooms Total Decimal: | 2.00 |
| Bathrooms Total Integer: | 2 |
| Cooling: | Ceiling Fan(s), Central Air |
| Covered Spaces: | 2 |
| Elementary School Name: | Northbrook |
| Garage Height: | 9 |
| Garage?: | Yes |
| High School Name: | Saginaw |
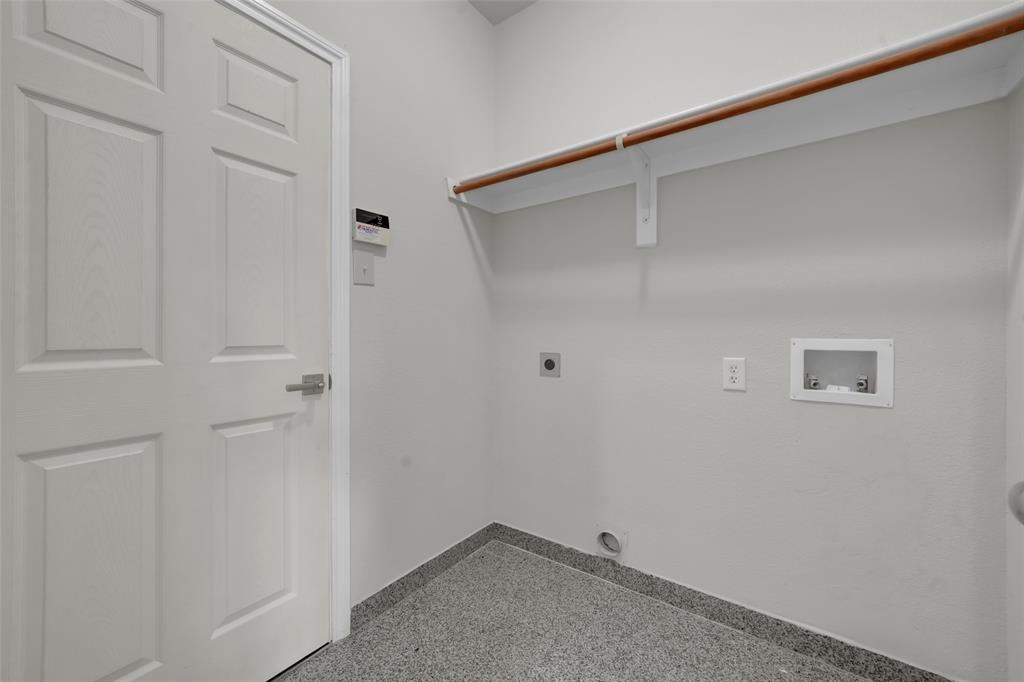
| Laundry Features: | Utility Room, Full Size W/D Area, Dryer Hookup, Washer Hookup |
| Levels: | One |
| Listing Terms: | Cash, Contact Agent, Contract, Conventional, FHA, VA Loan |
| Lot Size Area: | 0.1390 |
| Patio And Porch Features: | Covered, Patio |
| Property Attached?: | No |
| Smart Home Features Appor Pass Y: | 0 |
| Window Features: | Window Coverings |
Listing Courtesy of: eXp Realty LLC
Listing Agent: Charlie Bui
972-624-9567
Mortgage Calculator
All listings featuring the  icon are provided courtesy of North Texas Real Estate Information Systems, Inc. (NTREIS), Copyright 2026. All rights reserved.
All information is believed accurate but not guaranteed. The properties displayed may not be all of the properties available through the IDX Program. Any use of this site other than by potential buyers or sellers is strictly prohibited.
North Texas Real Estate Information Systems, Inc. data last updated on October 17, 2026 02:13 AM - CT
Property Last Updated: October 17, 2026 02:13 AM - CT