
2717 Aston Meadows Drive
Haslet, TX 76052
$549,000
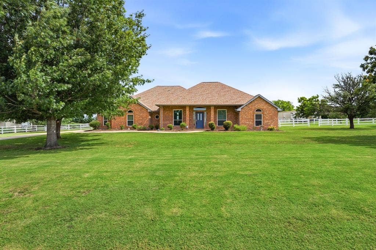
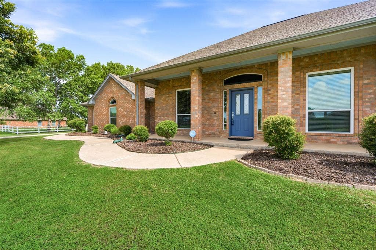
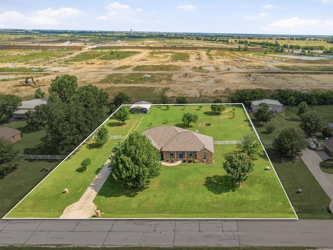
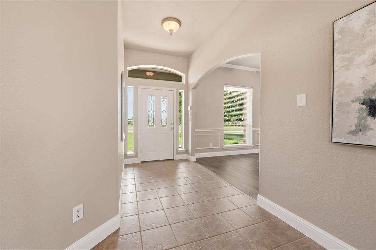
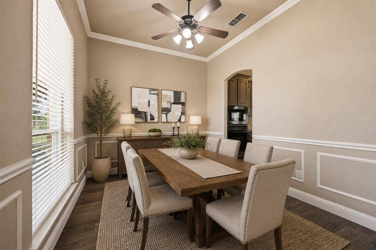
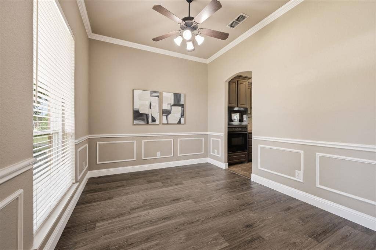
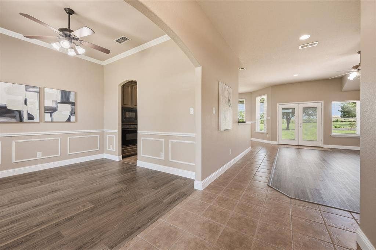
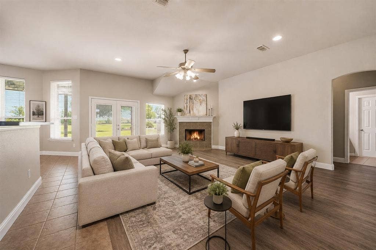
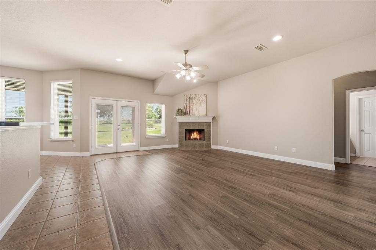
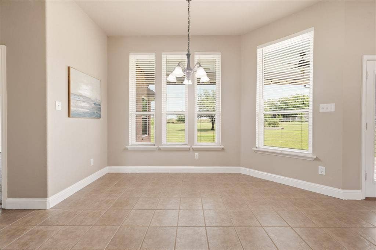
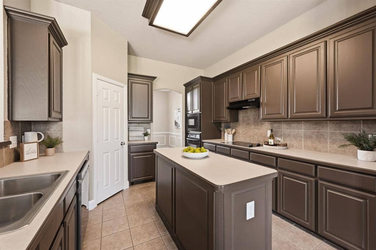
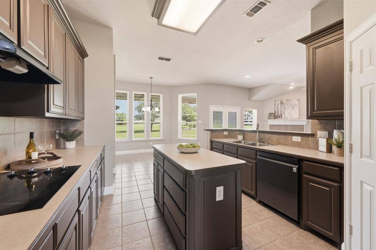
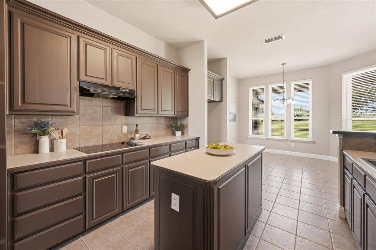
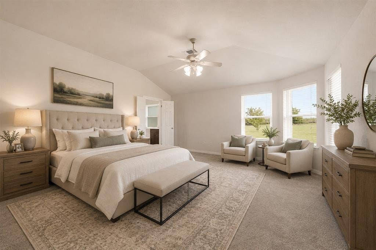
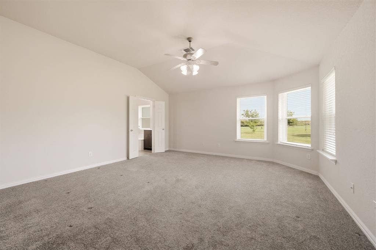
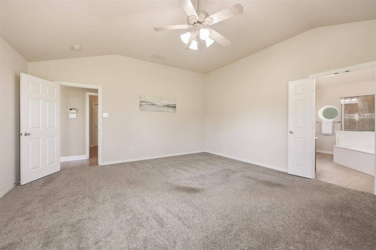
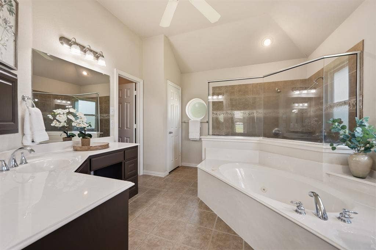
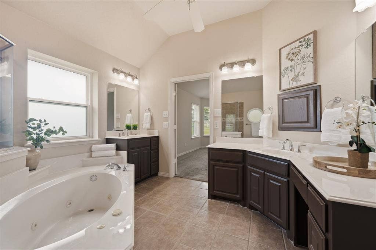
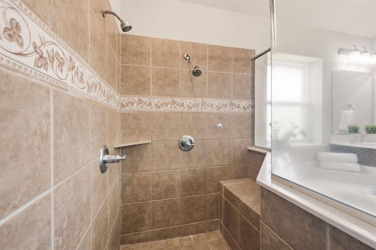
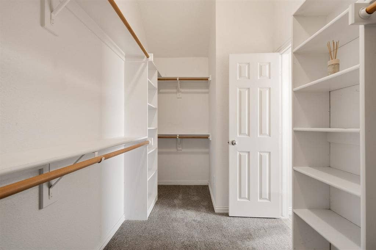
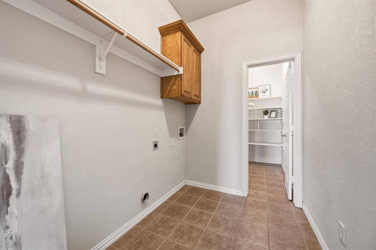
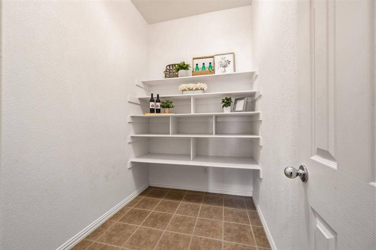
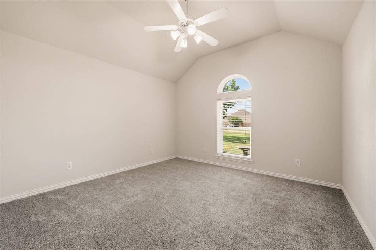
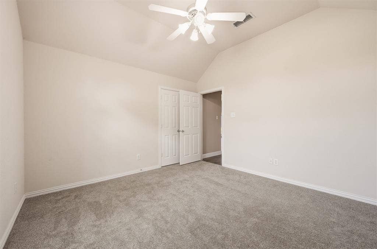
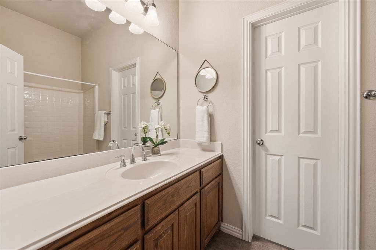
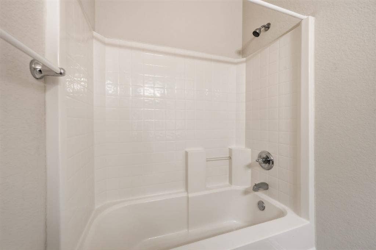
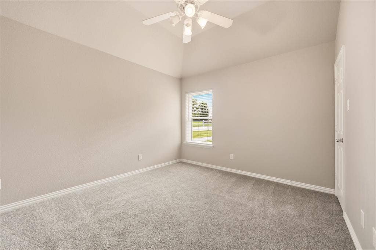
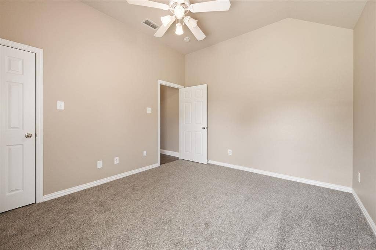
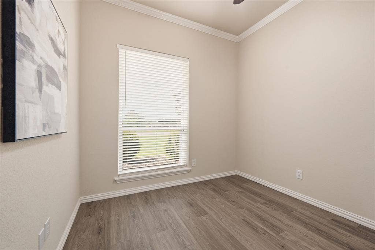
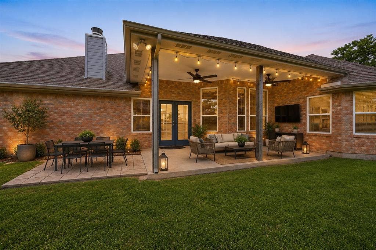
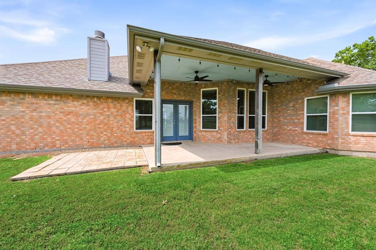
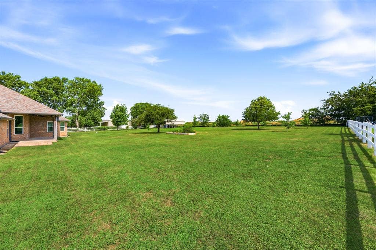
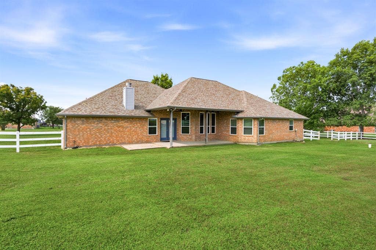
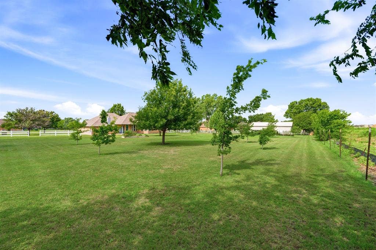
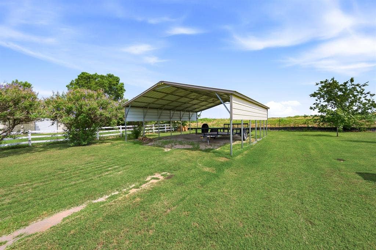
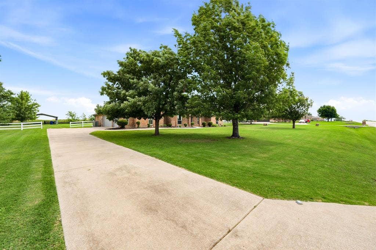
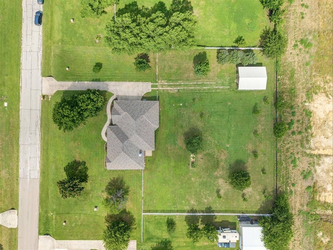
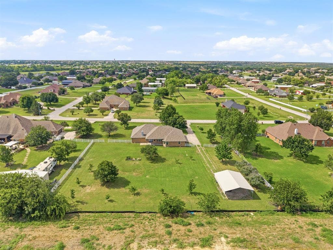
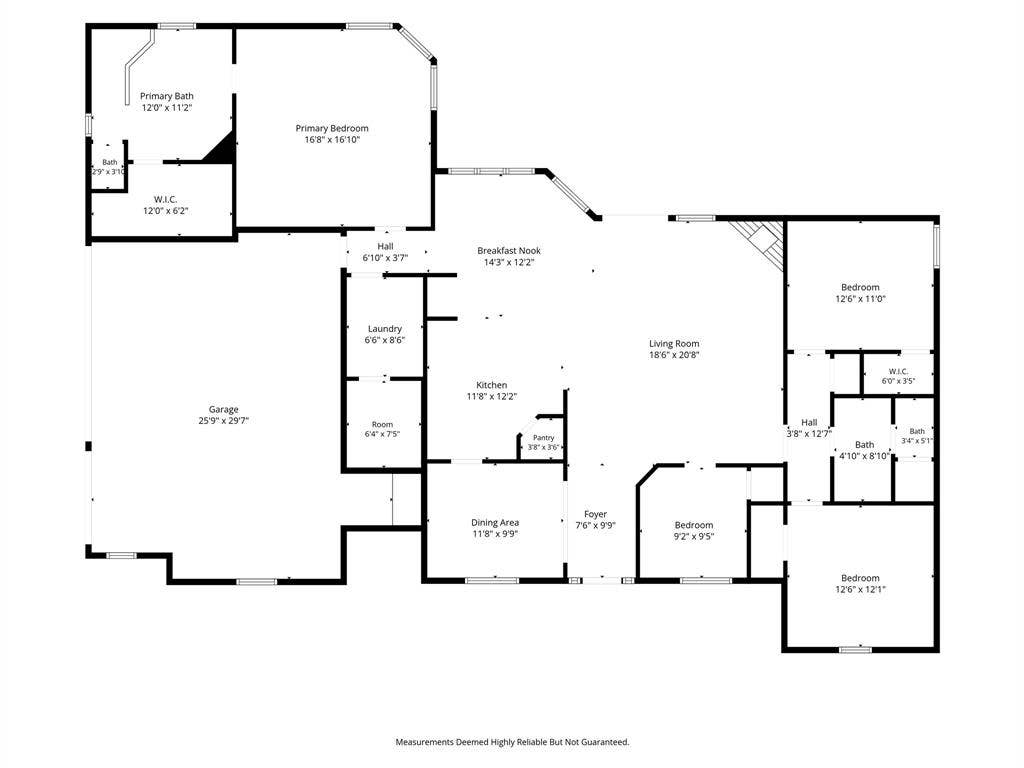
Located in the desirable Aston Meadows neighborhood, this beautiful single-story home sits on over an acre, offering plenty of space both inside and out. Inside, you’ll find an open-concept layout with the kitchen and living room seamlessly connected and overlooking the spacious backyard. The flexible floor plan includes four bedrooms, with the fourth bedroom perfectly suited as a home office, playroom or guest room. The primary suite offers a large walk-in closet and generous bathroom space. Enjoy outdoor living year-round on the covered patio and take in the peaceful surroundings. The expansive lot features a covered carport perfect for storing a boat, trailer, or additional vehicles. Additional highlights include a spacious laundry room, a large walk-in storage pantry, and a three-car garage. Located within the highly sought-after Northwest ISD and zoned for Eaton High School, this home has nearby access to Hwy 287 and Hwy 114.
| Mls Number: | 21291958 |
|---|---|
| List Price: | $549,000 |
| Property Type: | Residential |
| Property Sub Type: | Single Family Residence |
| Status: | Active Kick Out |
| Beds Total: | 4 |
| Baths Full: | 2 |
| Sq Ft Total: | 2,419 |
| Association Fee: | $350 |
| Unexempt Taxes: | $6,488 |
| Lot Size Area Sqft: | 47,654.6400 |
| Lot Size Area: | 1.094 |
| Building Style: | Ranch,Traditional |
| City: | Haslet |
| County Or Parish: | Tarrant |
| Subdivision Name: | Aston Meadows Add |
| Postal Code: | 76052 |
| Year Built: | 2002 |
| Accessory Unit?: | No |
| Appliances?: | Dishwasher,Disposal,Electric Cooktop,Electric Oven,Electric Water Heater,Microwave,Vented Exhaust Fan |
| Association Fee Frequency: | Annually |
| Association Fee Includes: | Management Fees |
| Association Type: | Mandatory |
| Construction Materials: | Brick |
| Directions: | From Haslet Roanoke Rd, look for the entrance to Aston Meadows Dr, continue straight, 2717 Aston Meadows Dr will be on your right-hand side shortly after you enter the subdivision. |
| Easements: | Utilities |
| Elementary School Name: | Molly Livengood Carter |
| Middle School Name: | Wilson |
| School District: | Northwest ISD |
| Exterior Features: | Covered Patio/Porch, Garden(s), Rain Gutters, Lighting, Private Yard, RV/Boat Parking |
| Fencing: | Split Rail, Vinyl |
| Fireplace Features: | Family Room, Living Room, Wood Burning |
| Fireplaces Total: | 1 |
| Flooring: | Carpet, Ceramic Tile, Luxury Vinyl Plank |
| Foundation Details: | No |
| Foundation Details: | Slab |
| Garage Length: | 29 |
| Garage Width: | 25 |
| Heating: | Central, Electric, Fireplace(s), Zoned |
| Interior Features: | Cable TV Available, Eat-in Kitchen, High Speed Internet Available, Kitchen Island, Open Floorplan, Pantry, Wainscoting, Walk-In Closet(s) |
| Lake Pump: | No |
| Lot Features: | Acreage, Interior Lot, Lrg. Backyard Grass, Many Trees, Oak, Sprinkler System, Subdivision |
| Lot Size: | 1 to < 3 Acres |
| Lot Size Dimensions: | 190 x 250 |
| Lot Size Source: | Plans |
| Lot Size Units: | Acres |
| Multi Parcel ID: | No |
| Municipal Utility District?: | No |
| Number Of Dining Areas: | 2 |
| Number Of Living Areas: | 1 |
| Number Of Parking Spaces: | 3 |
| Other Equipment: | Irrigation Equipment |
| Parking Features: | Boat, Carport, Driveway, Garage, Garage Door Opener, Garage Double Door, Garage Faces Side, Garage Single Door, Inside Entrance, Kitchen Level, Lighted, RV Carport |
| Parking Spaces Carport: | 1 |
| Parking Spaces Garage: | 3 |
| Permit Avmyn: | false |
| Permit Comments Reviews Yn: | false |
| Planned Development: | Aston Meadows |
| Pool?: | No |
| Possession: | Closing/Funding |
| Postal Code Plus 4: | 2684 |
| Roof: | Asphalt, Shingle |
| Room Count: | 12 |
| Security Features: | Burglar, Fire Alarm, Security Lights, Security System, Smoke Detector(s) |
| Soil Type: | Clay |
| Structural Style: | Single Detached |
| Transaction Type: | For Sale |
| Utilities: | Asphalt, Cable Available, Electricity Available, Electricity Connected, Phone Available, Private Sewer, Private Water, Unincorporated, Well, No City Services, No Sewer, No Water |
| Will Subdivide: | No |
| Year Built Details: | Preowned |
| Hoa Management Company: | Globo Link Management |
| Hoa Management Company Phone: | 817-741-0827 |
| Senior Community Yn: | No |
| Accessibility Features Yn: | No |
| Attached Garage?: | Yes |
| Bathrooms Total Decimal: | 2.00 |
| Bathrooms Total Integer: | 2 |
| Cooling: | Ceiling Fan(s), Central Air, Electric, ENERGY STAR Qualified Equipment, Heat Pump, Zoned |
| Covered Spaces: | 4 |
| Elementary School Name: | Molly Livengood Carter |
| Garage Height: | 8 |
| Garage?: | Yes |
| Green Indoor Air Quality: | Ventilation |
| High School Name: | Eaton |
| Horse Permitted Yn: | No |
| Laundry Features: | Electric Dryer Hookup, Utility Room, Full Size W/D Area, Washer Hookup |
| Levels: | One |
| Listing Terms: | Cash, Conventional, FHA, VA Loan |
| Lot Size Area: | 1.0940 |
| Other Structures: | RV/Boat Storage |
| Patio And Porch Features: | Covered, Front Porch, Patio, Rear Porch |
| Property Attached?: | No |
| Smart Home Features Appor Pass Y: | 0 |
| Special Taxing Entities: | 0 |
| Window Features: | Window Coverings |
Listing Courtesy of: Sophie Tel Diaz Real Estate
Listing Agent: Sophie Diaz
817-952-9000
Mortgage Calculator
All listings featuring the  icon are provided courtesy of North Texas Real Estate Information Systems, Inc. (NTREIS), Copyright 2026. All rights reserved.
All information is believed accurate but not guaranteed. The properties displayed may not be all of the properties available through the IDX Program. Any use of this site other than by potential buyers or sellers is strictly prohibited.
North Texas Real Estate Information Systems, Inc. data last updated on October 08, 2026 07:24 PM - CT
Property Last Updated: October 08, 2026 07:24 PM - CT
