2723 Bondi Cove
Trophy Club, TX 76262
$899,000
Open Houses
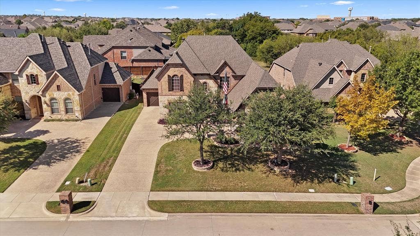
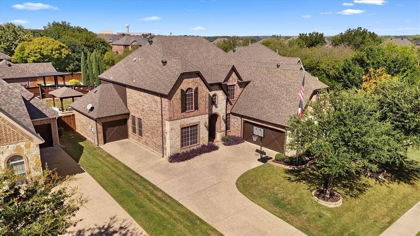
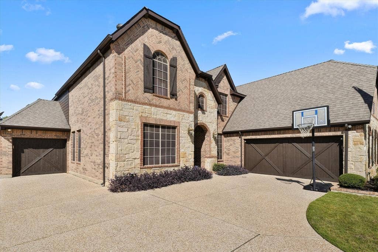
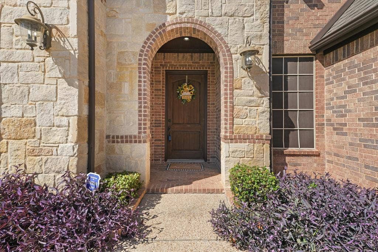
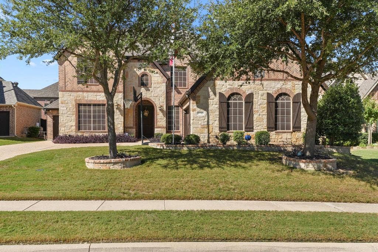
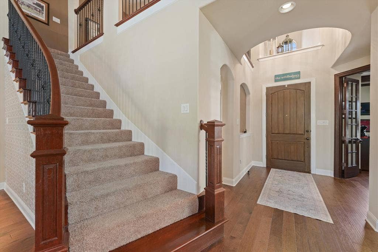
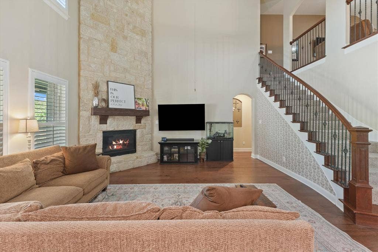
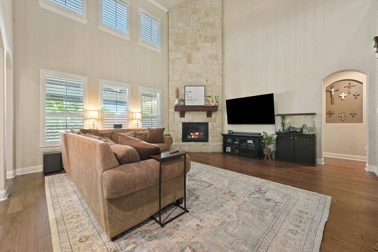
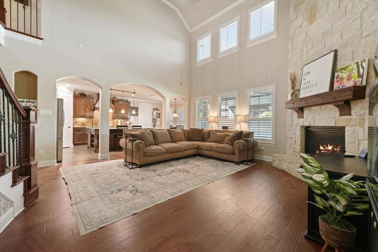
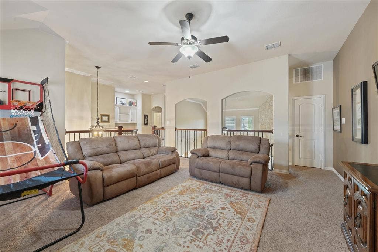
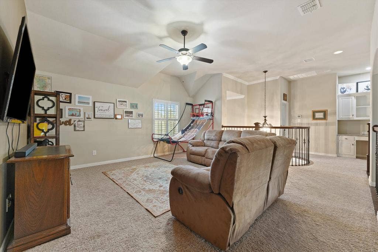
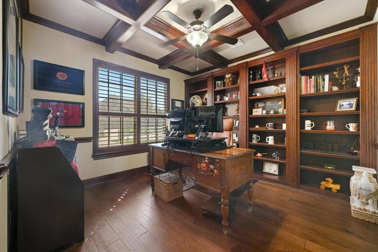
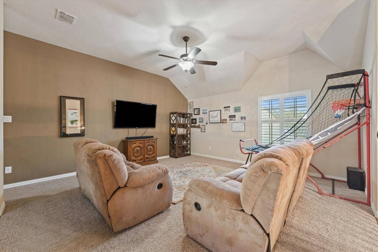
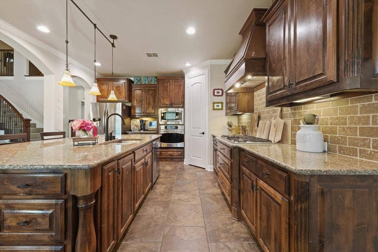
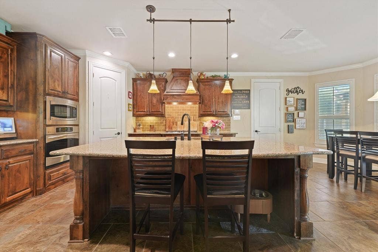
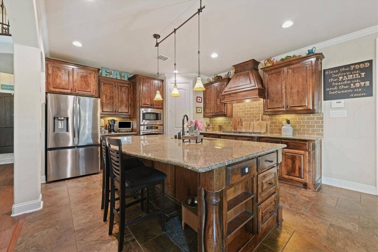
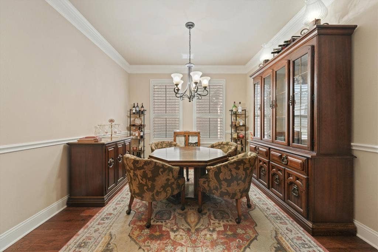
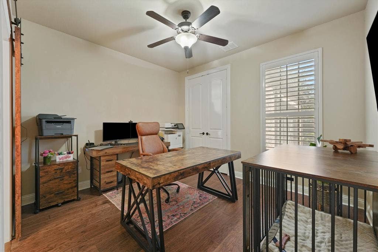
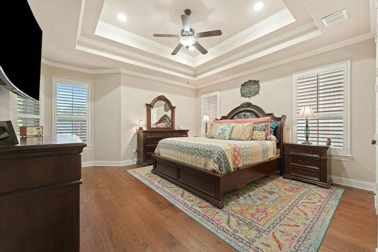
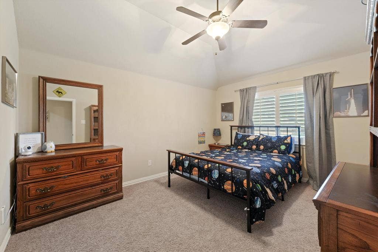
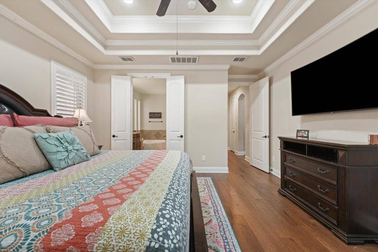
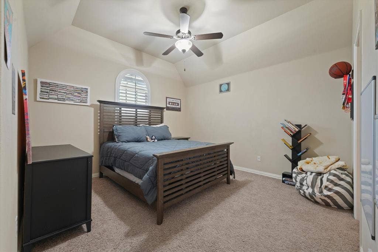
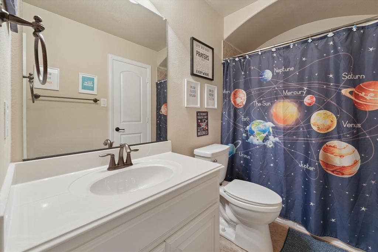
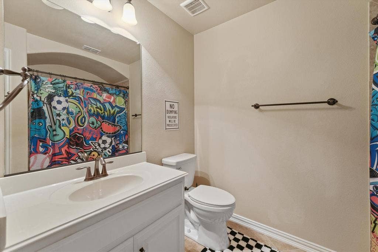
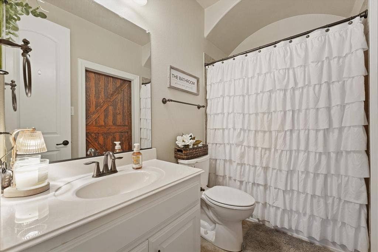
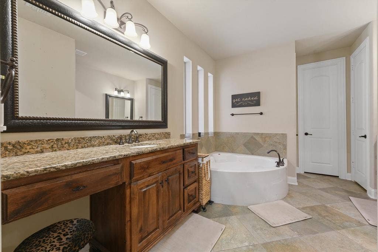
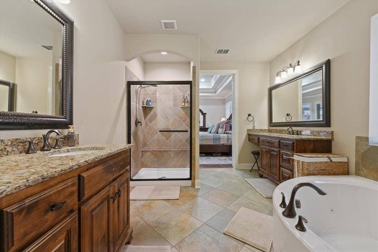
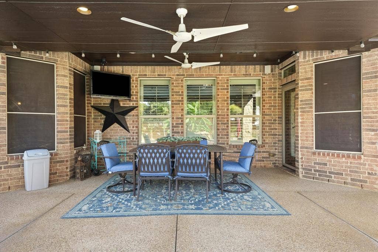
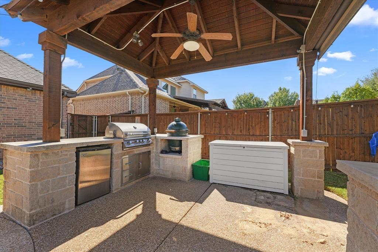
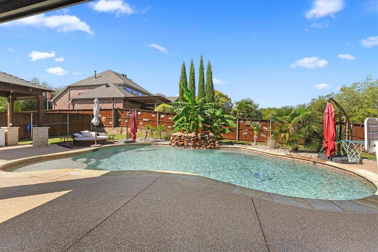
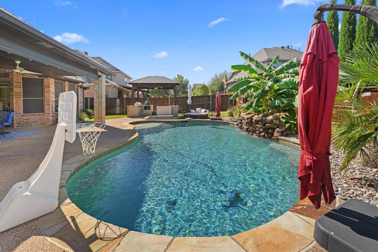
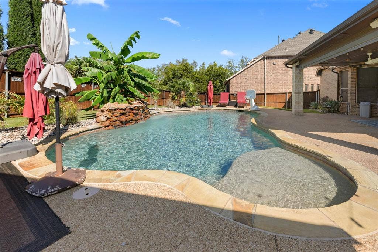
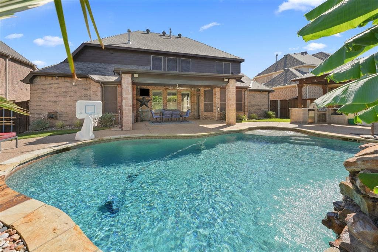
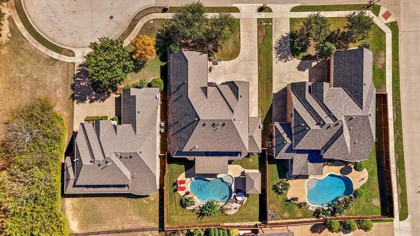
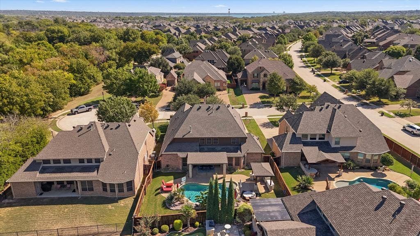
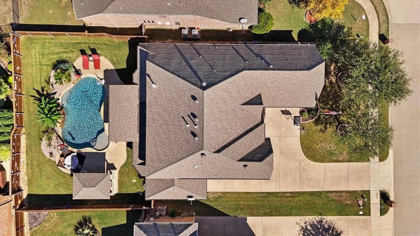
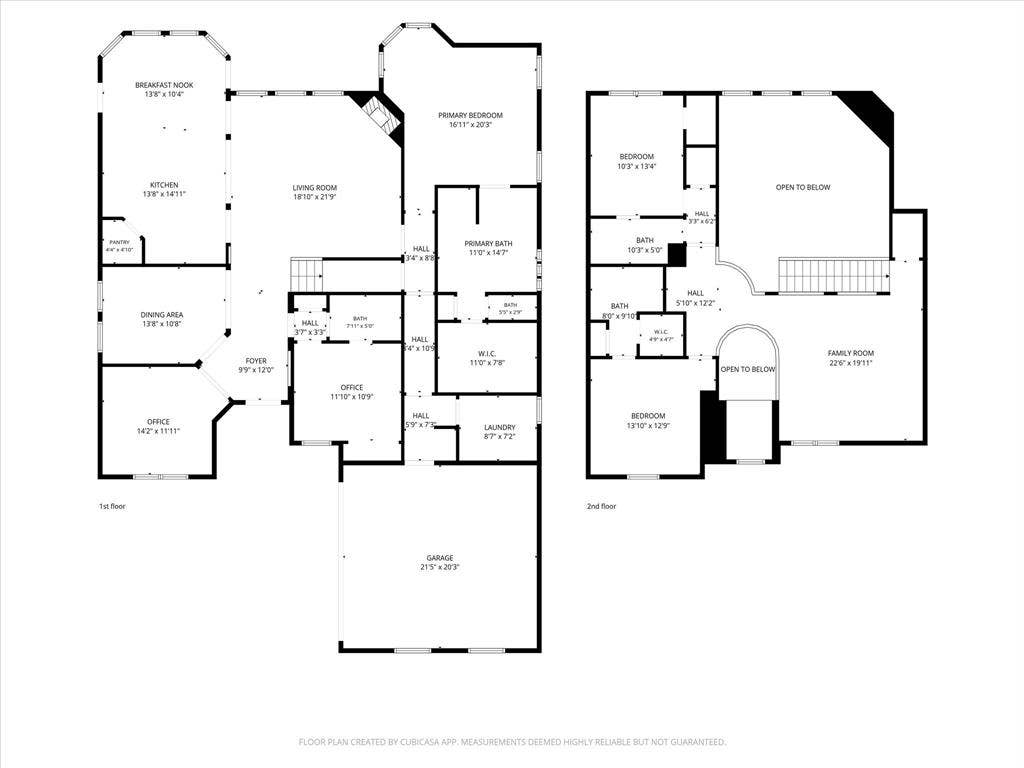
Beautifully appointed home in The Highlands at Trophy Club offering 4 bedrooms, 4 full baths, a 3-car garage and a dedicated office or flex space. The flexible floor plan features a private primary retreat, spacious game room, formal dining and a dramatic two-story living room with floor-to-ceiling stone fireplace. The kitchen offers an oversized granite island, abundant cabinetry, gas cooktop, double ovens and walk-in pantry. Outside, the resort-style backyard is built for entertaining with a heated saltwater gunite pool with waterfall and water features, covered patio, outdoor kitchen and pergola with remote-controlled shades, plus four individually controlled outdoor speakers. Recent updates include a 2025 pool heater, 2024 IKO Class 3 impact-resistant shingles and two tankless water heaters. Plantation shutters, wood flooring, extensive built-ins and exterior cameras complete the home.
| Mls Number: | 21406446 |
|---|---|
| List Price: | $899,000 |
| Property Type: | Residential |
| Property Sub Type: | Single Family Residence |
| Status: | Active |
| Beds Total: | 4 |
| Baths Full: | 4 |
| Sq Ft Total: | 3,238 |
| Association Fee: | $525 |
| Unexempt Taxes: | $13,900 |
| Lot Size Area Sqft: | 9,975.2400 |
| Lot Size Area: | 0.229 |
| Building Style: | Traditional |
| City: | Trophy Club |
| County Or Parish: | Denton |
| Subdivision Name: | The Highlands At Trophy Club N |
| Postal Code: | 76262 |
| Year Built: | 2010 |
| Appliances?: | Dishwasher,Disposal,Electric Oven,Gas Cooktop,Gas Water Heater,Microwave,Plumbed For Gas in Kitchen,Vented Exhaust Fan |
| Association Fee Frequency: | Annually |
| Association Fee Includes: | Maintenance Grounds, Management Fees |
| Association Type: | Mandatory |
| Directions: | From Trophy Club Dr, turn left on Highlands Dr, right on Broadway, left on Bondi Cove. Home is the second property on the left |
| Elementary School Name: | Beck |
| Middle School Name: | Medlin |
| School District: | Northwest ISD |
| Exterior Features: | Attached Grill, Covered Patio/Porch, Private Yard |
| Fencing: | Back Yard, Wood |
| Fireplace Features: | Gas Logs, Gas Starter, Living Room, Stone |
| Fireplaces Total: | 1 |
| Flooring: | Carpet, Ceramic Tile, Wood |
| Foundation Details: | No |
| Foundation Details: | Slab |
| Heating: | Central, Fireplace(s), Natural Gas |
| Interior Features: | Built-in Features, Cable TV Available, Decorative Lighting, Double Vanity, Eat-in Kitchen, Flat Screen Wiring, Granite Counters, High Speed Internet Available, Kitchen Island, Natural Woodwork, Open Floorplan, Pantry, Sound System Wiring, Walk-In Closet(s) |
| Lake Pump: | No |
| Lot Features: | Cul-De-Sac, Few Trees, Interior Lot, Landscaped, Sprinkler System, Subdivision |
| Lot Size: | Less Than .5 Acre (not Zero) |
| Lot Size Units: | Acres |
| Multi Parcel ID: | No |
| Municipal Utility District?: | Yes |
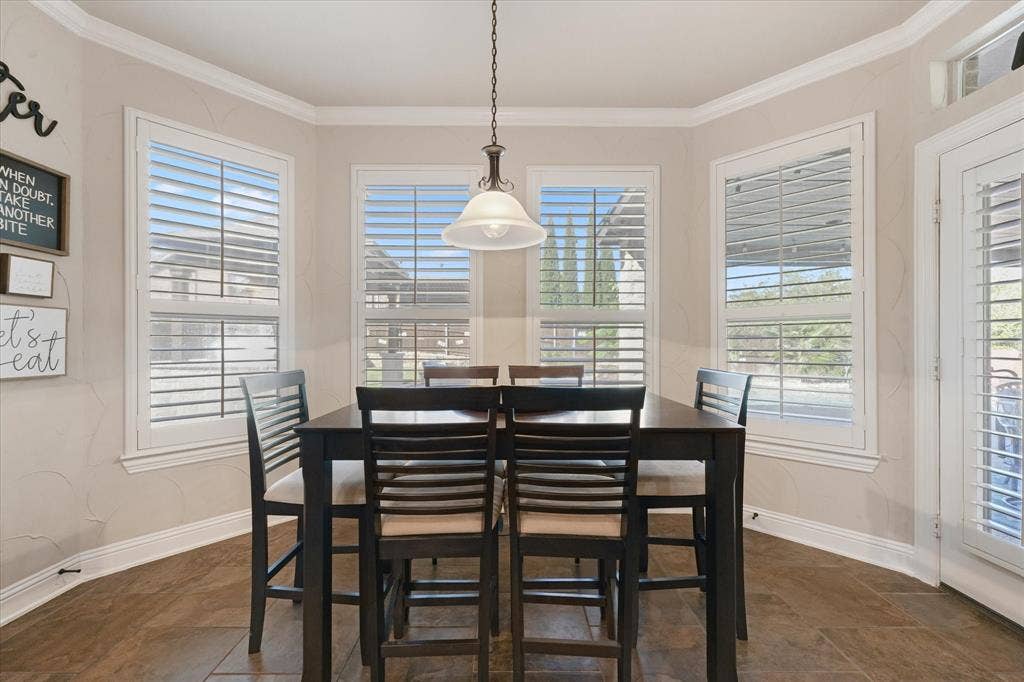
| Number Of Dining Areas: | 2 |
| Number Of Living Areas: | 2 |
| Number Of Parking Spaces: | 3 |
| Parking Features: | Driveway, Garage, Garage Door Opener, Garage Double Door, Garage Faces Front, Garage Single Door, Paved |
| Parking Spaces Garage: | 3 |
| Permit Avmyn: | true |
| Permit Comments Reviews Yn: | true |
| Pool?: | Yes |
| Pool Features: | Gunite, Heated, In Ground, Outdoor Pool, Private, Water Feature |
| Possession: | Closing/Funding |
| Postal Code Plus 4: | 3430 |
| Restrictions: | Deed |
| Roof: | Composition |
| Room Count: | 11 |
| Security Features: | Burglar, Security System, Smoke Detector(s) |
| Soil Type: | Unknown |
| Structural Style: | Single Detached |
| Transaction Type: | For Sale |
| Utilities: | Cable Available, City Sewer, City Water, Concrete, Curbs, Electricity Available, Electricity Connected, Natural Gas Available, Sidewalk, Underground Utilities |
| Will Subdivide: | No |
| Year Built Details: | Preowned |
| Consent for Visitors to Record: | Audio, Video |
| Hoa Management Company: | Principal Management Group of North Texas / Associ |
| Hoa Management Company Phone: | 214-368-4030 |
| Notice Surveillance Devices Pres: | Audio, Video |
| Senior Community Yn: | No |
| Accessibility Features Yn: | No |
| Attached Garage?: | Yes |
| Bathrooms Total Decimal: | 4.00 |
| Bathrooms Total Integer: | 4 |
| Cooling: | Ceiling Fan(s), Central Air, Electric |
| Covered Spaces: | 3 |
| Elementary School Name: | Beck |
| Exclusions: | Big Green Egg and large outdoor umbrellas. |
| Garage?: | Yes |
| High School Name: | Byron Nelson |
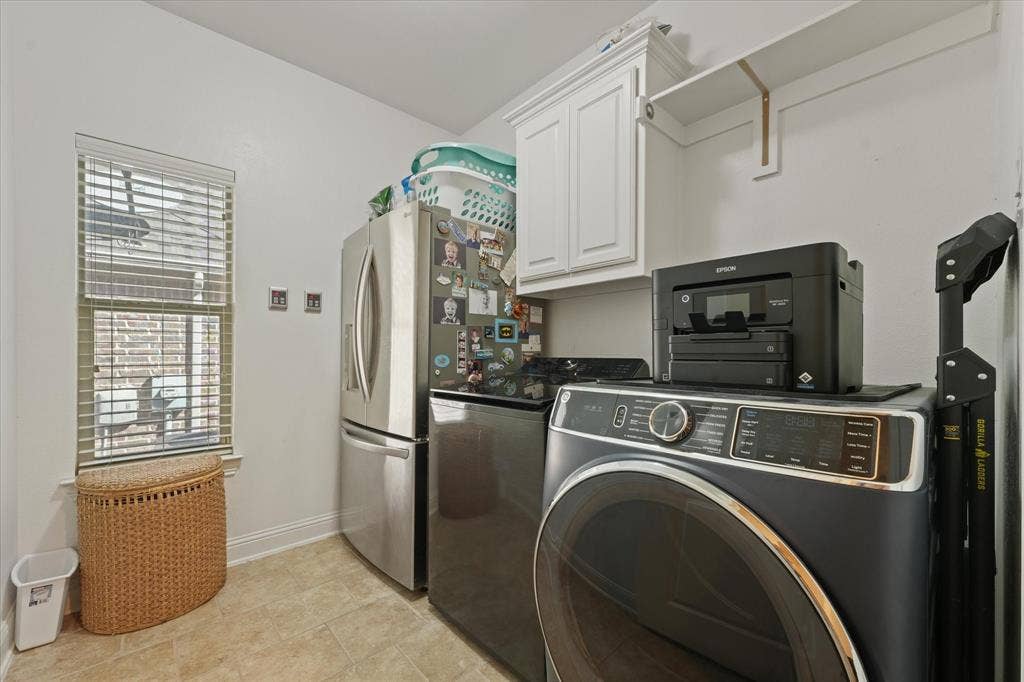
| Laundry Features: | Utility Room, Full Size W/D Area, Dryer Hookup, Washer Hookup |
| Levels: | Two |
| Listing Terms: | Cash, Contract, FHA, VA Loan |
| Lot Size Area: | 0.2290 |
| Patio And Porch Features: | Covered, Rear Porch |
| Property Attached?: | No |
| Smart Home Features Appor Pass Y: | 0 |
| Special Taxing Entities: | 1 |
| Window Features: | Electric Shades, Shutters, Window Coverings |
Listing Courtesy of: Compass RE Texas, LLC
Listing Agent: William Huffman
817-903-3150
Mortgage Calculator
All listings featuring the  icon are provided courtesy of North Texas Real Estate Information Systems, Inc. (NTREIS), Copyright 2026. All rights reserved.
All information is believed accurate but not guaranteed. The properties displayed may not be all of the properties available through the IDX Program. Any use of this site other than by potential buyers or sellers is strictly prohibited.
North Texas Real Estate Information Systems, Inc. data last updated on October 10, 2026 01:54 AM - CT
Property Last Updated: October 10, 2026 01:54 AM - CT
