2732 Excalibur Drive
Grand Prairie, TX 75052
$379,900
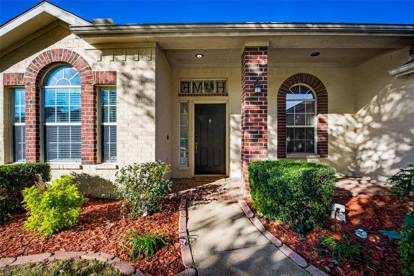
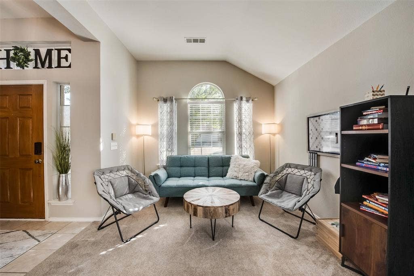
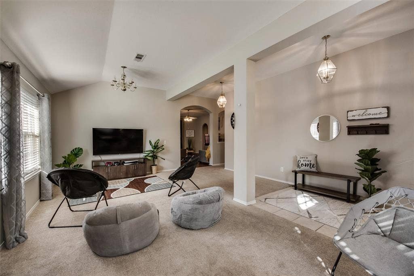
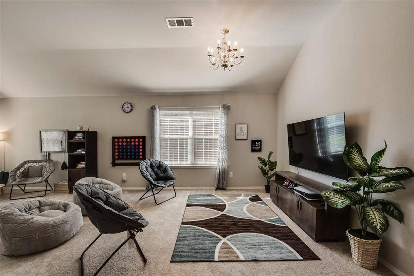
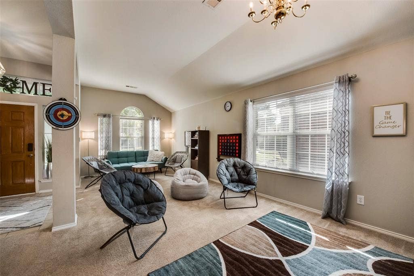
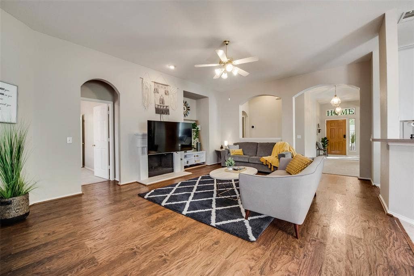
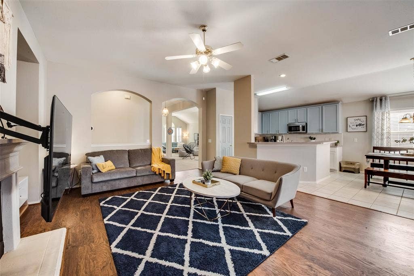
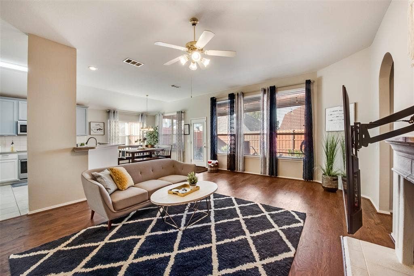
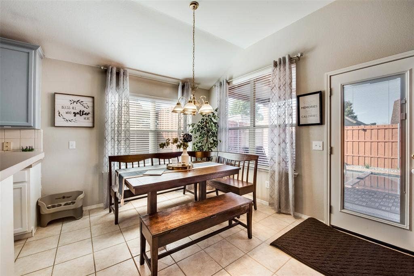
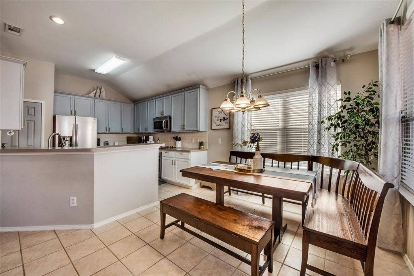
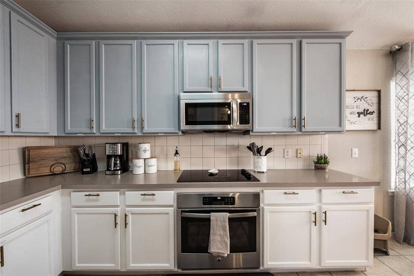
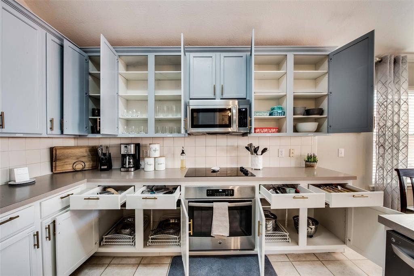
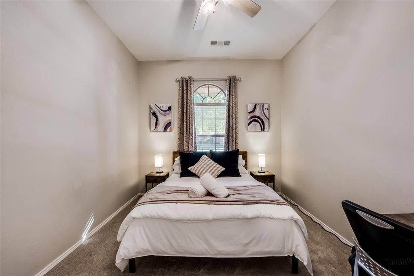
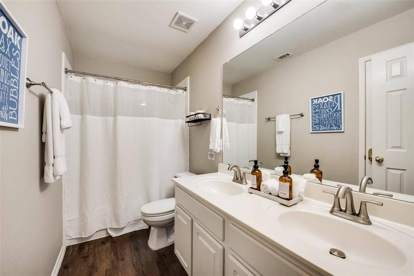
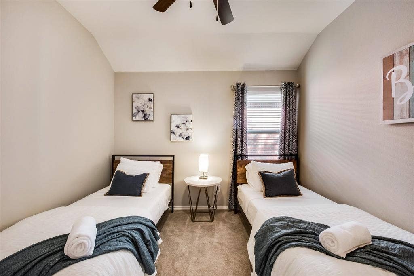
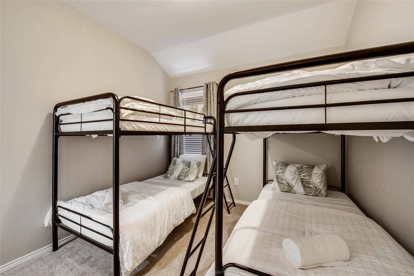
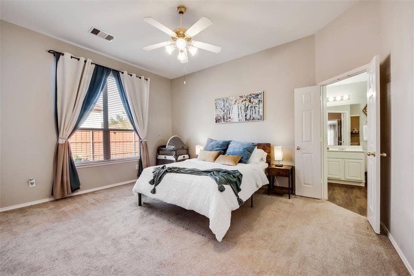
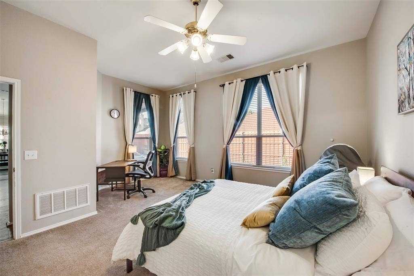
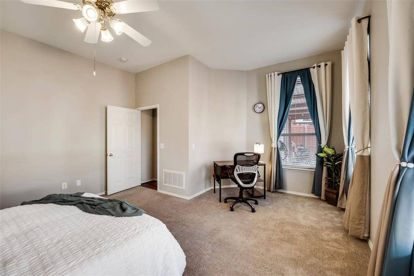
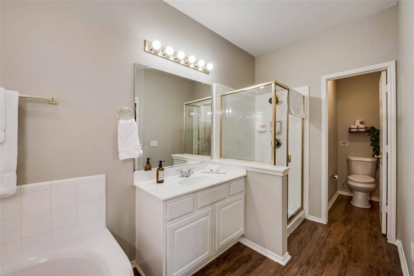
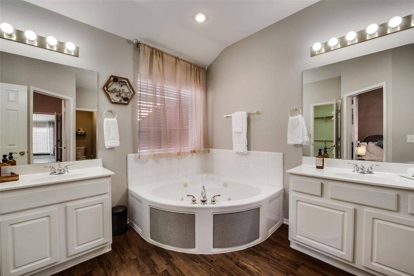
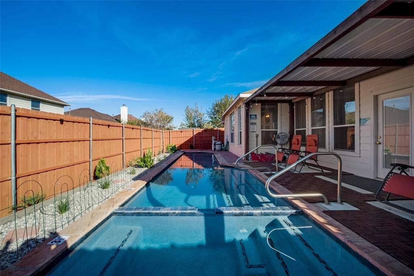
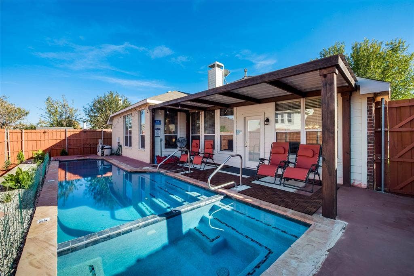
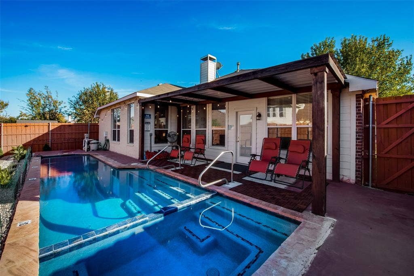
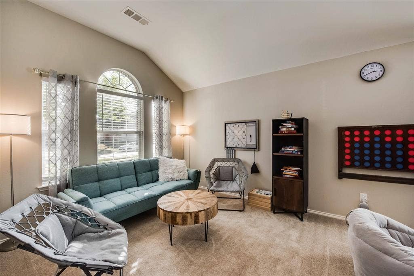
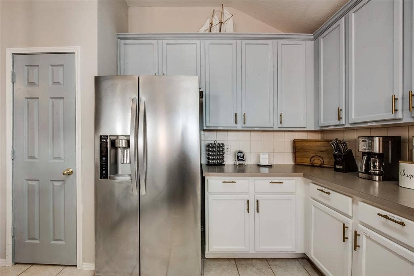
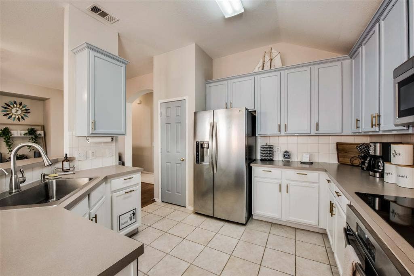
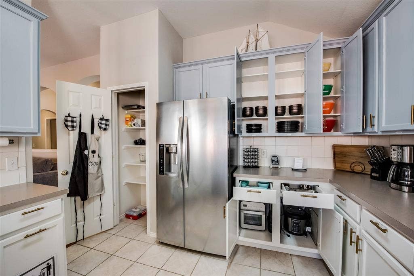
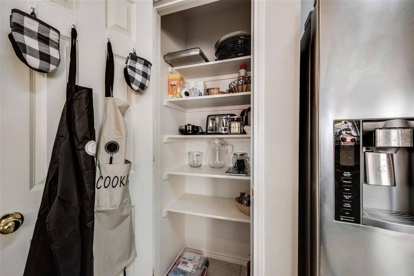
BACK ON THE MARKET. BUYER FINANCING FELL THROUGH AT THE CLOSING TABLE. Amazing well maintained 4 bedroom 2 bathroom house with 2 living spaces for convenience. Lots of windows for an abundance of natural light. Breakfast bar on the island and a separate breakfast area. Family living room includes hardwood floors a fire place and great views of the pool. Formal living and dining rooms are located at the front of the house. The master bedroom has a sitting area with an awesome view of the pool, that can be used as a mini office and an ensuite bathroom with a standing shower and a separate tub, walk-in closet and 3 Additional spacious bedrooms that can sleep a total of 8 people. Property offers an attached 2 car garage and driveway parking. Relax in the amazing pool and jacuzzi located in the back of the house. All information provided is deemed reliable but not guaranteed. Some or all furniture available for purchase.
| Mls Number: | 21412443 |
|---|---|
| List Price: | $379,900 |
| Property Type: | Residential |
| Property Sub Type: | Single Family Residence |
| Status: | Active |
| Beds Total: | 4 |
| Baths Full: | 2 |
| Sq Ft Total: | 2,238 |
| Lot Size Area Sqft: | 6,795.3600 |
| Lot Size Area: | 0.156 |
| Building Style: | Traditional |
| City: | Grand Prairie |
| County Or Parish: | Tarrant |
| Subdivision Name: | Kingswood Forest Add |
| Postal Code: | 75052 |
| Year Built: | 1999 |
| Appliances?: | Dishwasher,Disposal,Electric Range,Microwave,Refrigerator |
| Association Type: | None |
| Construction Materials: | Brick |
| Directions: | see GPS |
| Elementary School Name: | West |
| Junior High School Name: | Barnett |
| School District: | Arlington ISD |
| Fencing: | Wood |
| Fireplace Features: | Wood Burning |
| Fireplaces Total: | 1 |
| Flooring: | Carpet, Ceramic Tile |
| Foundation Details: | No |
| Foundation Details: | Slab |
| Garage Length: | 20 |
| Garage Width: | 20 |
| Heating: | Central, Electric |
| Interior Features: | Chandelier, Decorative Lighting, Double Vanity, Open Floorplan, Pantry, Walk-In Closet(s) |
| Lot Size: | Less Than .5 Acre (not Zero) |
| Lot Size Units: | Acres |
| Multi Parcel ID: | No |
| Municipal Utility District?: | No |
| Number Of Dining Areas: | 2 |
| Number Of Living Areas: | 2 |
| Number Of Parking Spaces: | 2 |
| Parking Features: | Driveway, Garage Door Opener, Garage Faces Front, Garage Single Door |
| Parking Spaces Garage: | 2 |
| Permit Avmyn: | false |
| Permit Comments Reviews Yn: | false |
| Pool?: | Yes |
| Pool Features: | In Ground |
| Possession: | Closing/Funding |
| Postal Code Plus 4: | 4571 |
| Roof: | Shingle |
| Room Count: | 9 |
| Security Features: | Smoke Detector(s) |
| Structural Style: | Single Detached |
| Transaction Type: | For Sale |
| Utilities: | City Sewer, City Water |
| Will Subdivide: | No |
| Year Built Details: | Preowned |
| Senior Community Yn: | No |
| Accessibility Features Yn: | No |
| Attached Garage?: | Yes |
| Bathrooms Total Decimal: | 2.00 |
| Bathrooms Total Integer: | 2 |
| Cooling: | Ceiling Fan(s), Central Air, Electric |
| Covered Spaces: | 2 |
| Elementary School Name: | West |
| Exclusions: | Property was previously used an an STR. |
| Garage?: | Yes |
| High School Name: | Bowie |
| Levels: | One |
| Listing Terms: | 1031 Exchange, Cash, Conventional, FHA, VA Loan |
| Lot Size Area: | 0.1560 |
| Property Attached?: | No |
| Smart Home Features Appor Pass Y: | 0 |
| Stories Total: | 1 |
Listing Courtesy of: Candor Realty, LLC
Listing Agent: Kishore Chukkala
214-435-2198
Mortgage Calculator
All listings featuring the  icon are provided courtesy of North Texas Real Estate Information Systems, Inc. (NTREIS), Copyright 2026. All rights reserved.
All information is believed accurate but not guaranteed. The properties displayed may not be all of the properties available through the IDX Program. Any use of this site other than by potential buyers or sellers is strictly prohibited.
North Texas Real Estate Information Systems, Inc. data last updated on October 15, 2026 02:42 AM - CT
Property Last Updated: October 15, 2026 02:42 AM - CT
