2801 Meandering Way
Bedford, TX 76021
$425,000
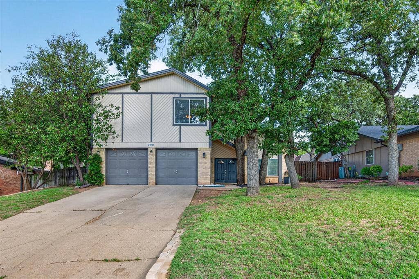
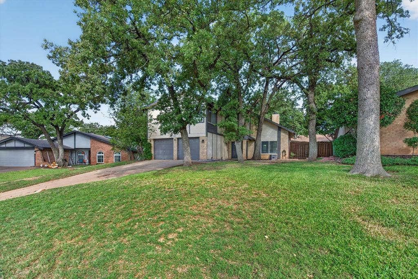
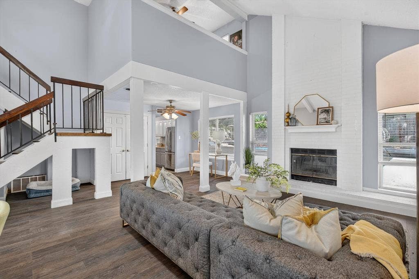
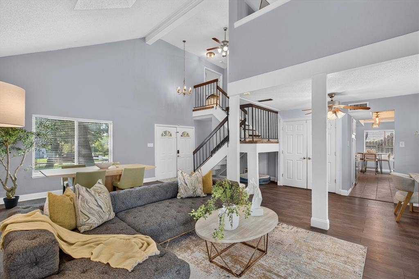
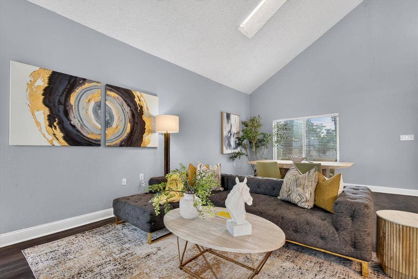
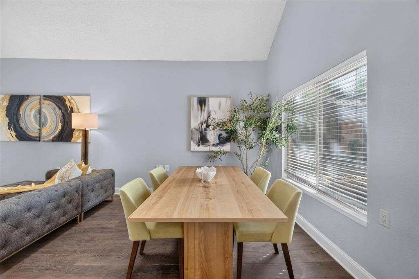
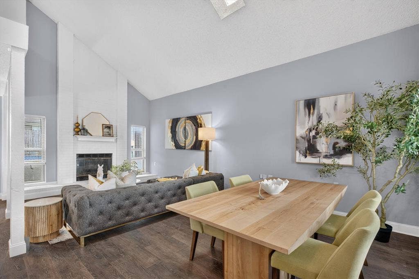
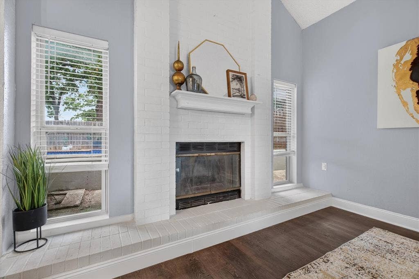
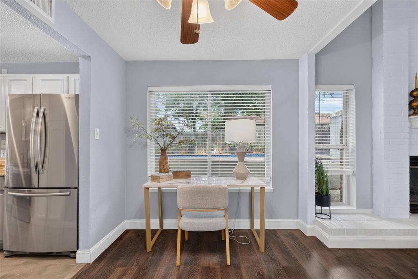
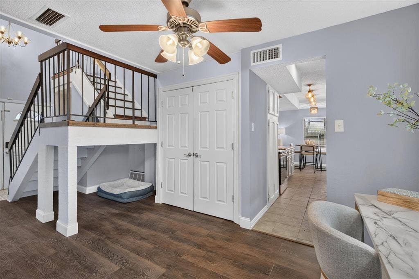
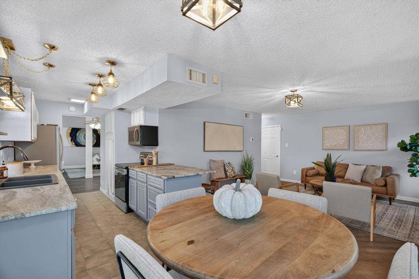
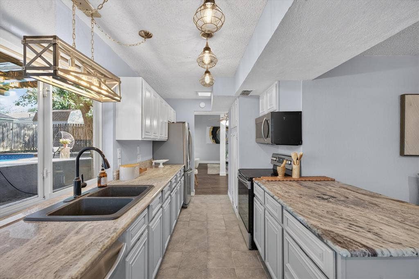
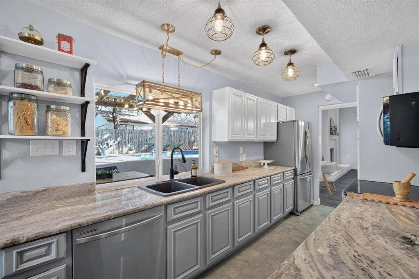
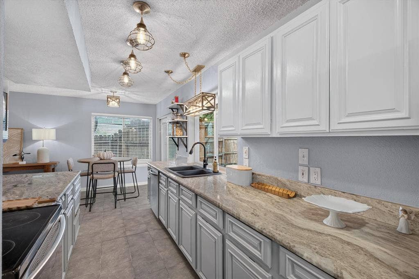
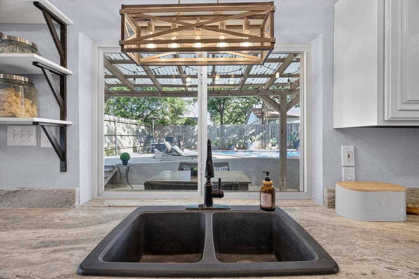
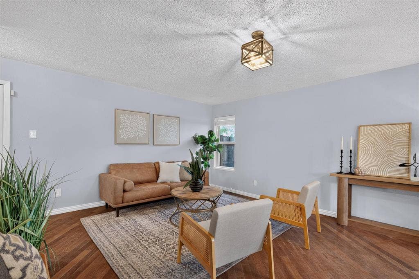
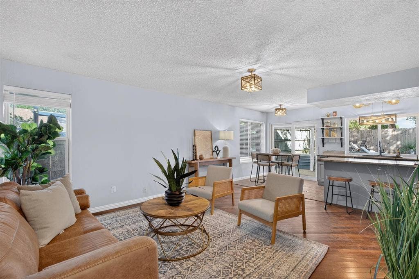
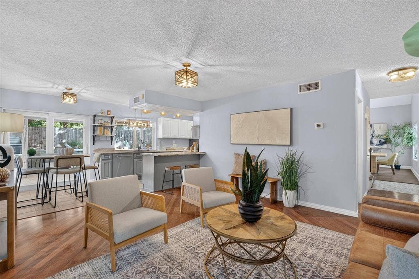
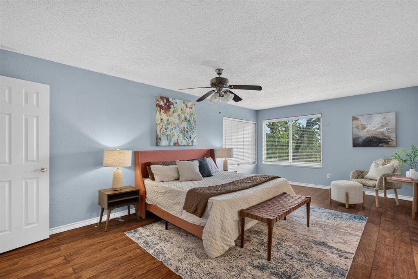
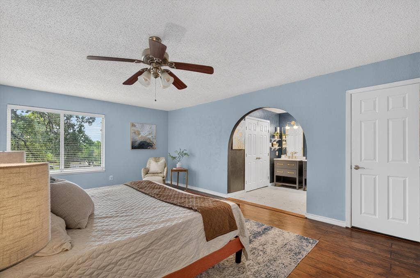
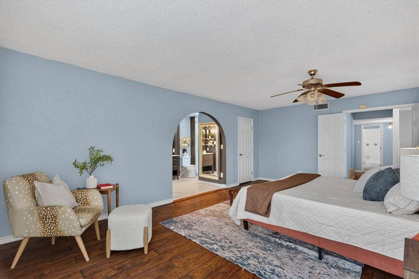
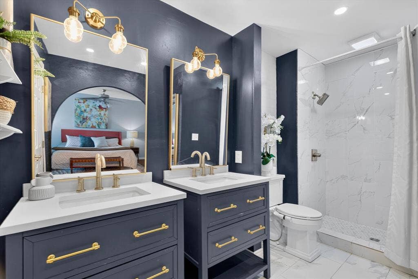
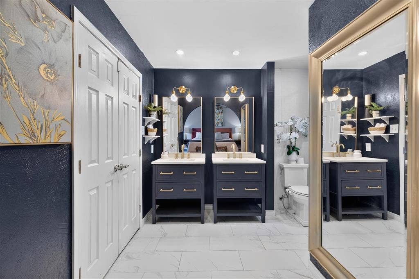
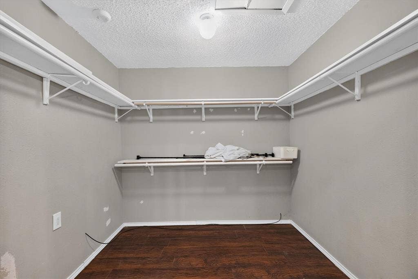
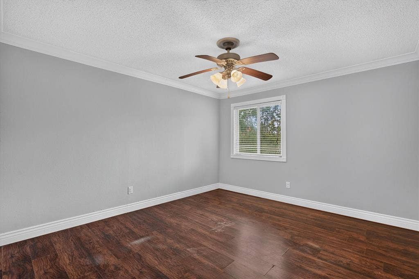
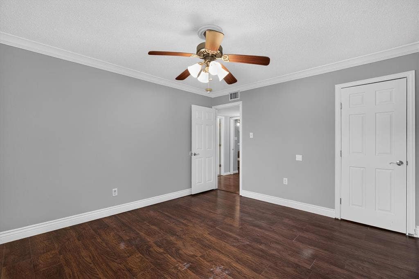
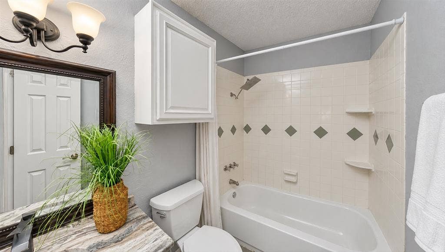
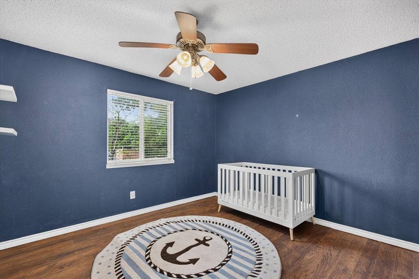
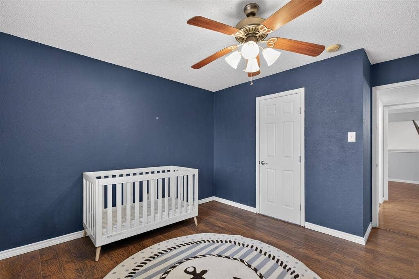
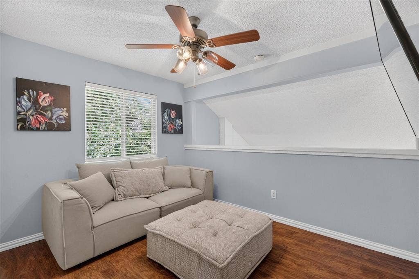
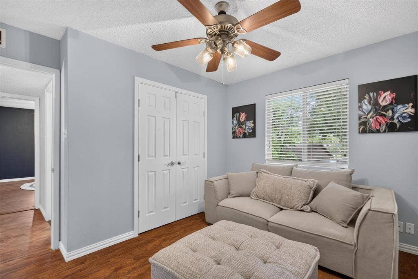
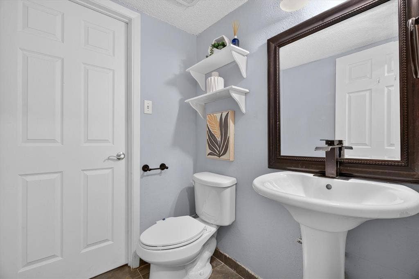
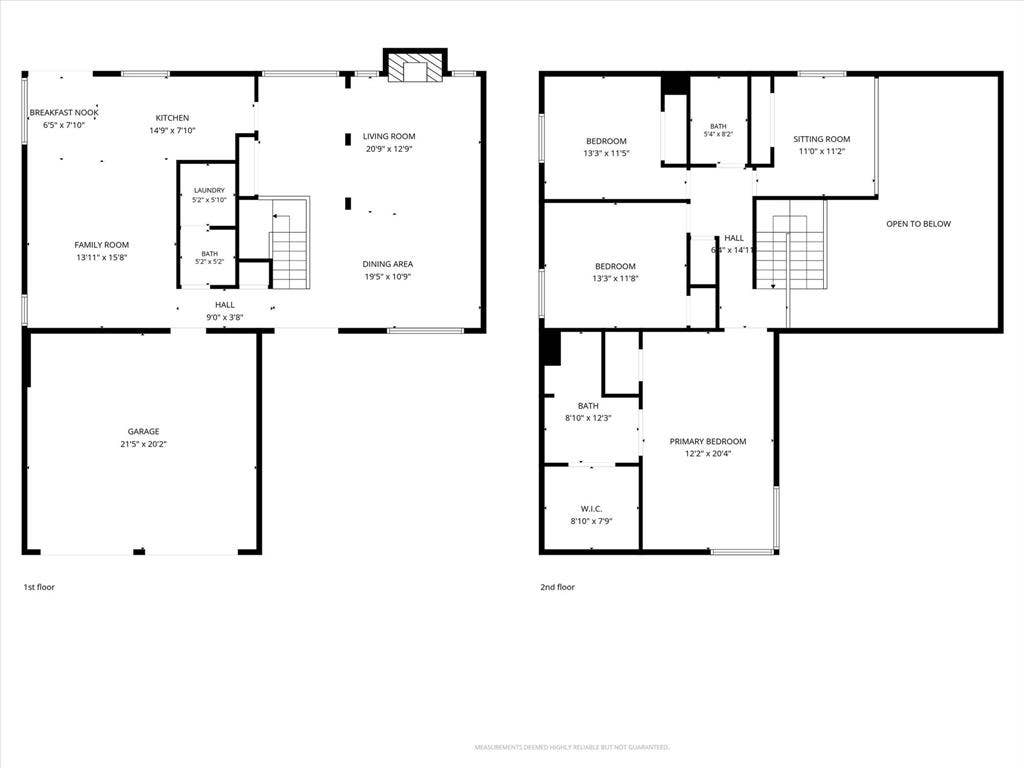
Beautiful move-in ready property in Bedford for a great price! This 3 bed, 2.1 bath home is packed with updates, lots of living space, and an amazing pool and back yard! Upon entrance you'll be welcomed into a spacious living area with soaring ceilings, wood burning fireplace, beautiful wood-like flooring, and plenty of natural light. Formal dining is also open to the living area. The kitchen includes beautiful gray cabinets, upgraded granite countertops, decorative lighting, stainless steel appliances, bar seating, and a breakfast area. The kitchen opens to a second, large living area. Upstairs you'll find three large bedrooms and two beautifully updated bathrooms. The master bathroom includes recently tastefully updated dual vanities with gold fixtures, two closets including a huge walk in closet, a generously sized walk in shower with recently updated tiling, and new tile floors. All 3 large bedrooms have laminate, wood like flooring. There's an additional loft that could easily be enclosed to make a 4th bedroom or left as is for a game room, play room, or man cave.
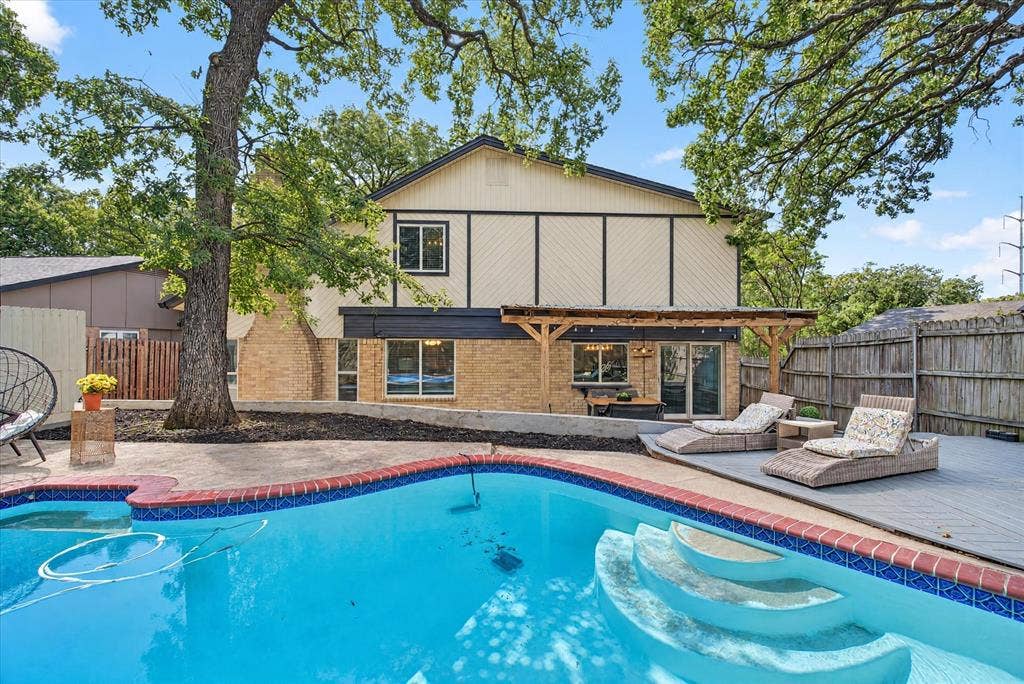
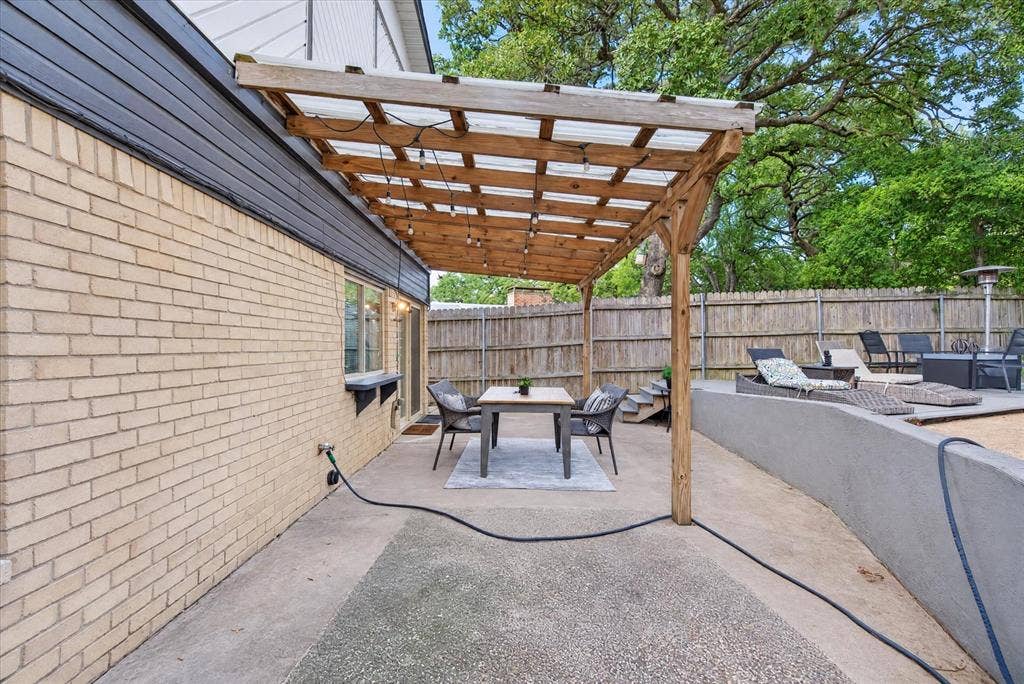
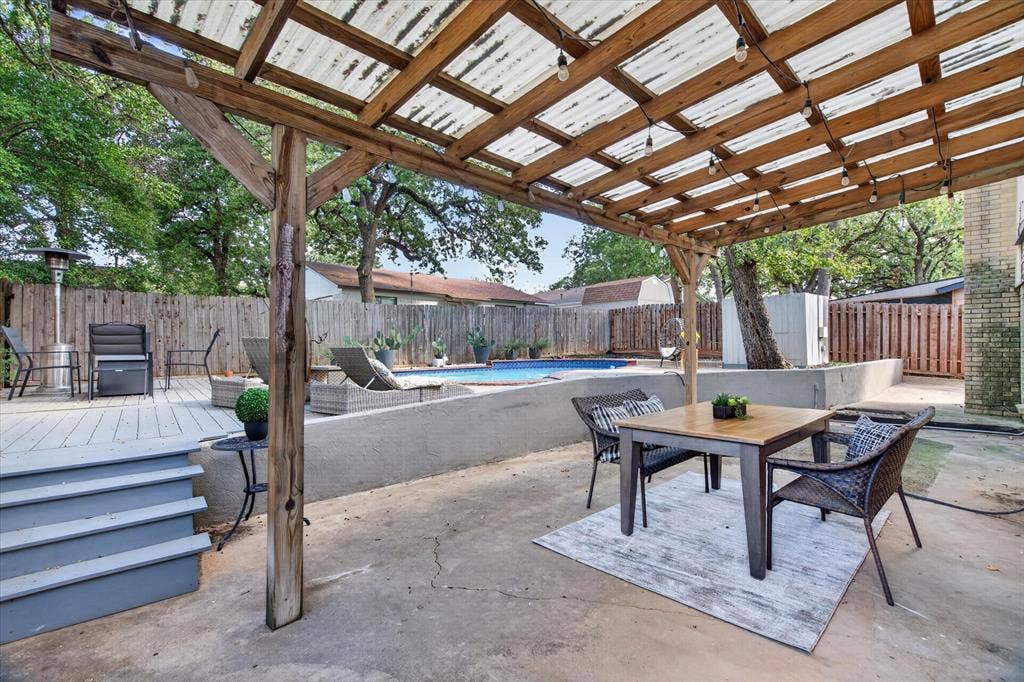
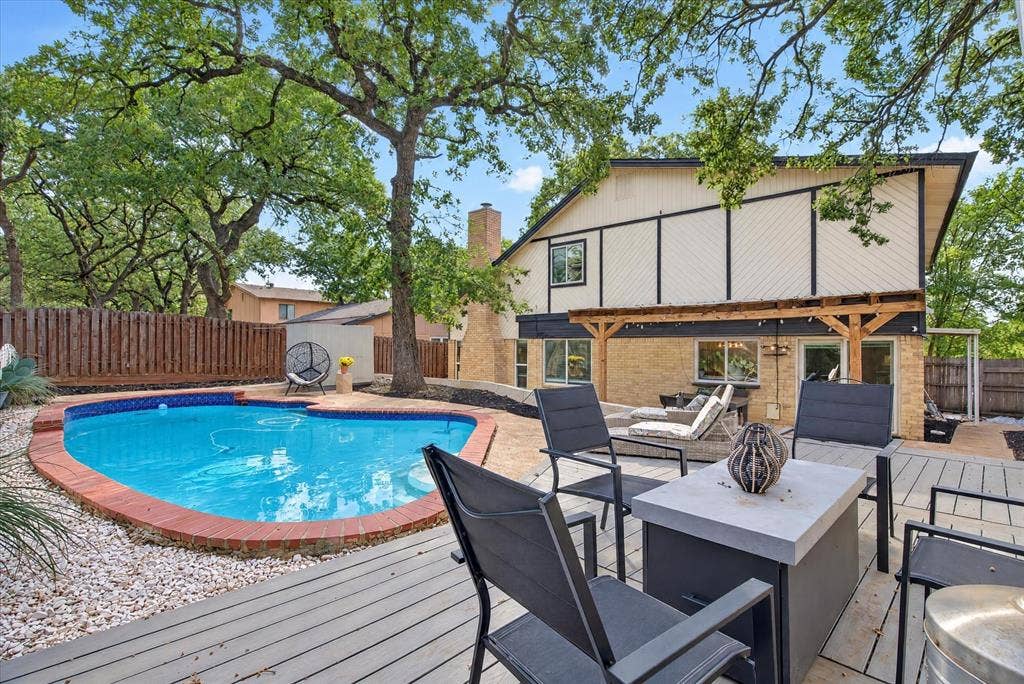
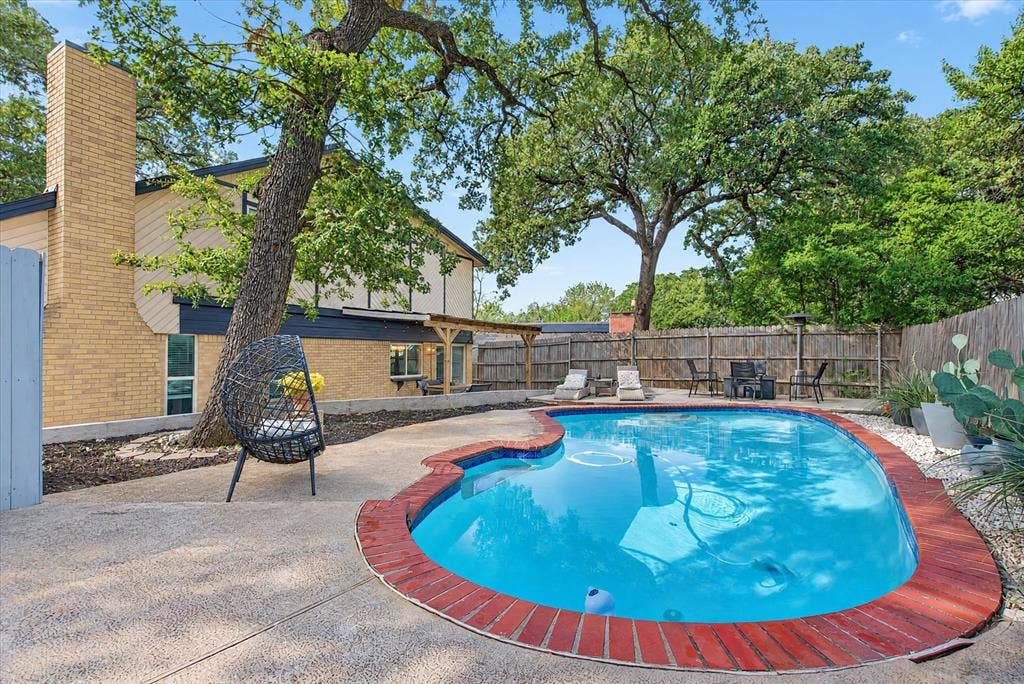
Don't forget the amazing back yard! This oasis includes a sparkling pool (resurfaced in 2021), a large deck (replaced 2021), covered patio, and plenty of remaining grass for kids and pets! The yard is fully enclosed with a privacy fence and the peaceful neighborhood allows for quiet enjoyment of this amazing back yard! All pool ...
+ Read More| Mls Number: | 21408456 |
|---|---|
| List Price: | $425,000 |
| Property Type: | Residential |
| Property Sub Type: | Single Family Residence |
| Status: | Active |
| Beds Total: | 3 |
| Baths Full: | 2 |
| Baths Half: | 1 |
| Sq Ft Total: | 2,269 |
| Unexempt Taxes: | $8,389 |
| Lot Size Area Sqft: | 8,712.0000 |
| Lot Size Area: | 0.2 |
| Building Style: | Contemporary/Modern |
| City: | Bedford |
| County Or Parish: | Tarrant |
| Subdivision Name: | Canterbury Add |
| Postal Code: | 76021 |
| Year Built: | 1977 |
| Appliances?: | Dishwasher,Electric Range,Microwave,Refrigerator |
| Association Type: | None |
| Construction Materials: | Brick, Siding |
| Directions: | GPS is accurate. |
| Elementary School Name: | Meadowcrk |
| Junior High School Name: | Harwood |
| School District: | Hurst-Euless-Bedford ISD |
| Fireplace Features: | Wood Burning |
| Fireplaces Total: | 1 |
| Flooring: | Ceramic Tile, Laminate, Luxury Vinyl Plank |
| Foundation Details: | No |
| Foundation Details: | Slab |
| Garage Length: | 20 |
| Garage Width: | 20 |
| Heating: | Central, Electric |
| Interior Features: | Decorative Lighting, Granite Counters, Open Floorplan, Walk-In Closet(s) |
| Lot Size: | Less Than .5 Acre (not Zero) |
| Lot Size Units: | Acres |
| Multi Parcel ID: | No |
| Municipal Utility District?: | No |
| Number Of Dining Areas: | 2 |
| Number Of Living Areas: | 2 |
| Number Of Parking Spaces: | 2 |
| Parking Features: | Driveway, Garage, Garage Double Door, Garage Faces Front |
| Parking Spaces Garage: | 2 |
| Permit Avmyn: | false |
| Permit Comments Reviews Yn: | false |
| Pool?: | Yes |
| Pool Features: | In Ground |
| Possession: | Closing/Funding |
| Postal Code Plus 4: | 3707 |
| Roof: | Composition |
| Room Count: | 10 |
| Structural Style: | Single Detached |
| Transaction Type: | For Sale |
| Utilities: | City Sewer, City Water, Curbs, Electricity Available, Electricity Connected |
| Will Subdivide: | No |
| Year Built Details: | Preowned |
| Accessibility Features Yn: | No |
| Attached Garage?: | Yes |
| Bathrooms Total Decimal: | 2.10 |
| Bathrooms Total Integer: | 3 |
| Cooling: | Central Air, Electric |
| Covered Spaces: | 2 |
| Elementary School Name: | Meadowcrk |
| Exclusions: | staging furniture |
| Garage?: | Yes |
| High School Name: | Trinity |
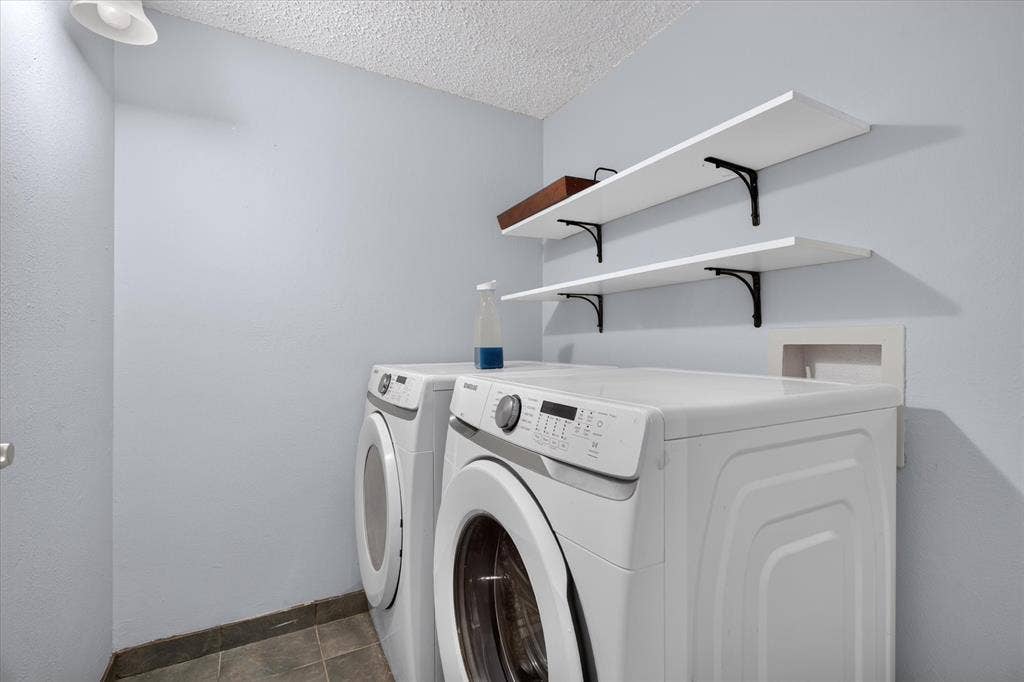
| Laundry Features: | Full Size W/D Area, Dryer Hookup, Washer Hookup |
| Levels: | Two |
| Listing Terms: | 1031 Exchange, Cash, Conventional, FHA |
| Lot Size Area: | 0.2000 |
| Patio And Porch Features: | Covered |
| Property Attached?: | No |
| Smart Home Features Appor Pass Y: | 0 |
| Special Taxing Entities: | 0 |
| Window Features: | Window Coverings |
Listing Courtesy of: The Michael Group Real Estate
Listing Agent: Angela Hague
214-325-0928
Mortgage Calculator
All listings featuring the  icon are provided courtesy of North Texas Real Estate Information Systems, Inc. (NTREIS), Copyright 2026. All rights reserved.
All information is believed accurate but not guaranteed. The properties displayed may not be all of the properties available through the IDX Program. Any use of this site other than by potential buyers or sellers is strictly prohibited.
North Texas Real Estate Information Systems, Inc. data last updated on October 17, 2026 02:13 AM - CT
Property Last Updated: October 17, 2026 02:13 AM - CT
