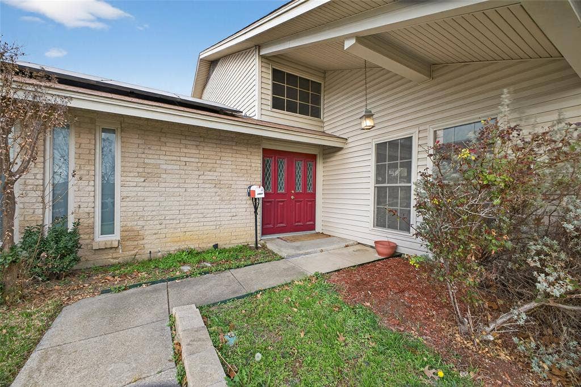
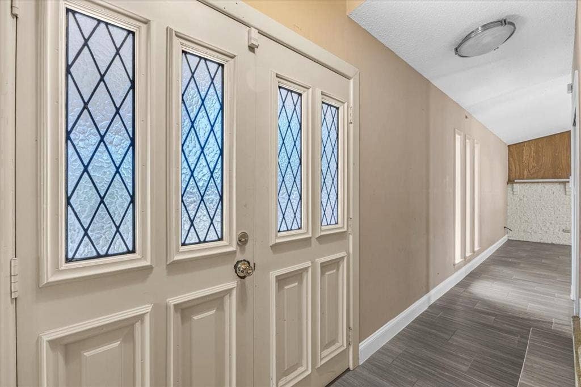
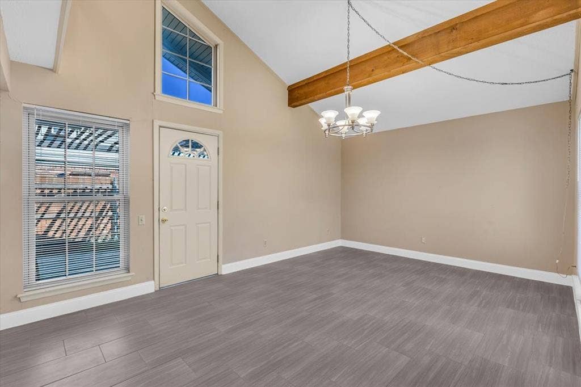
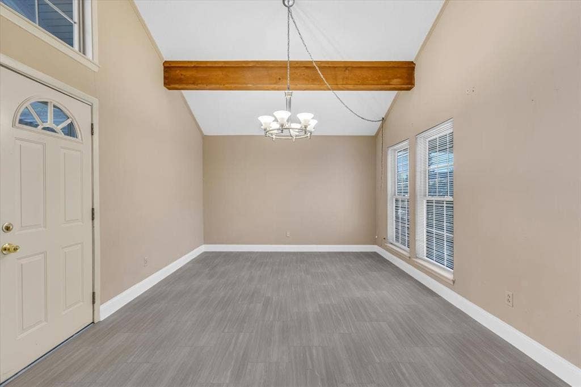
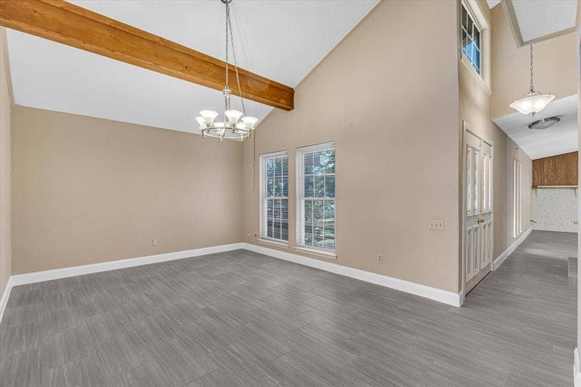
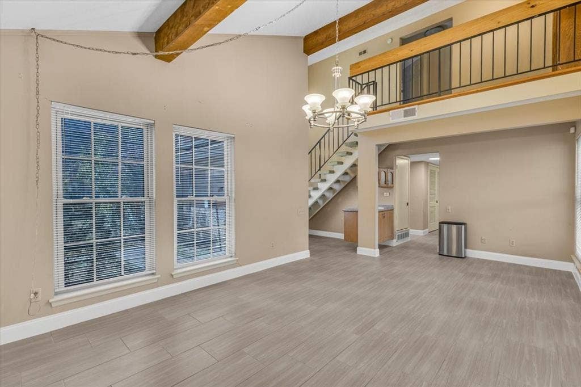
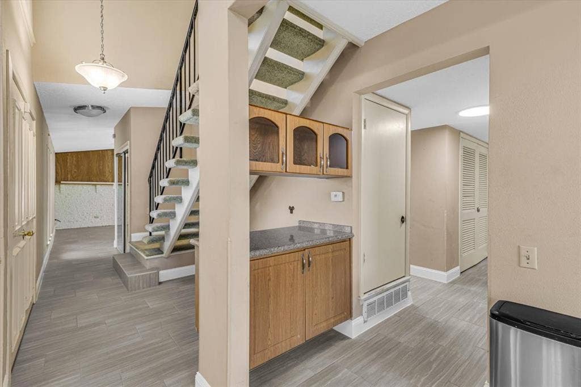
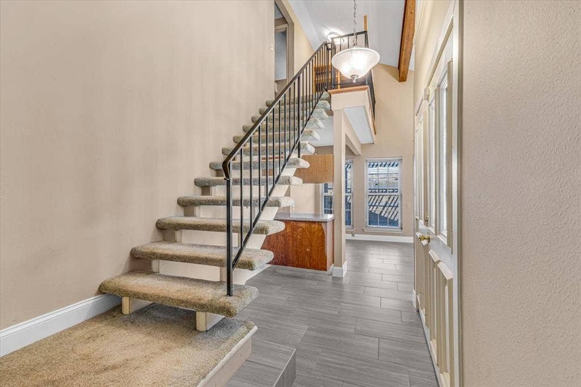
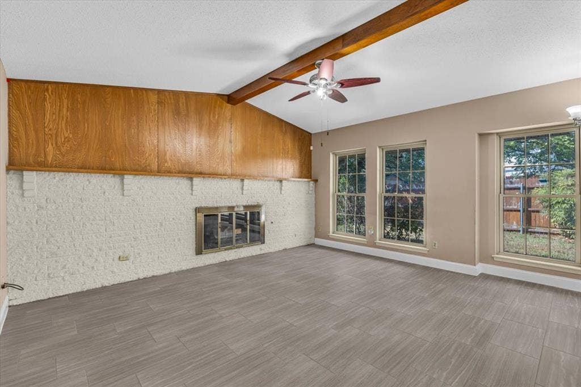
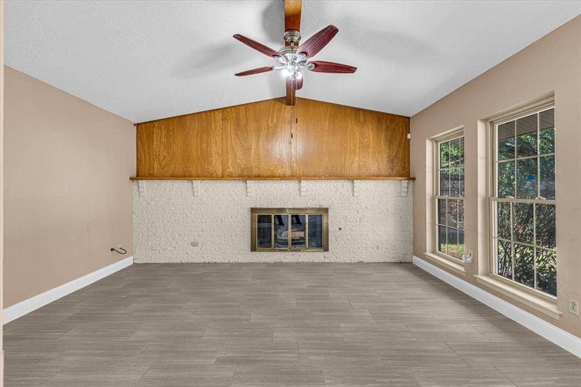
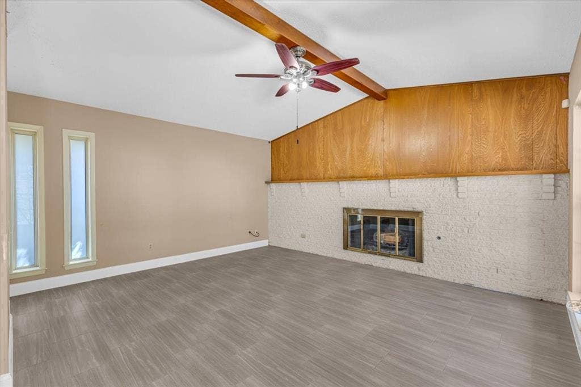
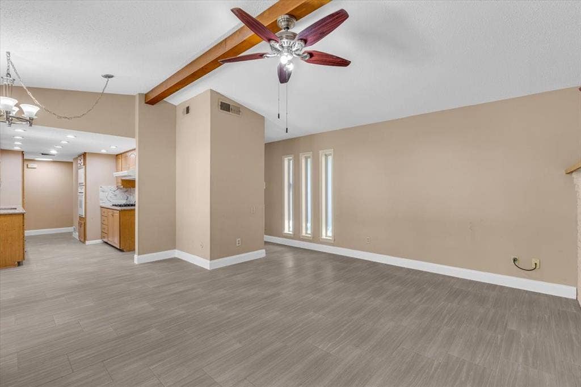
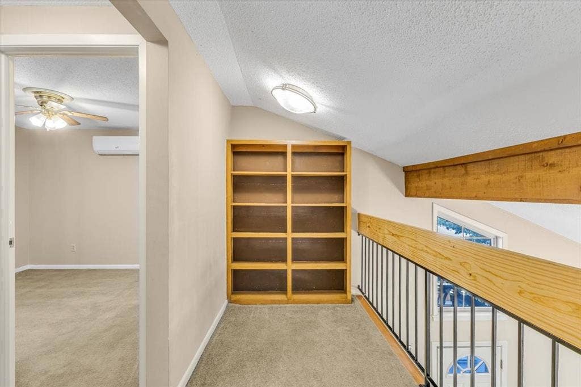
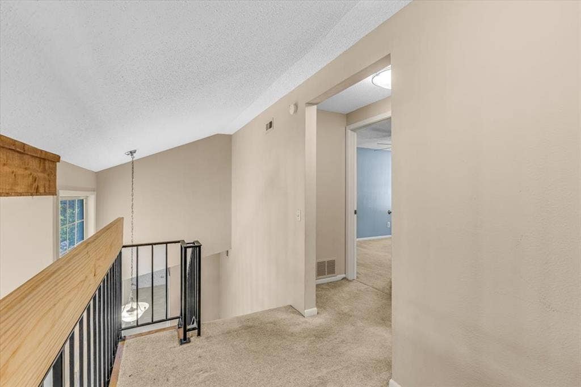
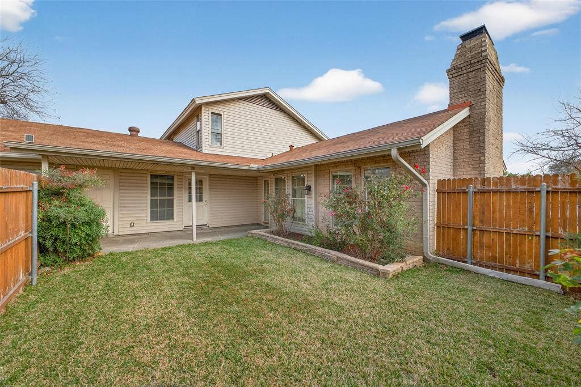
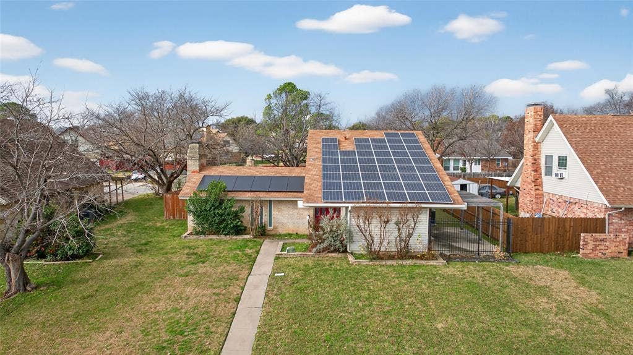


PAID-OFF SOLAR PANELS = BIG ENERGY SAVINGS! Potentially free electricity for next 20+ years! Don’t miss this beautifully maintained east-facing 4-bedroom home in Irving featuring a 15kW solar system already paid in full. Inside, you’ll love the vaulted ceilings, updated light fixtures, and a spacious living area anchored by a wood-burning fireplace—perfect for cozy nights at home.
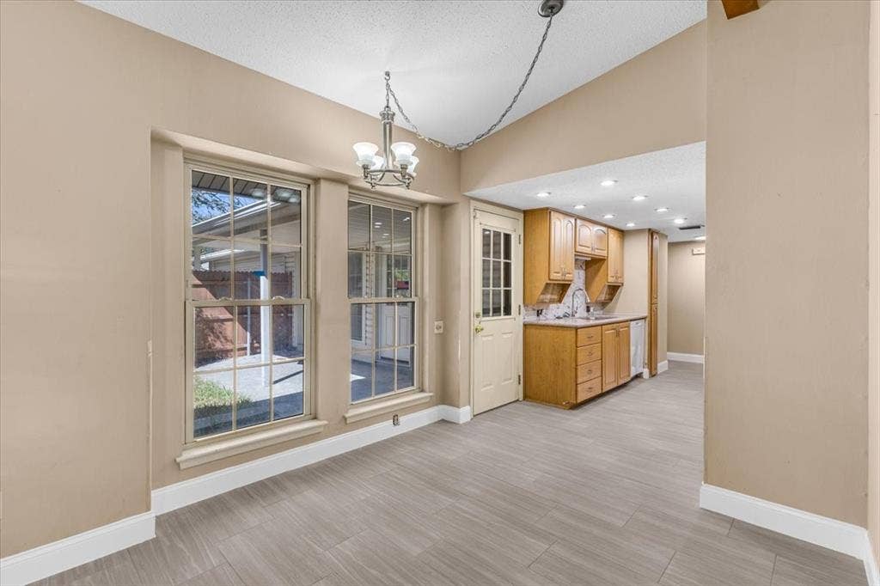
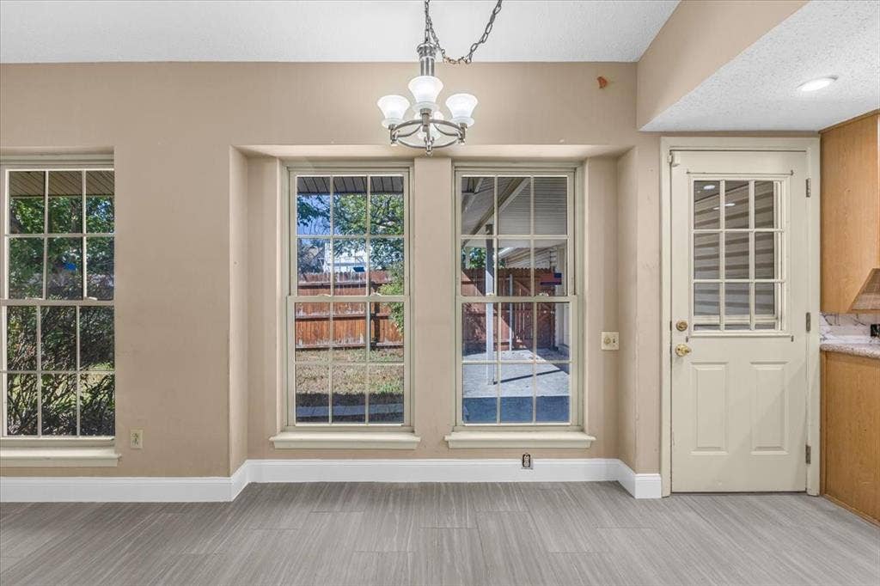
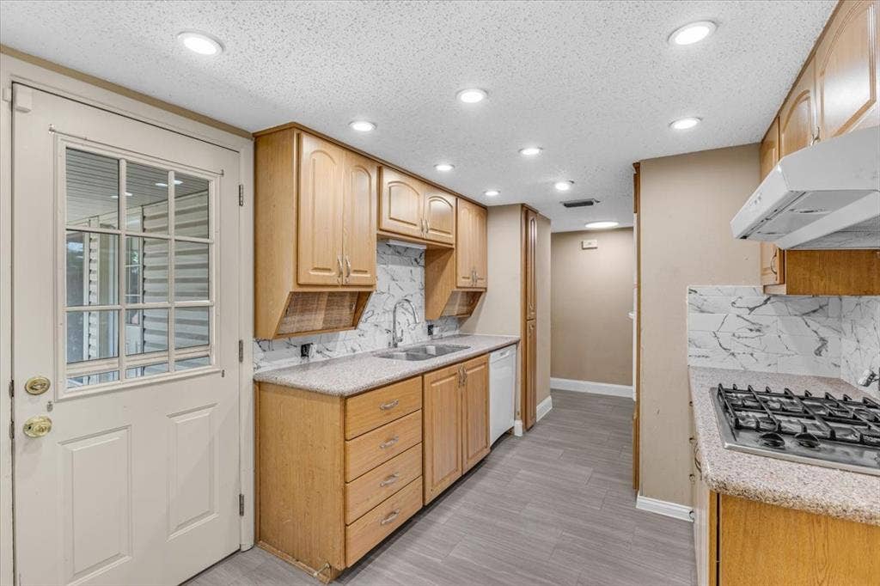
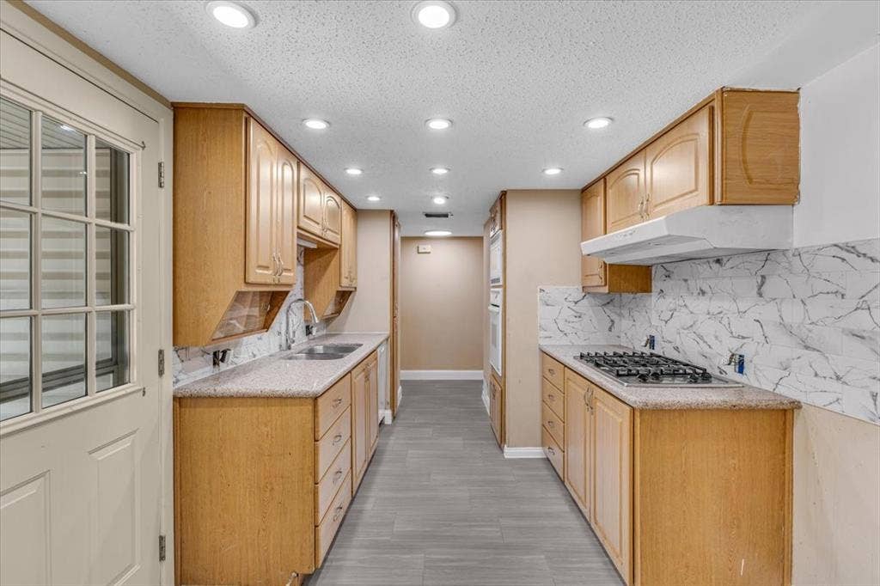
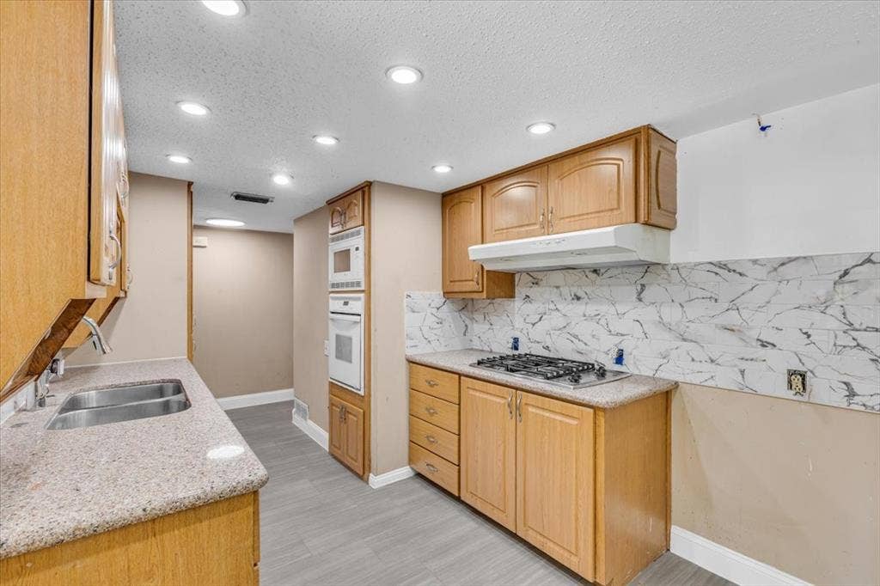
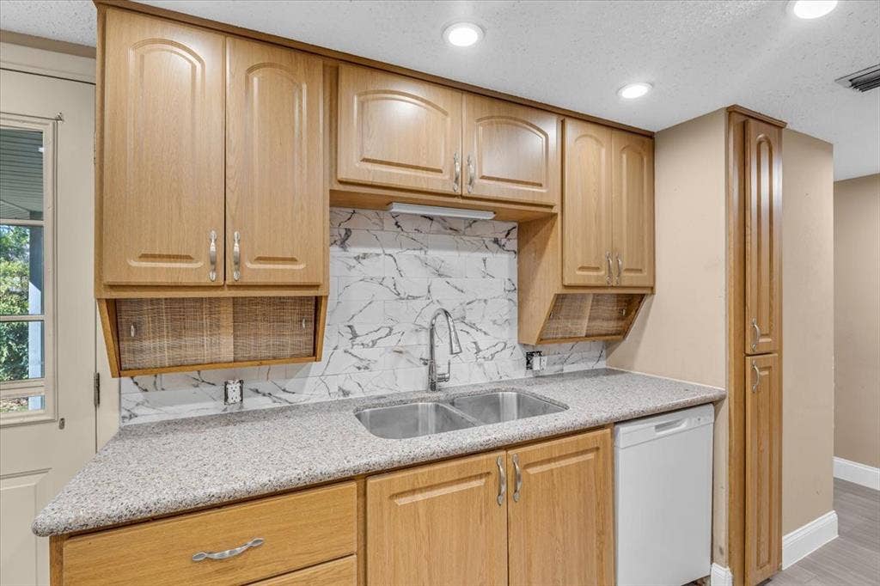
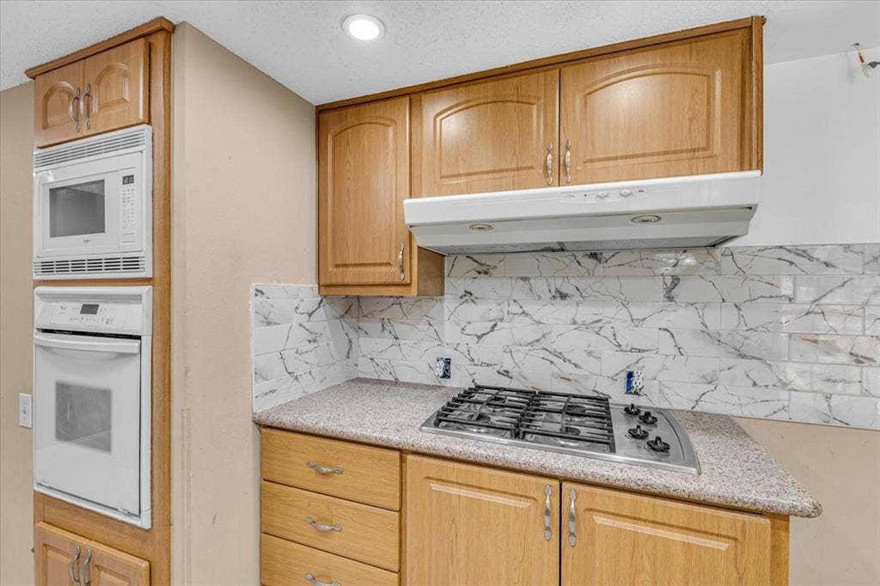
The bright galley kitchen is designed for function and style with quartz countertops, tile backsplash, recessed lighting, and a gas range ready for home-cooked meals. A generously sized dining room offers incredible flexibility—ideal for entertaining, or easily convertible into a game room or second living space, with two additional smaller dining areas providing even more room to gather.
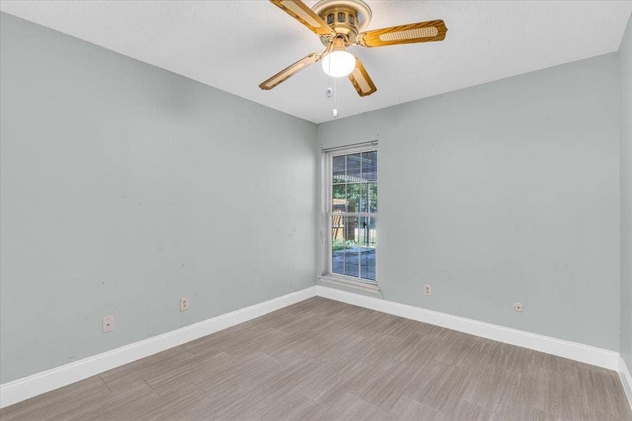
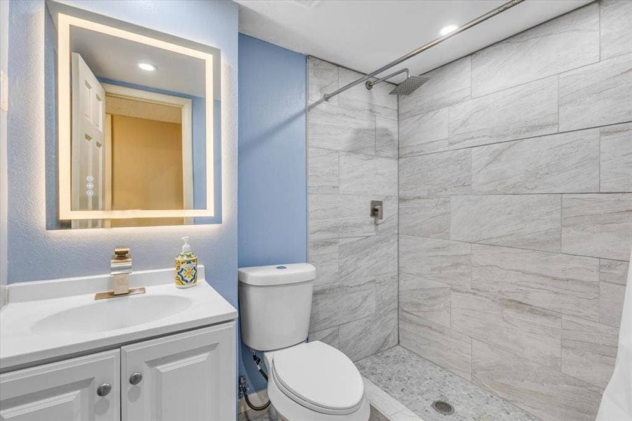
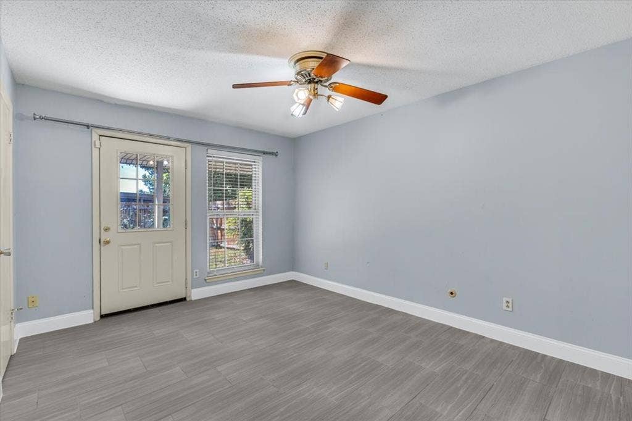
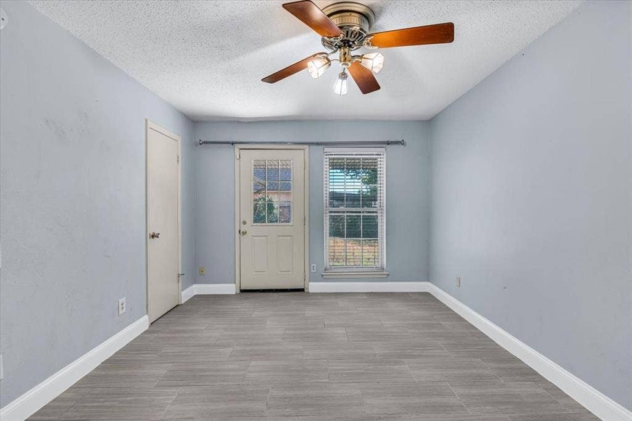
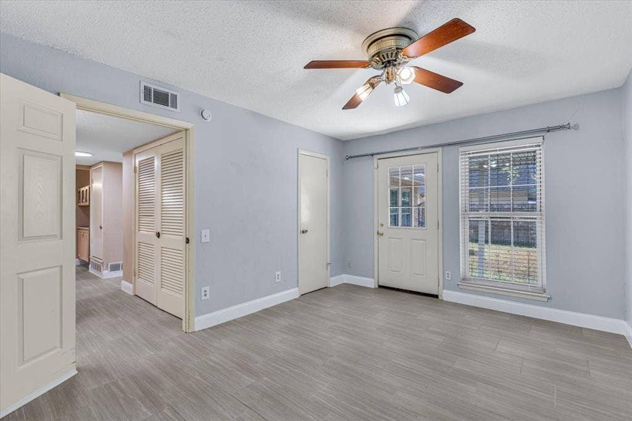
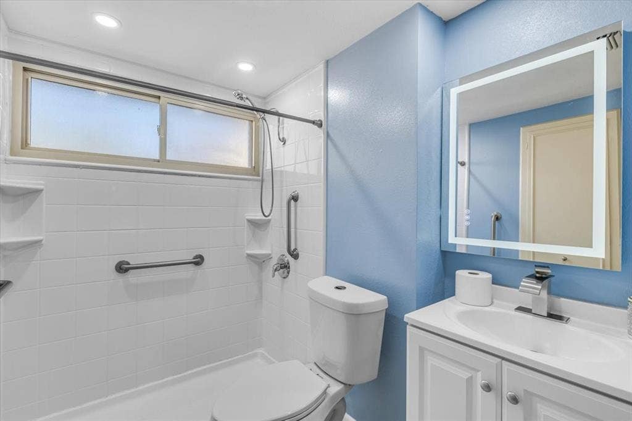
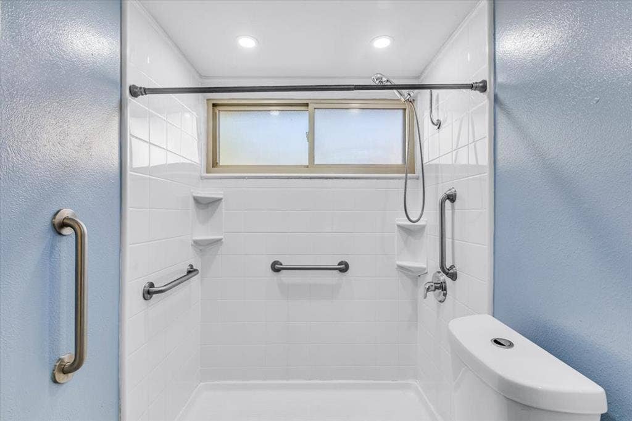
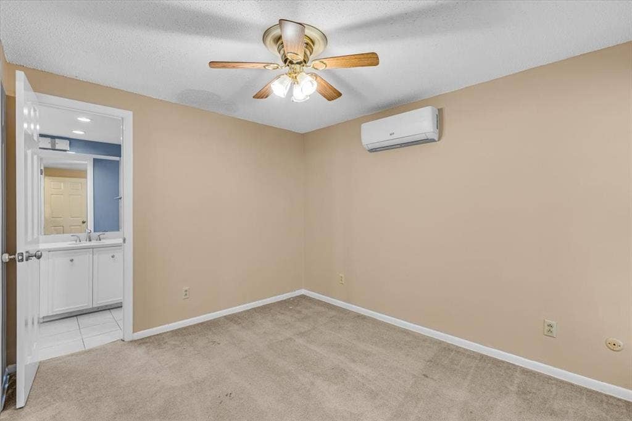
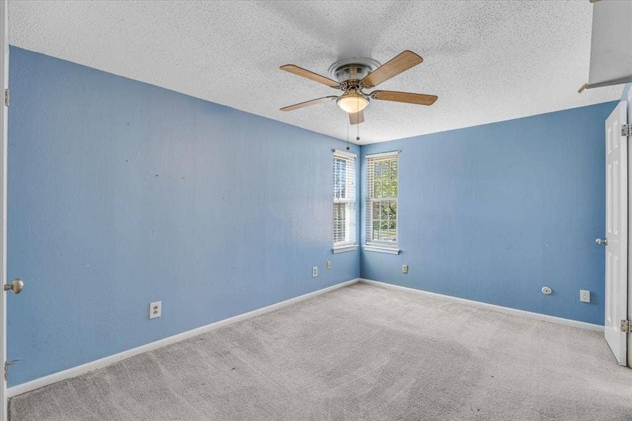
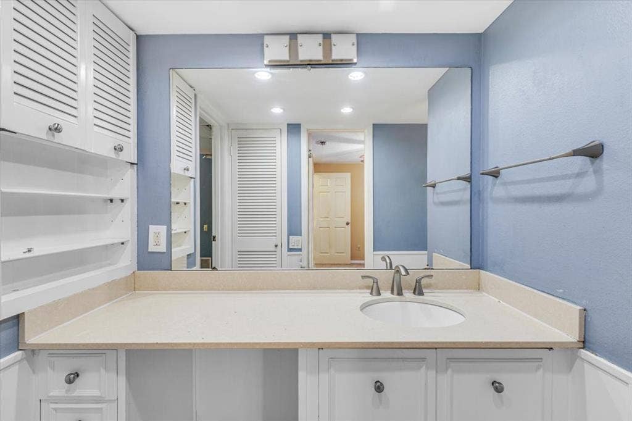
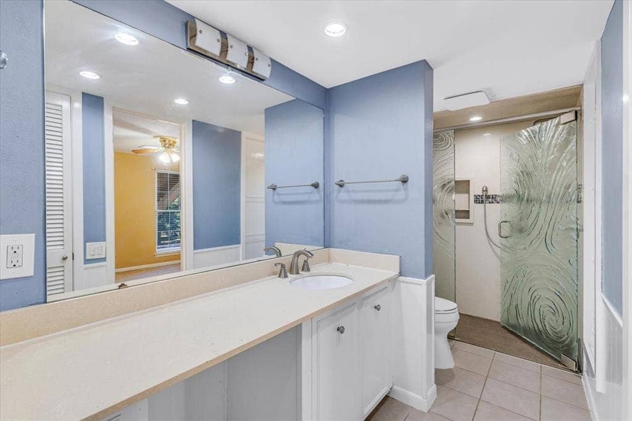
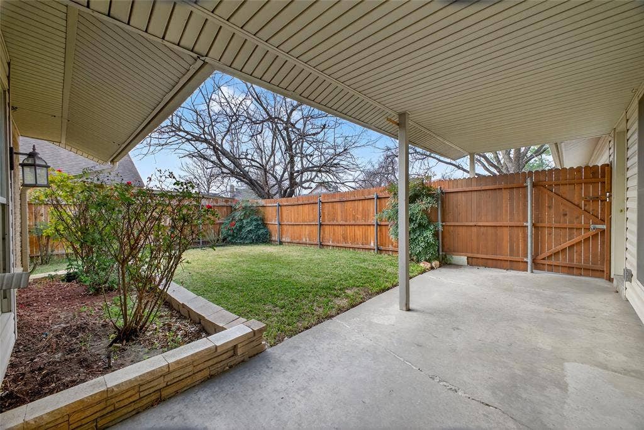
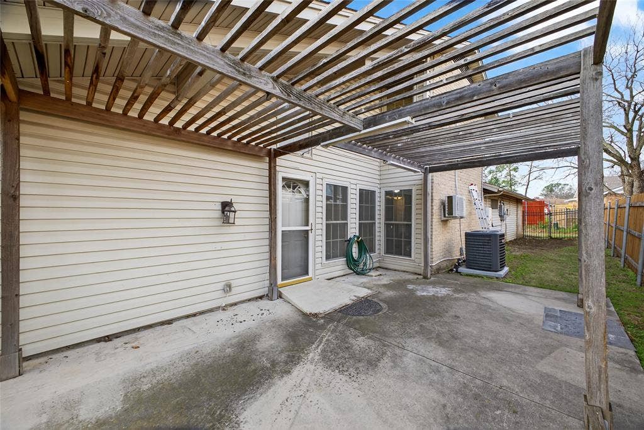
The floorplan is versatile and family-friendly with 2 bedrooms downstairs with 2 full baths, plus 2 bedrooms upstairs with another full bath—perfect for multi-generational living or guest space. Many windows have been replaced, adding comfort and efficiency. Step outside and enjoy relaxing evenings on the side patio, creating the perfect spot for outdoor dinners and weekend unwinding. Short distance to North West Park and Towne Lakes park.
This move-in ready home offers space, flexibility, and unbeatable convenience—minutes from DFW Airport, major highways, shopping, and dining.
| Mls Number: | 21407109 |
|---|---|
| List Price: | $349,900 |
| Property Type: | Residential |
| Property Sub Type: | Single Family Residence |
| Status: | Active |
| Beds Total: | 4 |
| Baths Full: | 3 |
| Sq Ft Total: | 1,956 |
| Unexempt Taxes: | $7,129 |
| Lot Size Area Sqft: | 7,710.1200 |
| Lot Size Area: | 0.177 |
| City: | Irving |
| County Or Parish: | Dallas |
| Subdivision Name: | Northwest Park 02 |
| Postal Code: | 75062 |
| Year Built: | 1966 |
| Appliances?: | Dishwasher,Gas Cooktop |
| Association Type: | None |
| Construction Materials: | Frame |
| Directions: | Use GPS |
| Elementary School Name: | Hanes |
| Middle School Name: | Lady Bird Johnson |
| School District: | Irving ISD |
| Fireplace Features: | Brick |
| Fireplaces Total: | 1 |
| Flooring: | Carpet, Ceramic Tile, Laminate |
| Foundation Details: | No |
| Foundation Details: | Slab |
| Garage Length: | 20 |
| Garage Width: | 20 |
| Heating: | Central |
| Interior Features: | Decorative Lighting, High Speed Internet Available |
| Lot Size: | Less Than .5 Acre (not Zero) |
| Lot Size Units: | Acres |
| Multi Parcel ID: | No |
| Municipal Utility District?: | No |
| Number Of Dining Areas: | 2 |
| Number Of Living Areas: | 2 |
| Number Of Parking Spaces: | 2 |
| Parking Features: | Garage |
| Parking Spaces Garage: | 2 |
| Permit Avmyn: | false |
| Permit Comments Reviews Yn: | false |
| Pool?: | No |
| Possession: | Closing/Funding, Negotiable |
| Postal Code Plus 4: | 7253 |
| Room Count: | 12 |
| Structural Style: | Single Detached |
| Transaction Type: | For Sale |
| Utilities: | City Sewer, City Water |
| Will Subdivide: | No |
| Year Built Details: | Preowned |
| Accessibility Features Yn: | No |
| Attached Garage?: | Yes |
| Bathrooms Total Decimal: | 3.00 |
| Bathrooms Total Integer: | 3 |
| Cooling: | Ceiling Fan(s), Central Air, Electric |
| Covered Spaces: | 2 |
| Elementary School Name: | Hanes |
| Garage Height: | 8 |
| Garage?: | Yes |
| High School Name: | Macarthur |
| Levels: | Two |
| Listing Terms: | Cash, Conventional, FHA, VA Loan |
| Lot Size Area: | 0.1770 |
| Property Attached?: | No |
| Smart Home Features Appor Pass Y: | 0 |
| Special Taxing Entities: | 0 |
Listing Courtesy of: 24-Hour Realty
Listing Agent: Wasi Hussain
214-699-4200
Mortgage Calculator
All listings featuring the  icon are provided courtesy of North Texas Real Estate Information Systems, Inc. (NTREIS), Copyright 2026. All rights reserved.
All information is believed accurate but not guaranteed. The properties displayed may not be all of the properties available through the IDX Program. Any use of this site other than by potential buyers or sellers is strictly prohibited.
North Texas Real Estate Information Systems, Inc. data last updated on October 09, 2026 01:29 AM - CT
Property Last Updated: October 09, 2026 01:29 AM - CT
