
2805 Chisos Red Road
McKinney, TX 75071
$415,000
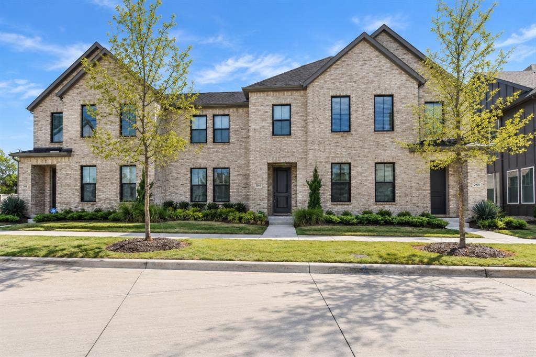
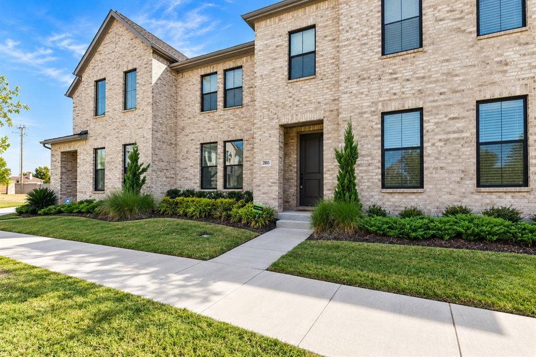
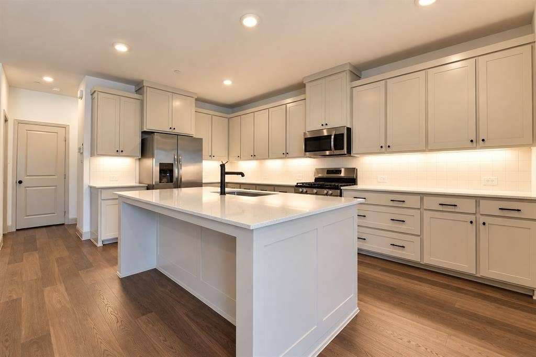
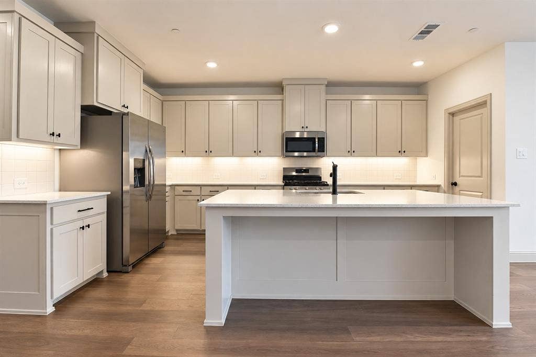
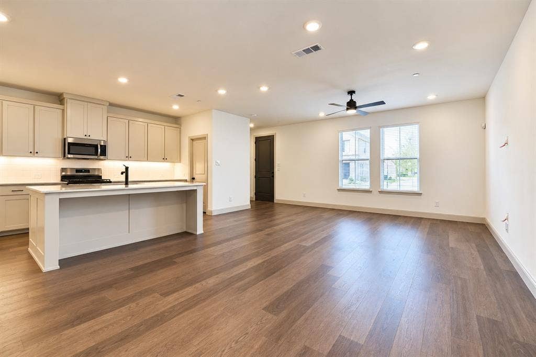
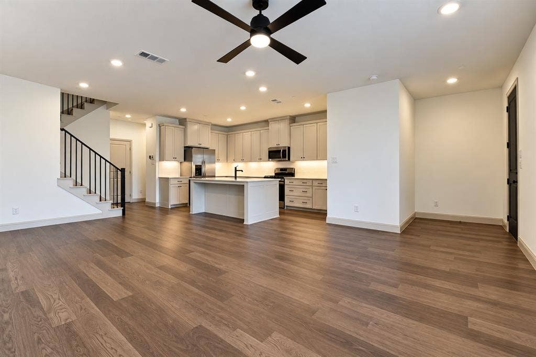
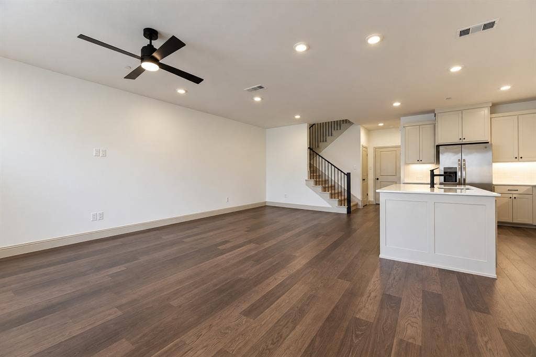
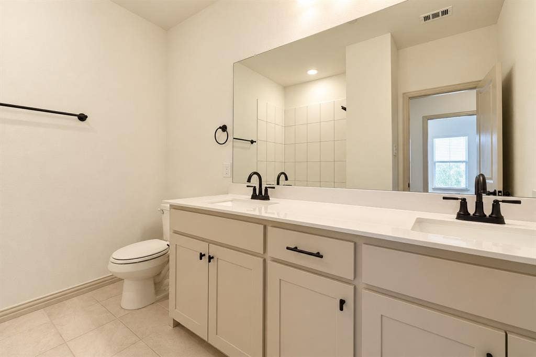
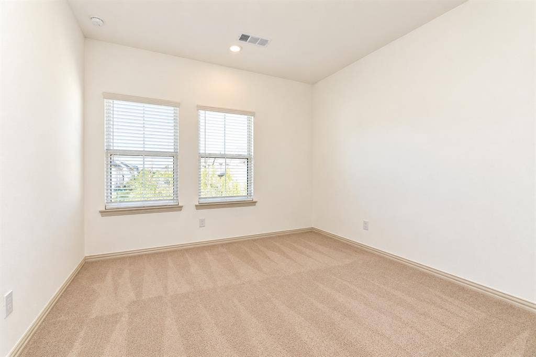
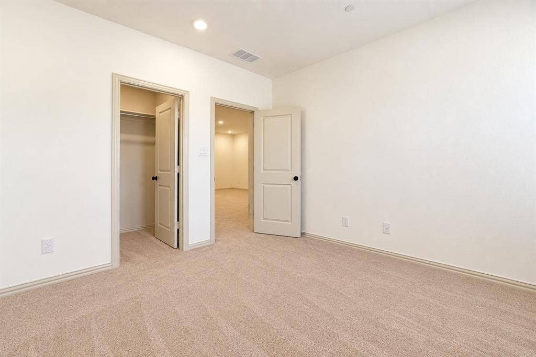
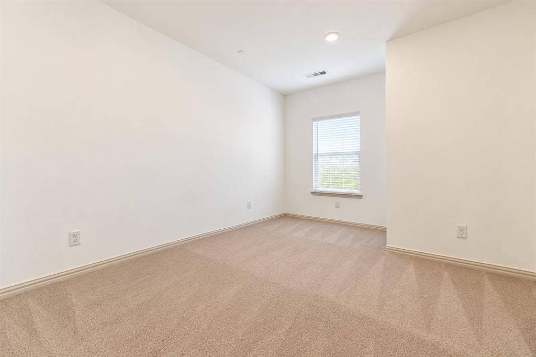
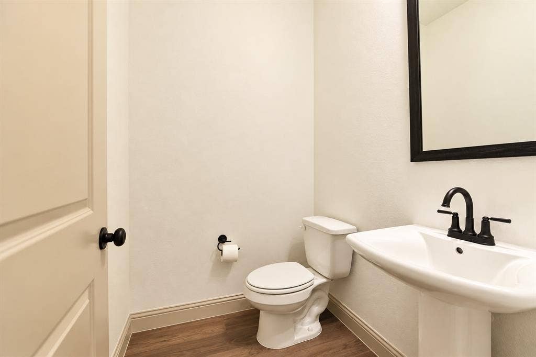
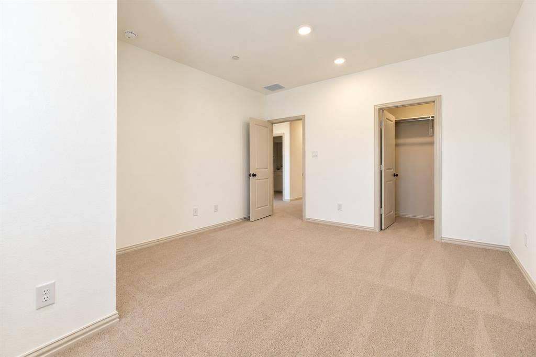
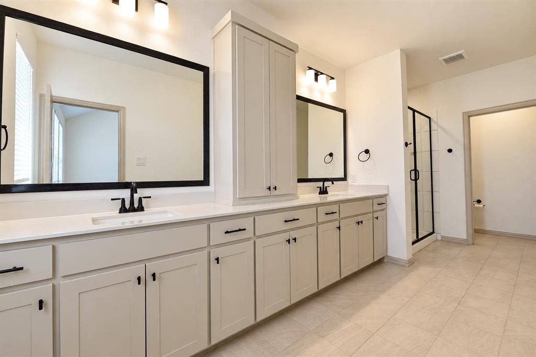
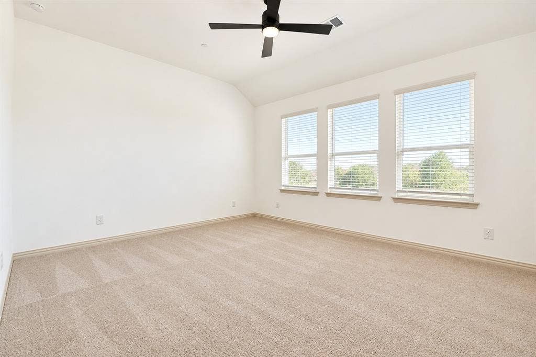
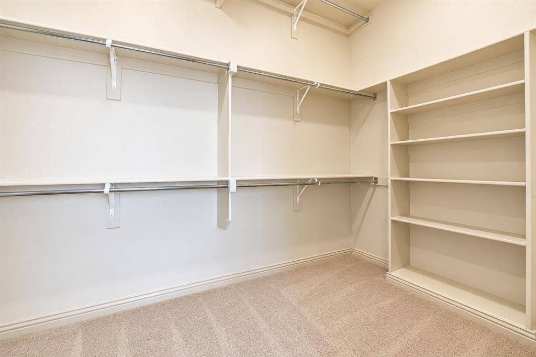
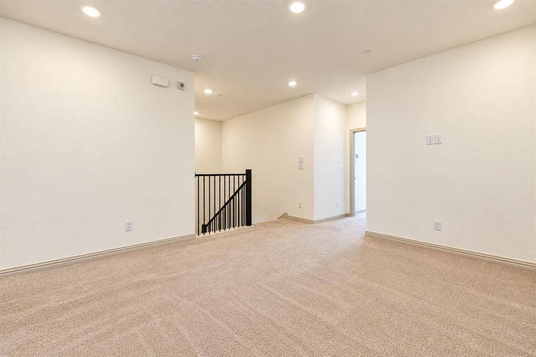
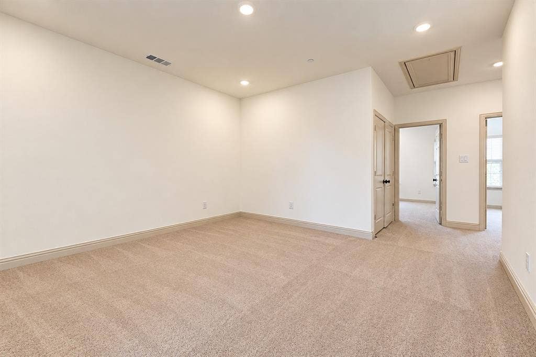
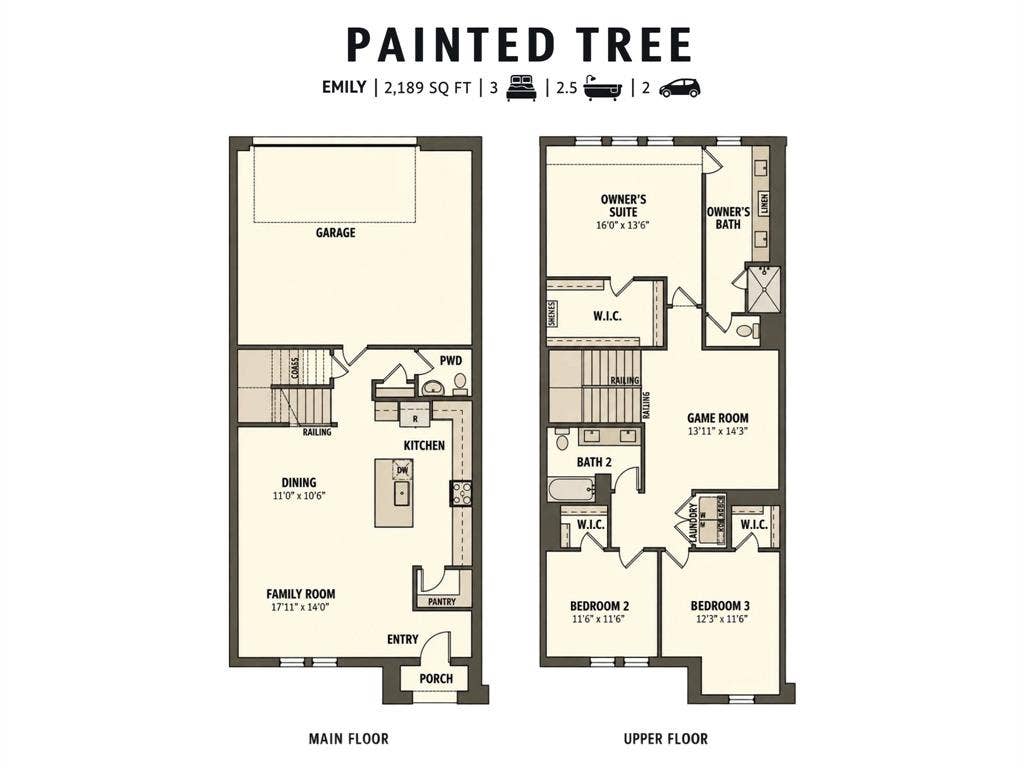
Welcome to the CB JENI Homes Emily floor plan in Painted Tree, one of McKinney’s most desirable master-planned communities. This well-designed home features an open-concept layout with designer finishes throughout. The kitchen offers an oversized island, quartz countertops, abundant cabinetry, a five-burner gas cooktop, pot-and-pan drawers, and plenty of workspace for everyday living and entertaining. Upstairs, a spacious game room separates the primary suite from the secondary bedrooms, creating a functional and flexible layout. The primary suite includes a large walk-in closet and a well-appointed bath with generous cabinet and drawer storage. Energy-efficient features include a tankless water heater, foam attic insulation, gas heating, and smart Wi-Fi thermostats. Enjoy low-maintenance living with access to the amenities, trails, green spaces, and community atmosphere that make Painted Tree a sought-after McKinney neighborhood.
| Mls Number: | 21411274 |
|---|---|
| List Price: | $415,000 |
| Property Type: | Residential |
| Property Sub Type: | Townhouse |
| Status: | Active |
| Beds Total: | 3 |
| Baths Full: | 2 |
| Baths Half: | 1 |
| Sq Ft Total: | 2,189 |
| Association Fee: | $390 |
| Unexempt Taxes: | $6,622 |
| Lot Size Area Sqft: | 2,265.1200 |
| Lot Size Area: | 0.052 |
| Building Style: | Traditional |
| City: | McKinney |
| County Or Parish: | Collin |
| Subdivision Name: | Painted Tree Twnhms Ph 1 |
| Postal Code: | 75071 |
| Year Built: | 2025 |
| Appliances?: | Dishwasher,Disposal,Gas Range,Microwave,Plumbed For Gas in Kitchen,Vented Exhaust Fan,Other |
| Association Fee Frequency: | Monthly |
| Association Fee Includes: | Full Use of Facilities, Maintenance Grounds, Maintenance Structure |
| Association Type: | Mandatory |
| Directions: | Use GPS to locate |
| Elementary School Name: | Minshew |
| Middle School Name: | Johnson |
| School District: | McKinney ISD |
| Exterior Features: | Covered Patio/Porch, Rain Gutters |
| Flooring: | Carpet, Engineered Wood |
| Foundation Details: | No |
| Foundation Details: | Slab |
| Garage Length: | 20 |
| Garage Width: | 25 |
| Interior Features: | Cable TV Available, Decorative Lighting, Double Vanity, High Speed Internet Available, Kitchen Island, Open Floorplan, Other, Pantry, Smart Home System, Walk-In Closet(s), Wired for Data |
| Lot Size: | Condo/Townhome Lot |
| Lot Size Units: | Acres |
| Multi Parcel ID: | No |
| Municipal Utility District?: | No |
| Number Of Dining Areas: | 1 |
| Number Of Living Areas: | 1 |
| Number Of Parking Spaces: | 2 |
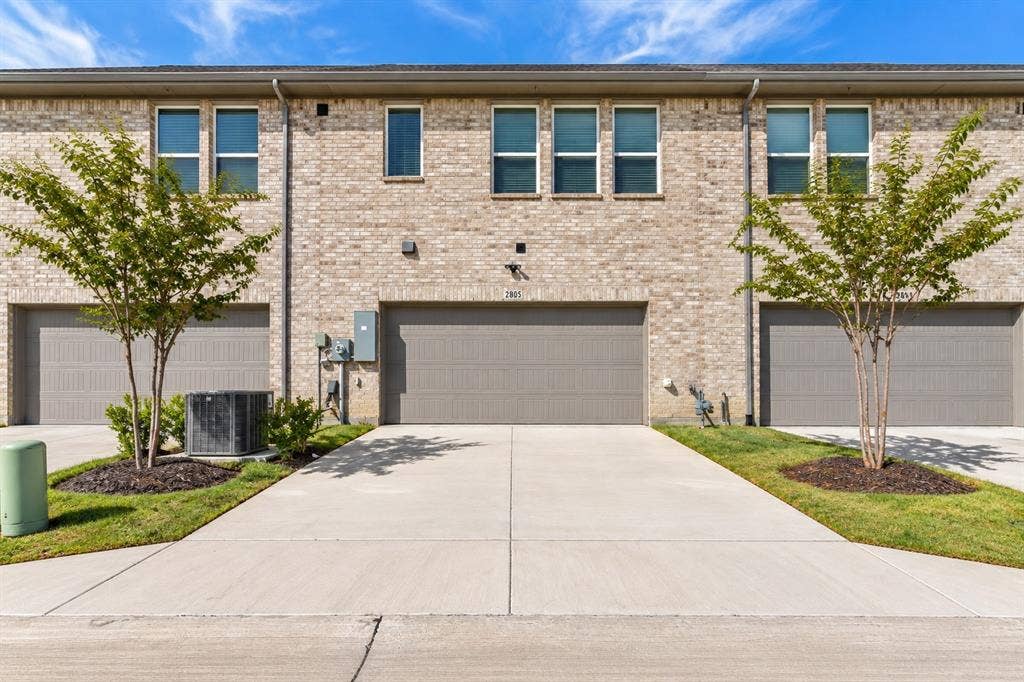
| Parking Features: | Garage, Garage Door Opener, Garage Double Door, Garage Faces Rear, Oversized |
| Parking Spaces Garage: | 2 |
| Permit Avmyn: | false |
| Permit Comments Reviews Yn: | false |
| Pool?: | No |
| Possession: | Closing/Funding |
| Roof: | Composition |
| Room Count: | 7 |
| Security Features: | Burglar, Carbon Monoxide Detector(s), Fire Alarm, Fire Sprinkler System, Firewall(s), Security System, Smoke Detector(s) |
| Soil Type: | Unknown |
| Structural Style: | Condo/Townhome |
| Transaction Type: | For Sale |
| Utilities: | Cable Available, City Sewer, City Water, Concrete, Curbs, Electricity Connected, Individual Gas Meter, Individual Water Meter, Sidewalk |
| Will Subdivide: | No |
| Consent for Visitors to Record: | Audio, Video |
| Hoa Management Company: | CCMC |
| Hoa Management Company Phone: | 833-301-4538 |
| Notice Surveillance Devices Pres: | Audio, Video |
| Senior Community Yn: | No |
| Accessibility Features Yn: | No |
| Attached Garage?: | Yes |
| Bathrooms Total Decimal: | 2.10 |
| Bathrooms Total Integer: | 3 |
| Covered Spaces: | 2 |
| Elementary School Name: | Minshew |
| Garage Height: | 10 |
| Garage?: | Yes |
| High School Name: | McKinney North |
| Laundry Features: | In Hall, Full Size W/D Area, Other |
| Levels: | Two |
| Lot Size Area: | 0.0520 |
| Property Attached?: | Yes |
| Smart Home Features Appor Pass Y: | 1 |
| Special Taxing Entities: | 0 |
Listing Courtesy of: Duggan Realty Advisors L.L.C.
Listing Agent: L.J. Erickson
972-980-9686
Mortgage Calculator
All listings featuring the  icon are provided courtesy of North Texas Real Estate Information Systems, Inc. (NTREIS), Copyright 2026. All rights reserved.
All information is believed accurate but not guaranteed. The properties displayed may not be all of the properties available through the IDX Program. Any use of this site other than by potential buyers or sellers is strictly prohibited.
North Texas Real Estate Information Systems, Inc. data last updated on October 14, 2026 01:39 AM - CT
Property Last Updated: October 14, 2026 01:39 AM - CT
