2807 Saint Maria Drive
Mansfield, TX 76063
$499,999
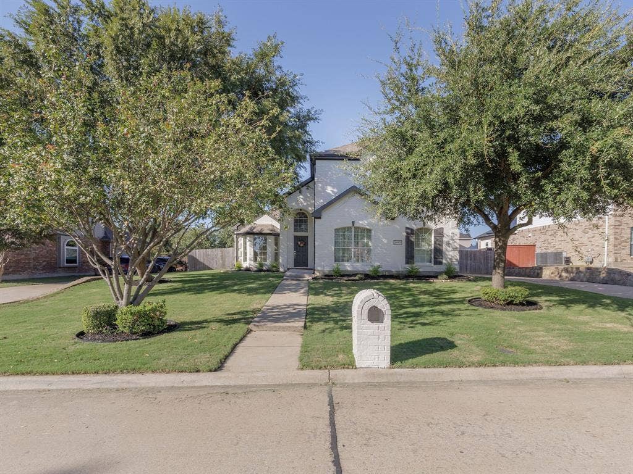
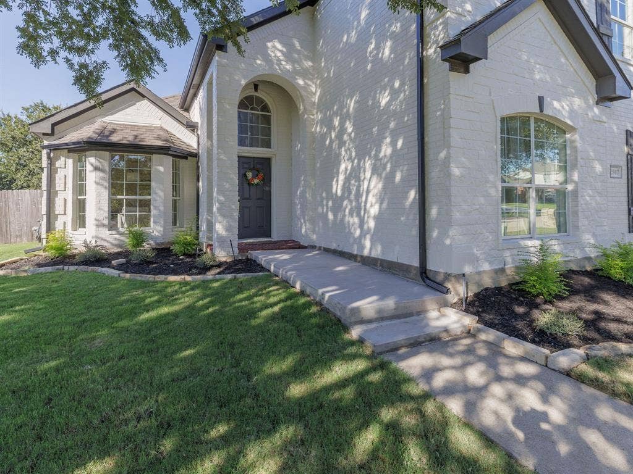
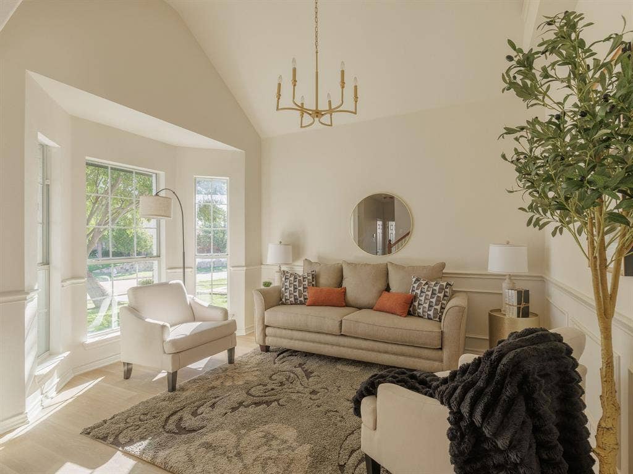
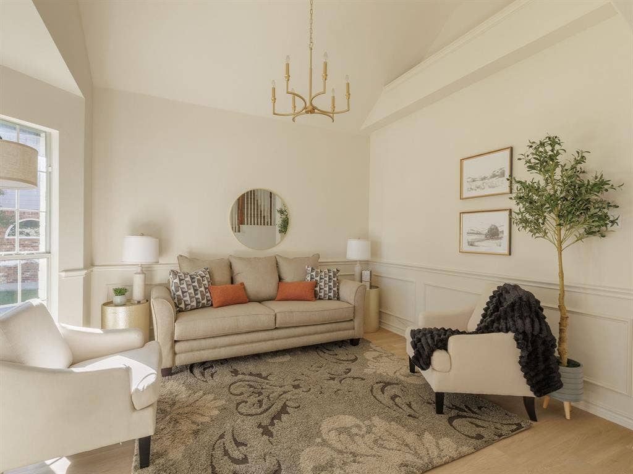
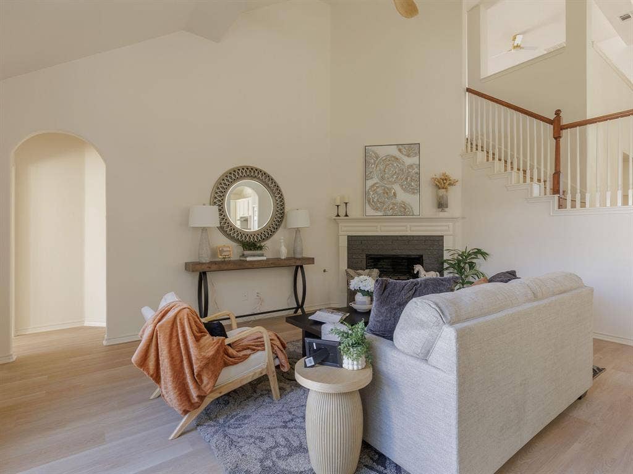
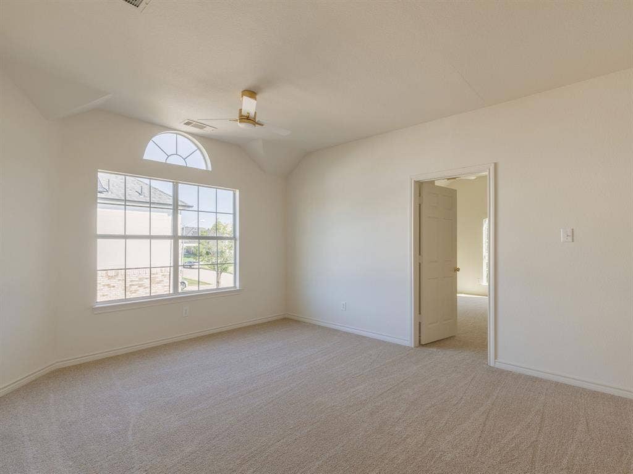
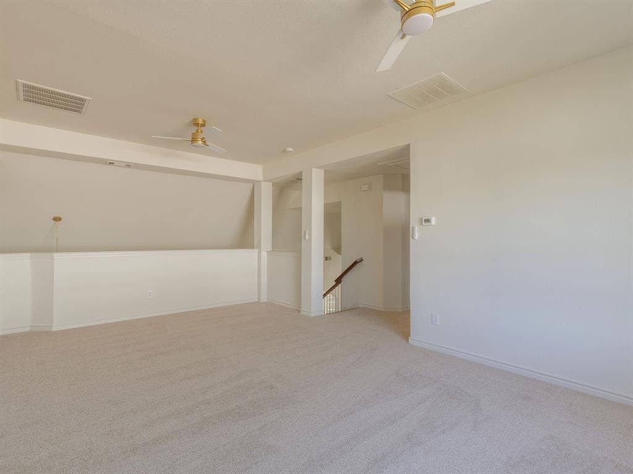
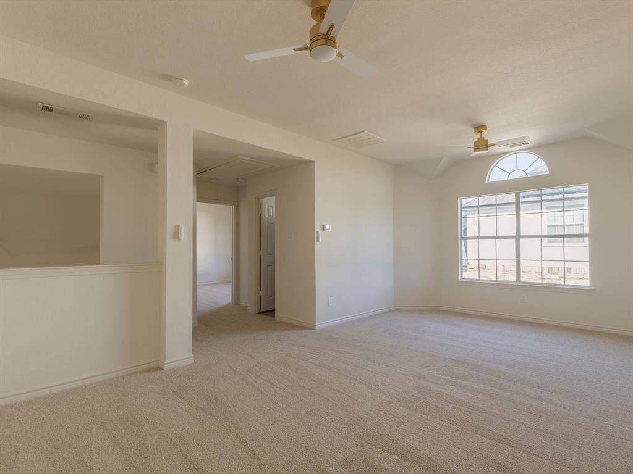
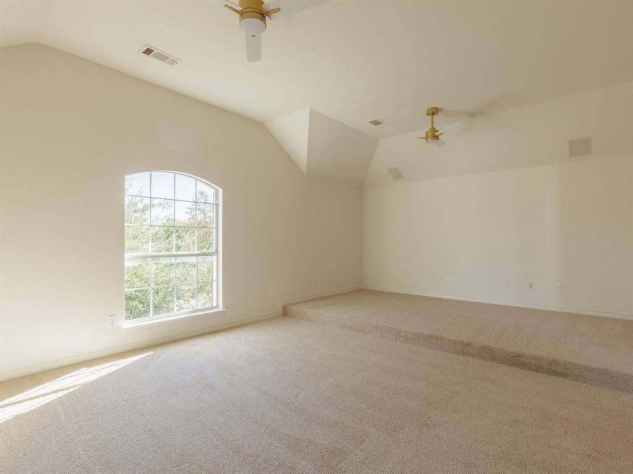
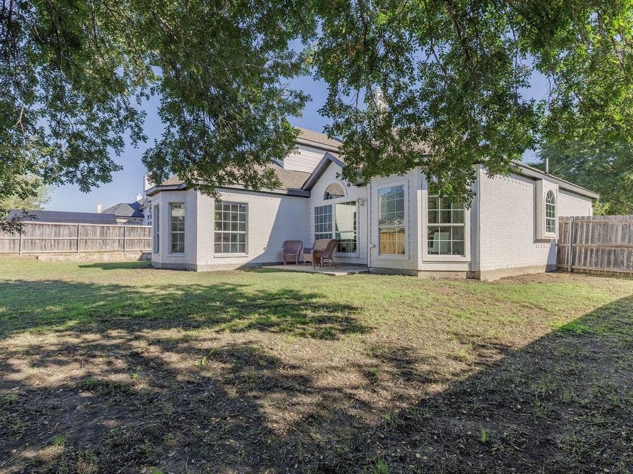
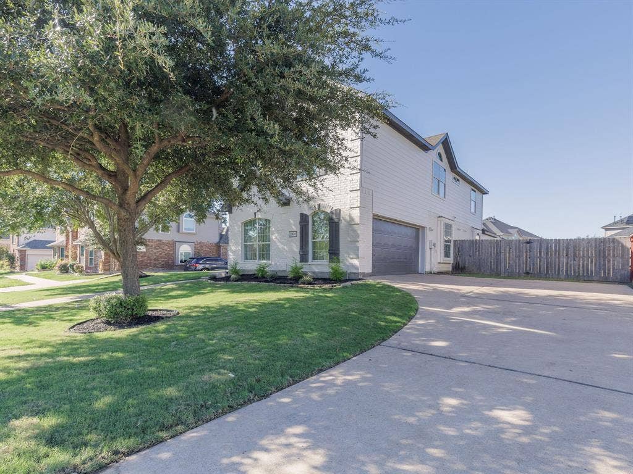
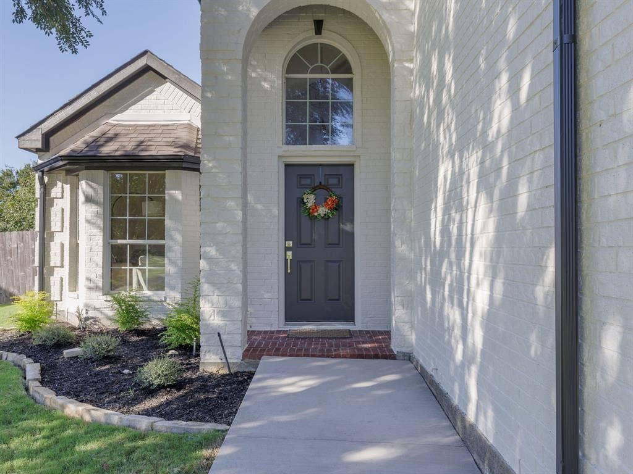
Beautifully renovated and thoughtfully updated, this 4-bedroom, 3-bathroom home in Mansfield offers timeless finishes, generous living spaces, and a truly move-in-ready experience. From the freshly painted brick exterior and welcoming entry to the light-filled interior, every detail has been carefully considered.
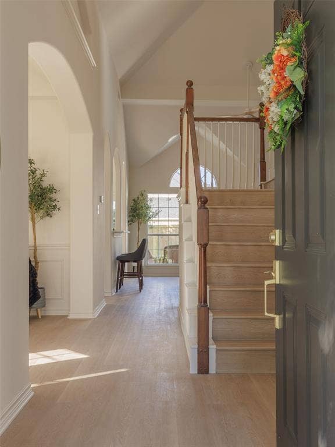
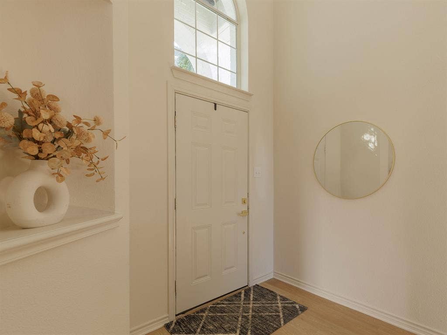
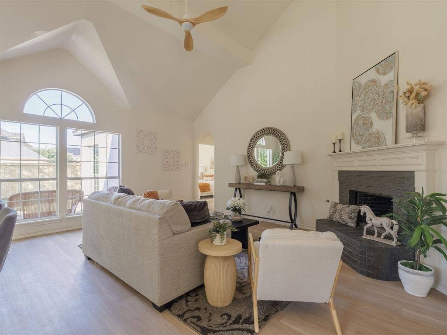
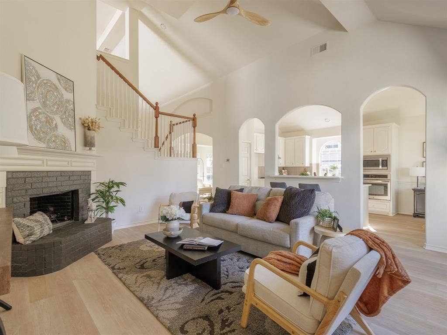
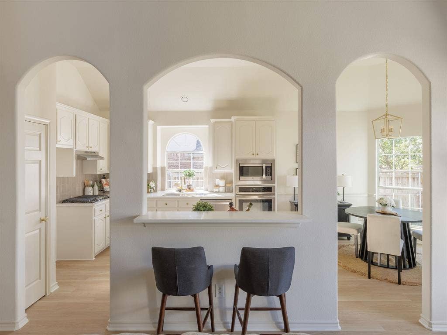
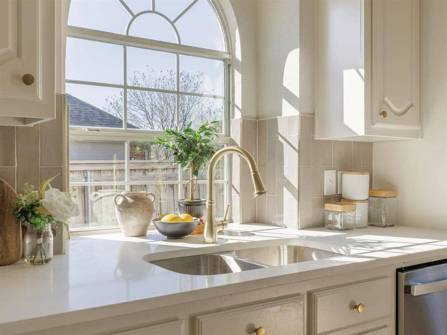
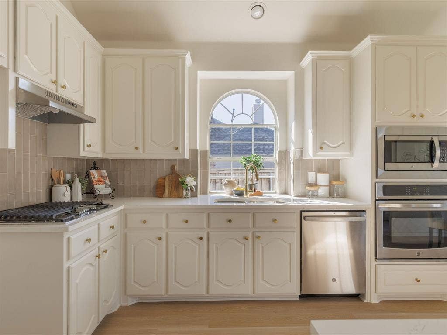
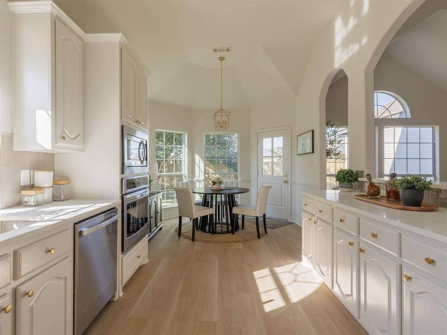
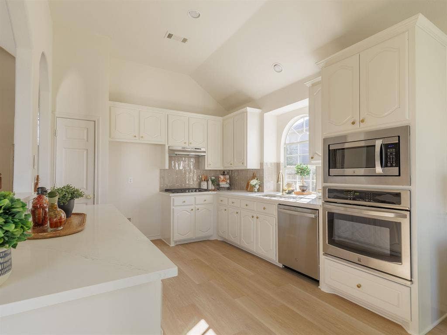
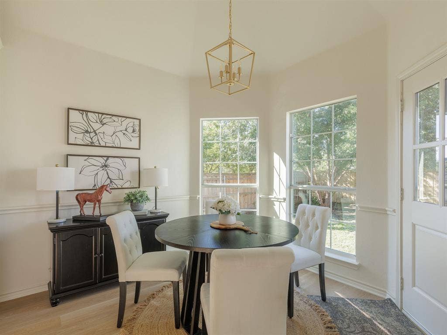
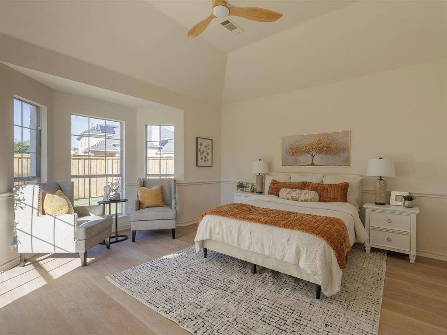
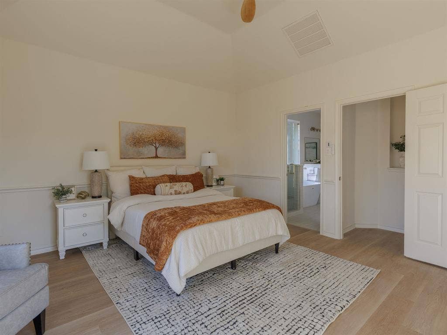
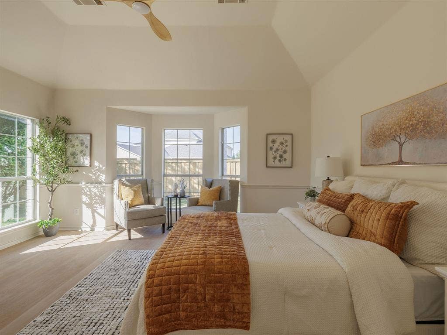
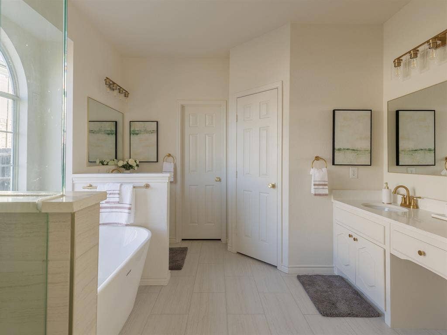
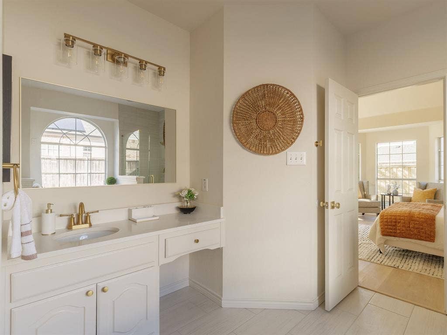
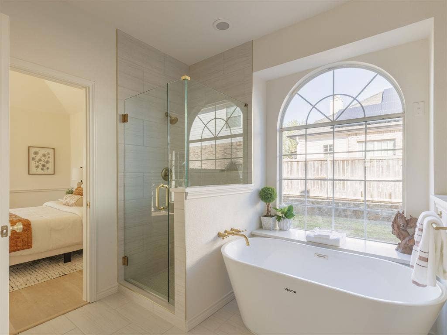
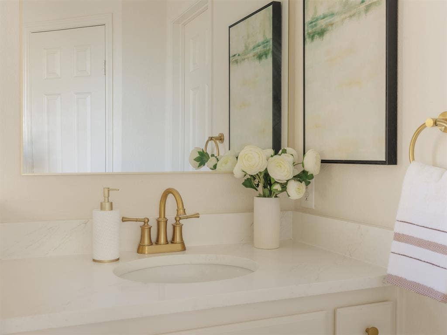
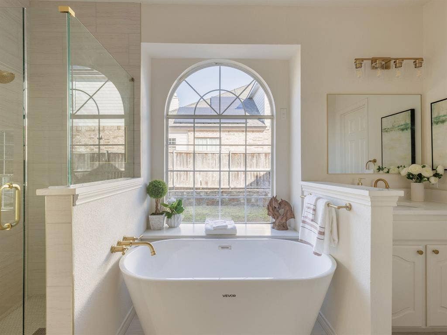
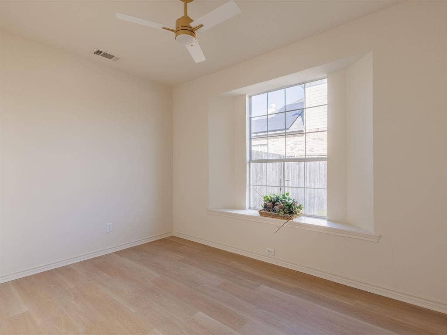
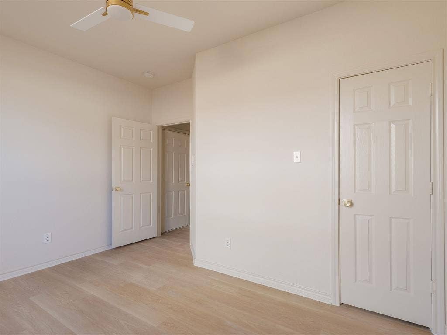
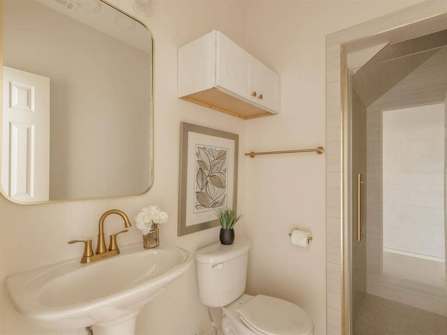
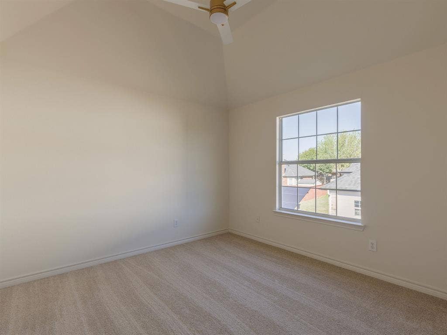
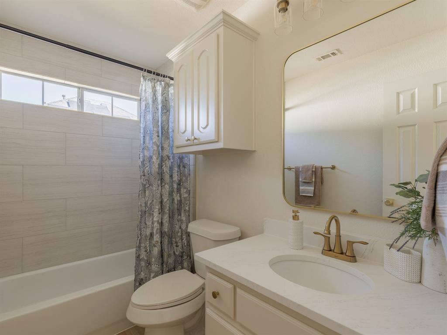
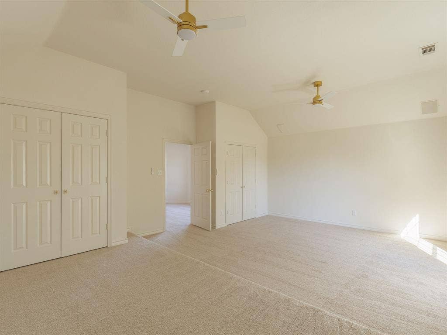
Inside, soaring ceilings, abundant natural light, fresh neutral paint, and new LVP flooring create a bright, inviting atmosphere. The beautifully refreshed kitchen features quartz countertops, updated cabinetry, designer backsplash, brass hardware, and stainless steel appliances. Multiple living and dining spaces provide flexibility for everyday living and entertaining, while the spacious primary suite offers a relaxing retreat with a sitting area and beautifully updated bathroom featuring dual vanities, a soaking tub, and separate shower.
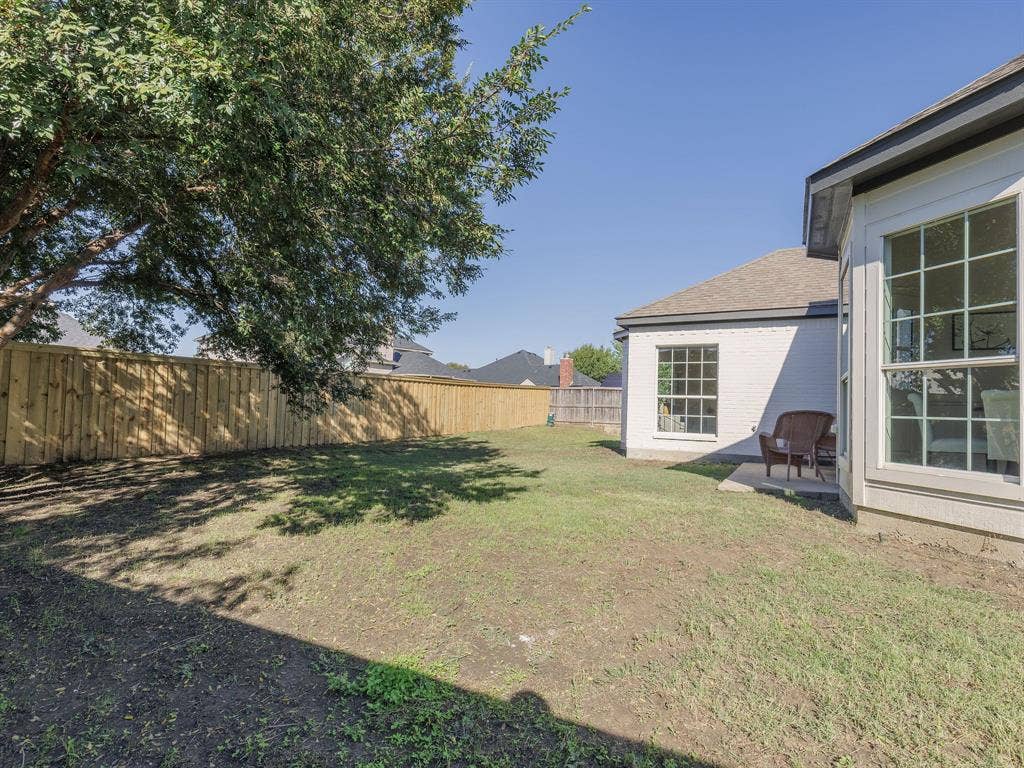
Recent improvements extend beyond the cosmetic updates and include a new AC unit, brand-new water heater, foundation repairs, updated plumbing fixtures, and new backyard fencing.
With extensive updates, a functional floor plan, and a desirable Mansfield location, this home offers the perfect combination of style, comfort, and convenience.
| Mls Number: | 21406654 |
|---|---|
| List Price: | $499,999 |
| Property Type: | Residential |
| Property Sub Type: | Single Family Residence |
| Status: | Active |
| Beds Total: | 4 |
| Baths Full: | 3 |
| Sq Ft Total: | 2,671 |
| Association Fee: | $295 |
| Unexempt Taxes: | $9,277 |
| Lot Size Area Sqft: | 9,452.5200 |
| Lot Size Area: | 0.217 |
| City: | Mansfield |
| County Or Parish: | Tarrant |
| Subdivision Name: | Antigua III Add |
| Postal Code: | 76063 |
| Year Built: | 2005 |
| Appliances?: | Dishwasher,Disposal,Gas Cooktop,Microwave |
| Association Fee Frequency: | Annually |
| Association Fee Includes: | Management Fees |
| Association Type: | Mandatory |
| Construction Materials: | Brick |
| Directions: | From US-287, exit Debbie Lane and head east. Turn left onto Saint Charles Drive, then follow the neighborhood streets toward Saint Maria Drive. Continue to 2807 Saint Maria Drive. |
| Elementary School Name: | Tipps |
| Middle School Name: | Wester |
| School District: | Mansfield ISD |
| Fencing: | Wood |
| Fireplace Features: | Gas Starter, Living Room, Wood Burning |
| Fireplaces Total: | 1 |
| Flooring: | Carpet, Luxury Vinyl Plank, Tile |
| Foundation Details: | No |
| Foundation Details: | Slab |
| Heating: | Central |
| Interior Features: | Cable TV Available, Decorative Lighting, Eat-in Kitchen, High Speed Internet Available, Kitchen Island, Paneling, Pantry, Vaulted Ceiling(s) |
| Lot Size: | Less Than .5 Acre (not Zero) |
| Lot Size Units: | Acres |
| Multi Parcel ID: | No |
| Municipal Utility District?: | No |
| Number Of Dining Areas: | 1 |
| Number Of Living Areas: | 1 |
| Number Of Parking Spaces: | 2 |
| Parking Features: | Garage, Kitchen Level |
| Parking Spaces Garage: | 2 |
| Permit Avmyn: | false |
| Permit Comments Reviews Yn: | false |
| Pool?: | No |
| Possession: | Closing/Funding |
| Postal Code Plus 4: | 2839 |
| Roof: | Composition |
| Room Count: | 10 |
| Security Features: | Smoke Detector(s) |
| Structural Style: | Single Detached |
| Transaction Type: | For Sale |
| Utilities: | City Sewer, City Water, Curbs, Individual Gas Meter, Individual Water Meter |
| Will Subdivide: | No |
| Hoa Management Company: | Goodwin & Company |
| Hoa Management Company Phone: | 855-289-6007 |
| Accessibility Features Yn: | No |
| Attached Garage?: | Yes |
| Bathrooms Total Decimal: | 3.00 |
| Bathrooms Total Integer: | 3 |
| Cooling: | Central Air, Electric |
| Covered Spaces: | 2 |
| Elementary School Name: | Tipps |
| Garage?: | Yes |
| High School Name: | Summit |
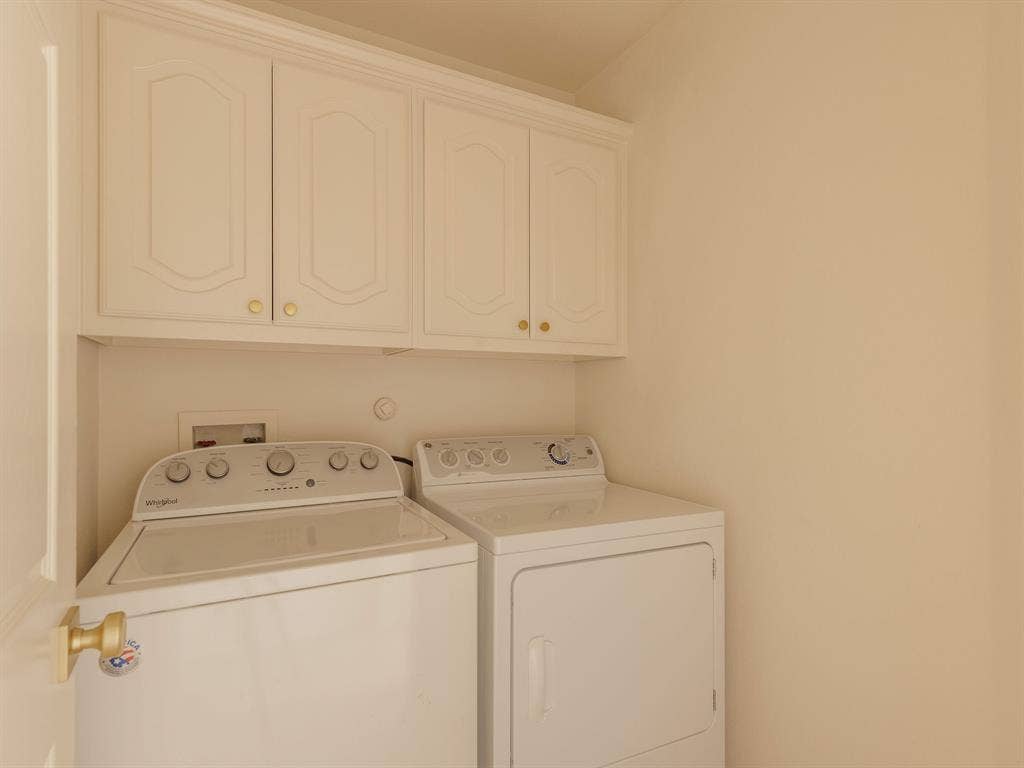
| Laundry Features: | Utility Room, Full Size W/D Area, Dryer Hookup, Washer Hookup |
| Levels: | One |
| Lot Size Area: | 0.2170 |
| Property Attached?: | No |
| Smart Home Features Appor Pass Y: | 0 |
| Window Features: | Bay Window(s) |
Listing Courtesy of: Compass RE Texas, LLC
Listing Agent: Bre Story
808-489-2201
Mortgage Calculator
All listings featuring the  icon are provided courtesy of North Texas Real Estate Information Systems, Inc. (NTREIS), Copyright 2026. All rights reserved.
All information is believed accurate but not guaranteed. The properties displayed may not be all of the properties available through the IDX Program. Any use of this site other than by potential buyers or sellers is strictly prohibited.
North Texas Real Estate Information Systems, Inc. data last updated on October 09, 2026 01:29 AM - CT
Property Last Updated: October 09, 2026 01:29 AM - CT
