Open Houses
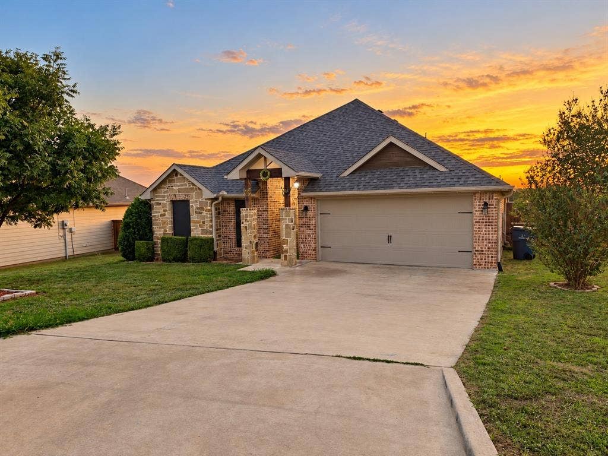
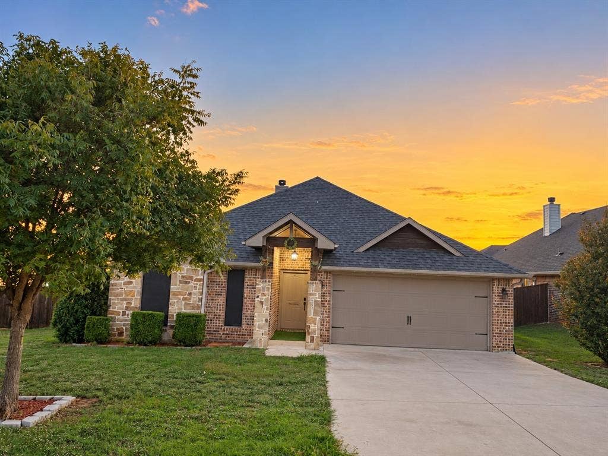
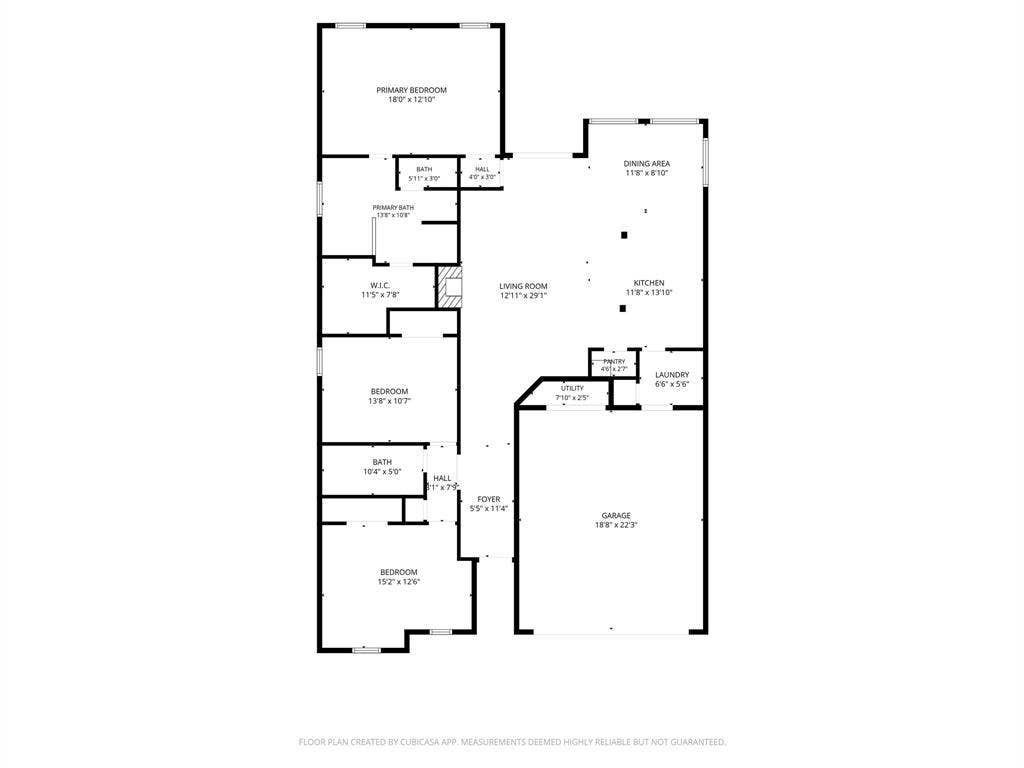
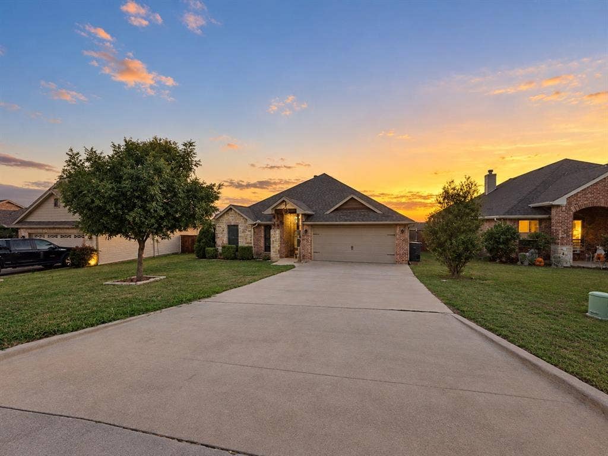
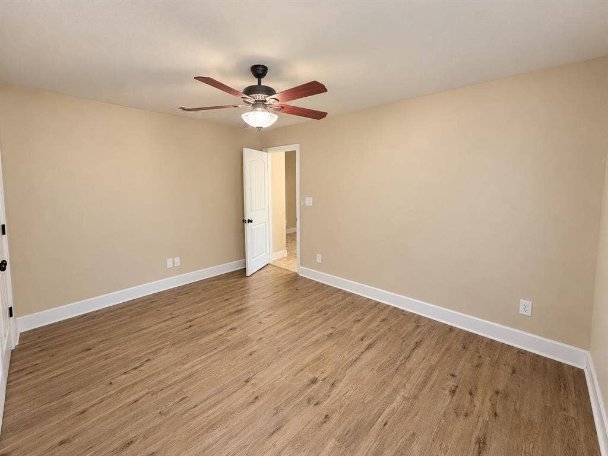
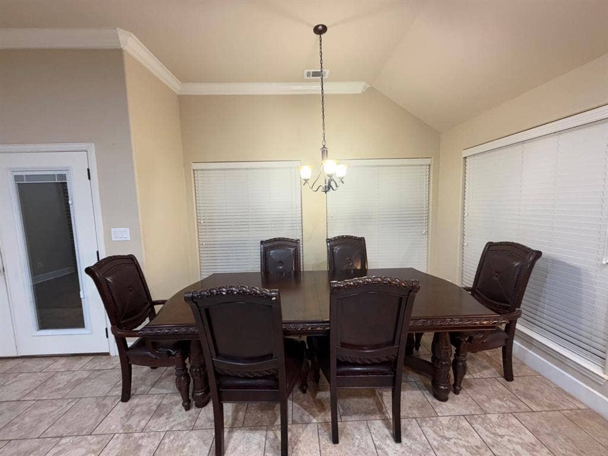
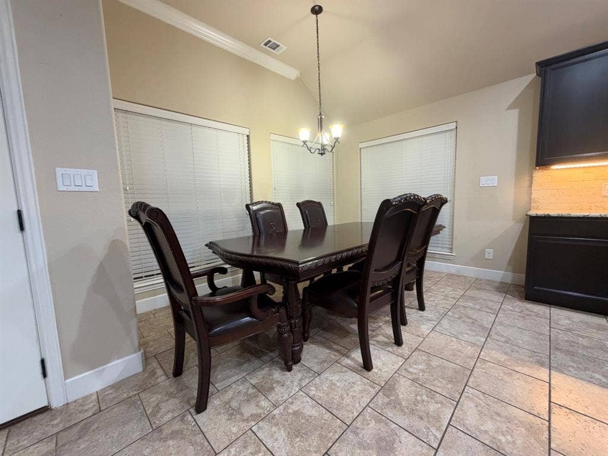
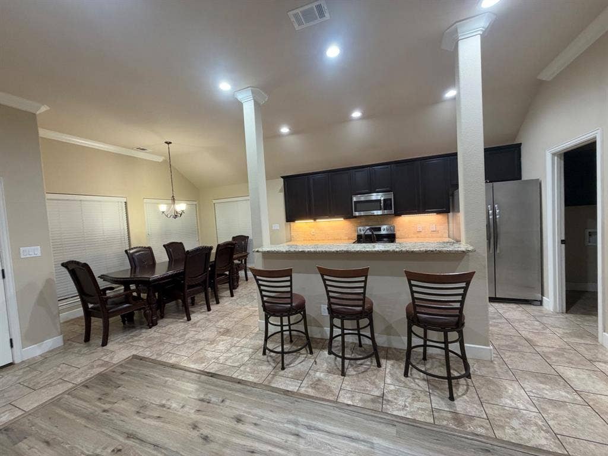
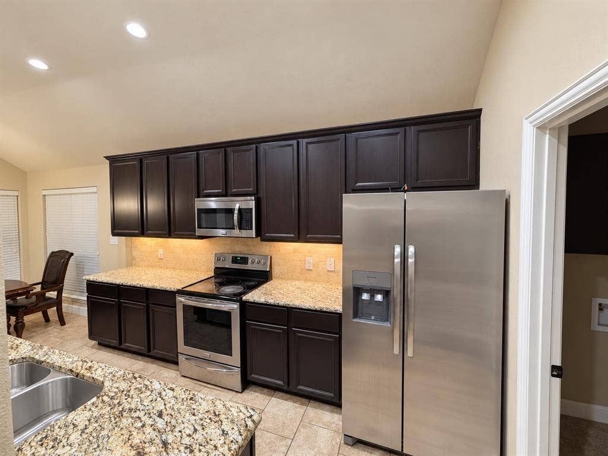
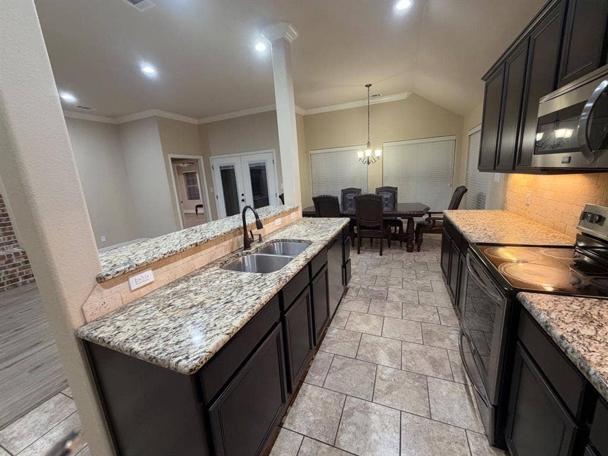
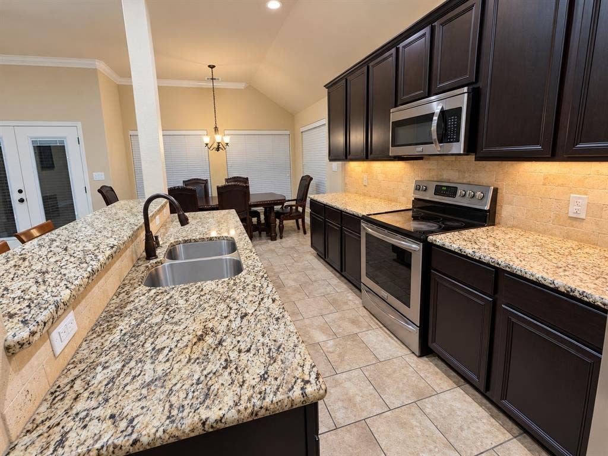
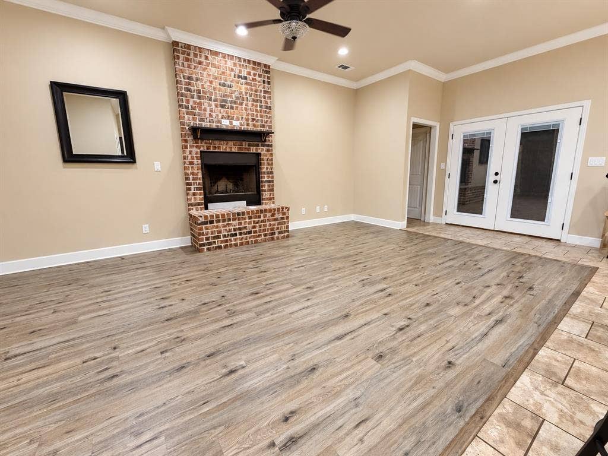
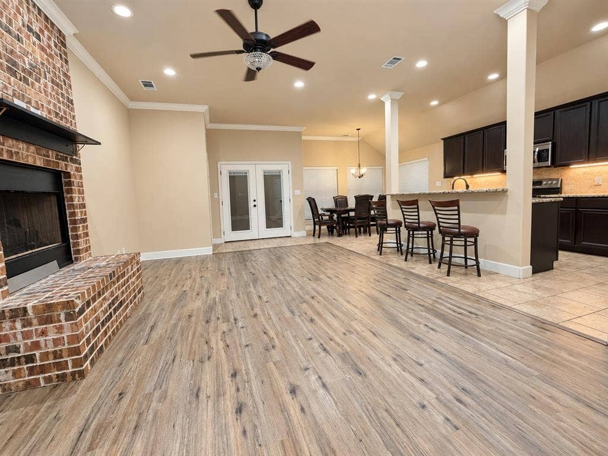
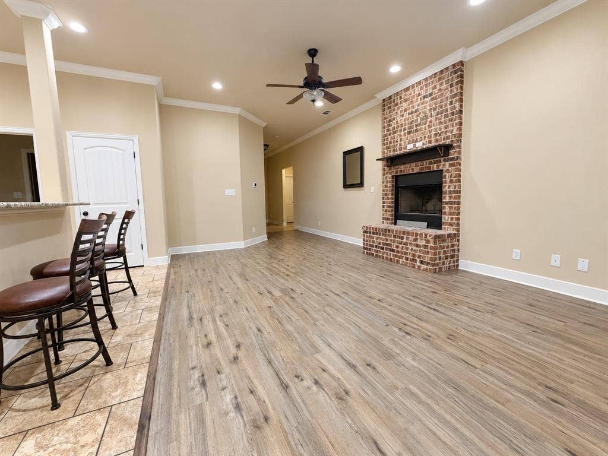
Discover the space, comfort, and thoughtful layout you’ve been looking for! This beautifully designed 3-bedroom, 2-bath home offers 1,832 square feet of inviting living space with an open-concept floor plan that’s perfect for everyday living and entertaining. Step inside to enjoy soaring ceilings, a welcoming living area with a cozy fireplace, and a spacious dining area with plenty of room to host memorable gatherings. The generously sized kitchen features granite countertops, abundant cabinetry, and ample storage, making meal preparation and entertaining a breeze.
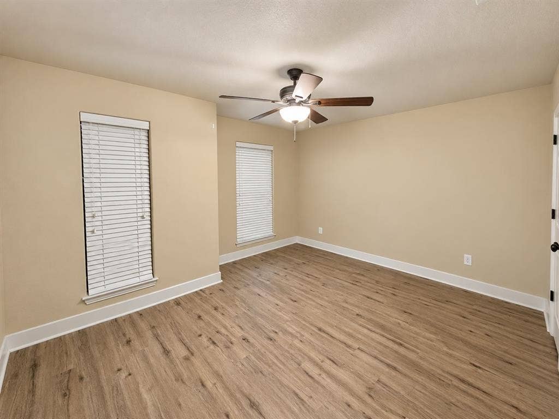
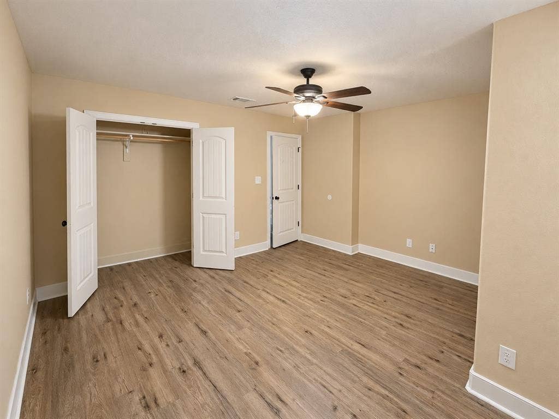
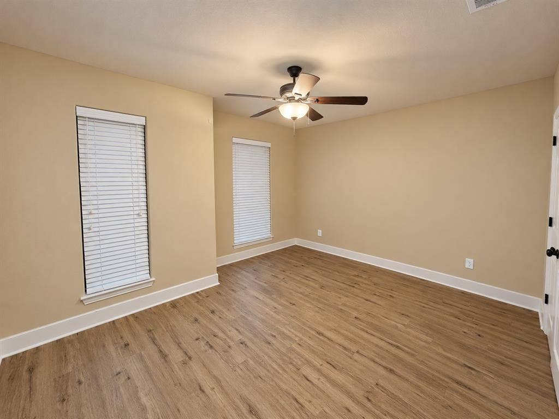
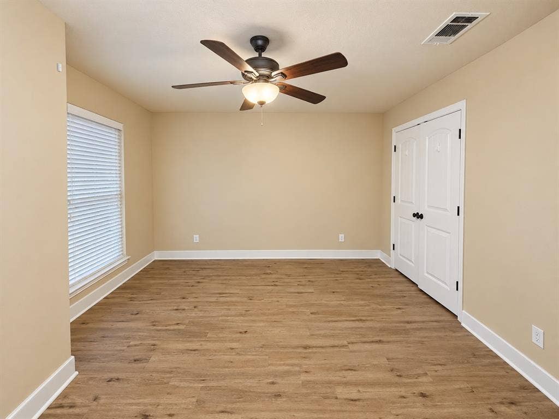
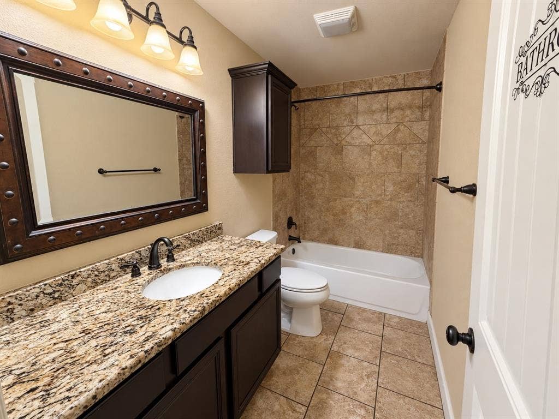
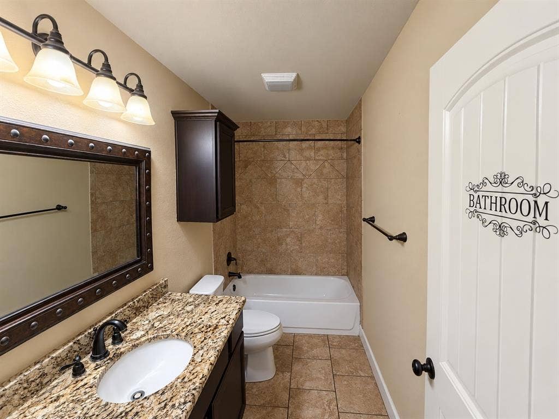
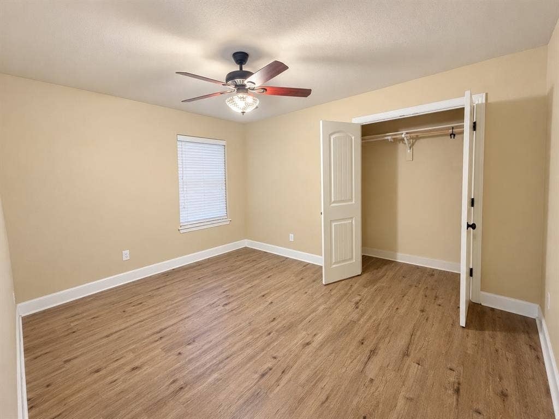
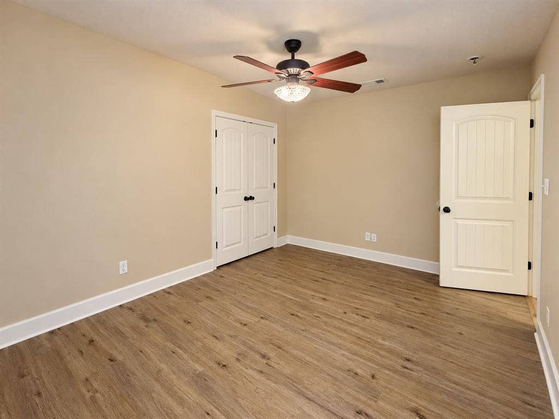
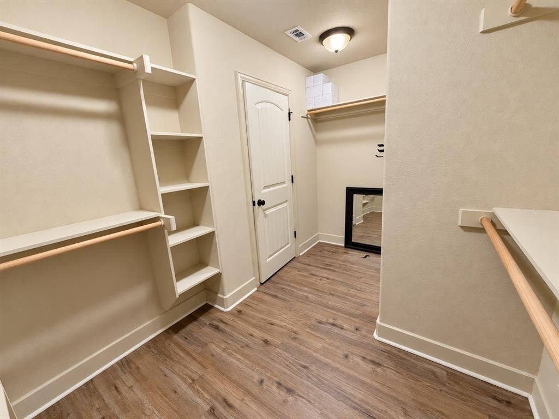
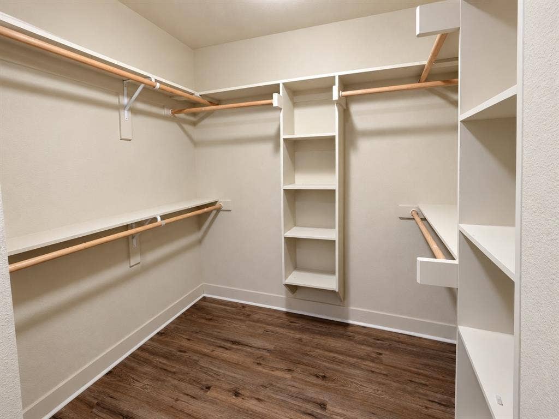
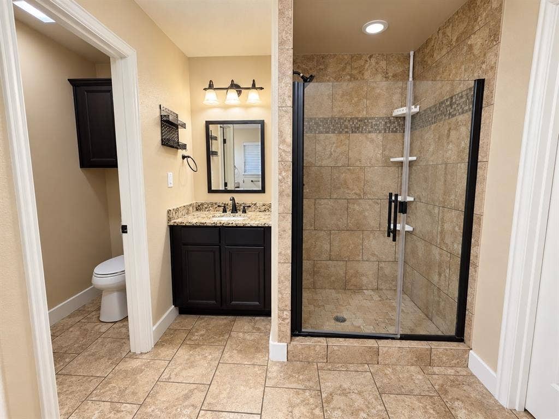
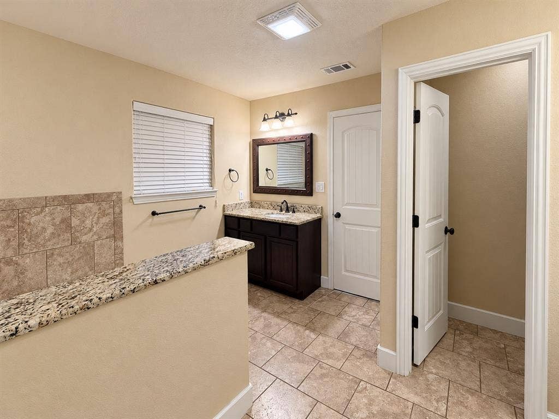
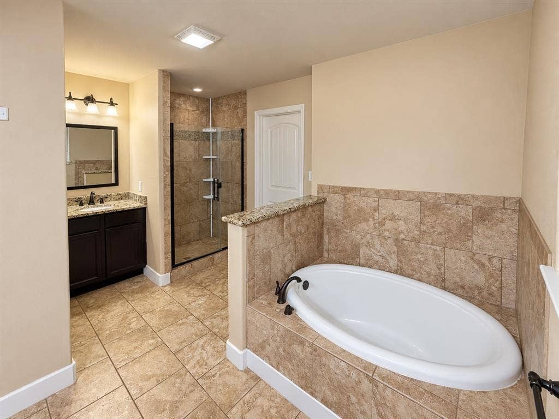
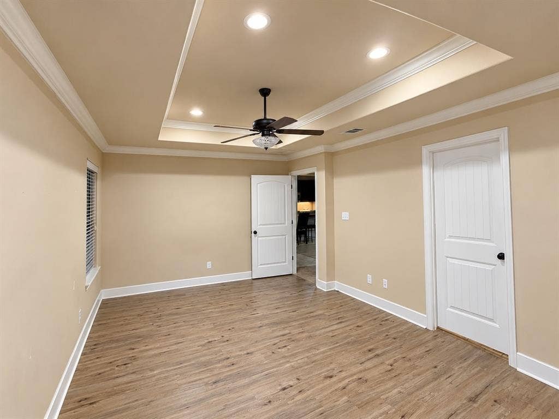
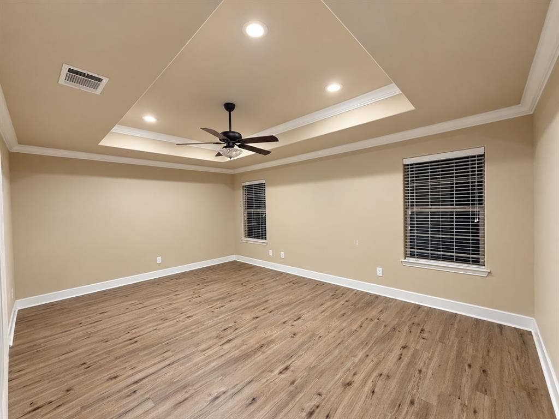
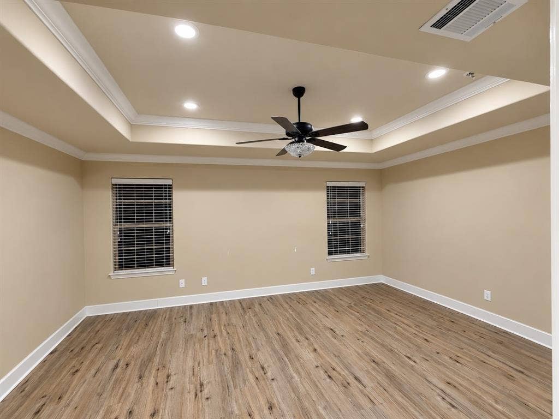
The oversized primary suite is a true retreat, offering plenty of room to relax and unwind. The private bathroom features separate vanities, a soaking tub, a walk-in shower, an enclosed toilet area, and an impressive walk-in closet with generous storage space. Two additional well-sized bedrooms offer comfort and flexibility for a variety of needs.
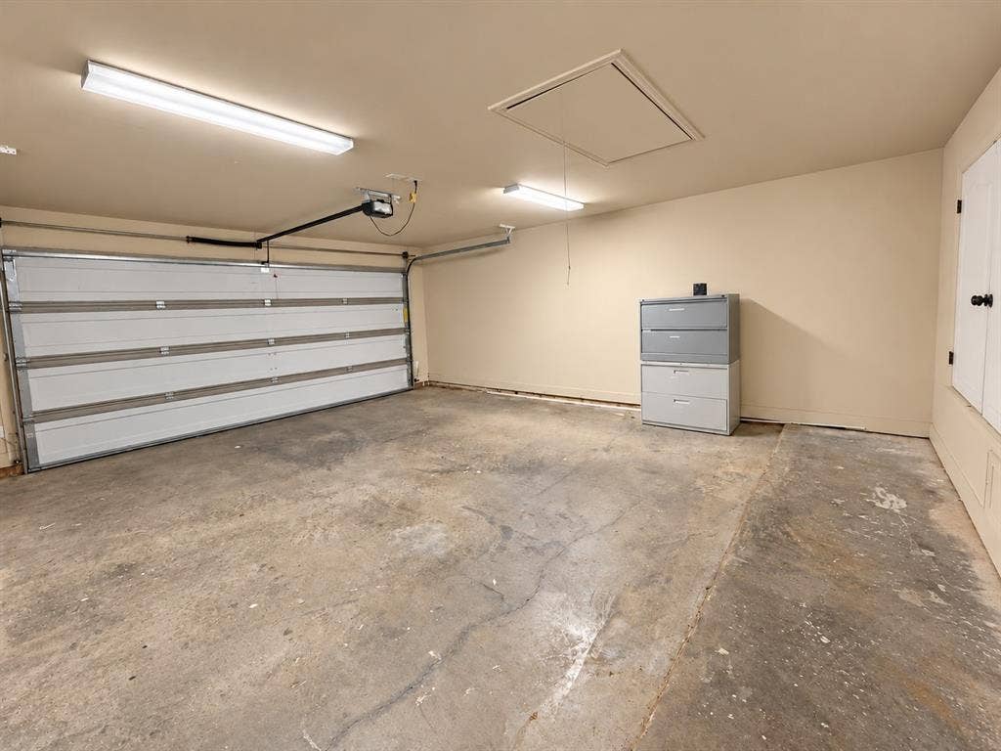
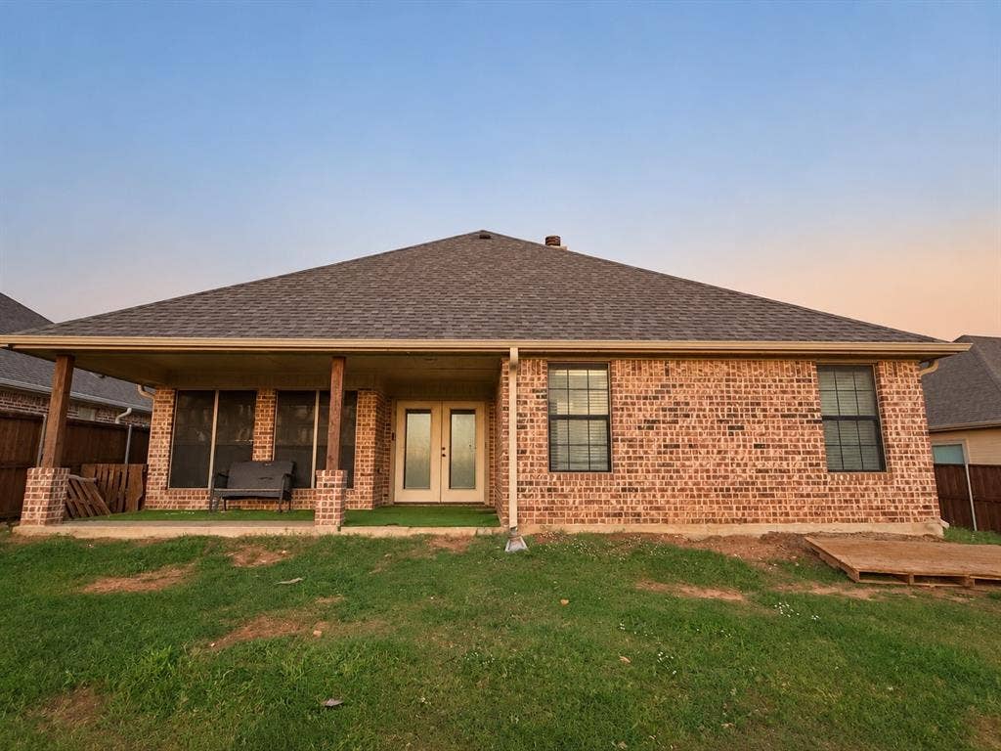
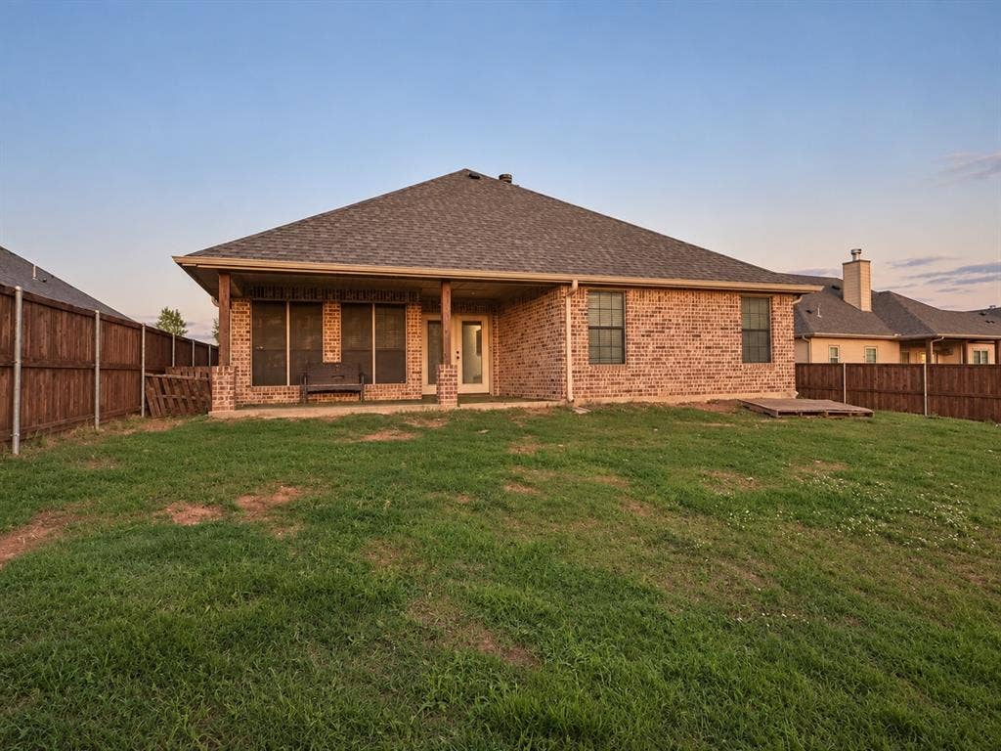
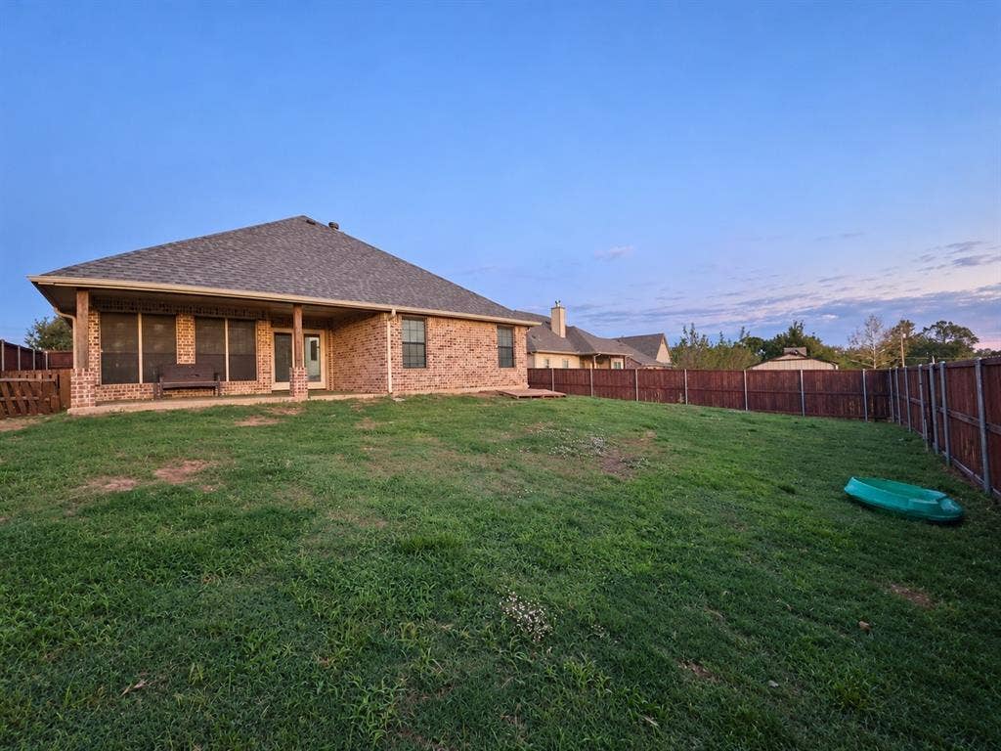
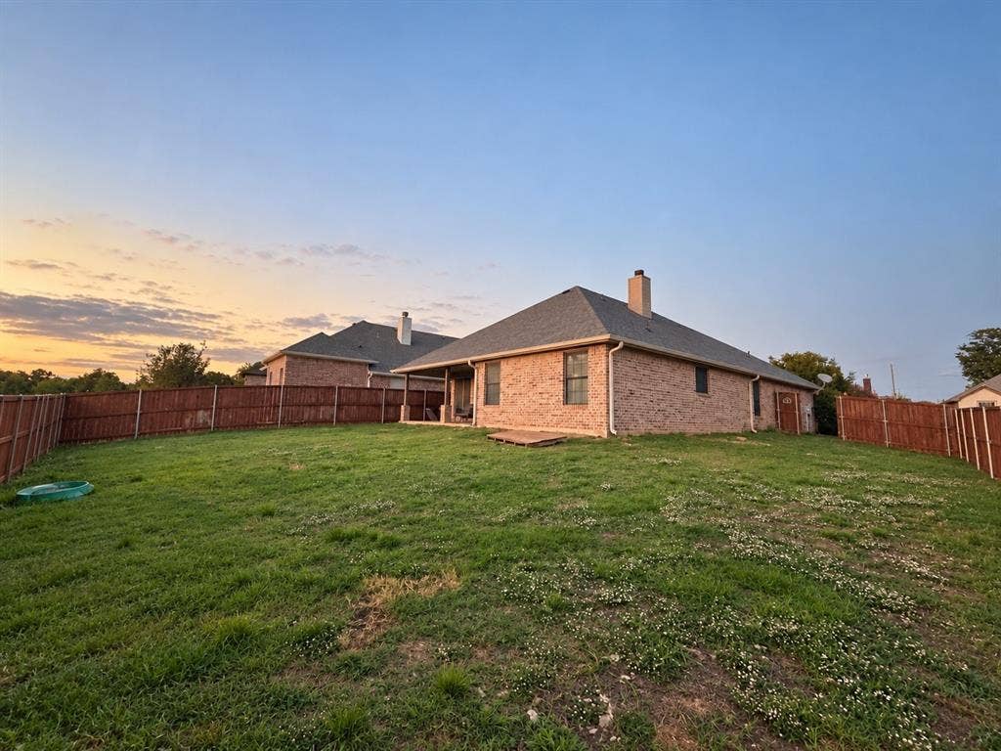
Step outside through the French doors to enjoy a covered patio and privacy-fenced backyard, ideal for outdoor dining, weekend barbecues, or simply relaxing. Additional highlights include 10-foot ceilings, energy-efficient Low-E windows, solar screens, extended attic storage, and a two-car garage. Conveniently located near US-75 with easy access to Sherman, Denison, shopping, dining, and medical facilities. A wonderful opportunity to enjoy generous living spaces, practical features, and a location that keeps everyday conveniences within reach!
| Mls Number: | 21409256 |
|---|---|
| List Price: | $330,000 |
| Property Type: | Residential |
| Property Sub Type: | Single Family Residence |
| Status: | Active |
| Beds Total: | 3 |
| Baths Full: | 2 |
| Sq Ft Total: | 1,832 |
| Unexempt Taxes: | $8,323 |
| Lot Size Area Sqft: | 8,581.3200 |
| Lot Size Area: | 0.197 |
| Building Style: | Traditional |
| City: | Denison |
| County Or Parish: | Grayson |
| Subdivision Name: | Pioneer Estates Rep |
| Postal Code: | 75020 |
| Year Built: | 2017 |
| Appliances?: | Dishwasher,Disposal,Electric Cooktop,Electric Oven,Electric Range,Electric Water Heater,Microwave |
| Association Type: | None |
| Construction Materials: | Block, Rock/Stone, Vinyl Siding, Wood |
| Directions: | Going highway 75 north turn right then left on Lilis lane and property will be on your left. |
| Elementary School Name: | Hyde Park |
| Middle School Name: | Henry Scott |
| School District: | Denison ISD |
| Exterior Features: | Covered Patio/Porch |
| Fencing: | Wood |
| Fireplace Features: | Brick, Electric, Living Room |
| Fireplaces Total: | 1 |
| Flooring: | Ceramic Tile, Laminate |
| Foundation Details: | No |
| Foundation Details: | Slab |
| Heating: | Central, ENERGY STAR Qualified Equipment |
| Interior Features: | Cable TV Available, Eat-in Kitchen, High Speed Internet Available, Kitchen Island, Open Floorplan, Pantry, Walk-In Closet(s) |
| Lot Size: | Less Than .5 Acre (not Zero) |
| Lot Size Units: | Acres |
| Multi Parcel ID: | No |
| Municipal Utility District?: | No |
| Number Of Dining Areas: | 1 |
| Number Of Living Areas: | 1 |
| Number Of Parking Spaces: | 2 |
| Parking Features: | Driveway, Garage, Garage Door Opener, Garage Faces Front, Kitchen Level, On Site, On Street |
| Parking Spaces Garage: | 2 |
| Permit Avmyn: | false |
| Permit Comments Reviews Yn: | false |
| Pool?: | No |
| Possession: | Closing/Funding |
| Postal Code Plus 4: | 0010 |
| Restrictions: | Deed |
| Roof: | Shingle |
| Room Count: | 9 |
| Security Features: | Unknown |
| Soil Type: | Clay |
| Structural Style: | Single Detached |
| Transaction Type: | For Sale |
| Utilities: | Cable Available, City Sewer, City Water, Electricity Available, Phone Available |
| Will Subdivide: | No |
| Accessibility Features Yn: | No |
| Attached Garage?: | Yes |
| Bathrooms Total Decimal: | 2.00 |
| Bathrooms Total Integer: | 2 |
| Cooling: | Ceiling Fan(s), Central Air, ENERGY STAR Qualified Equipment |
| Covered Spaces: | 2 |
| Elementary School Name: | Hyde Park |
| Exclusions: | Personal Property |
| Garage?: | Yes |
| High School Name: | Denison |
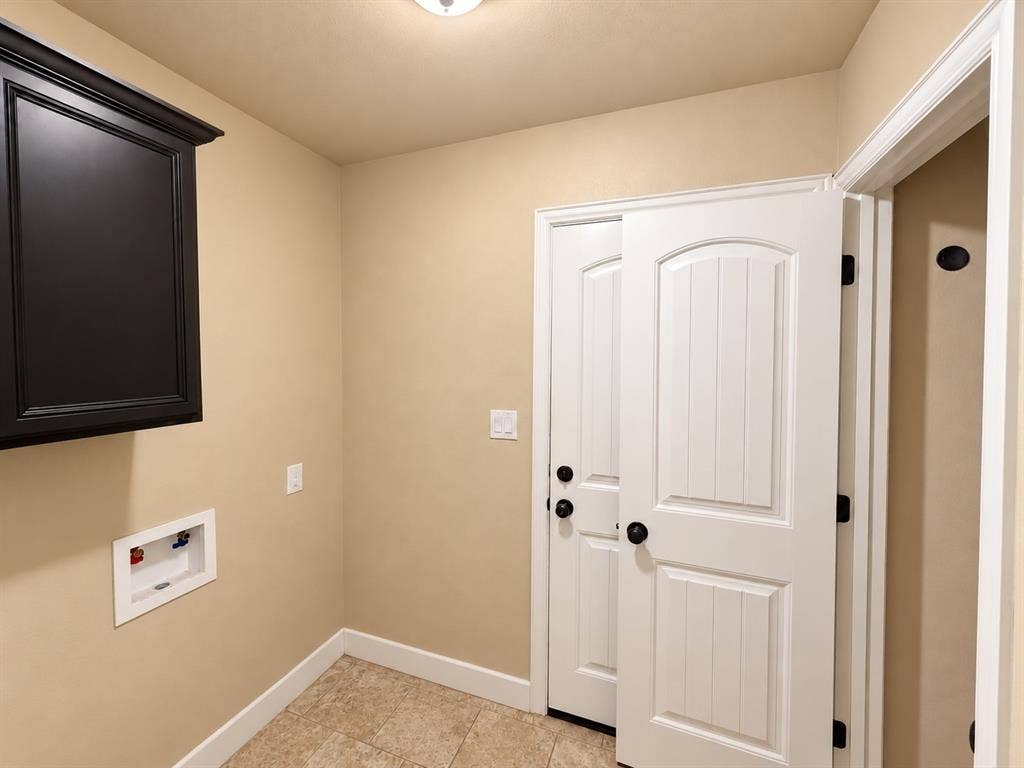
| Laundry Features: | Electric Dryer Hookup, Utility Room, Dryer Hookup, Washer Hookup |
| Levels: | One |
| Listing Terms: | Cash, Conventional, FHA, VA Loan |
| Lot Size Area: | 0.1970 |
| Patio And Porch Features: | Covered, Rear Porch |
| Property Attached?: | No |
| Smart Home Features Appor Pass Y: | 0 |
| Special Taxing Entities: | 0 |
| Window Features: | Shutters, Window Coverings |
Listing Courtesy of: Keller Williams Fort Worth
Listing Agent: Mizael Valles
(207)801-0001
Mortgage Calculator
All listings featuring the  icon are provided courtesy of North Texas Real Estate Information Systems, Inc. (NTREIS), Copyright 2026. All rights reserved.
All information is believed accurate but not guaranteed. The properties displayed may not be all of the properties available through the IDX Program. Any use of this site other than by potential buyers or sellers is strictly prohibited.
North Texas Real Estate Information Systems, Inc. data last updated on October 14, 2026 01:33 AM - CT
Property Last Updated: October 14, 2026 01:33 AM - CT
