2815 Staffordshire Drive
Carrollton, TX 75007
$549,000
Open Houses
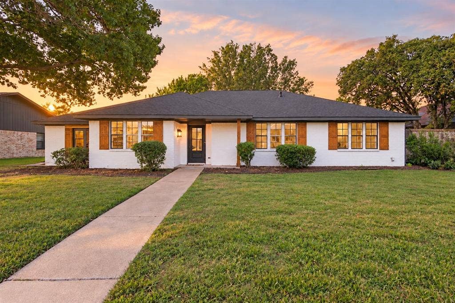
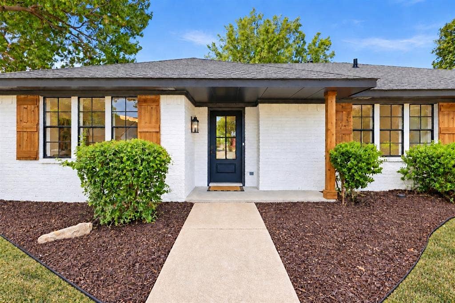
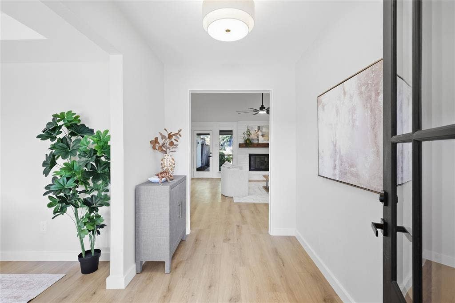
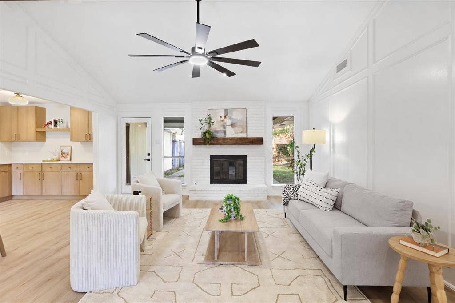
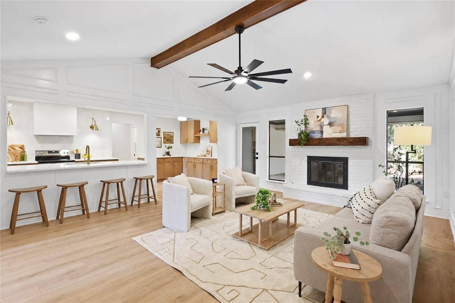
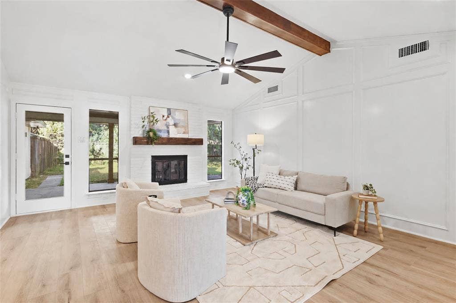
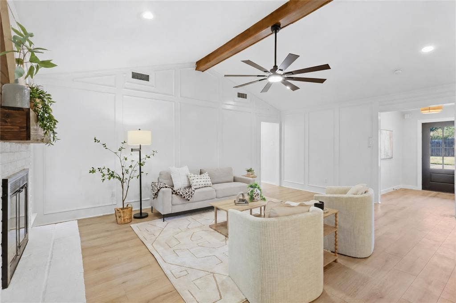
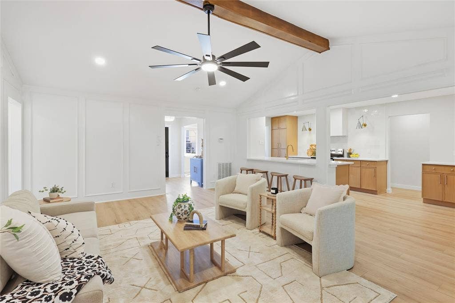
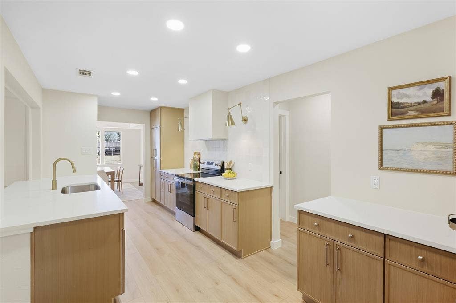
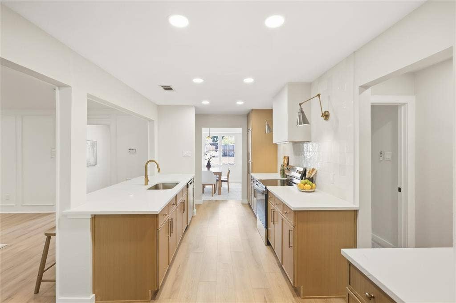
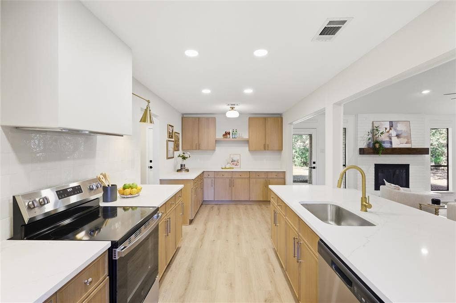
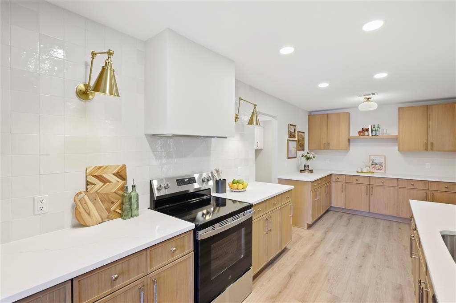
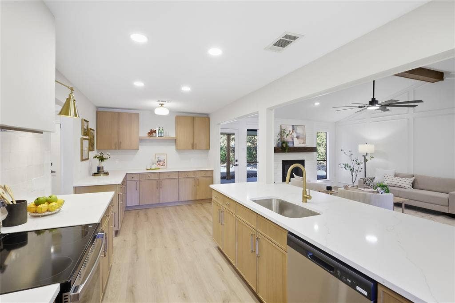
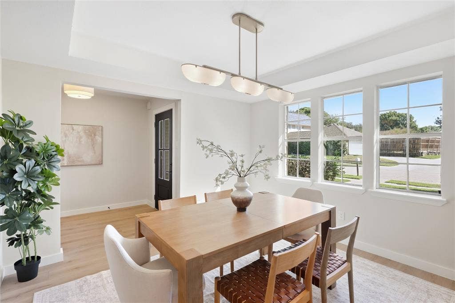
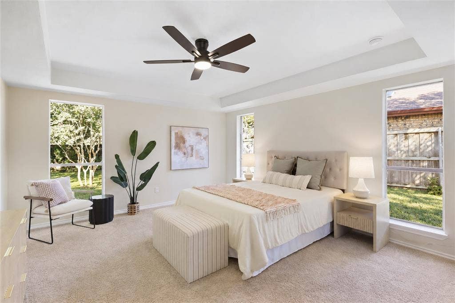
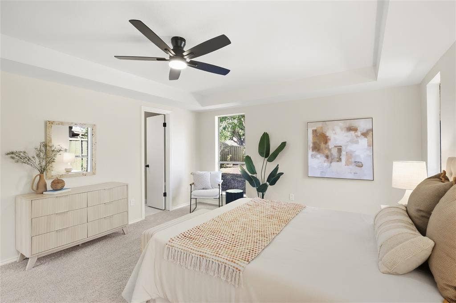
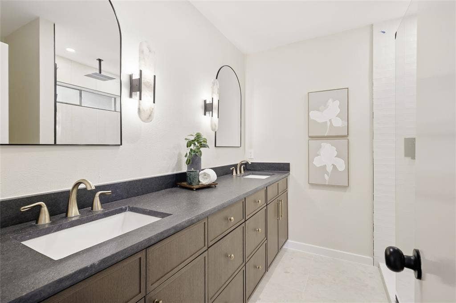
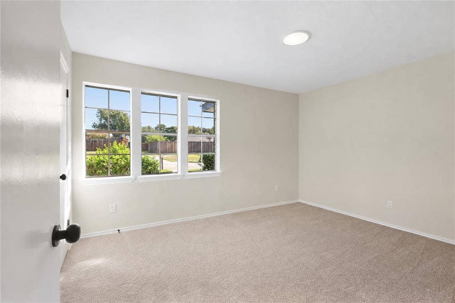
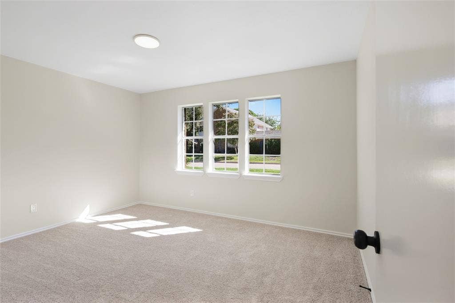
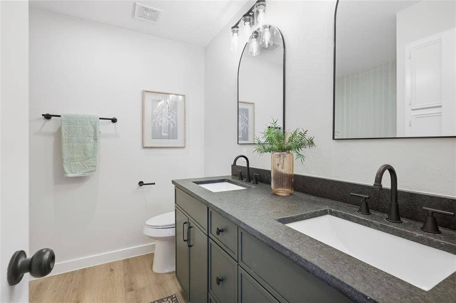
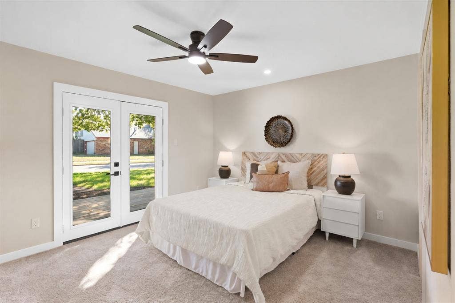
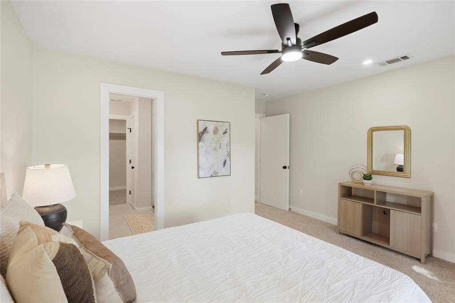
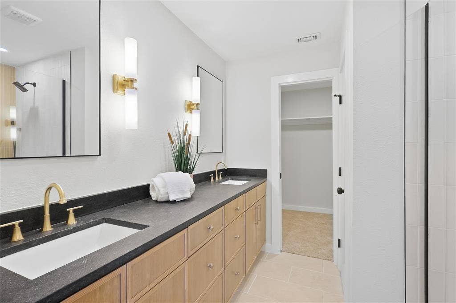
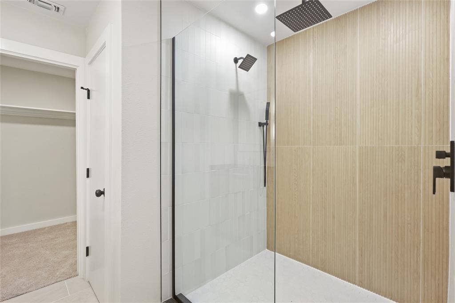
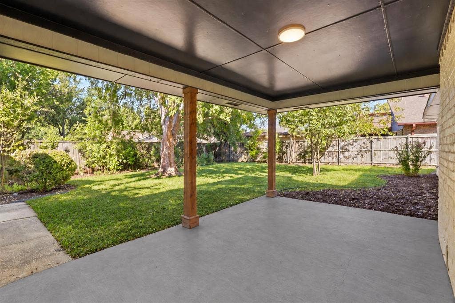
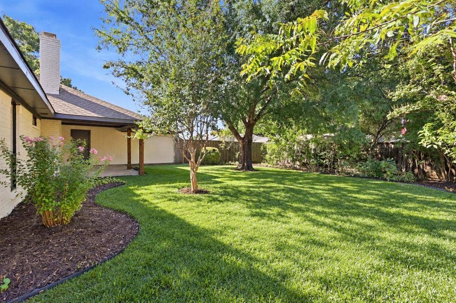
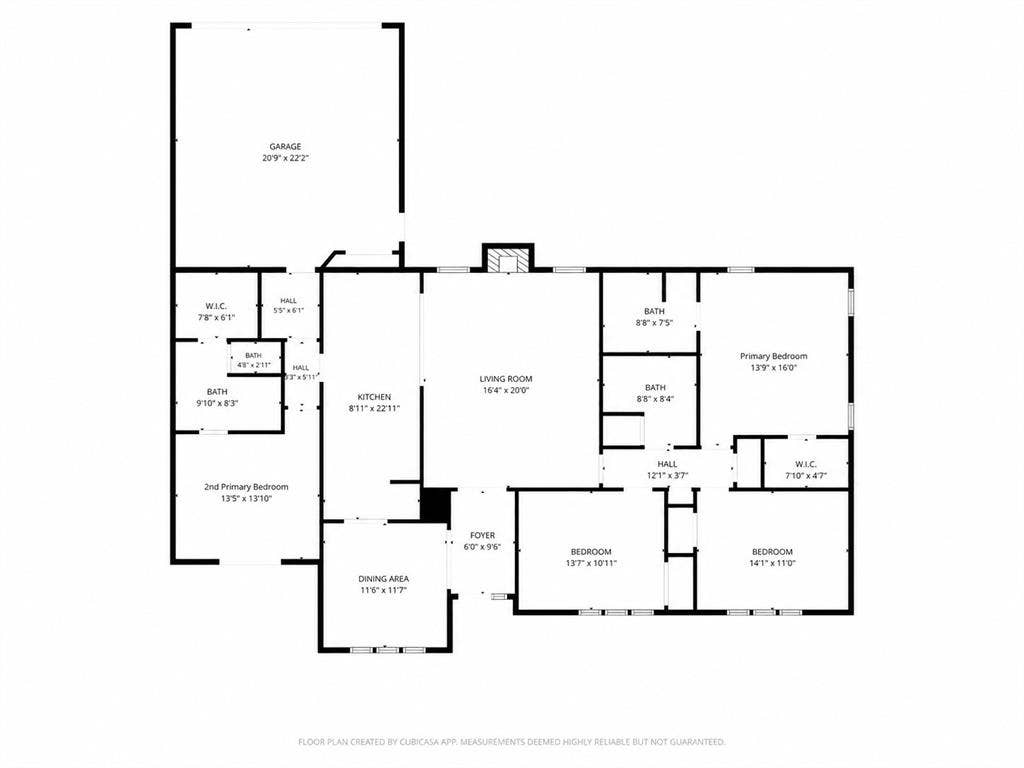
Stunning design, a private second primary suite, and a backyard oasis make this beautifully renovated 4-bedroom, 3-full-bath Carrollton home truly stand out. Thoughtfully updated inside and out over the last couple of months, this home blends elevated style with exceptional flexibility. The split second primary suite features its own private entrance and beautifully updated full bathroom, creating an ideal retreat for extended family, guests, or multigenerational living. Inside, vaulted ceilings with wood beam details, white oak luxury vinyl flooring, designer lighting, and a gas fireplace with a custom cedar mantel create a warm, sophisticated setting. The redesigned kitchen is a showpiece with new white oak cabinetry, generous storage, sleek countertops, a designer tile backsplash, stainless steel appliances, gold hardware, and a charming coffee corner. Fresh interior paint, new bedroom carpet, and beautifully updated bathrooms complete the move-in-ready interior. Step outside to your own backyard oasis, where a spacious yard and large covered patio create the perfect setting for morning coffee, weekend gatherings, playtime, and relaxing evenings outdoors. Located in an established Carrollton neighborhood near Josey Ranch Lake, trails, splash parks, and Downtown Carrollton, there is plenty to enjoy beyond your front door. For added peace of mind, the roof was replaced in 2026 and the water heater in 2023. Zoned to highly rated Kent Elementary and A-rated Creekview High School in Carrollton-Farmers Branch ISD. Beautifully updated, incredibly flexible, and designed to impress—come see what makes this home so special.
| Mls Number: | 21368765 |
|---|---|
| List Price: | $549,000 |
| Property Type: | Residential |
| Property Sub Type: | Single Family Residence |
| Status: | Active |
| Beds Total: | 4 |
| Baths Full: | 3 |
| Sq Ft Total: | 2,211 |
| Lot Size Area Sqft: | 9,753.0000 |
| Lot Size Area: | 0.2239 |
| Building Style: | Traditional |
| City: | Carrollton |
| County Or Parish: | Denton |
| Subdivision Name: | Nottingham Estates 1a |
| Postal Code: | 75007 |
| Year Built: | 1978 |
| Appliances?: | Dishwasher,Electric Oven,Gas Water Heater,Plumbed For Gas in Kitchen |
| Association Type: | None |
| Community Features: | Park, Playground |
| Construction Materials: | Brick, Siding |
| Directions: | Please use GPS for best directions. |
| Dock Permitted?: | No |
| Easements: | Electric, Natural Gas, Water Lines |
| Elementary School Name: | Kent |
| Middle School Name: | Blalack |
| School District: | Carrollton-Farmers Branch ISD |
| Exterior Features: | Covered Patio/Porch |
| Fencing: | Back Yard, Fenced, Wood |
| Fireplace Features: | Gas, None |
| Fireplaces Total: | 1 |
| Flooring: | Carpet, Luxury Vinyl Plank, Tile |
| Foundation Details: | No |
| Foundation Details: | Slab |
| Garage Length: | 20 |
| Garage Width: | 20 |
| Heating: | Central, Natural Gas |
| Interior Features: | Chandelier, Decorative Lighting, Double Vanity, Eat-in Kitchen, Granite Counters, High Speed Internet Available, Open Floorplan, Tile Counters, Vaulted Ceiling(s), Walk-In Closet(s) |
| Lot Features: | Landscaped, Many Trees |
| Lot Size: | Less Than .5 Acre (not Zero) |
| Lot Size Units: | Square Feet |
| Multi Parcel ID: | No |
| Municipal Utility District?: | No |
| Number Of Dining Areas: | 1 |
| Number Of Living Areas: | 1 |
| Number Of Parking Spaces: | 2 |
| Parking Features: | Garage Door Opener, Garage Faces Rear |
| Parking Spaces Garage: | 2 |
| Permit Avmyn: | false |
| Permit Comments Reviews Yn: | true |
| Pool?: | No |
| Possession: | Closing/Funding |
| Postal Code Plus 4: | 4814 |
| Roof: | Asphalt, Shake, Shingle |
| Room Count: | 10 |
| Security Features: | Carbon Monoxide Detector(s), Fire Alarm, Smoke Detector(s) |
| Soil Type: | Black, Clay, Sandy Loam |
| Structural Style: | Single Detached |
| Transaction Type: | For Sale |
| Utilities: | City Water, Electricity Connected, Individual Gas Meter, Individual Water Meter |
| Will Subdivide: | No |
| Senior Community Yn: | No |
| Accessibility Features Yn: | No |
| Attached Garage?: | Yes |
| Bathrooms Total Decimal: | 3.00 |
| Bathrooms Total Integer: | 3 |
| Cooling: | Ceiling Fan(s), Central Air |
| Covered Spaces: | 2 |
| Elementary School Name: | Kent |
| Exclusions: | Staging furniture |
| Garage Height: | 10 |
| Garage?: | Yes |
| High School Name: | Creekview |
| Horse Permitted Yn: | No |
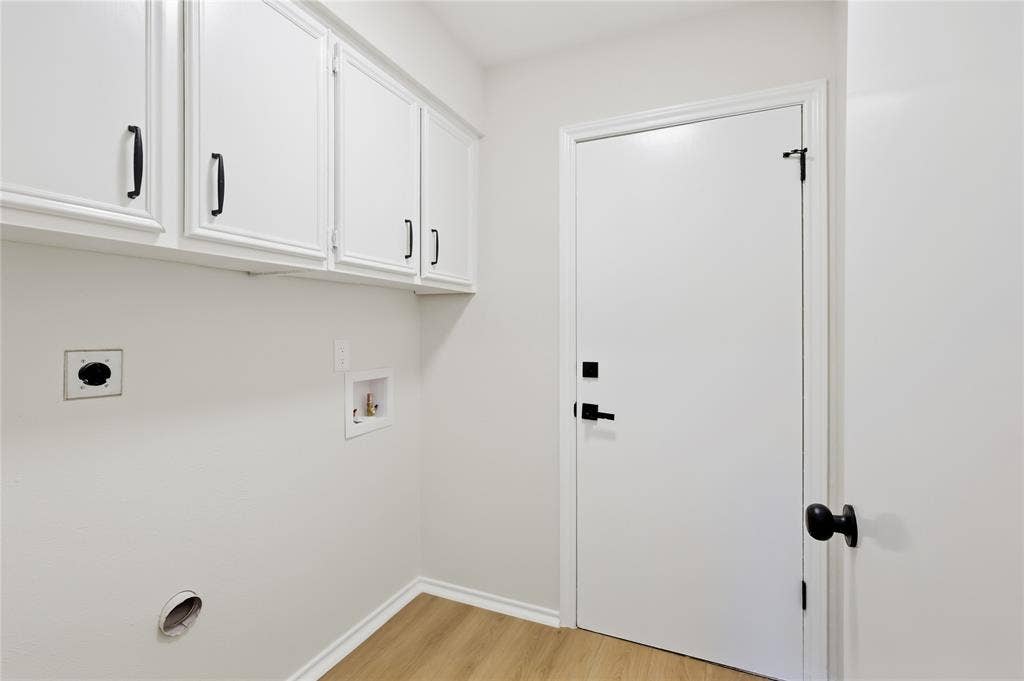
| Laundry Features: | Electric Dryer Hookup, Gas Dryer Hookup, Full Size W/D Area, Washer Hookup |
| Levels: | One |
| Listing Terms: | Cash, Conventional, FHA, VA Loan |
| Lot Size Area: | 9,753.0000 |
| Patio And Porch Features: | Awning(s), Covered, Front Porch |
| Property Attached?: | No |
| Smart Home Features Appor Pass Y: | 0 |
| Special Taxing Entities: | 0 |
Listing Courtesy of: Texas Ally Real Estate Group
Listing Agent: Shayne Hickey
469-219-9767
Mortgage Calculator
All listings featuring the  icon are provided courtesy of North Texas Real Estate Information Systems, Inc. (NTREIS), Copyright 2026. All rights reserved.
All information is believed accurate but not guaranteed. The properties displayed may not be all of the properties available through the IDX Program. Any use of this site other than by potential buyers or sellers is strictly prohibited.
North Texas Real Estate Information Systems, Inc. data last updated on October 09, 2026 01:29 AM - CT
Property Last Updated: October 09, 2026 01:29 AM - CT
