

2817 Mayfair Lane
McKinney, TX 75071
$489,000
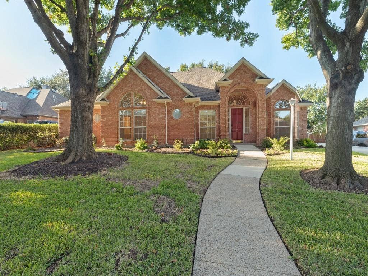
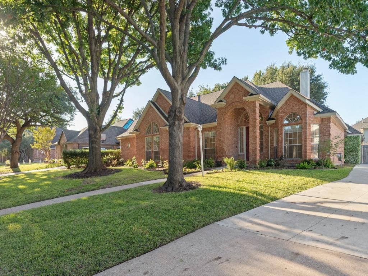
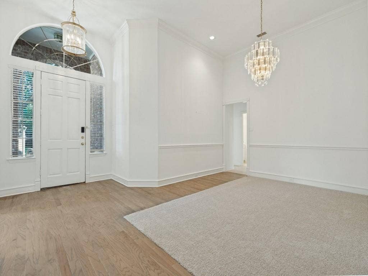
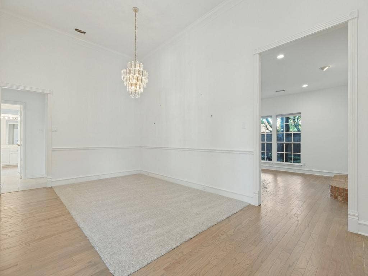
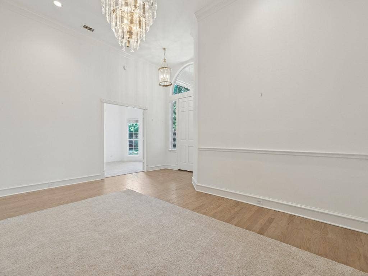
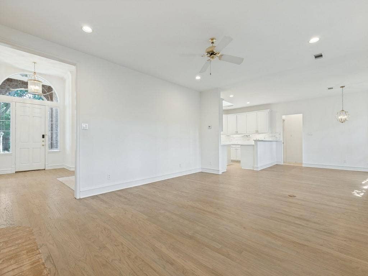
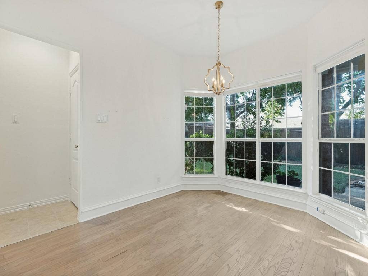
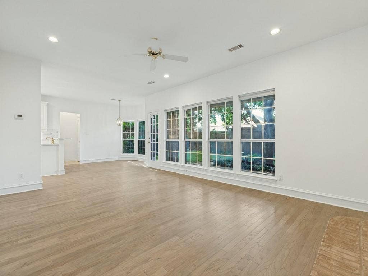
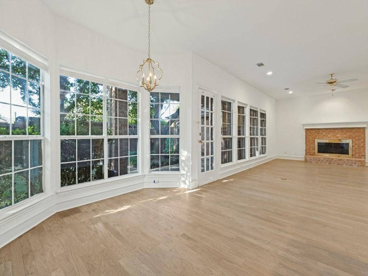
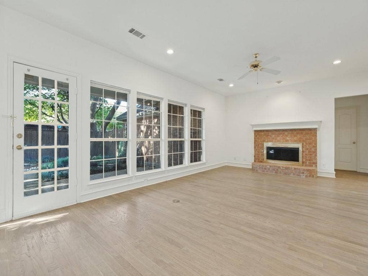
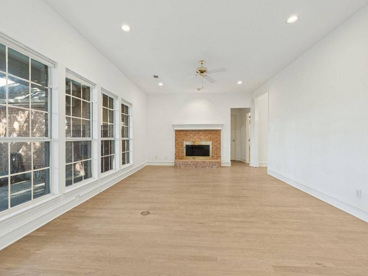
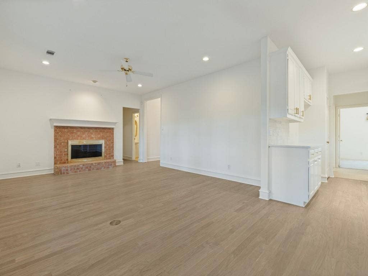
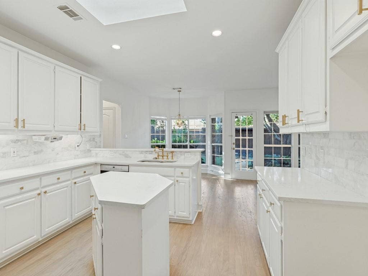
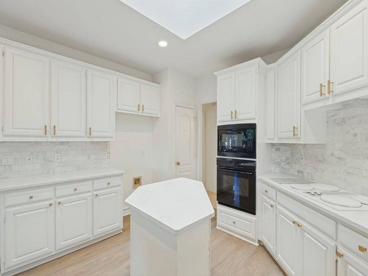
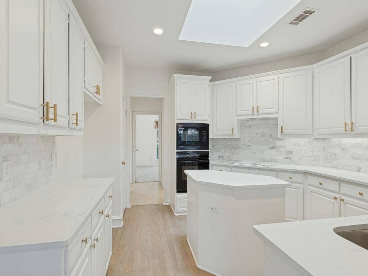
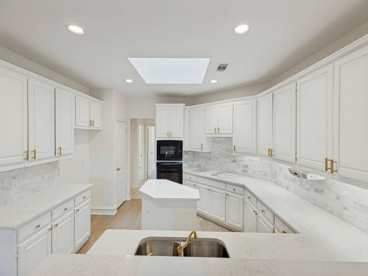
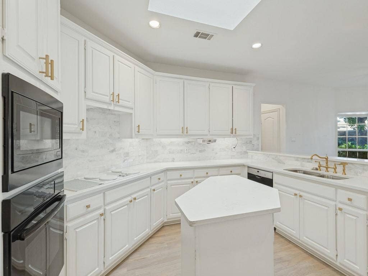
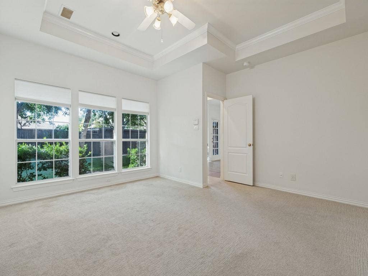
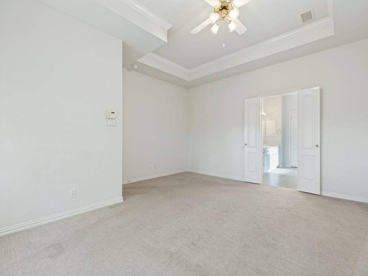
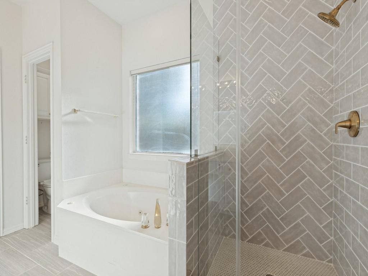
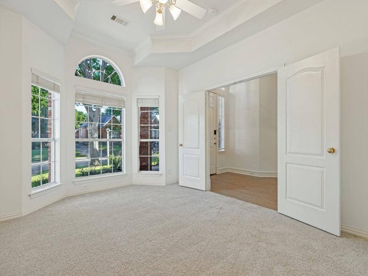
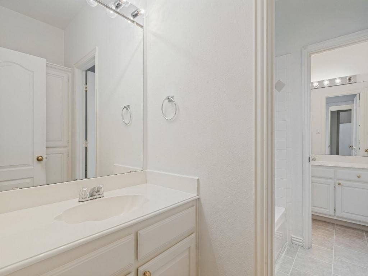
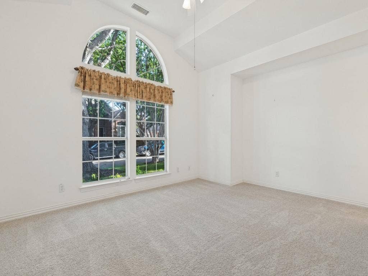
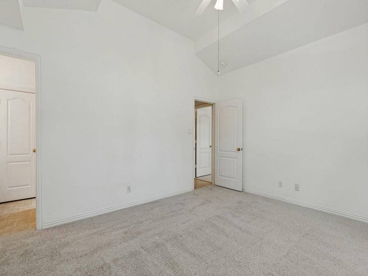
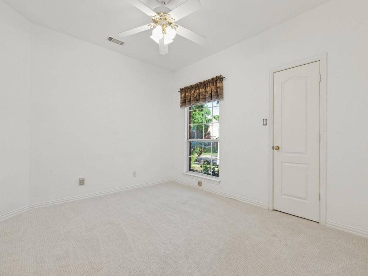
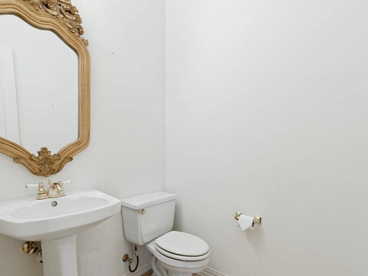
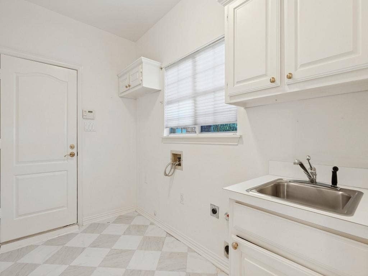
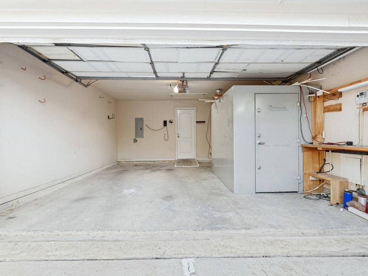
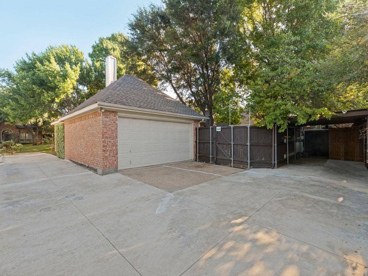
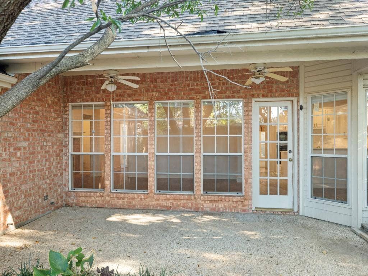
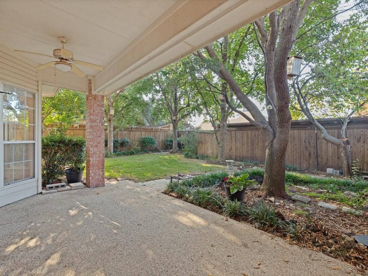
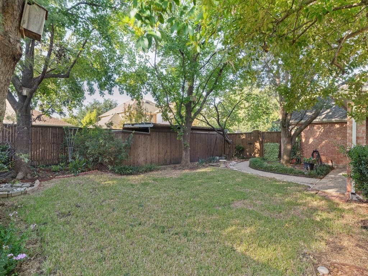
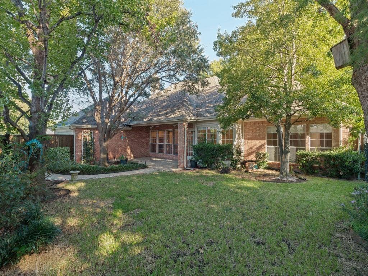
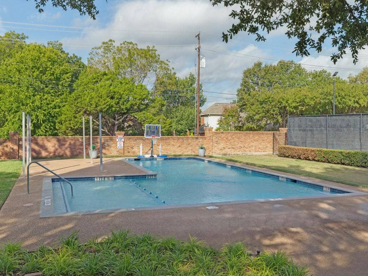
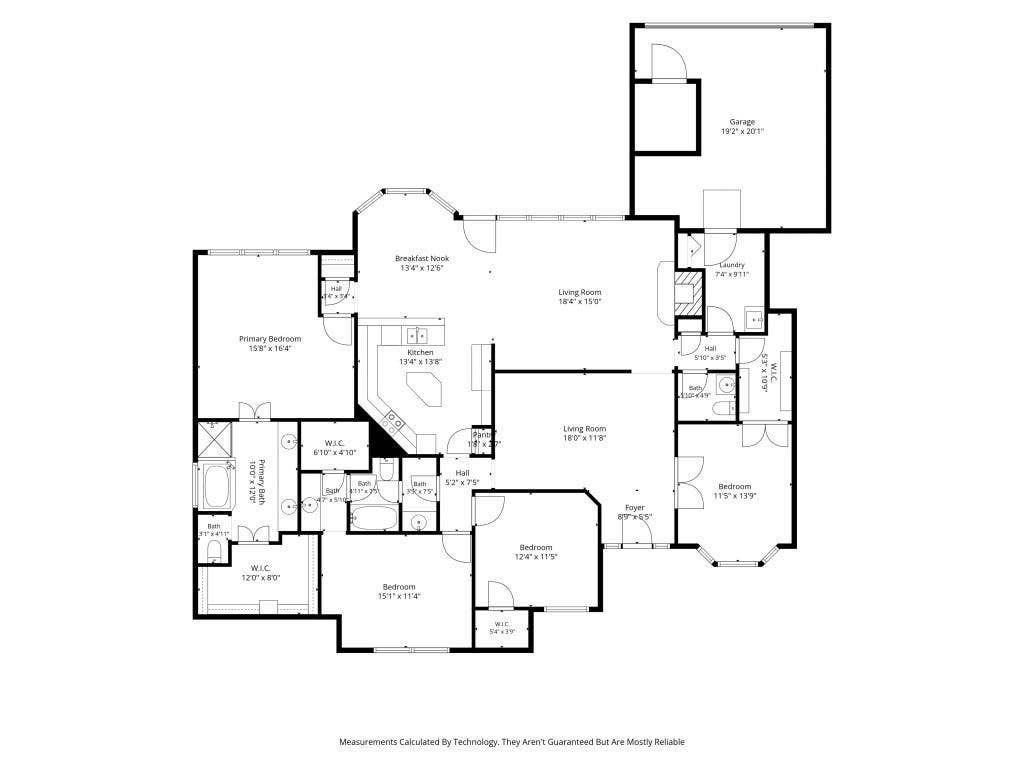
Welcome to 2817 Mayfair, a beautifully maintained custom home nestled within a charming enclave of homes built by Mayfair Builders. A rare find at this price point, this treasured home reflects years of exceptional care, thoughtful updates, and true pride of ownership. From the moment you enter the grand foyer, soaring ceilings and beautiful hardwood floors create a warm and inviting first impression. The thoughtfully designed floor plan offers 4 spacious bedrooms, each with walk-in closets, and an abundance of storage throughout. A gracious formal dining room offers flexibility for entertaining or additional living space, while the fourth bedroom, complete with an oversized closet, could easily serve as a private study. The inviting kitchen features quartz countertops, a beautiful marble backsplash, and generous workspace, while the updated primary bath adds a touch of everyday luxury. A spacious laundry room and exceptional storage make this home as functional as it is beautiful. Step outside to discover a truly special oversized lot, surrounded by mature trees and lush, established landscaping, offering a peaceful setting with plenty of room to enjoy the outdoors. Ample parking, an additional covered area ideal for a carport or workshop, and a garage complete with a dedicated storm safe room add even more versatility and peace of mind. Located in a distinctive custom home neighborhood with community tennis courts and a swimming pool, this property offers a wonderful combination of character, comfort, and amenities. Lovingly cared for and ...
+ Read More| Mls Number: | 21412314 |
|---|---|
| List Price: | $489,000 |
| Property Type: | Residential |
| Property Sub Type: | Single Family Residence |
| Status: | Active |
| Beds Total: | 4 |
| Baths Full: | 2 |
| Baths Half: | 1 |
| Sq Ft Total: | 2,324 |
| Association Fee: | $895 |
| Unexempt Taxes: | $7,898 |
| Lot Size Area Sqft: | 9,583.2000 |
| Lot Size Area: | 0.22 |
| Building Style: | Traditional |
| City: | McKinney |
| County Or Parish: | Collin |
| Subdivision Name: | Mayfair Add Ph I |
| Postal Code: | 75071 |
| Year Built: | 1993 |
| Accessory Unit?: | No |
| Appliances?: | Dishwasher,Electric Cooktop,Gas Water Heater,Microwave |
| Association Fee Frequency: | Annually |
| Association Fee Includes: | Full Use of Facilities, Management Fees |
| Association Type: | Mandatory |
| Community Features: | Community Pool, Curbs, Perimeter Fencing, Tennis Court(s) |
| Construction Materials: | Brick |
| Directions: | Heading west on Virginia, turn right on Jordan, turn right on Mayfair, home is on the left |
| Elementary School Name: | Slaughter |
| Middle School Name: | Dr Jack Cockrill |
| School District: | McKinney ISD |
| Fencing: | Wood |
| Fireplace Features: | Gas |
| Fireplaces Total: | 1 |
| Flooring: | Carpet, Engineered Wood, Tile |
| Foundation Details: | No |
| Foundation Details: | Slab |
| Garage Length: | 19 |
| Garage Width: | 20 |
| Heating: | Central, Fireplace(s) |
| Interior Features: | Cable TV Available, Decorative Lighting, Eat-in Kitchen, High Speed Internet Available, Kitchen Island, Walk-In Closet(s) |
| Lot Features: | Interior Lot, Landscaped, Lrg. Backyard Grass, Sprinkler System |
| Lot Size: | Less Than .5 Acre (not Zero) |
| Lot Size Source: | Public Records |
| Lot Size Units: | Acres |
| Multi Parcel ID: | No |
| Municipal Utility District?: | No |
| Number Of Dining Areas: | 2 |
| Number Of Living Areas: | 2 |
| Number Of Parking Spaces: | 2 |
| Parking Features: | Additional Parking, Concrete, Garage, Garage Door Opener, Garage Faces Rear |
| Parking Spaces Carport: | 1 |
| Parking Spaces Garage: | 2 |
| Permit Avmyn: | false |
| Permit Comments Reviews Yn: | false |
| Pool?: | No |
| Possession: | Closing/Funding |
| Postal Code Plus 4: | 3415 |
| Roof: | Composition |
| Room Count: | 10 |
| Security Features: | Smoke Detector(s) |
| Soil Type: | Unknown |
| Structural Style: | Single Detached |
| Transaction Type: | For Sale |
| Utilities: | Cable Available, City Sewer, City Water, Concrete, Curbs, Electricity Available, Electricity Connected, Individual Gas Meter, Natural Gas Available, Sidewalk, Underground Utilities |
| Will Subdivide: | No |
| Year Built Details: | Preowned |
| Hoa Management Company: | Mayfair estates neighborhood management inc |
| Hoa Management Company Phone: | 972-359-1548 |
| Senior Community Yn: | No |
| Accessibility Features Yn: | No |
| Attached Garage?: | Yes |
| Bathrooms Total Decimal: | 2.10 |
| Bathrooms Total Integer: | 3 |
| Cooling: | Ceiling Fan(s), Central Air |
| Covered Spaces: | 3 |
| Elementary School Name: | Slaughter |
| Exclusions: | agent is related to the seller, all information to be verified by buyers agent |
| Garage?: | Yes |
| High School Name: | Mckinney Boyd |
| Horse Permitted Yn: | No |
| Laundry Features: | Electric Dryer Hookup, Gas Dryer Hookup, Utility Room, Full Size W/D Area, Dryer Hookup, Washer Hookup |
| Levels: | One |
| Listing Terms: | Cash, Conventional, FHA |
| Lot Size Area: | 0.2200 |
| Patio And Porch Features: | Covered, Front Porch, Patio, Rear Porch |
| Property Attached?: | No |
| Smart Home Features Appor Pass Y: | 0 |
| Special Taxing Entities: | 0 |
| Window Features: | Bay Window(s), Skylights(s) |
Listing Courtesy of: RE/MAX Four Corners
Listing Agent: Leah McClain
972-396-9100
Mortgage Calculator
All listings featuring the  icon are provided courtesy of North Texas Real Estate Information Systems, Inc. (NTREIS), Copyright 2026. All rights reserved.
All information is believed accurate but not guaranteed. The properties displayed may not be all of the properties available through the IDX Program. Any use of this site other than by potential buyers or sellers is strictly prohibited.
North Texas Real Estate Information Systems, Inc. data last updated on October 15, 2026 02:42 AM - CT
Property Last Updated: October 15, 2026 02:42 AM - CT
