2829 Cedar Brook Drive
Garland, TX 75040
$377,500
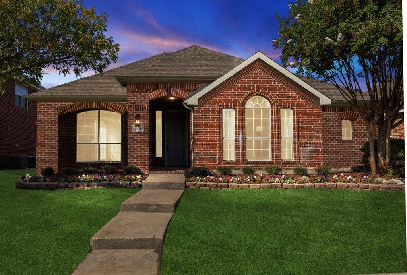
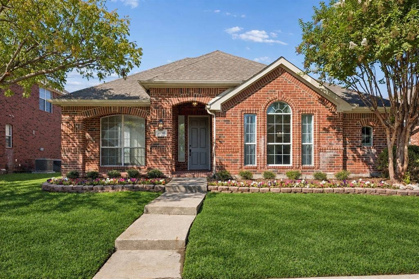
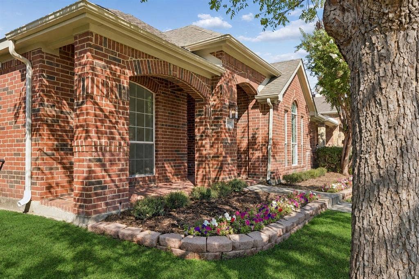
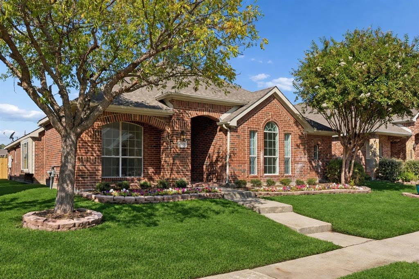
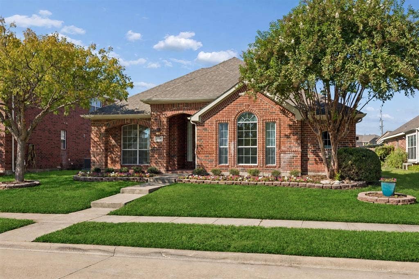
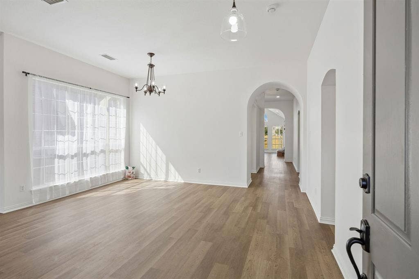
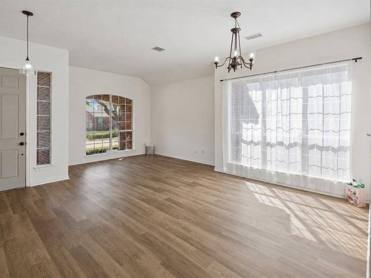
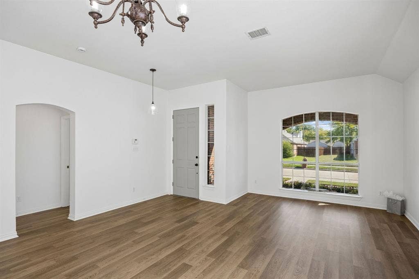
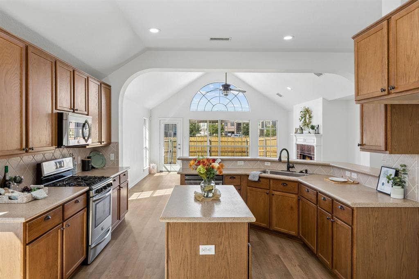
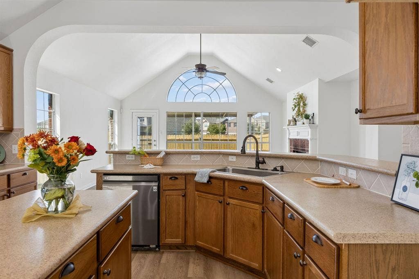
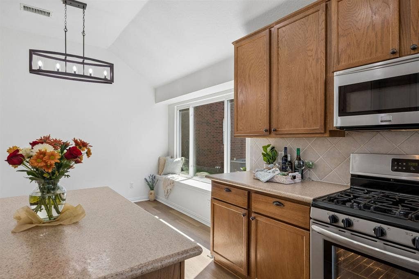
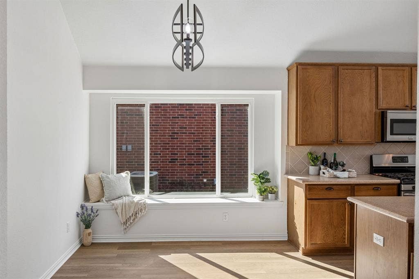
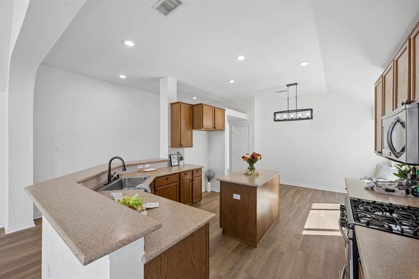
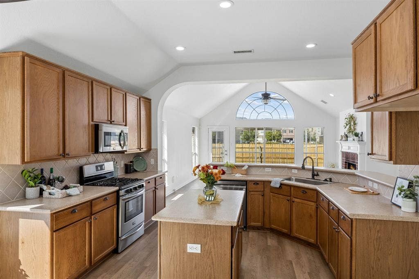
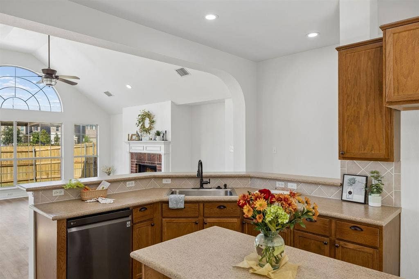
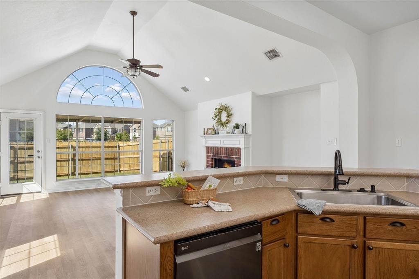
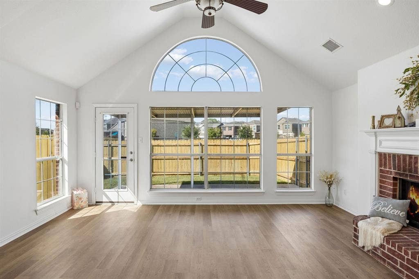
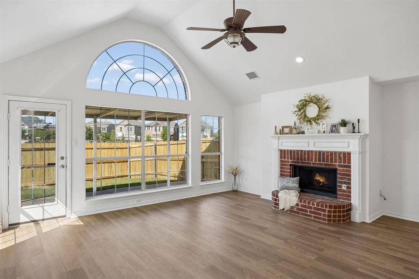
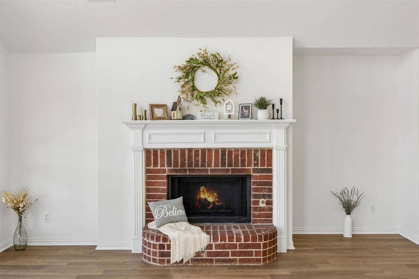
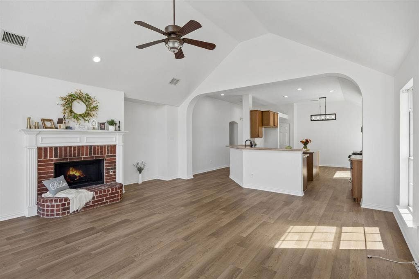
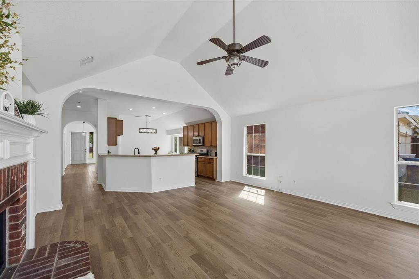
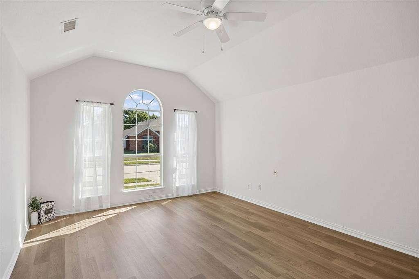
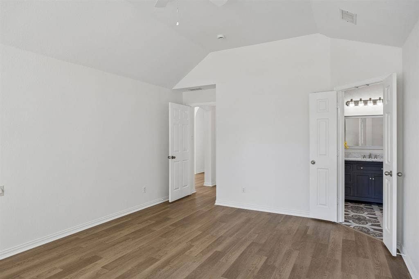
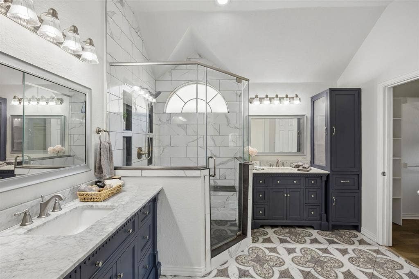
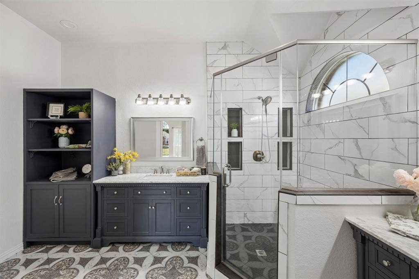
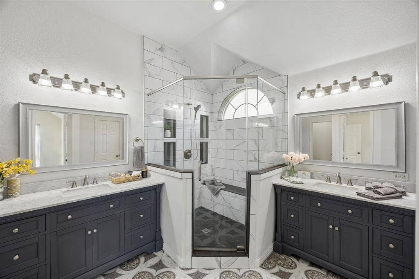
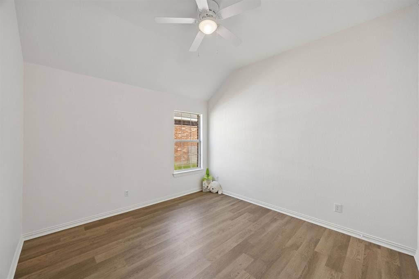
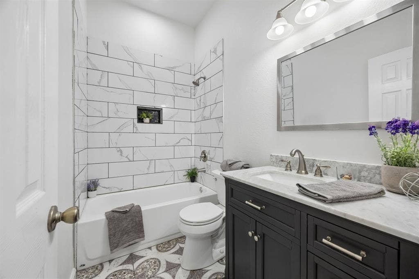
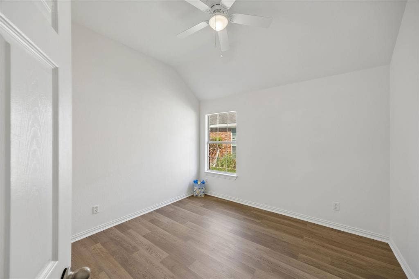
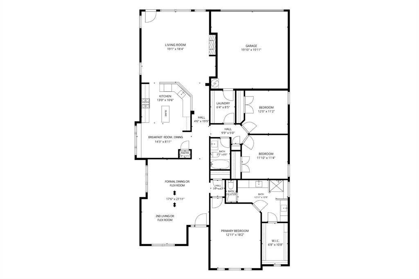
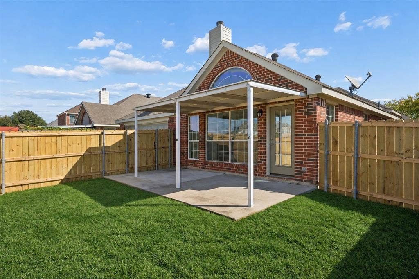
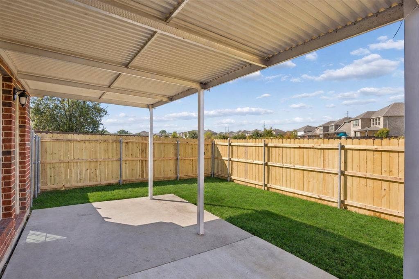
Welcome to the inviting charm and well-designed spaces of this beautiful Highland Home! A memorable first impression awaits with the classic architecture, graceful arched windows and beautifully maintained landscaping. Step inside to fall in love while discovering a bright, welcoming interior filled with natural sunlight, gorgeous waterproof luxury vinyl plank flooring, NEW Professionally Painted Interior, lovely lighting, and elegant architectural details. Graceful archways and soaring vaulted ceilings create a wonderful sense of openness, while spacious living and dining areas offer a delightful setting for both relaxed evenings and memorable gatherings. The amazing Chef’s Kitchen is a standout, featuring rich wood cabinetry, generous countertops, stainless steel appliances, gas cooking, island, and an inviting breakfast bar. The charming window-side seating nook in the breakfast room adds a cozy touch, perfect for enjoying a quiet morning cup of coffee. At the heart of the home, the impressive living room showcases a beautiful brick fireplace with gas starter, vaulted ceilings, and a spectacular row of windows that provide beautiful views of the backyard. The Primary Bedroom features a spa-inspired ensuite with with an approx. 11x6ft walk-in closet, dual vanities, elegant quartz finishes, stunning tile flooring, and a glass-enclosed walk-in shower-all updated in 2020. The Guest Bath offers beautifully coordinated finishes for guests and the secondary bedrooms to enjoy! Step outdoors to your own inviting backyard retreat! A spacious covered patio provides a lovely setting for morning coffee or relaxing evenings with a glass ...
+ Read More| Mls Number: | 21408624 |
|---|---|
| List Price: | $377,500 |
| Property Type: | Residential |
| Property Sub Type: | Single Family Residence |
| Status: | Active |
| Beds Total: | 3 |
| Baths Full: | 2 |
| Sq Ft Total: | 2,105 |
| Association Fee: | $360 |
| Unexempt Taxes: | $9,351 |
| Lot Size Area Sqft: | 6,054.8400 |
| Lot Size Area: | 0.139 |
| Building Style: | Traditional |
| City: | Garland |
| County Or Parish: | Dallas |
| Subdivision Name: | Whispering Oaks |
| Postal Code: | 75040 |
| Year Built: | 2002 |
| Appliances?: | Built-in Gas Range,Dishwasher,Disposal,Gas Water Heater |
| Association Fee Frequency: | Annually |
| Association Fee Includes: | Maintenance Grounds |
| Association Type: | Mandatory |
| Community Features: | Curbs, Sidewalks, Other |
| Construction Materials: | Brick, Concrete, Wood, Other |
| Directions: | From George Bush, take the Lakeview Pkwy - SH-66 exit. Heads towards Rowlett Rd - Firewheel Pkwy and turn R on Firewheel Parkway, turn Left on Mars Dr; turn Right at the Turn Around - Sign will be in the Yard |
| Elementary School Name: | Choice Of School |
| Middle School Name: | Choice Of School |
| School District: | Garland ISD |
| Exterior Features: | Covered Patio/Porch, Rain Gutters |
| Fencing: | Back Yard, Fenced, Wood |
| Fireplace Features: | Brick, Gas Starter, Living Room, Raised Hearth, Wood Burning, Other |
| Fireplaces Total: | 1 |
| Flooring: | Ceramic Tile, Luxury Vinyl Plank |
| Foundation Details: | No |
| Foundation Details: | Slab |
| Garage Length: | 20 |
| Garage Width: | 18 |
| Heating: | Central, Fireplace(s), Natural Gas |
| Interior Features: | Cable TV Available, Decorative Lighting, Double Vanity, Eat-in Kitchen, High Speed Internet Available, Kitchen Island, Open Floorplan, Pantry, Vaulted Ceiling(s), Walk-In Closet(s) |
| Lot Features: | Few Trees, Landscaped, Level, Sprinkler System, Subdivision |
| Lot Size: | Less Than .5 Acre (not Zero) |
| Lot Size Source: | Assessor |
| Lot Size Units: | Acres |
| Multi Parcel ID: | No |
| Municipal Utility District?: | No |
| Number Of Dining Areas: | 2 |
| Number Of Living Areas: | 2 |
| Number Of Parking Spaces: | 2 |
| Other Equipment: | List Available |
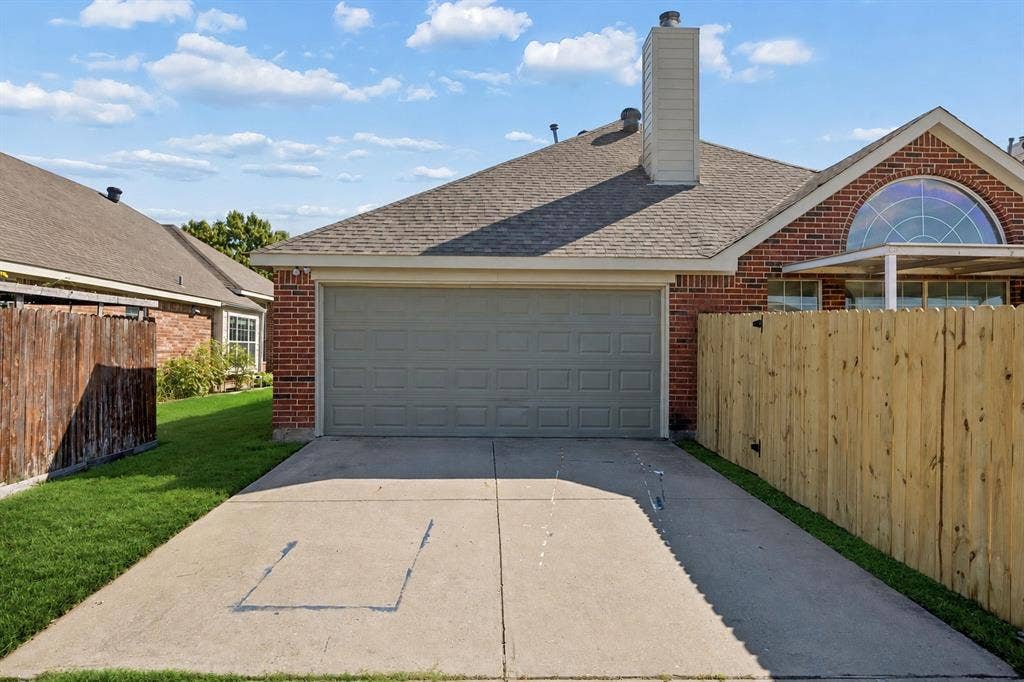
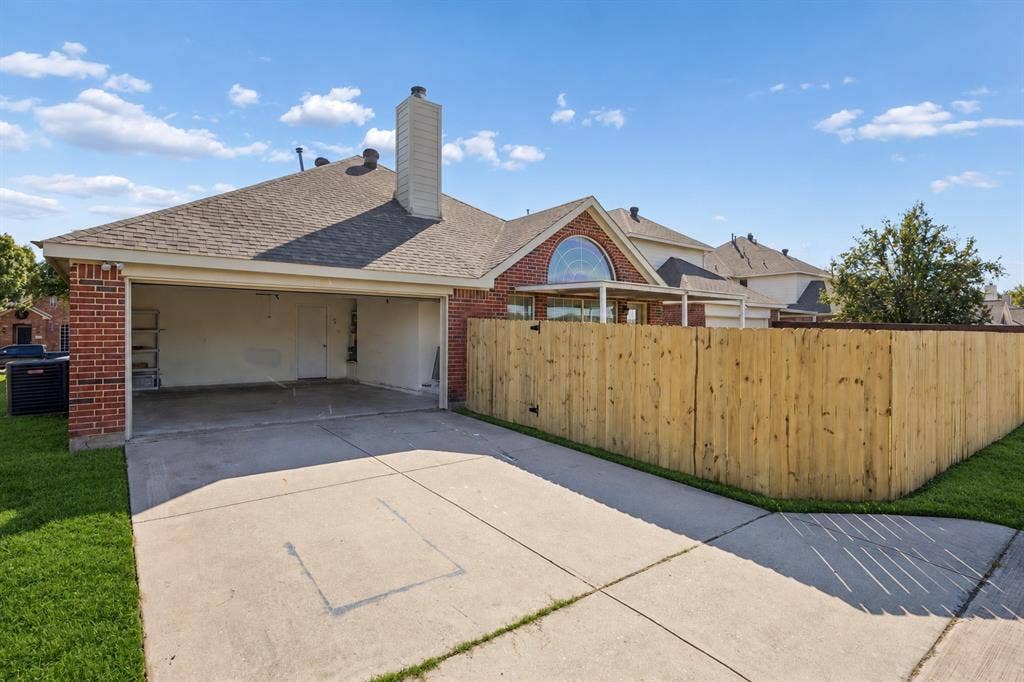
| Parking Features: | Alley Access, Concrete, Driveway, Garage, Garage Door Opener, Garage Faces Rear, Garage Single Door, Kitchen Level |
| Parking Spaces Garage: | 2 |
| Permit Avmyn: | false |
| Permit Comments Reviews Yn: | false |
| Pool?: | No |
| Possession: | Closing/Funding |
| Postal Code Plus 4: | 9050 |
| Roof: | Composition |
| Room Count: | 9 |
| Security Features: | Carbon Monoxide Detector(s), Prewired, Security System, Security System Owned, Smoke Detector(s) |
| Soil Type: | Unknown |
| Structural Style: | Single Detached |
| Transaction Type: | For Sale |
| Utilities: | Alley, Cable Available, City Sewer, City Water, Concrete, Curbs, Individual Gas Meter, Sidewalk, Underground Utilities |
| Will Subdivide: | No |
| Year Built Details: | Preowned |
| Consent for Visitors to Record: | None |
| Hoa Management Company: | Whispering Oaks HOA |
| Hoa Management Company Phone: | 972-530-1213 |
| Notice Surveillance Devices Pres: | None |
| Senior Community Yn: | No |
| Accessibility Features Yn: | No |
| Attached Garage?: | Yes |
| Bathrooms Total Decimal: | 2.00 |
| Bathrooms Total Integer: | 2 |
| Cooling: | Ceiling Fan(s), Central Air, Electric |
| Covered Spaces: | 2 |
| Elementary School Name: | Choice Of School |
| Exclusions: | Staging Materials |
| Garage?: | Yes |
| High School Name: | Choice Of School |
| Horse Permitted Yn: | No |
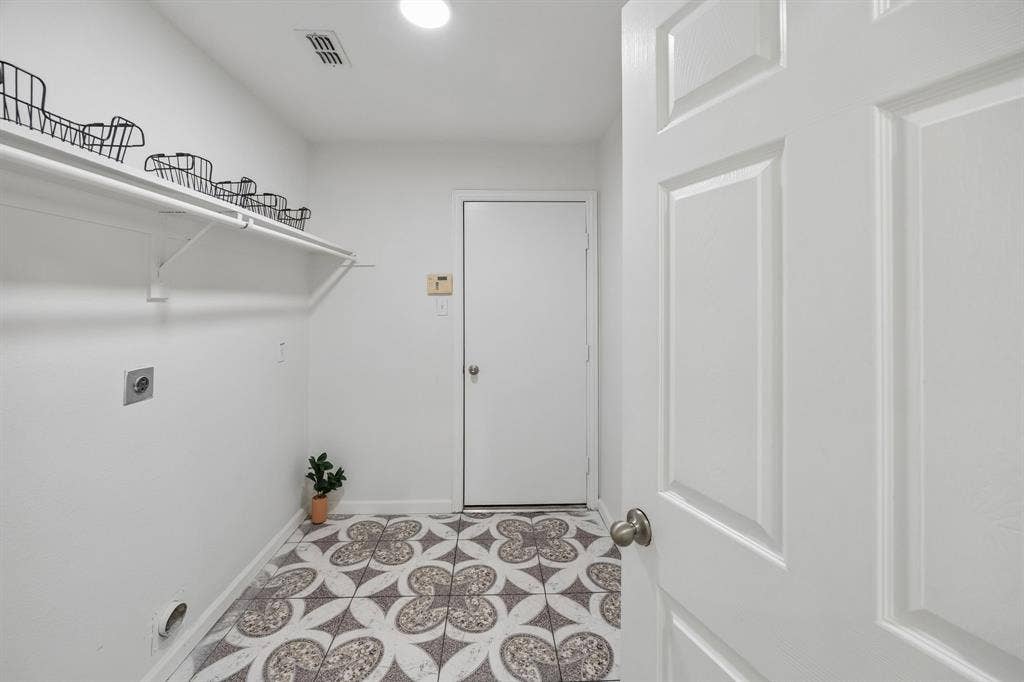
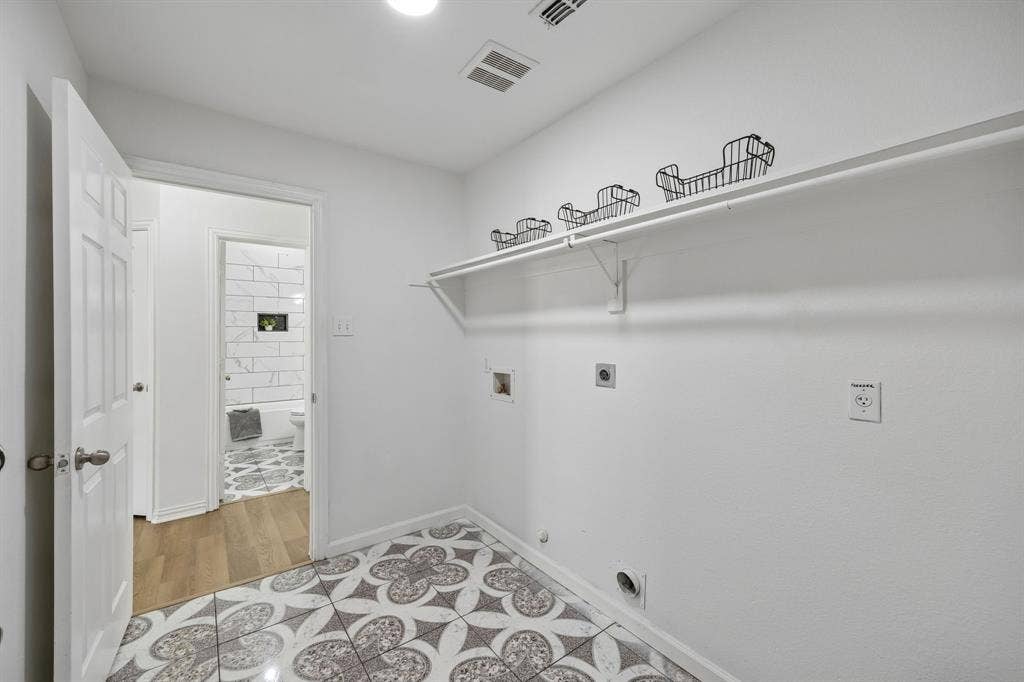
| Laundry Features: | Electric Dryer Hookup, Utility Room, Full Size W/D Area, Dryer Hookup, Washer Hookup |
| Levels: | One |
| Listing Terms: | Cash, Conventional, FHA, VA Loan, Other |
| Lot Size Area: | 0.1390 |
| Patio And Porch Features: | Covered |
| Property Attached?: | No |
| Smart Home Features Appor Pass Y: | 0 |
| Special Taxing Entities: | 0 |
| Window Features: | Window Coverings |
Listing Courtesy of: Keller Williams Central
Listing Agent: Sally Morrow
214-642-5771
Mortgage Calculator
All listings featuring the  icon are provided courtesy of North Texas Real Estate Information Systems, Inc. (NTREIS), Copyright 2026. All rights reserved.
All information is believed accurate but not guaranteed. The properties displayed may not be all of the properties available through the IDX Program. Any use of this site other than by potential buyers or sellers is strictly prohibited.
North Texas Real Estate Information Systems, Inc. data last updated on October 11, 2026 08:09 PM - CT
Property Last Updated: October 11, 2026 08:09 PM - CT
