2860 Forest Drive
Celina, TX 75009
$739,900
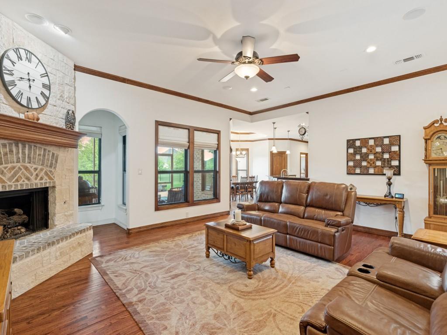
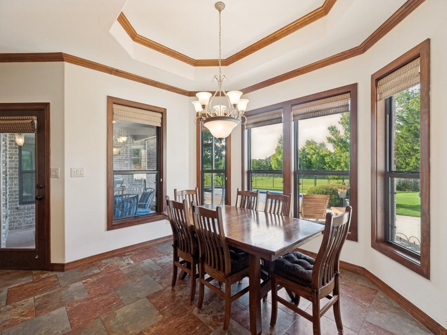
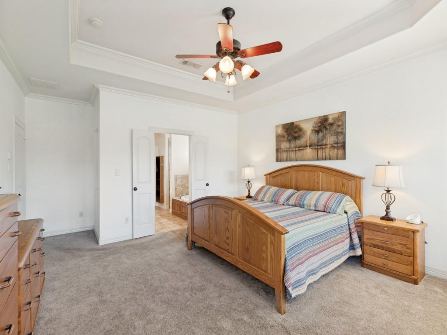
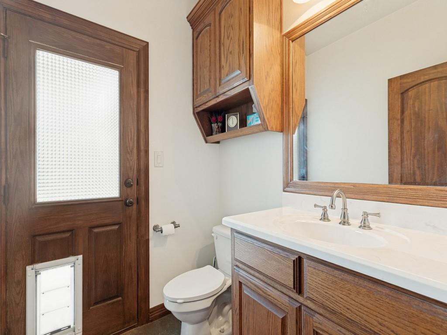
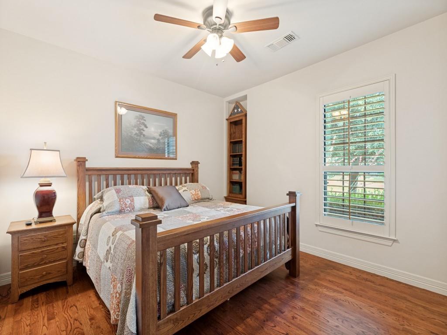
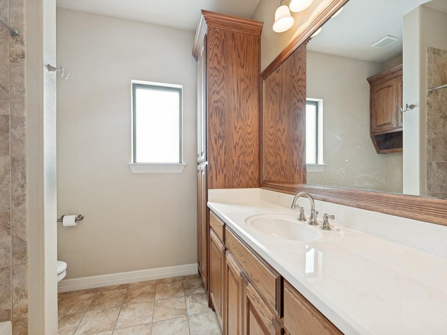
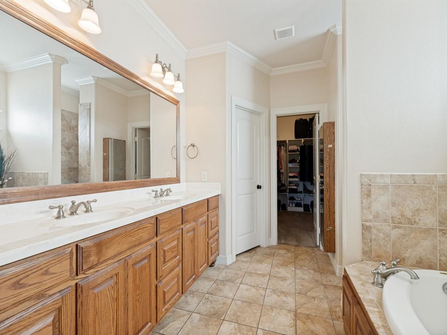
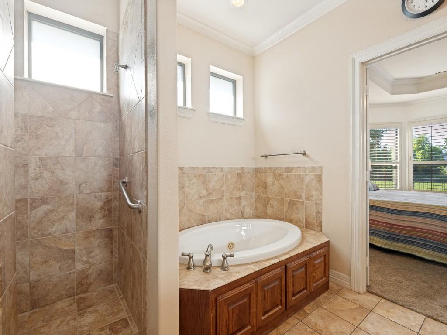
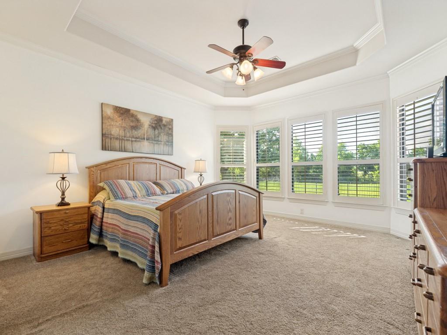
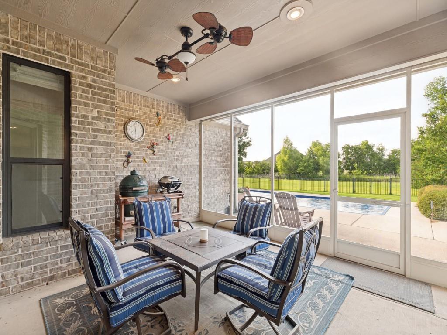
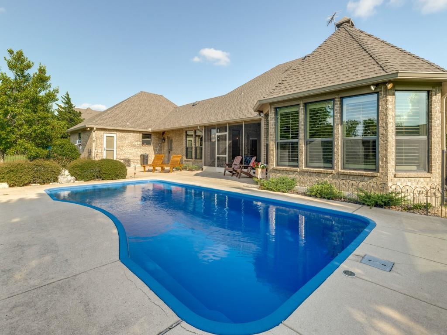
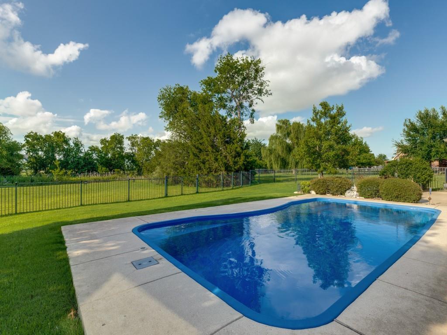
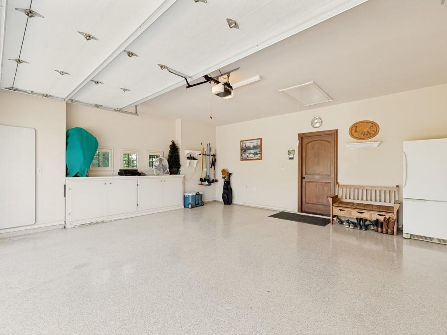
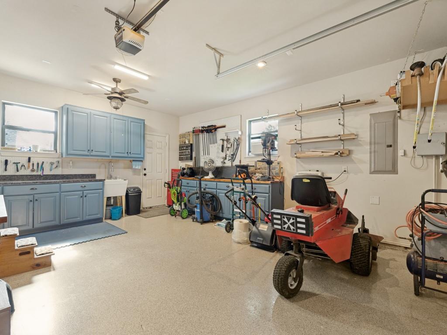
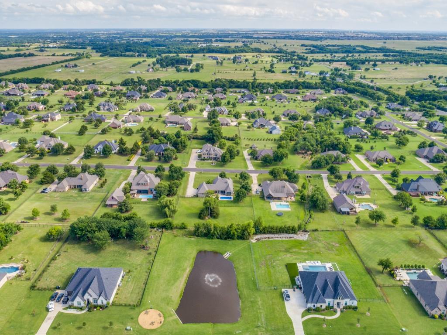
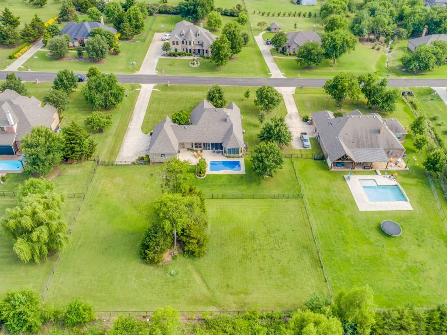
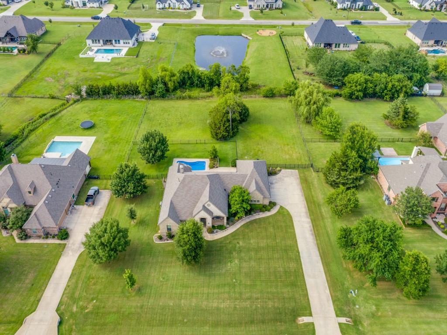
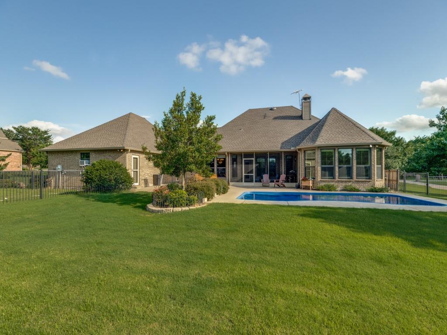
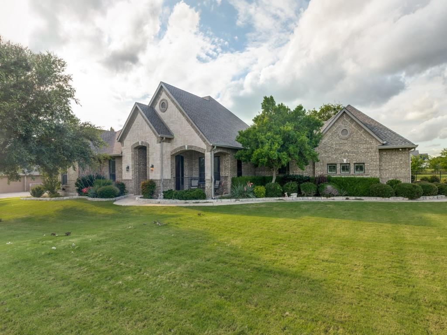
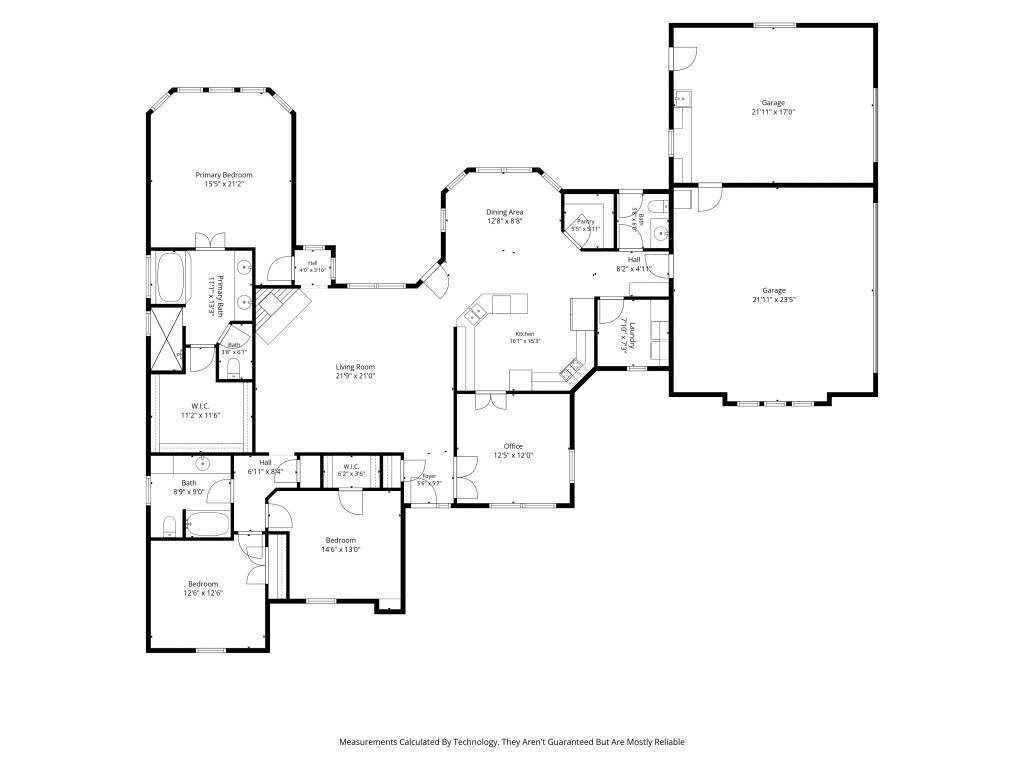
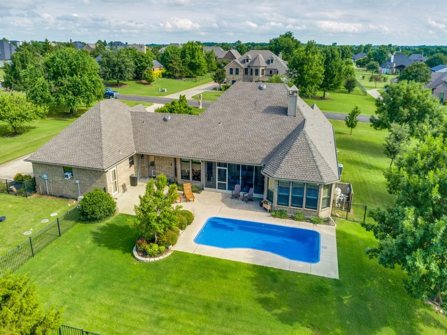
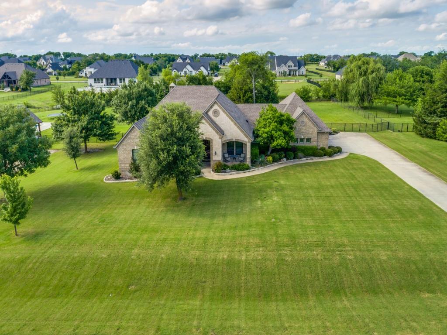
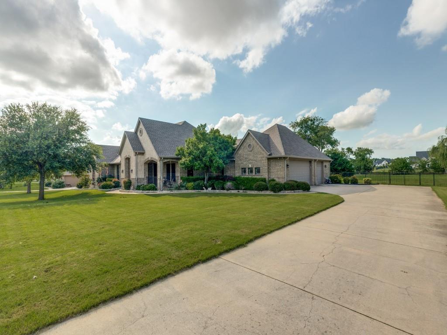
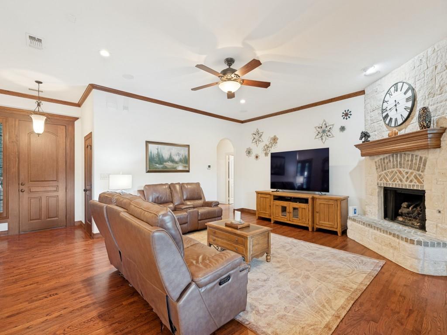
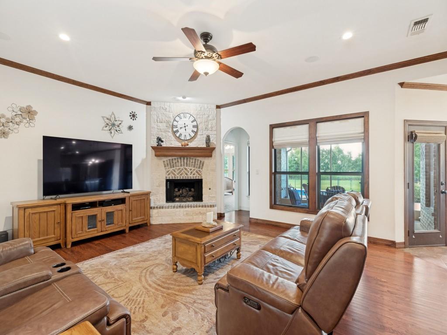
YOUR SECOND CHANCE!! BACK ON THE MARKET AND PRICED TO SELL IMMEDIATELY!! Due Strictly to buyers financing issues at the finish line, this Amazing Home is available once again! This is a massive win for you! The home is priced over $25,000 under the recent appraised value, giving you instant equity from day one! To make this deal even sweeter, the motivated sellers are offering $10,000 towards your closing costs or an interest rate buy-down!! (Subject to lender guidelines) This Beautiful home on a Large 1 Acre lot located in Wild Wood Estates with lower taxes and access to highly rated Celina ISD Schools has a Backyard Oasis that backs up to a private park with a fishing pond and that equals no neighbors behind you and Amazing views! The enclosed back patio with a dedicated half bath for guests and has an outside door for the pool makes this the perfect place to spend with family and friends! Dream 3 car garage and secluded primary make this the perfect home
| Mls Number: | 21414074 |
|---|---|
| List Price: | $739,900 |
| Property Type: | Residential |
| Property Sub Type: | Single Family Residence |
| Status: | Active |
| Beds Total: | 3 |
| Baths Full: | 2 |
| Baths Half: | 1 |
| Sq Ft Total: | 2,324 |
| Association Fee: | $550 |
| Unexempt Taxes: | $8,200 |
| Lot Size Area Sqft: | 43,560.0000 |
| Lot Size Area: | 1.0 |
| Building Style: | Ranch |
| City: | Celina |
| County Or Parish: | Collin |
| Subdivision Name: | Wild Wood Estates |
| Postal Code: | 75009 |
| Year Built: | 2008 |
| Accessory Unit?: | No |
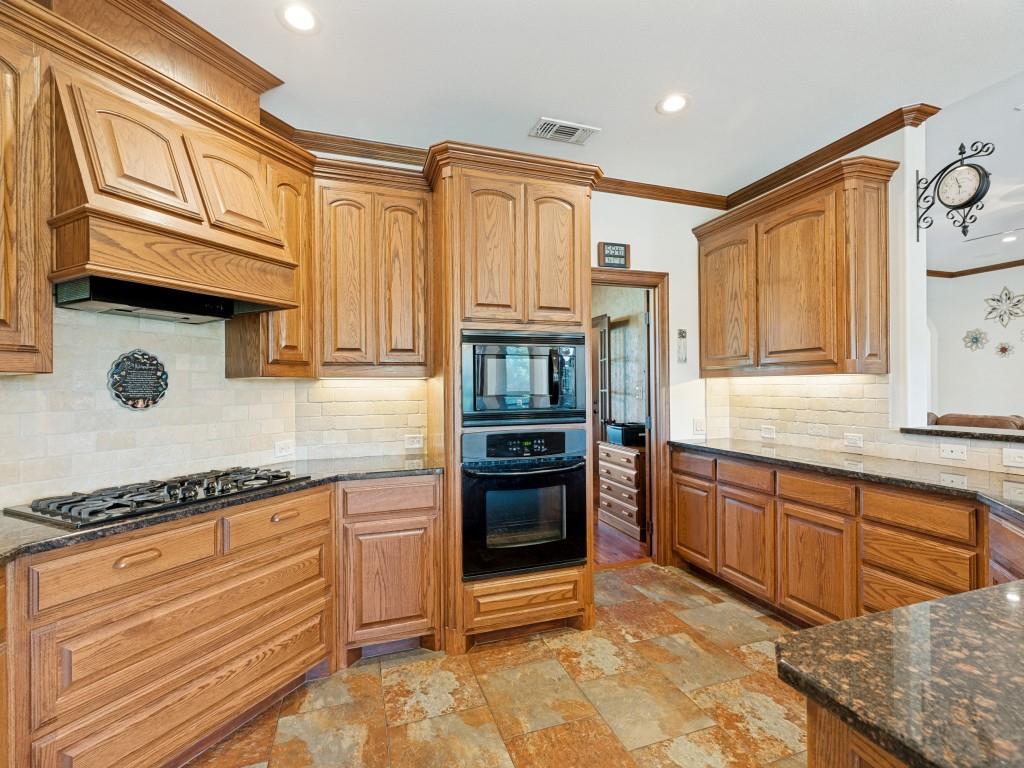
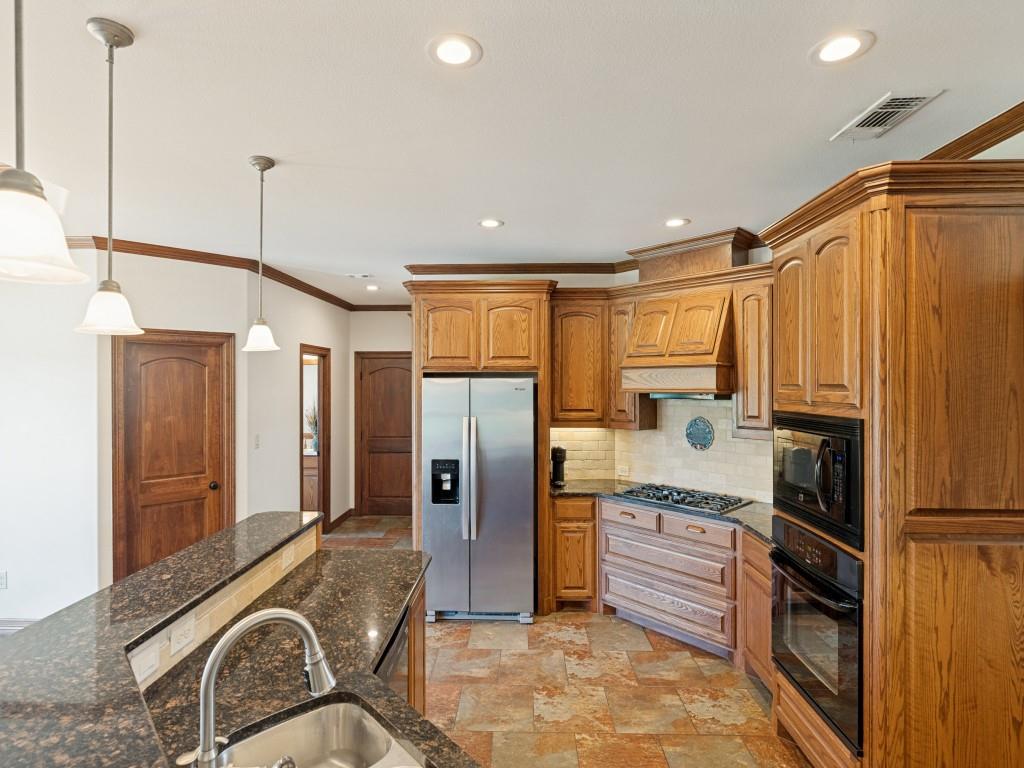
| Appliances?: | Electric Oven,Gas Cooktop,Microwave,Plumbed For Gas in Kitchen |
| Association Fee Frequency: | Annually |
| Association Fee Includes: | Management Fees |
| Association Type: | Mandatory |
| Construction Materials: | Brick, Wood |
| Directions: | From Hwy 289 and Hwy 380. Go North to FM 106. Go east on FM 106 to Forest Dr and go east on Forest to property on the North |
| Dock Permitted?: | No |
| Easements: | Utilities |
| Elementary School Name: | Bobby Ray-Afton Martin |
| Junior High School Name: | Jerry and Linda Moore |
| Senior High School Name: | Celina |
| School District: | Celina ISD |
| Fencing: | Back Yard, Metal |
| Fireplace Features: | Gas, Gas Logs |
| Fireplaces Total: | 1 |
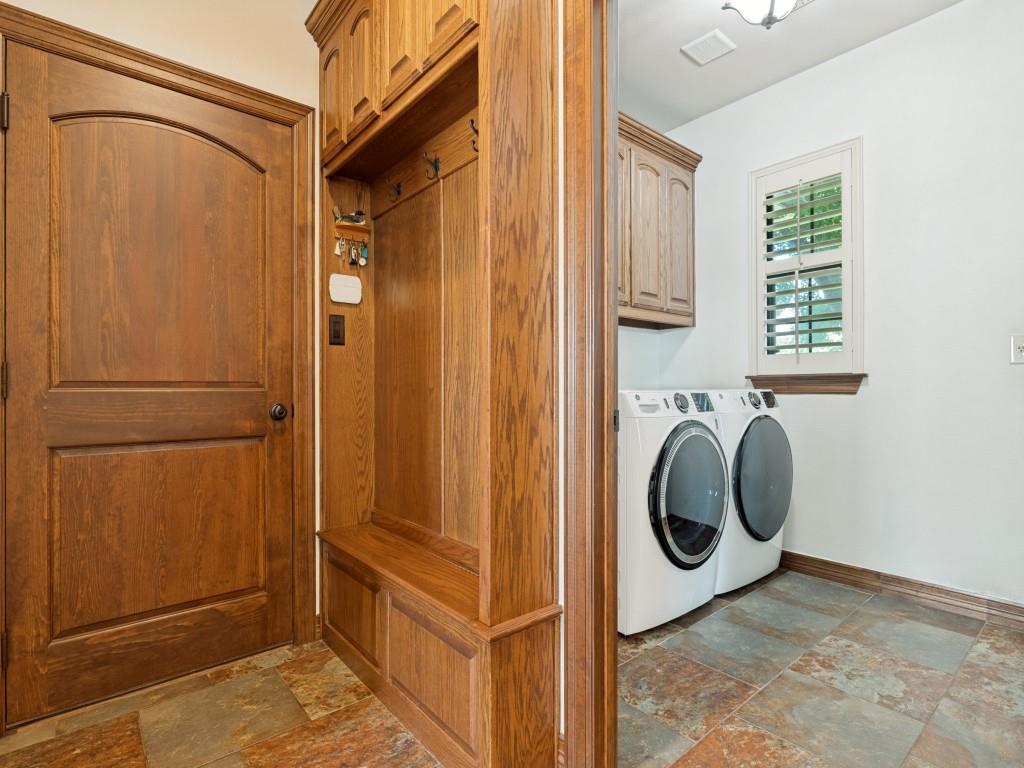
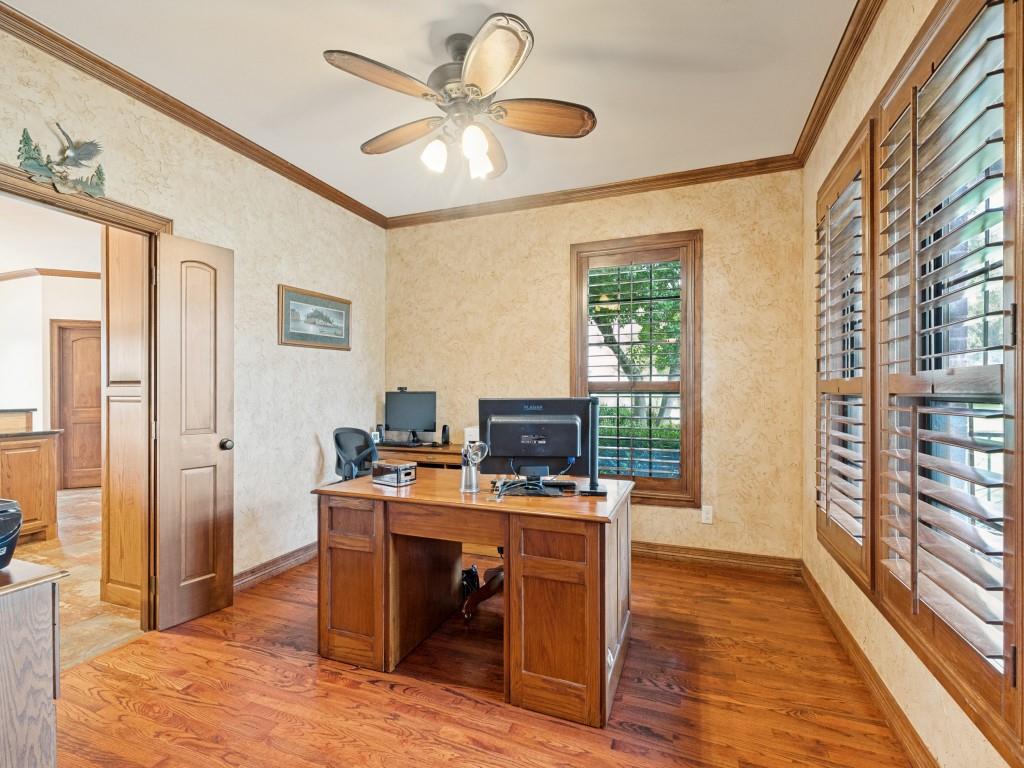
| Flooring: | Carpet, Ceramic Tile, Hardwood |
| Foundation Details: | No |
| Foundation Details: | Slab |
| Garage Length: | 21 |
| Garage Width: | 40 |
| Heating: | Central |
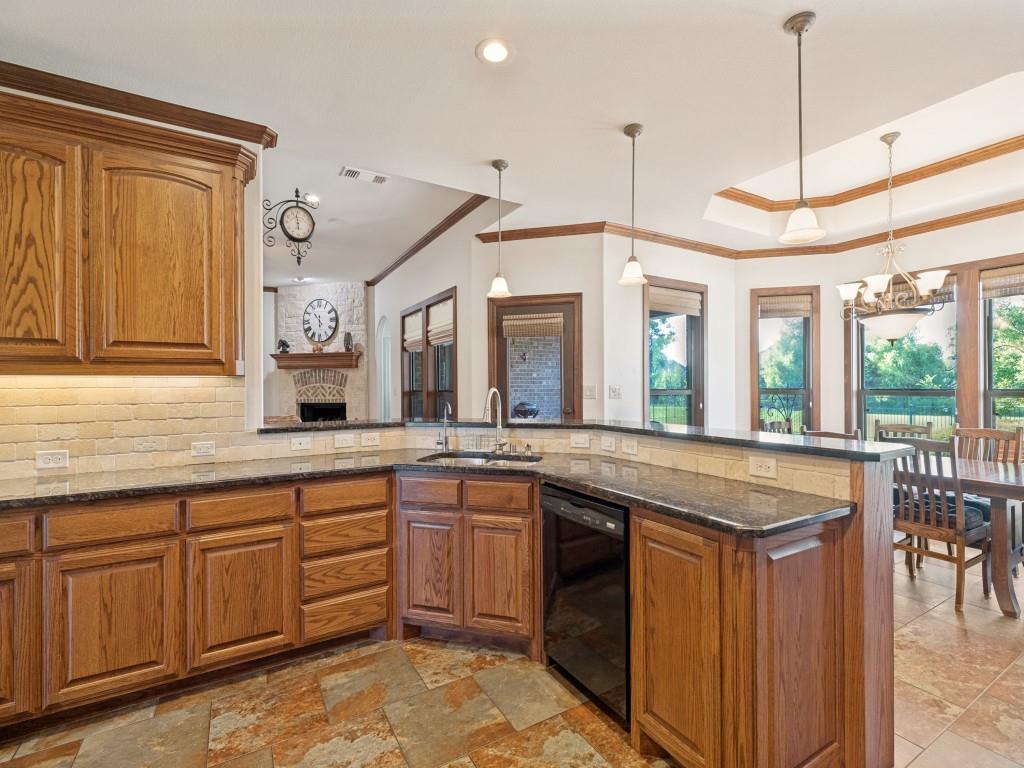
| Interior Features: | Cable TV Available, Decorative Lighting, Double Vanity, Granite Counters, High Speed Internet Available, Open Floorplan, Pantry, Walk-In Closet(s) |
| Lake Pump: | No |
| Lot Features: | Adjacent to Greenbelt, Few Trees, Landscaped, Level, Lrg. Backyard Grass, Sprinkler System |
| Lot Size: | 1 to < 3 Acres |
| Lot Size Source: | Assessor |
| Lot Size Units: | Acres |
| Multi Parcel ID: | No |
| Municipal Utility District?: | No |
| Number Of Dining Areas: | 1 |
| Number Of Living Areas: | 1 |
| Number Of Parking Spaces: | 3 |
| Parking Features: | Additional Parking, Concrete, Garage Door Opener, Garage Double Door, Garage Faces Side, Garage Single Door |
| Parking Spaces Garage: | 3 |
| Permit Avmyn: | false |
| Permit Comments Reviews Yn: | true |
| Pool?: | Yes |
| Pool Features: | Fiberglass, In Ground |
| Possession: | Closing/Funding |
| Postal Code Plus 4: | 2823 |
| Restrictions: | Deed |
| Roof: | Composition |
| Room Count: | 11 |
| Security Features: | Fire Alarm |
| Soil Type: | Unknown |
| Structural Style: | Single Detached |
| Transaction Type: | For Sale |
| Utilities: | Aerobic Septic, Co-op Water, Electricity Connected, Propane, Septic |
| Will Subdivide: | No |
| Year Built Details: | Preowned |
| Hoa Management Company: | Advanced Assoc. Mgmt. Co. |
| Hoa Management Company Phone: | 972-248-2238 |
| Notice Surveillance Devices Pres: | Audio, Video |
| Senior Community Yn: | No |
| Accessibility Features Yn: | No |
| Attached Garage?: | Yes |
| Bathrooms Total Decimal: | 2.10 |
| Bathrooms Total Integer: | 3 |
| Cooling: | Central Air |
| Covered Spaces: | 3 |
| Elementary School Name: | Bobby Ray-Afton Martin |
| Exclusions: | Mirrored Jewelry box in Primary Bathroom |
| Garage Height: | 8 |
| Garage?: | Yes |
| Horse Permitted Yn: | No |
| Levels: | One |
| Listing Terms: | Cash, Conventional, FHA |
| Lot Size Area: | 1.0000 |
| Property Attached?: | Yes |
| Smart Home Features Appor Pass Y: | 0 |
| Special Taxing Entities: | 0 |
| Vegetation: | Cleared |
Listing Courtesy of: Competitive Edge Realty LLC
Listing Agent: Deana Alvarado
972-200-3685
Mortgage Calculator
All listings featuring the  icon are provided courtesy of North Texas Real Estate Information Systems, Inc. (NTREIS), Copyright 2026. All rights reserved.
All information is believed accurate but not guaranteed. The properties displayed may not be all of the properties available through the IDX Program. Any use of this site other than by potential buyers or sellers is strictly prohibited.
North Texas Real Estate Information Systems, Inc. data last updated on October 18, 2026 02:38 AM - CT
Property Last Updated: October 18, 2026 02:38 AM - CT