2872 Hurstview Drive
Hurst, TX 76054
$575,000
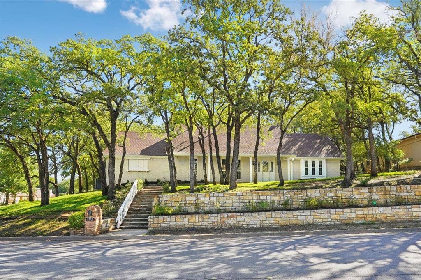
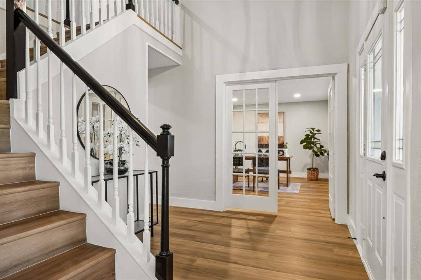
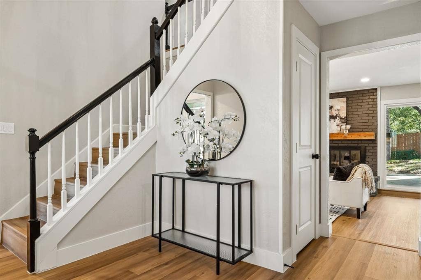
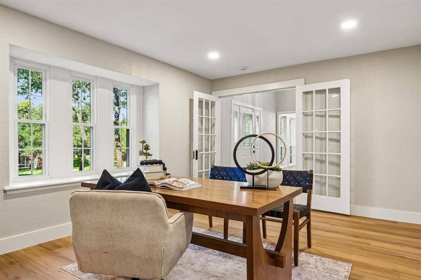
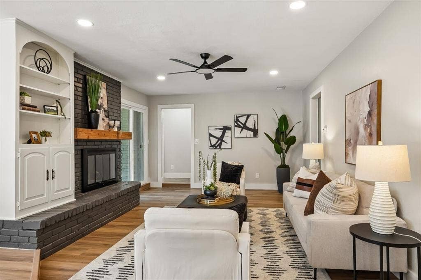
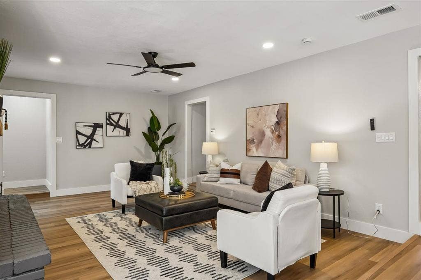
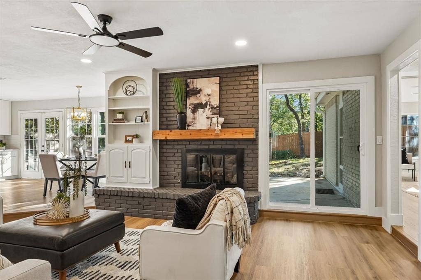
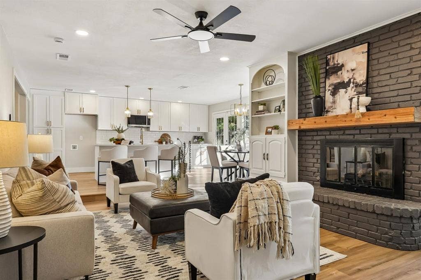
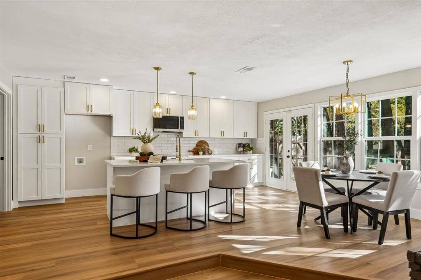
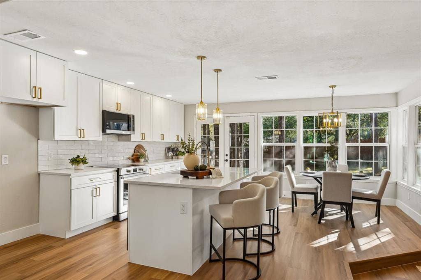
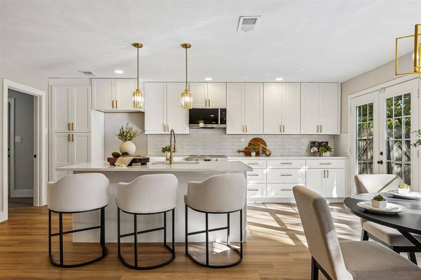
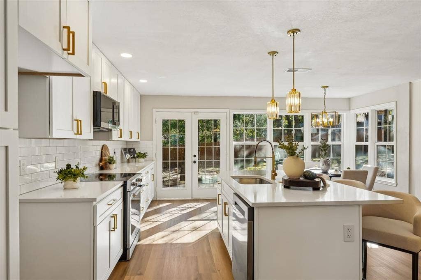
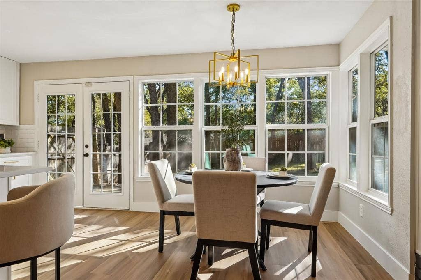
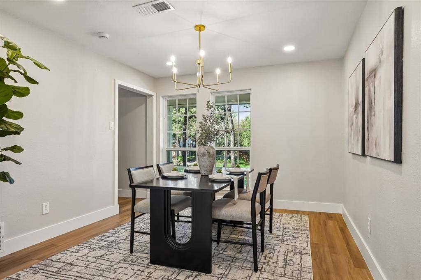
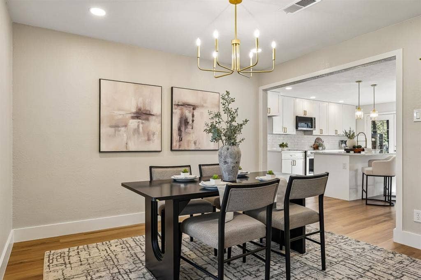
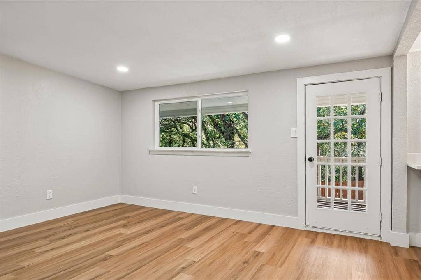
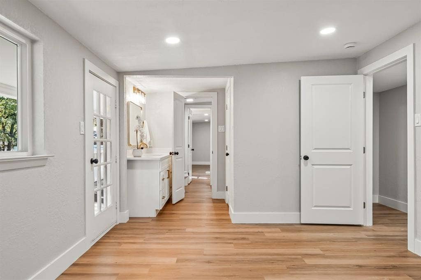
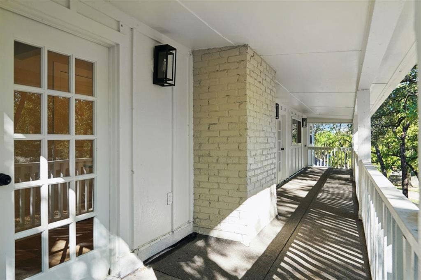
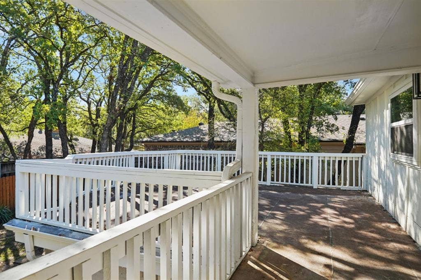
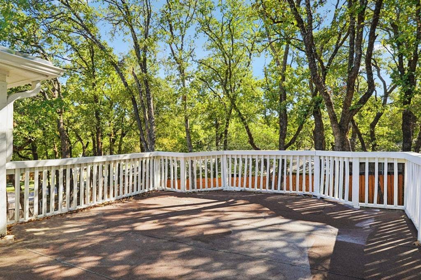
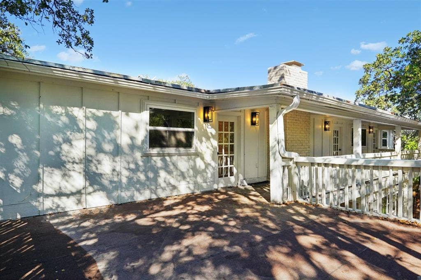
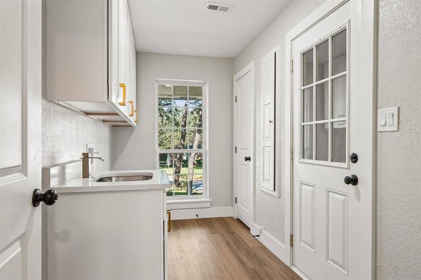
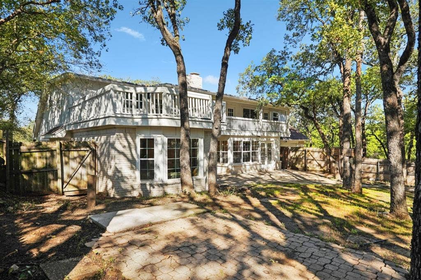
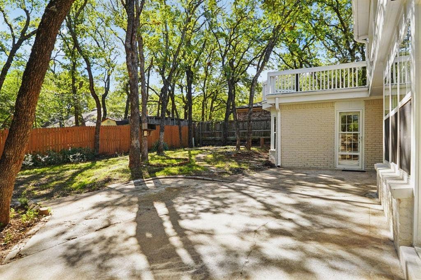
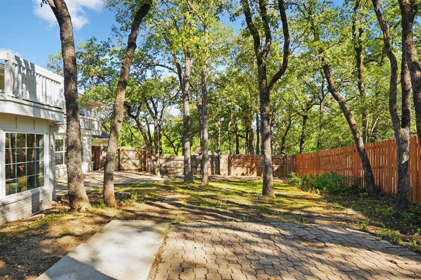
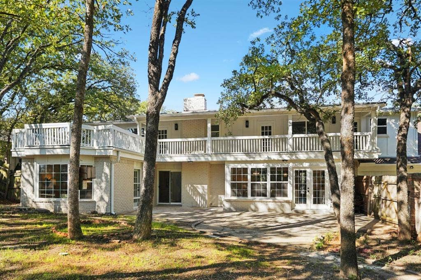
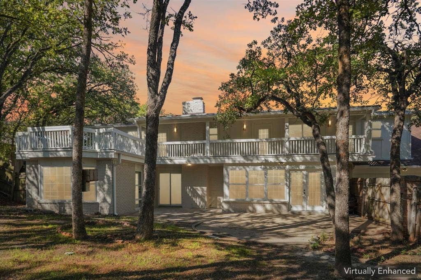
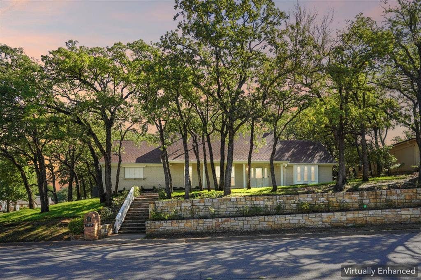
Beautifully updated and remodeled throughout, this 3-bedroom, 2-bath home in Hurst combines fresh style with comfortable, spacious living. Mature trees and established landscaping add charm and welcoming curb appeal. The open floor plan creates an inviting flow between the main living areas, making it easy to entertain friends, host gatherings, or enjoy a quiet evening at home. The generous layout offers flexibility for furniture placement and plenty of room to create a space that fits your lifestyle.
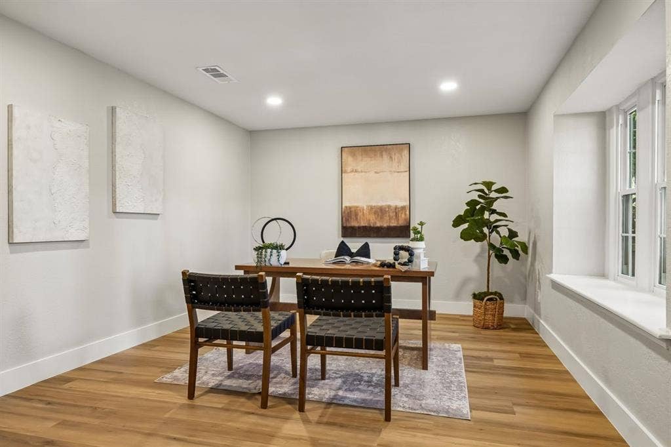
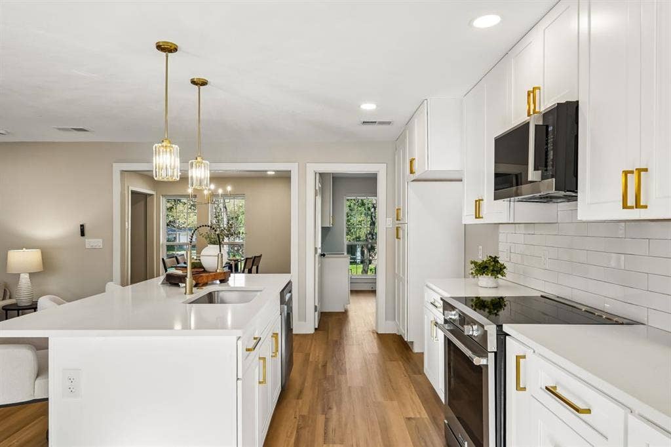
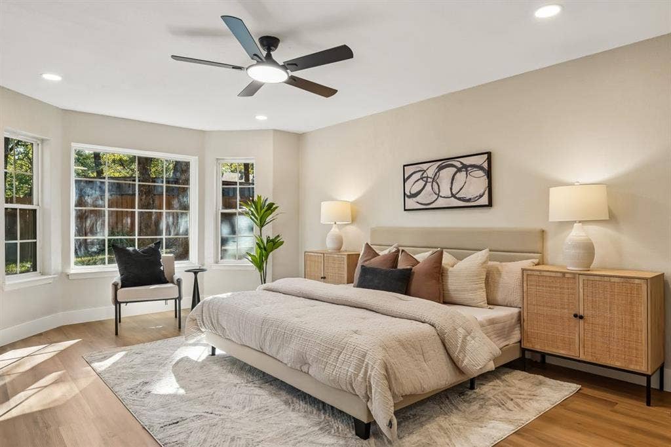
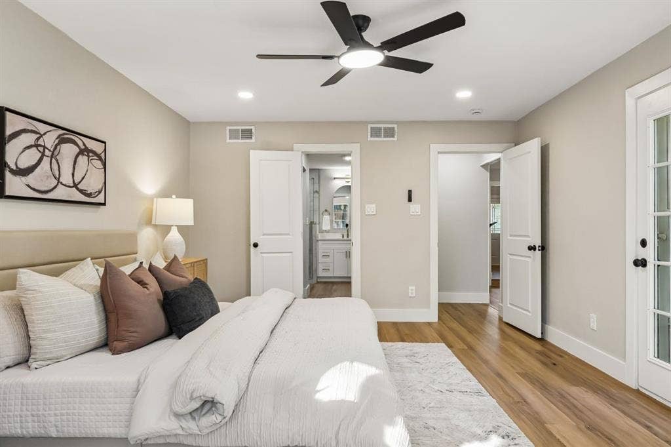
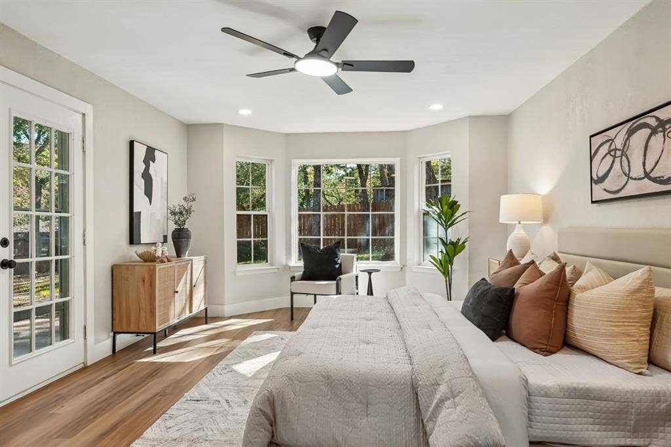
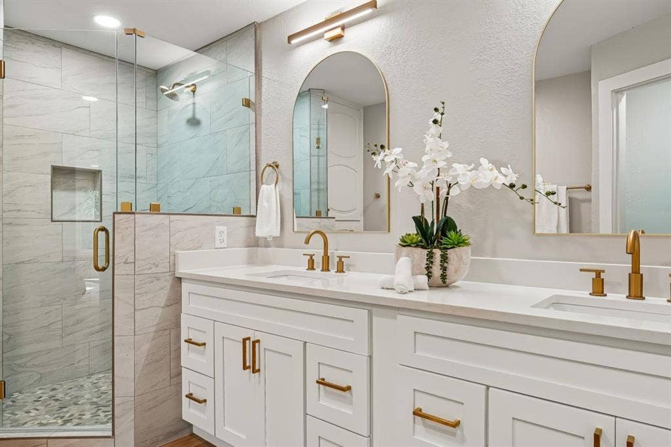
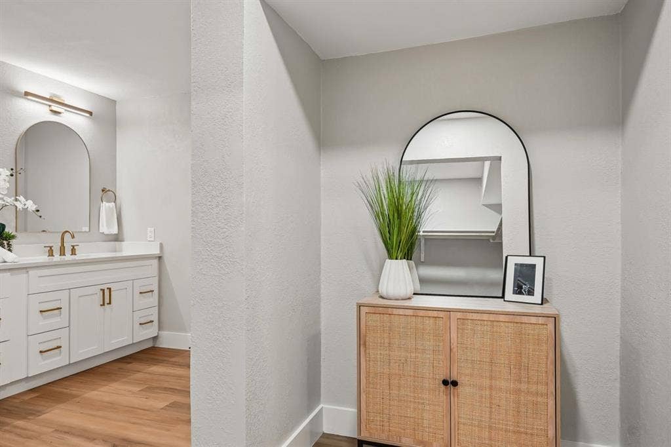
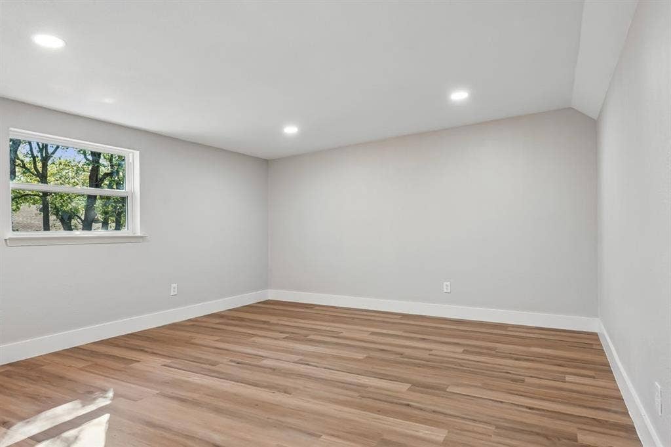
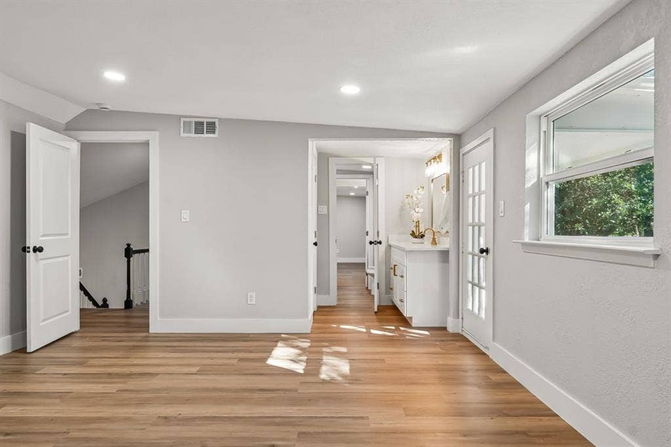
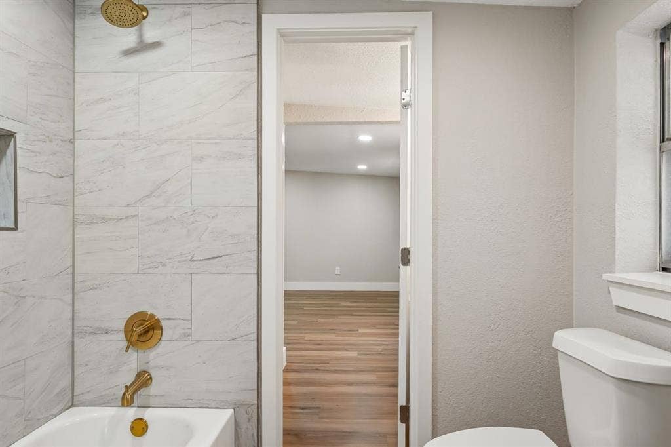
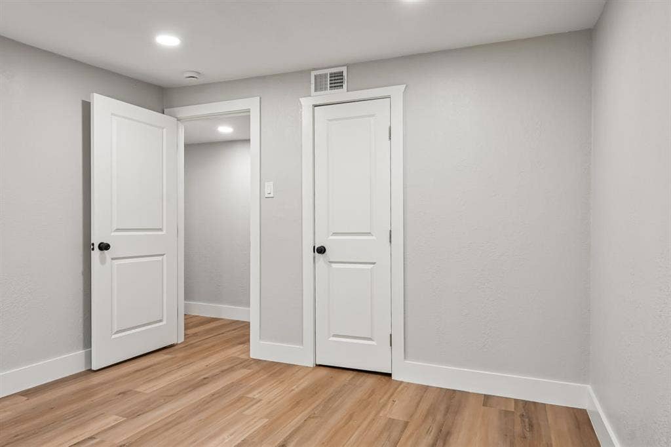
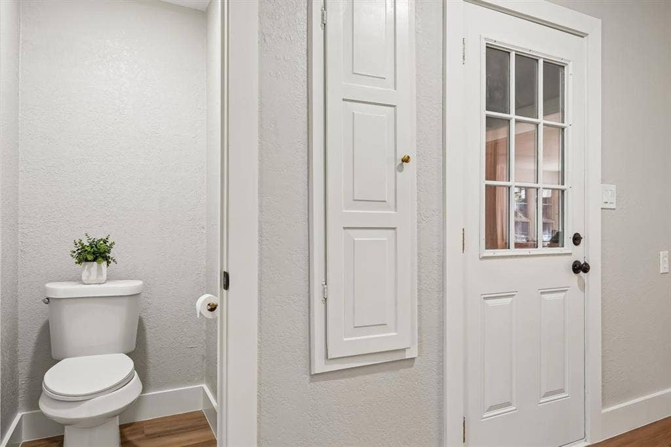
Updates throughout give the interior a cohesive, refreshed feel, while the kitchen connects seamlessly with the surrounding living spaces, keeping everyone together during meals and conversation. Three bedrooms provide room to unwind, with the option to use a secondary bedroom as a guest room, home office, or hobby space. Two remodeled bathrooms complement the home’s updated appeal.
With its welcoming atmosphere, open design, and extensive interior improvements, 2872 Hurstview Drive is ready for its next chapter. Come see all this beautifully refreshed home has to offer—schedule your showing today!
| Mls Number: | 21401492 |
|---|---|
| List Price: | $575,000 |
| Property Type: | Residential |
| Property Sub Type: | Single Family Residence |
| Status: | Active |
| Beds Total: | 4 |
| Baths Full: | 2 |
| Baths Half: | 1 |
| Sq Ft Total: | 2,683 |
| Unexempt Taxes: | $6,726 |
| Lot Size Area Sqft: | 12,196.8000 |
| Lot Size Area: | 0.28 |
| City: | Hurst |
| County Or Parish: | Tarrant |
| Subdivision Name: | Wintergreen Acres Add |
| Postal Code: | 76054 |
| Year Built: | 1978 |
| Appliances?: | Dishwasher,Disposal,Microwave |
| Association Type: | None |
| Directions: | GPS Friendly |
| Elementary School Name: | Porter |
| Middle School Name: | Smithfield |
| School District: | Birdville ISD |
| Fireplace Features: | Living Room |
| Fireplaces Total: | 1 |
| Foundation Details: | No |
| Heating: | Central |
| Interior Features: | Built-in Features, Chandelier, Decorative Lighting, Double Vanity, Eat-in Kitchen, Granite Counters, High Speed Internet Available, Kitchen Island, Natural Woodwork, Open Floorplan, Pantry, Walk-In Closet(s) |
| Lot Size: | Less Than .5 Acre (not Zero) |
| Lot Size Units: | Acres |
| Multi Parcel ID: | No |
| Municipal Utility District?: | No |
| Number Of Dining Areas: | 1 |
| Number Of Living Areas: | 1 |
| Number Of Parking Spaces: | 2 |
| Parking Features: | Covered, Epoxy Flooring, Garage |
| Parking Spaces Garage: | 2 |
| Permit Avmyn: | false |
| Permit Comments Reviews Yn: | false |
| Pool?: | No |
| Possession: | Closing/Funding |
| Postal Code Plus 4: | 2124 |
| Room Count: | 4 |
| Structural Style: | Single Detached |
| Transaction Type: | For Sale |
| Utilities: | Cable Available, City Sewer, City Water, Electricity Available, Individual Gas Meter, Individual Water Meter, Underground Utilities |
| Will Subdivide: | No |
| Accessibility Features Yn: | No |
| Attached Garage?: | Yes |
| Bathrooms Total Decimal: | 2.10 |
| Bathrooms Total Integer: | 3 |
| Cooling: | Central Air |
| Covered Spaces: | 2 |
| Elementary School Name: | Porter |
| Garage?: | Yes |
| High School Name: | Birdville |
| Levels: | One |
| Listing Terms: | Cash, Conventional, FHA, VA Loan |
| Lot Size Area: | 0.2800 |
| Property Attached?: | No |
| Smart Home Features Appor Pass Y: | 0 |
Listing Courtesy of: Real Estate Station LLC
Listing Agent: Adrienne Yeaman
940-464-1111
Mortgage Calculator
All listings featuring the  icon are provided courtesy of North Texas Real Estate Information Systems, Inc. (NTREIS), Copyright 2026. All rights reserved.
All information is believed accurate but not guaranteed. The properties displayed may not be all of the properties available through the IDX Program. Any use of this site other than by potential buyers or sellers is strictly prohibited.
North Texas Real Estate Information Systems, Inc. data last updated on October 10, 2026 01:48 AM - CT
Property Last Updated: October 10, 2026 01:48 AM - CT
