2900 Broadview Drive
Sansom Park, TX 76114
$160,000
Can you believe everything this property offers?
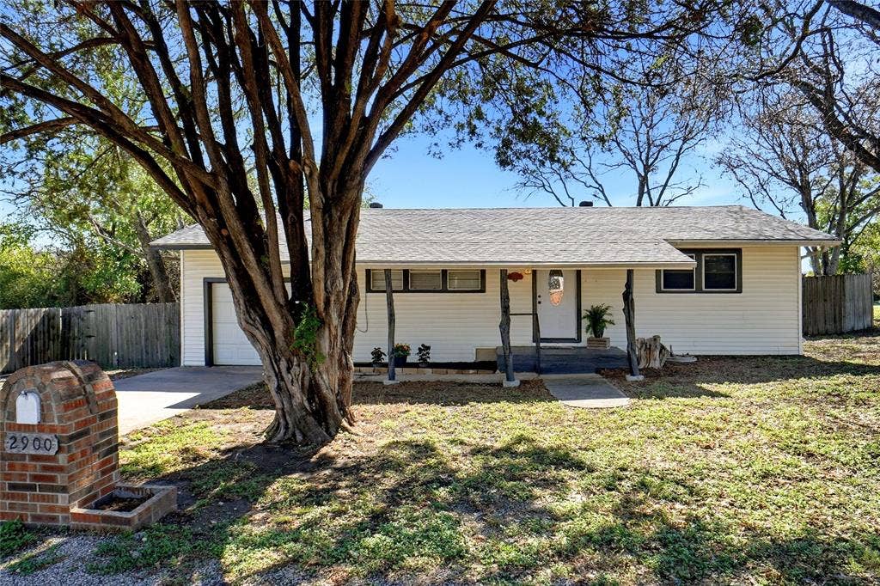
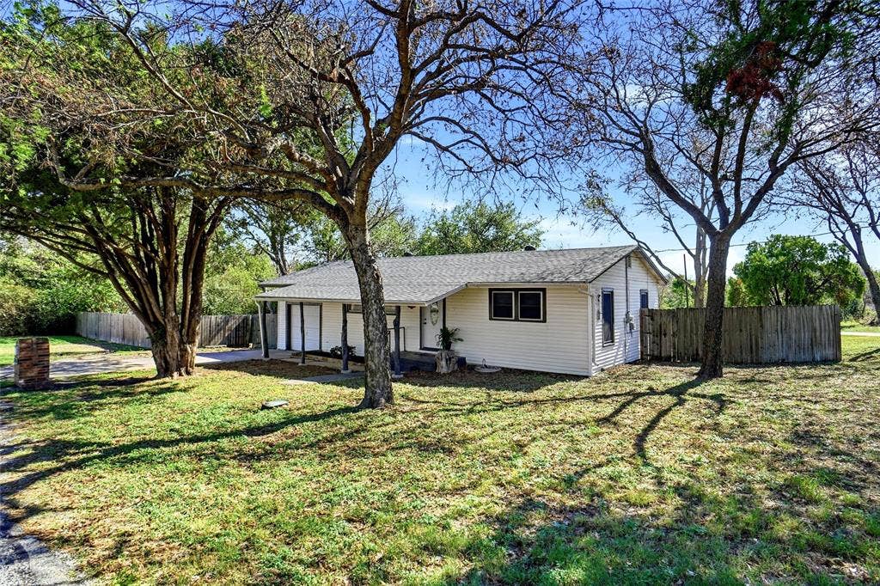
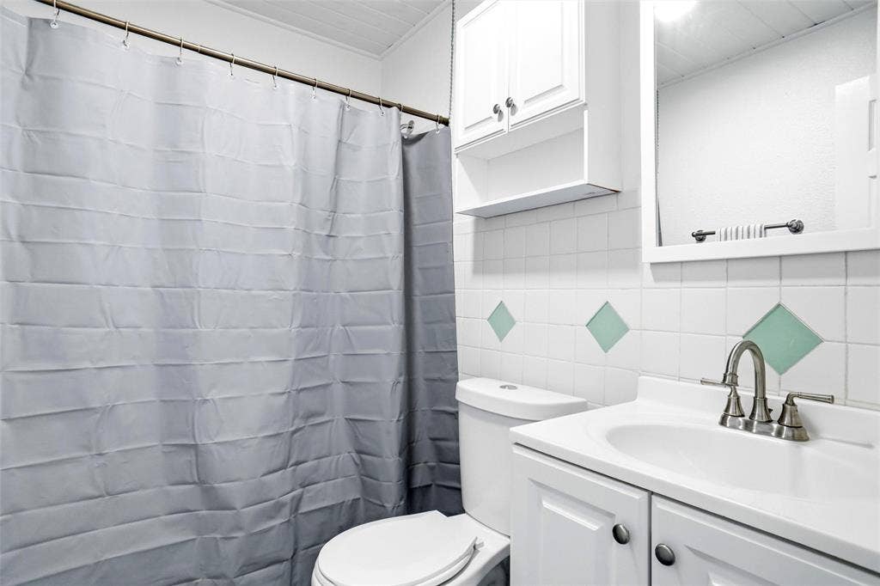
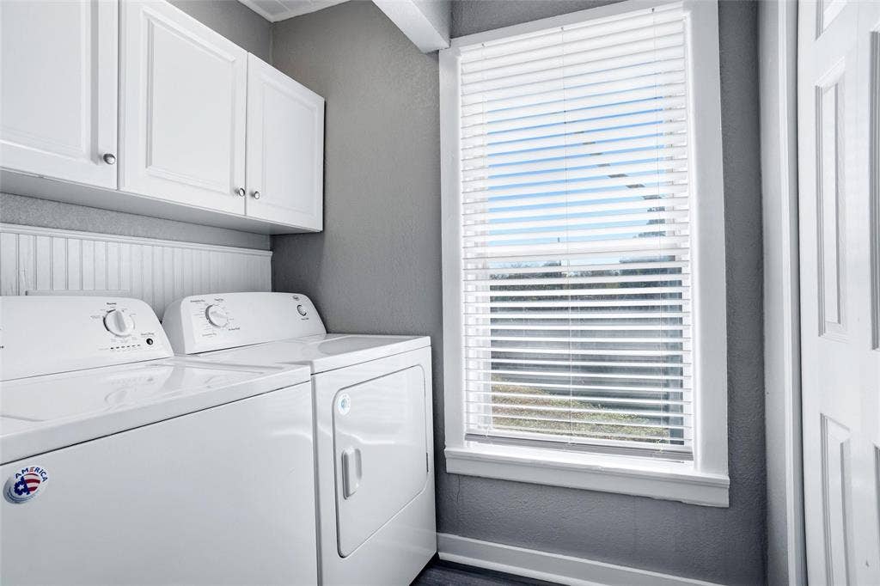
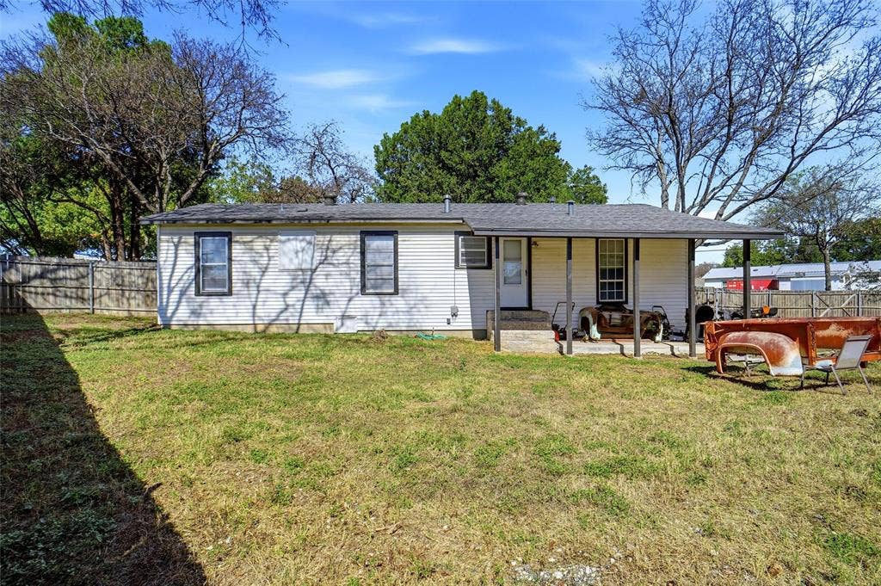
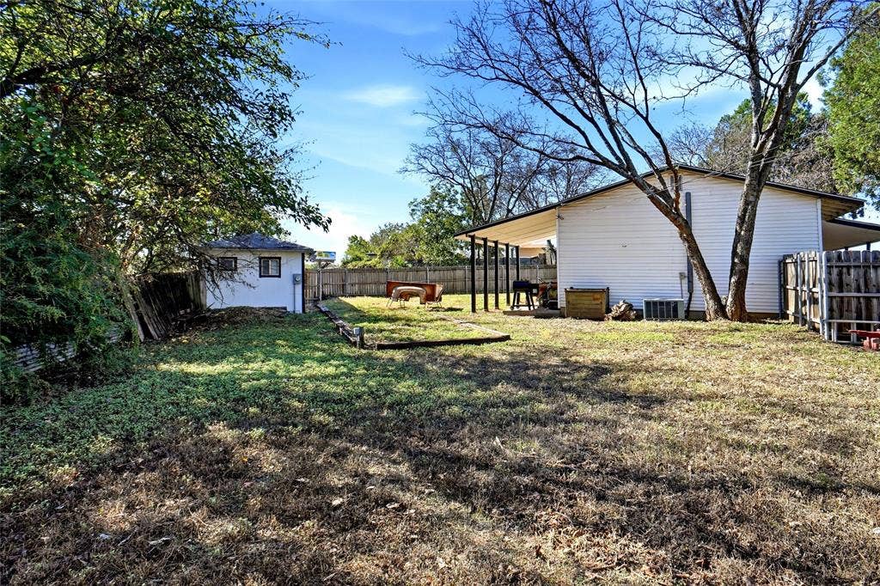
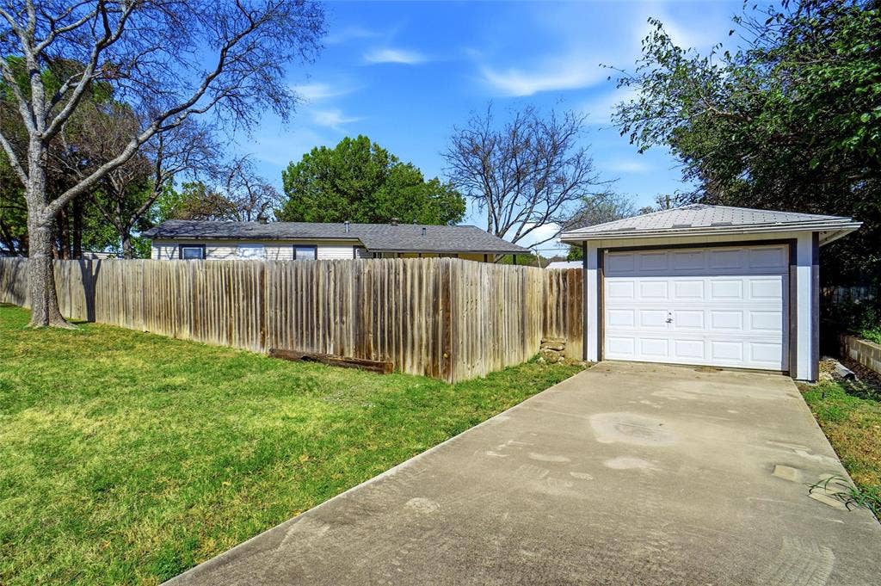
This charming 2-bedroom, 1-bathroom home features a full-sized indoor laundry area complete with a linen closet and extra storage space. Parking and projects are a breeze with two separate garages: one attached directly to the home, and an additional detached garage with electric power situated on an impressive 0.38-acre corner lot!
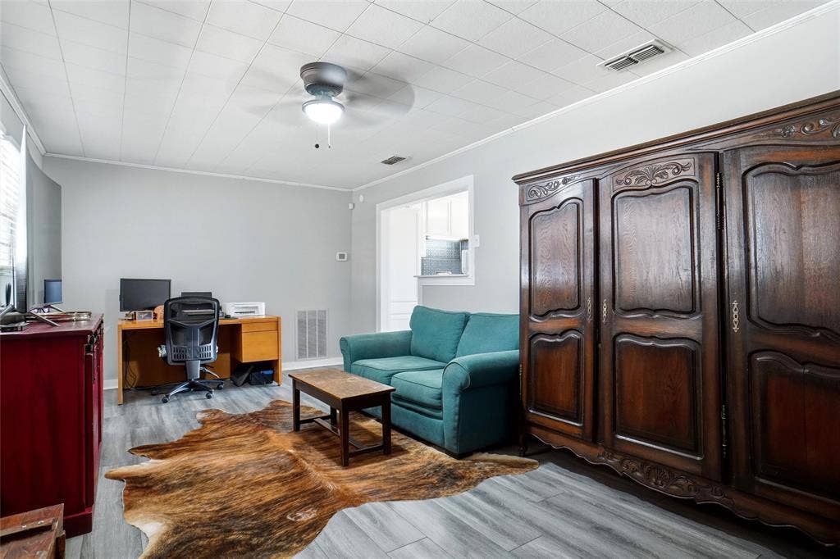
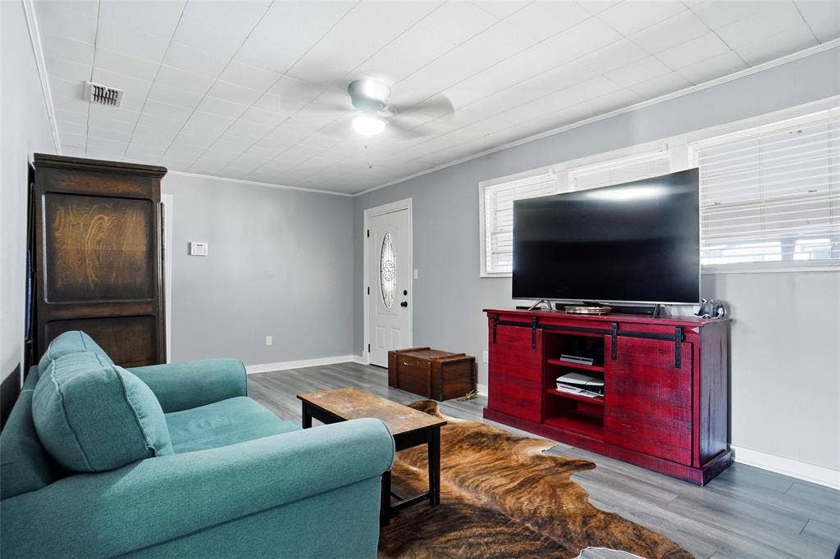
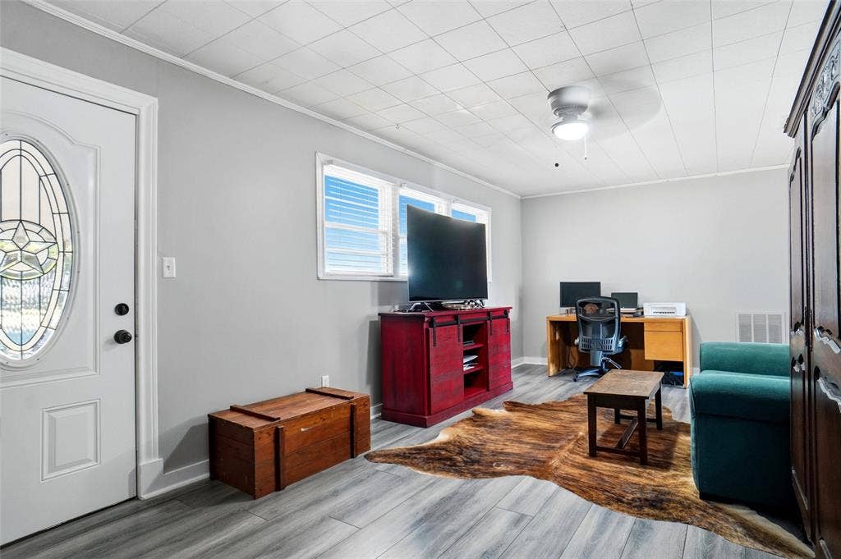
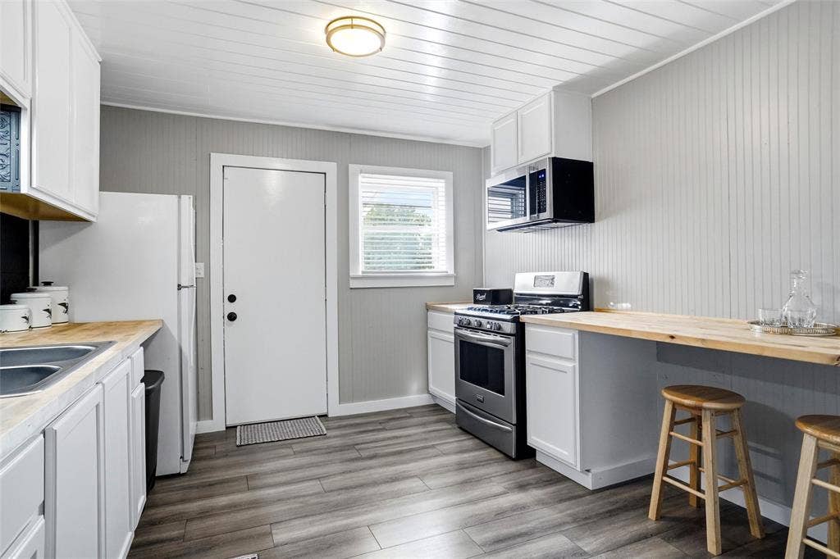
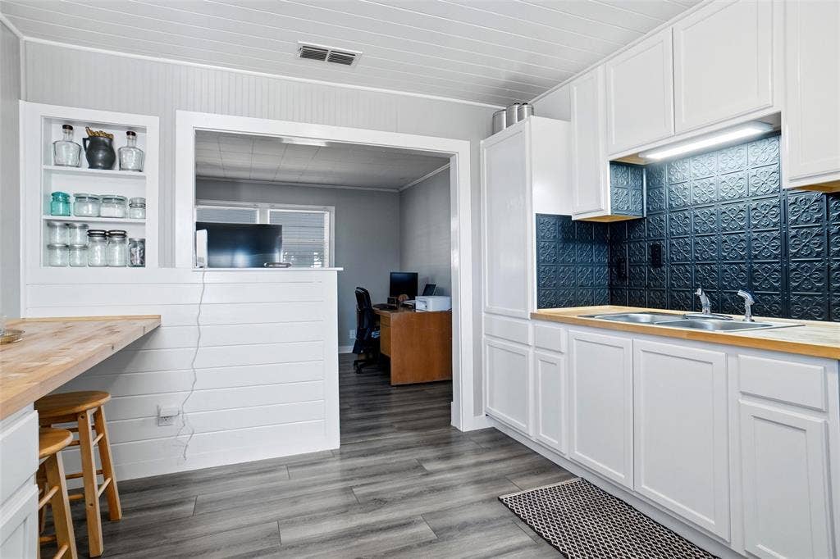
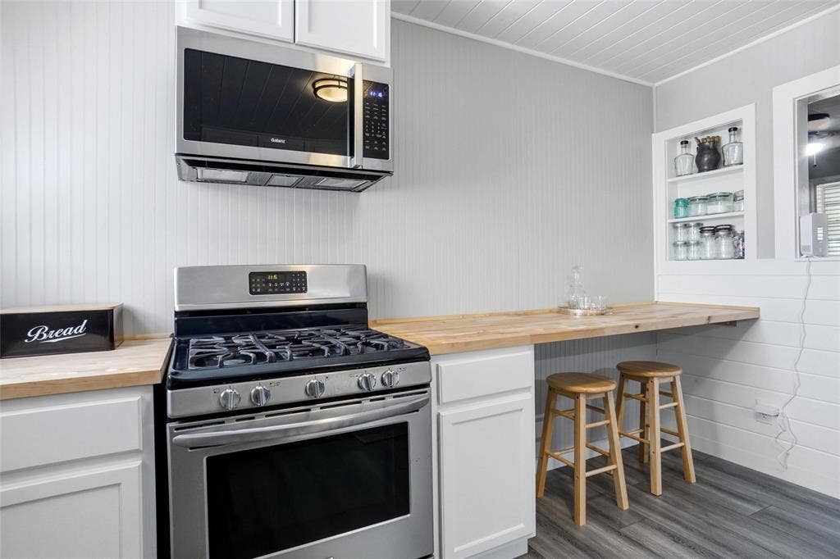
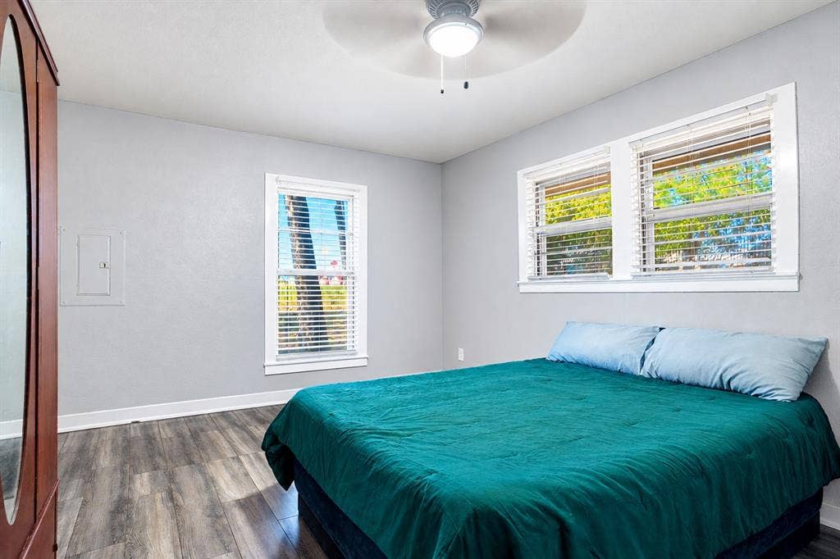
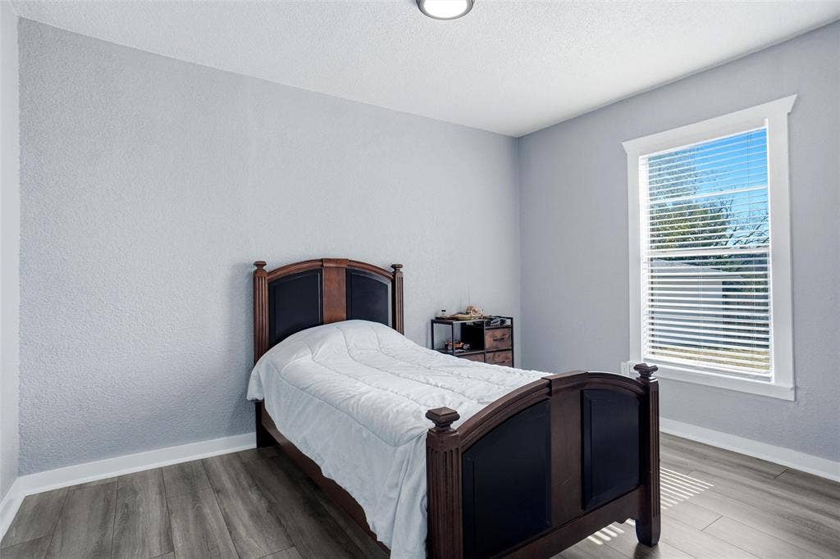
Step inside and you'll find a beautifully updated kitchen equipped with butcher block countertops, a built-in butcher block breakfast bar, gas stove, built-in microwave, and space available for a dishwasher installation. The spacious living room offers versatile options for any furniture arrangement, while both bedrooms are generously sized—with the primary bedroom featuring dual closets.
New shingles installed on the main home (March 2026)
Updated blower motor (2020) and fan motor (2024)
Low-maintenance vinyl siding and a seller-installed wooden fence with durable metal posts. Quick access to major highways with a short commute to downtown Fort Worth.
A true jewel packed with rare and highly desirable features! Some original hardwood floors under the floating pop and lock planks.
| Mls Number: | 21400861 |
|---|---|
| List Price: | $160,000 |
| Property Type: | Residential |
| Property Sub Type: | Single Family Residence |
| Status: | Active |
| Beds Total: | 2 |
| Baths Full: | 1 |
| Sq Ft Total: | 888 |
| Unexempt Taxes: | $3,995 |
| Lot Size Area Sqft: | 16,770.6000 |
| Lot Size Area: | 0.385 |
| Building Style: | Traditional |
| City: | Sansom Park |
| County Or Parish: | Tarrant |
| Subdivision Name: | Broadview Acres |
| Postal Code: | 76114 |
| Year Built: | 1954 |
| Accessory Unit?: | No |
| Appliances?: | Gas Range,Microwave,Plumbed For Gas in Kitchen |
| Association Type: | None |
| Construction Materials: | Vinyl Siding |
| Directions: | GPS friendly 820 towards downtown FW turn on Broadview, corner lot |
| Dock Permitted?: | No |
| Elementary School Name: | James |
| Middle School Name: | Marsh |
| School District: | Castleberry ISD |
| Fencing: | Wire, Wood |
| Flooring: | Luxury Vinyl Plank, Wood Under Carpet |
| Foundation Details: | No |
| Foundation Details: | Pillar/Post/Pier,Slab |
| Heating: | Central, Natural Gas |
| Interior Features: | Cable TV Available, Decorative Lighting, Eat-in Kitchen, High Speed Internet Available |
| Lake Pump: | No |
| Lot Features: | Corner Lot, Few Trees, Level, Lrg. Backyard Grass, Subdivision |
| Lot Size: | Less Than .5 Acre (not Zero) |
| Lot Size Units: | Acres |
| Multi Parcel ID: | No |
| Municipal Utility District?: | No |
| Number Of Dining Areas: | 1 |
| Number Of Living Areas: | 1 |
| Number Of Parking Spaces: | 2 |
| Parking Features: | Concrete, Driveway, Garage, Garage Faces Front, Garage Single Door, Gravel, Other, Outside, See Remarks |
| Parking Spaces Garage: | 2 |
| Permit Avmyn: | false |
| Permit Comments Reviews Yn: | false |
| Pool?: | No |
| Possession: | Closing/Funding, Negotiable |
| Postal Code Plus 4: | 1102 |
| Roof: | Composition |
| Room Count: | 6 |
| Soil Type: | Unknown |
| Structural Style: | Single Detached |
| Transaction Type: | For Sale |
| Utilities: | All Weather Road, City Sewer, City Water |
| Will Subdivide: | No |
| Year Built Details: | Preowned |
| Senior Community Yn: | No |
| Accessibility Features Yn: | No |
| Attached Garage?: | Yes |
| Bathrooms Total Decimal: | 1.00 |
| Bathrooms Total Integer: | 1 |
| Cooling: | Ceiling Fan(s), Central Air, Electric |
| Covered Spaces: | 2 |
| Elementary School Name: | James |
| Garage?: | Yes |
| High School Name: | Castleberr |
| Laundry Features: | Electric Dryer Hookup, Utility Room, Full Size W/D Area, Dryer Hookup |
| Levels: | One |
| Listing Terms: | Cash, Conventional, FHA |
| Lot Size Area: | 0.3850 |
| Other Structures: | Garage(s) |
| Patio And Porch Features: | Covered |
| Property Attached?: | No |
| Smart Home Features Appor Pass Y: | 0 |
| Special Taxing Entities: | 0 |
| Window Features: | Window Coverings |
Listing Courtesy of: United Real Estate DFW
Listing Agent: Dana Sue Osburn
817-219-4014
Mortgage Calculator
All listings featuring the  icon are provided courtesy of North Texas Real Estate Information Systems, Inc. (NTREIS), Copyright 2026. All rights reserved.
All information is believed accurate but not guaranteed. The properties displayed may not be all of the properties available through the IDX Program. Any use of this site other than by potential buyers or sellers is strictly prohibited.
North Texas Real Estate Information Systems, Inc. data last updated on October 08, 2026 07:24 PM - CT
Property Last Updated: October 08, 2026 07:24 PM - CT
