2900 Westminster Avenue
University Park, TX 75205
$2,950,000
Open Houses
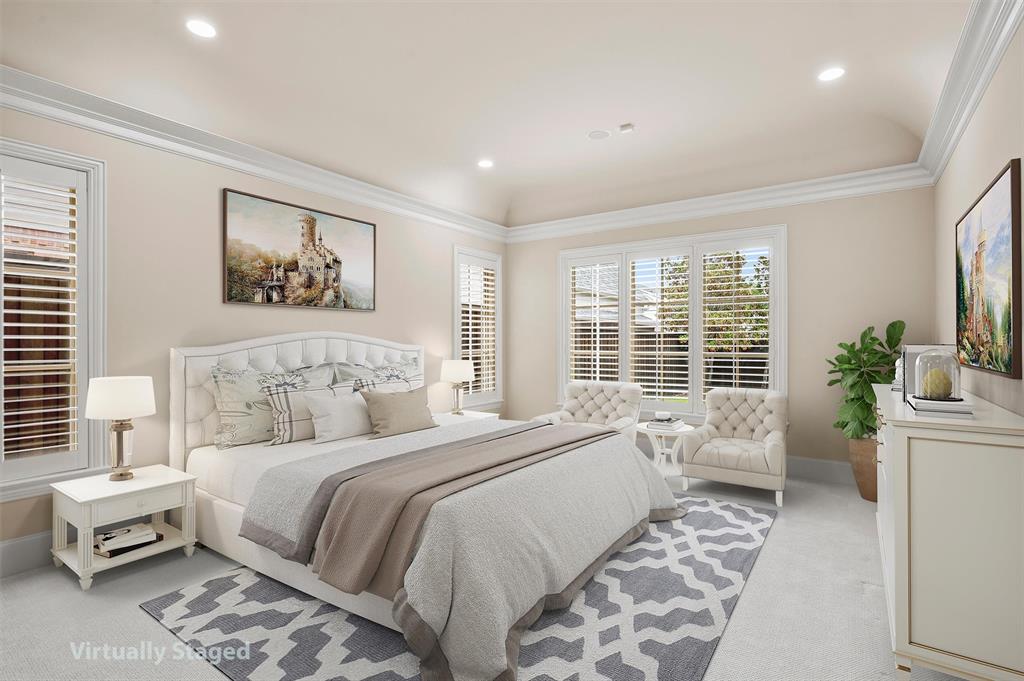
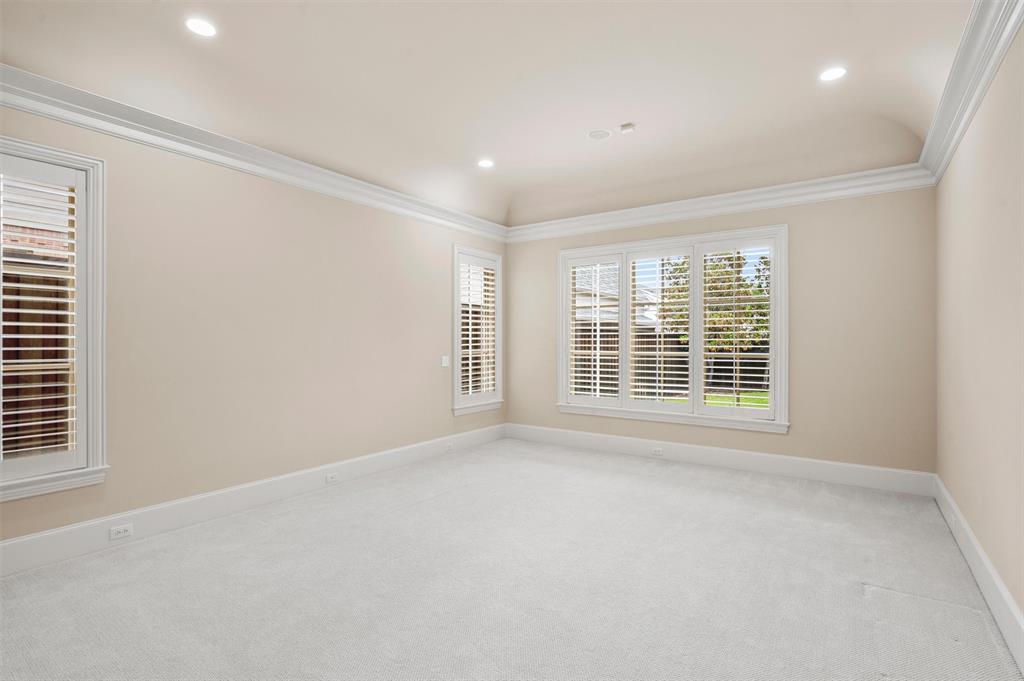
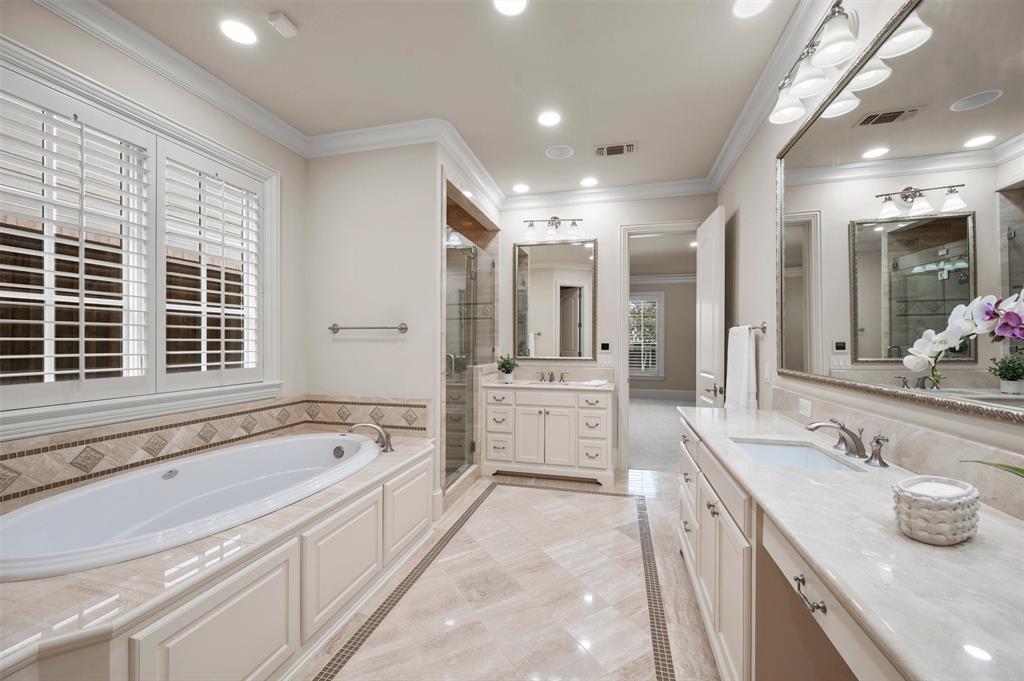
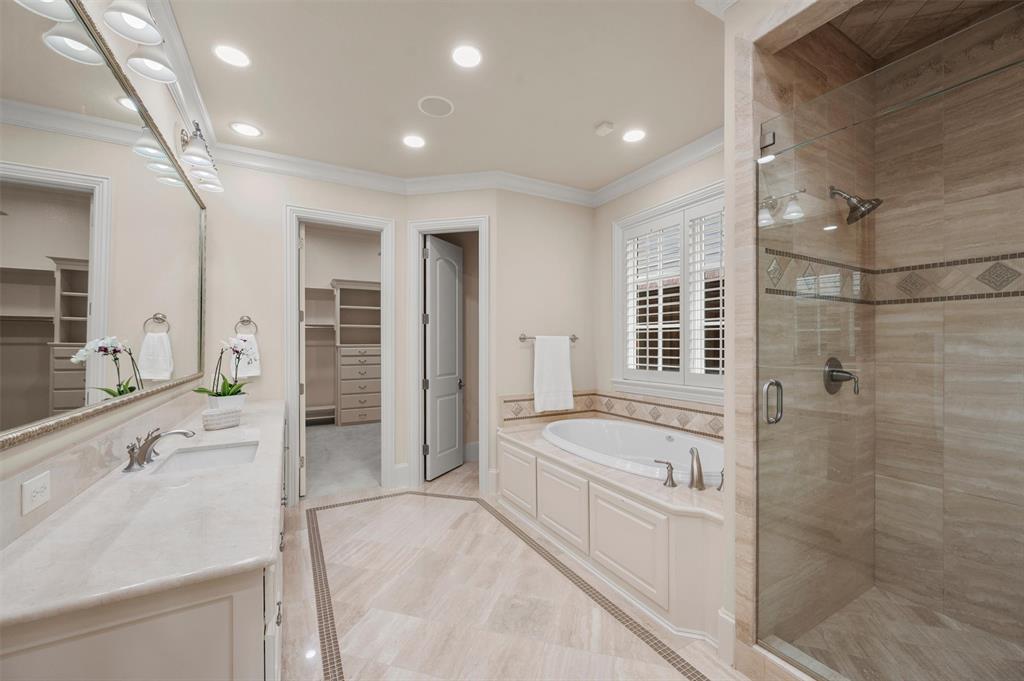
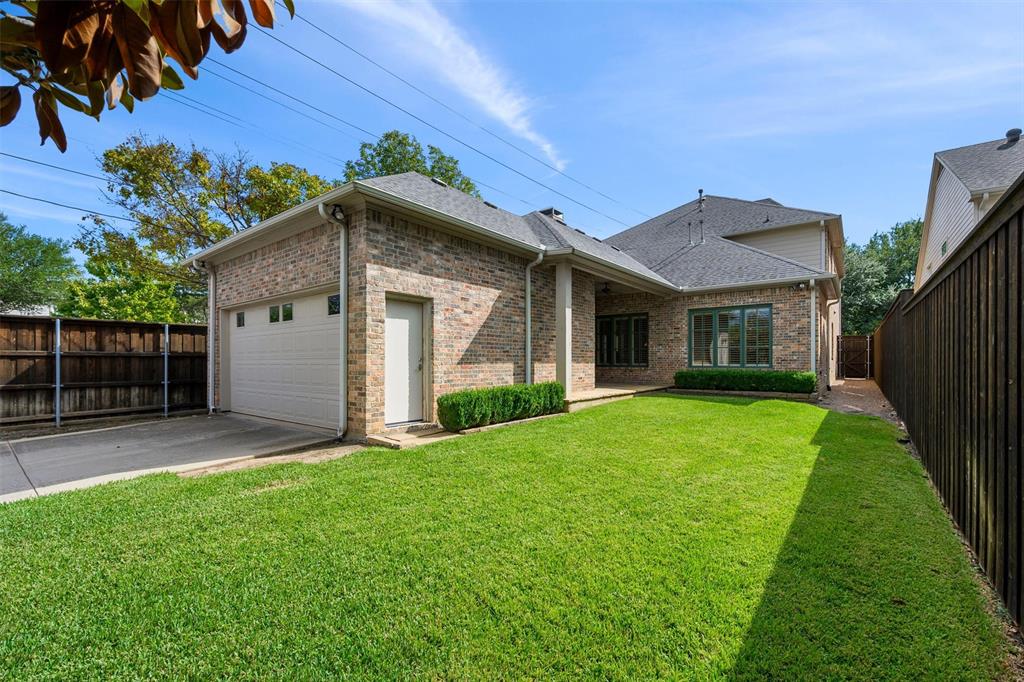
Primary bedroom DOWN and a 50 x 177 lot make this a standout property!
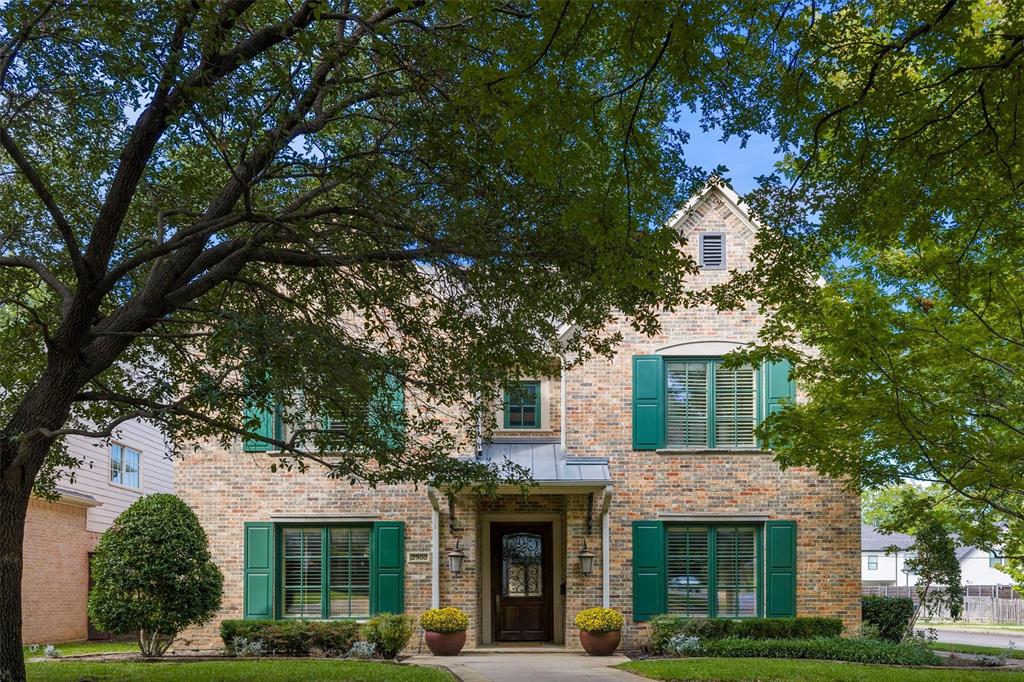
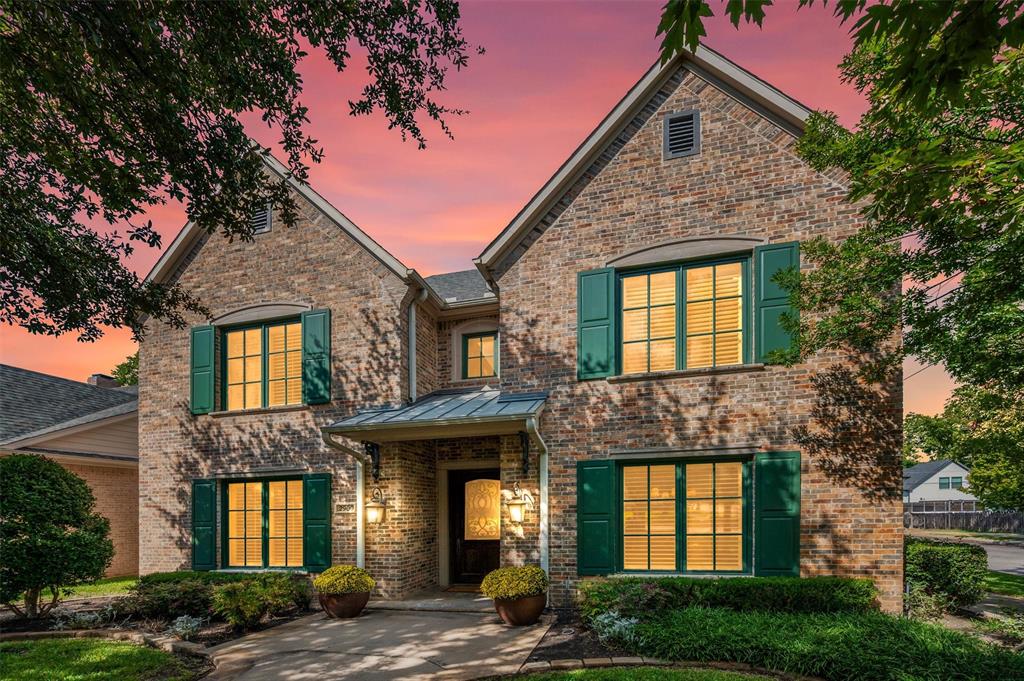
This rare find is a pristine, one-owner home built by respected builder, Terry Woldt, offering an exceptional blend of timeless craftsmanship and modern versatility. Zoned for the highly coveted Boone Elementary School.
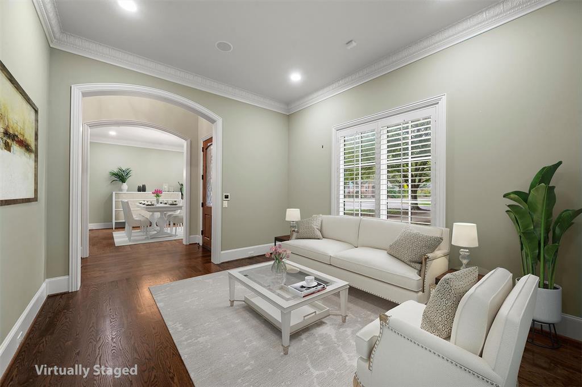
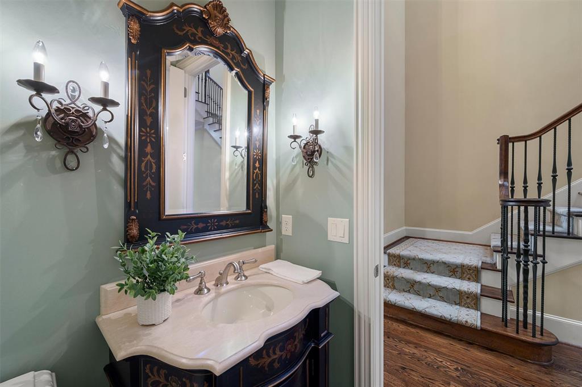
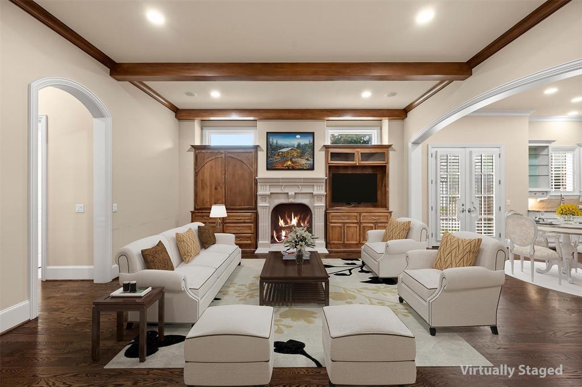
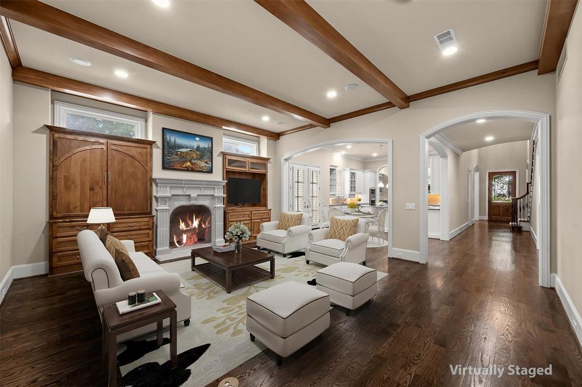
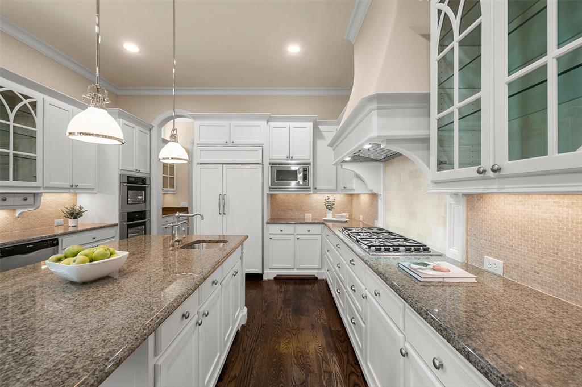
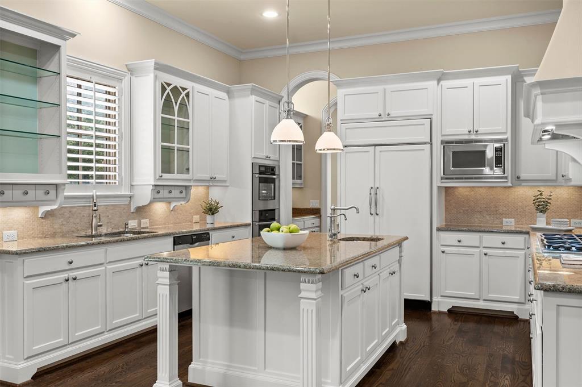
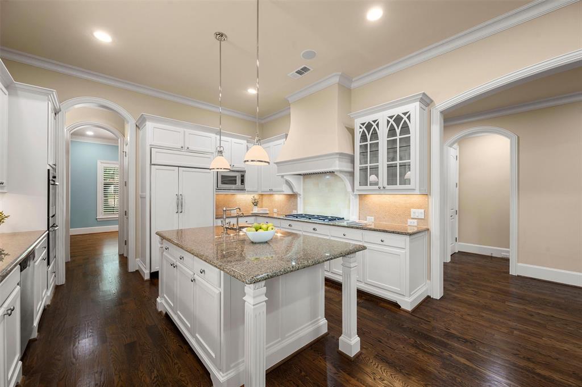
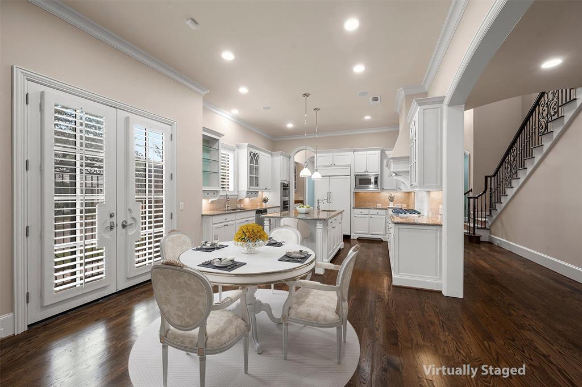
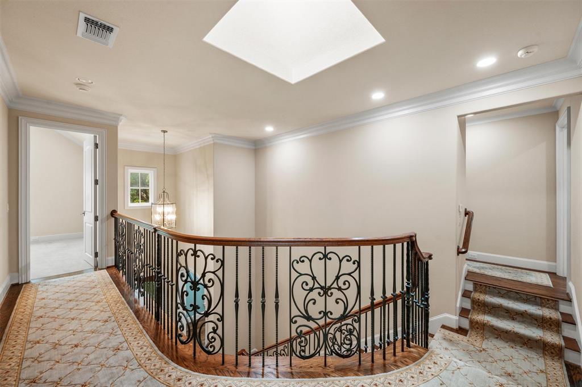
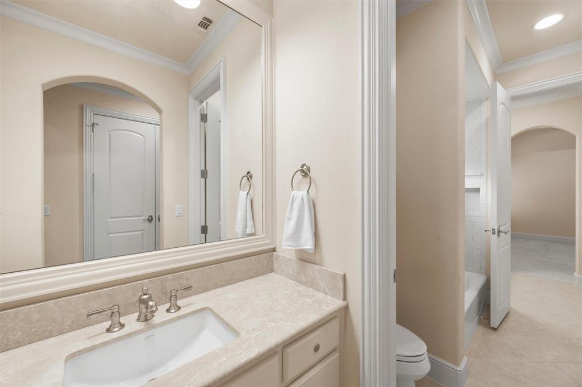
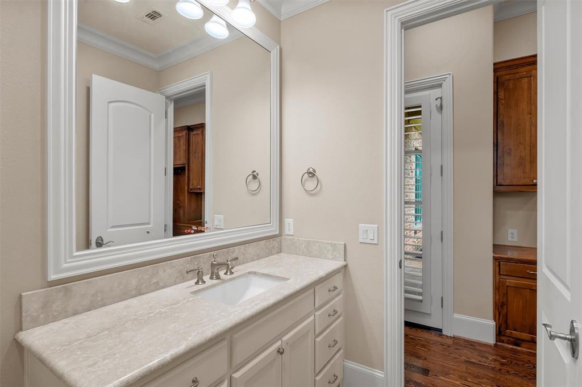
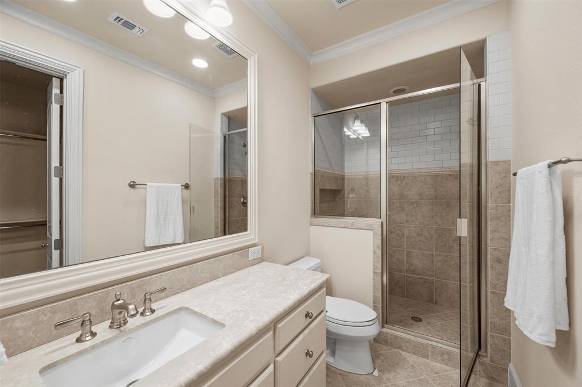
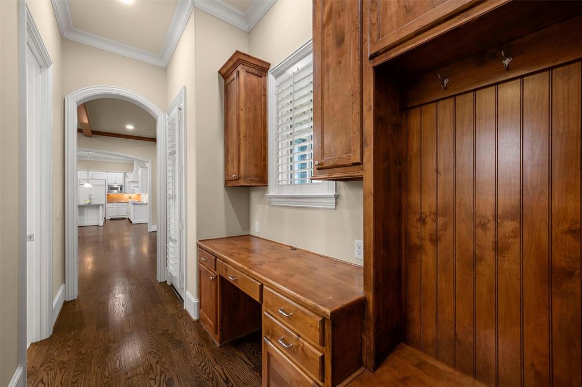
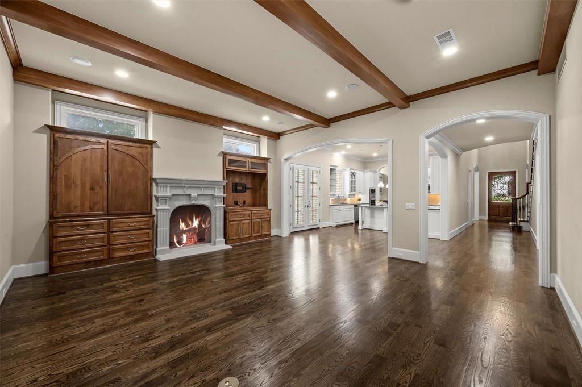
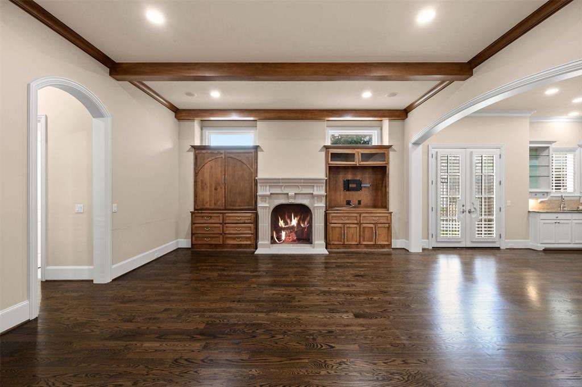
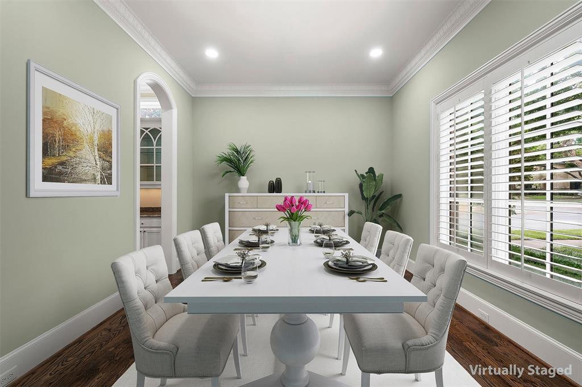
Inside, the home immediately impresses with soaring high ceilings, elegant plantation shutters, and rich moldings that showcase its custom quality. Designed for ultimate convenience, the floor plan includes a highly desirable primary suite down, alongside two half baths on the main level. The flexible formal living room can easily serve as a quiet library or private study, while great storage solutions throughout keep the home perfectly organized. At the heart of the home is a bright kitchen boasting crisp white cabinets, a large island, and barely used, pristine appliances—including a Sub-Zero refrigerator, 6-burner gas cooktop, Bosch dishwasher, double ovens, and two kitchen sinks.
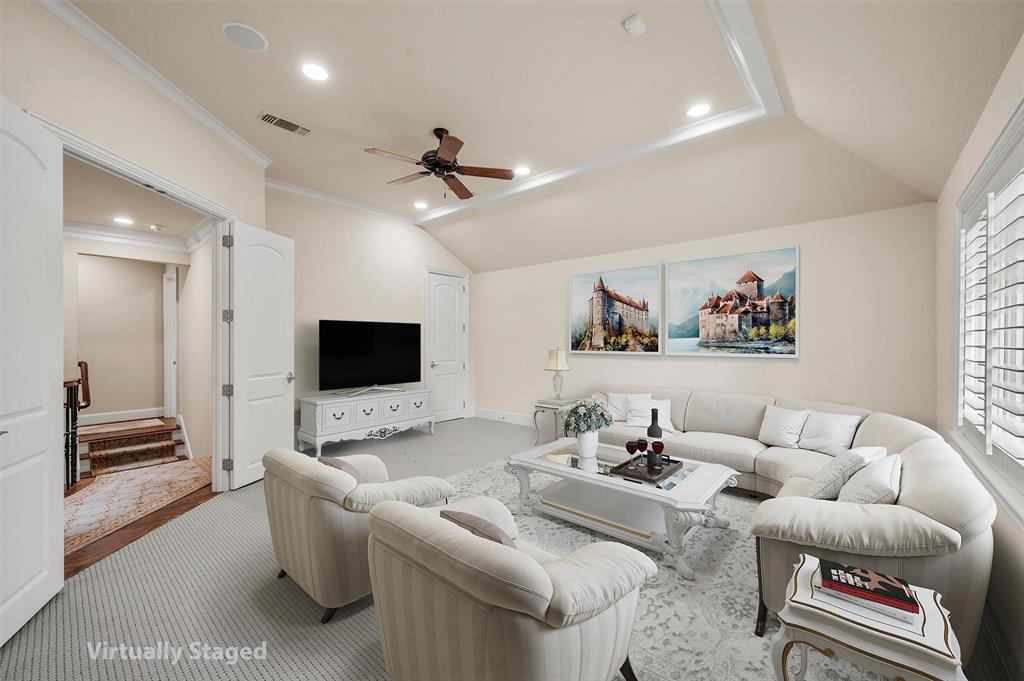
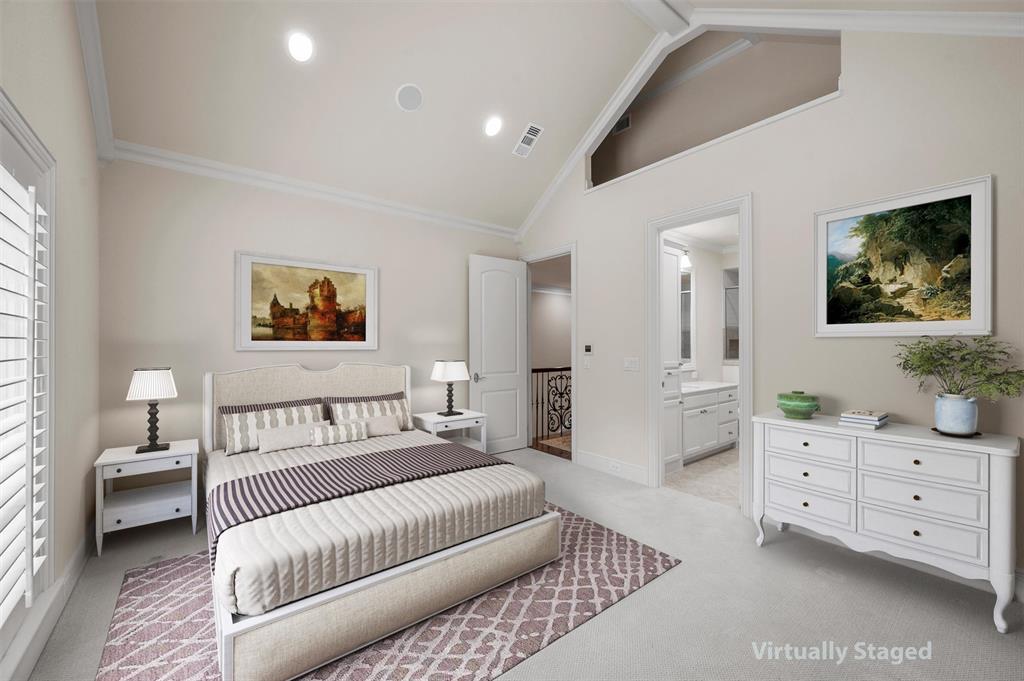
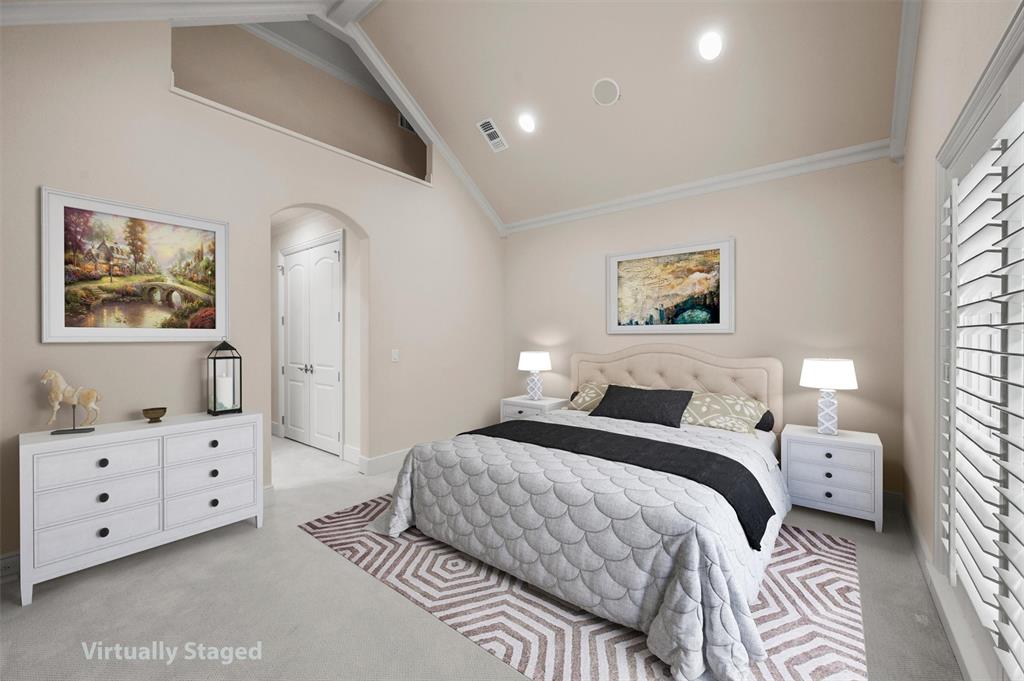
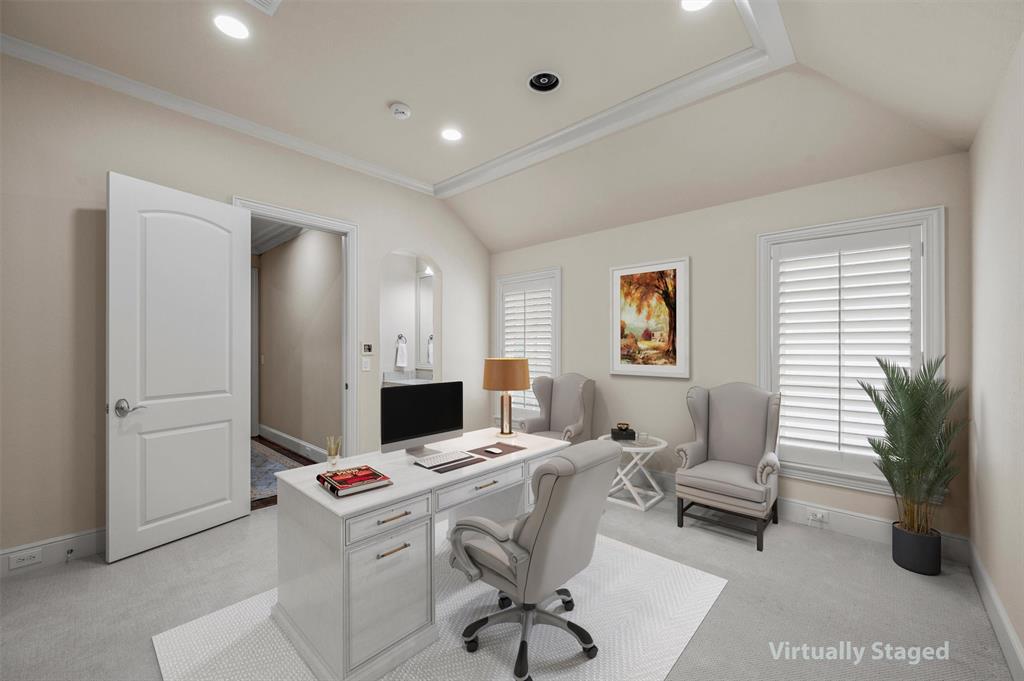
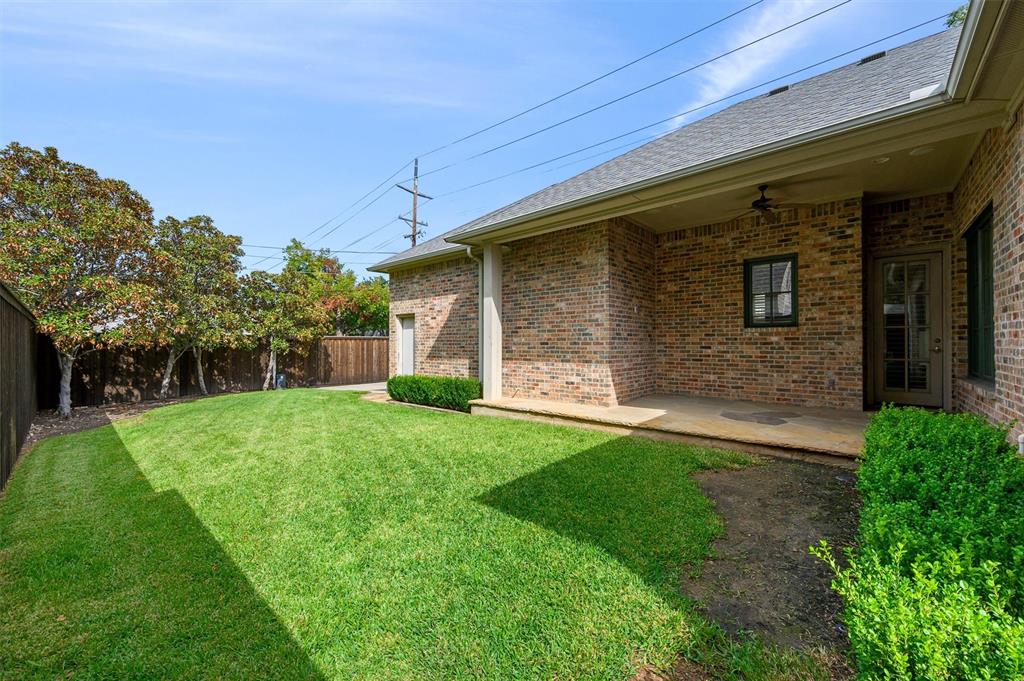
Upstairs, the layout continues to maximize space and privacy. A separate gameroom provides a tucked-away retreat for play or entertainment, and its smart positioning allows it to easily function as a 5th bedroom if needed. (no bathroom attached) Outside, the oversized 50 x 177 lot creates a good-sized backyard oasis with enough room for a pool. Gated back drive way too! This gently lived-in property features an engineered post-tension slab with concrete piers for enduring structural integrity.
Buyer & Buyer's representative are responsible for verifying the accuracy of all information including but ...
| Mls Number: | 21412781 |
|---|---|
| List Price: | $2,950,000 |
| Property Type: | Residential |
| Property Sub Type: | Single Family Residence |
| Status: | Active |
| Beds Total: | 4 |
| Baths Full: | 3 |
| Baths Half: | 2 |
| Sq Ft Total: | 4,011 |
| Lot Size Area Sqft: | 8,712.0000 |
| Lot Size Area: | 0.2 |
| Building Style: | Traditional |
| City: | University Park |
| County Or Parish: | Dallas |
| Subdivision Name: | Compton Heights |
| Postal Code: | 75205 |
| Year Built: | 2008 |
| Accessory Unit?: | No |
| Appliances?: | Built-in Refrigerator,Dishwasher,Disposal,Gas Cooktop,Microwave,Double Oven,Plumbed For Gas in Kitchen |
| Association Type: | None |
| Construction Materials: | Brick |
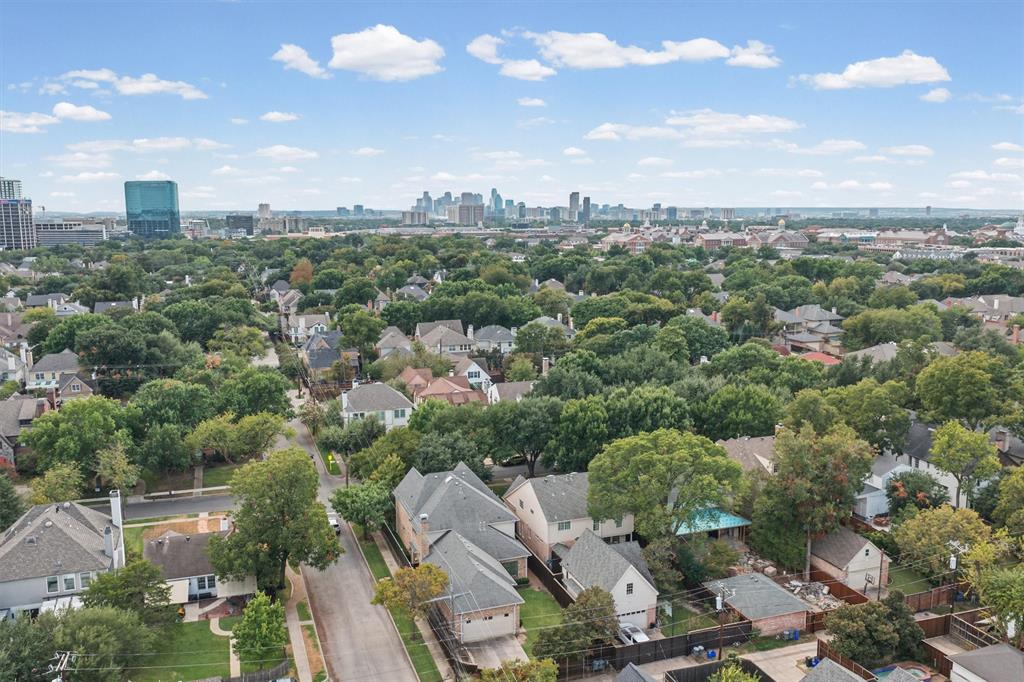
| Directions: | South of Lovers. Northwest corner of Boedecker and Westminster. |
| Elementary School Name: | Michael M Boone |
| Intermediate School Name: | Mcculloch |
| Middle School Name: | Highland Park |
| School District: | Highland Park ISD |
| Exterior Features: | Covered Patio/Porch, Rain Gutters |
| Fencing: | Fenced, High Fence, Wood |
| Fireplace Features: | Gas Starter |
| Fireplaces Total: | 1 |
| Flooring: | Carpet, Ceramic Tile, Hardwood |
| Foundation Details: | No |
| Foundation Details: | Slab |
| Heating: | Central, Natural Gas, Zoned |
| Interior Features: | Flat Screen Wiring, Granite Counters, Kitchen Island, Pantry, Walk-In Closet(s) |
| Lot Features: | Corner Lot, Few Trees, Level, Sprinkler System, Subdivision |
| Lot Size: | Less Than .5 Acre (not Zero) |
| Lot Size Dimensions: | 50x177 |
| Lot Size Source: | Assessor |
| Lot Size Units: | Acres |
| Multi Parcel ID: | No |
| Municipal Utility District?: | No |
| Number Of Dining Areas: | 2 |
| Number Of Living Areas: | 3 |
| Number Of Parking Spaces: | 2 |
| Parking Features: | Alley Access, Electric Gate, Garage Door Opener, Garage Faces Rear, Kitchen Level |
| Parking Spaces Garage: | 2 |
| Permit Avmyn: | true |
| Permit Comments Reviews Yn: | true |
| Pool?: | No |
| Possession: | Closing/Funding |
| Roof: | Composition |
| Room Count: | 13 |
| Security Features: | Burglar, Fire Alarm |
| Structural Style: | Single Detached |
| Transaction Type: | For Sale |
| Utilities: | Alley, City Sewer, City Water, Curbs, Individual Gas Meter, Individual Water Meter, Sidewalk |
| Will Subdivide: | No |
| Year Built Details: | Preowned |
| Consent for Visitors to Record: | Audio, Video |
| Notice Surveillance Devices Pres: | None |
| Senior Community Yn: | No |
| Accessibility Features Yn: | No |
| Attached Garage?: | Yes |
| Bathrooms Total Decimal: | 3.20 |
| Bathrooms Total Integer: | 5 |
| Cooling: | Ceiling Fan(s), Central Air, Electric, Zoned |
| Covered Spaces: | 2 |
| Elementary School Name: | Michael M Boone |
| Exclusions: | Dining room chandelier |
| Garage?: | Yes |
| High School Name: | Highland Park |
| Horse Permitted Yn: | No |
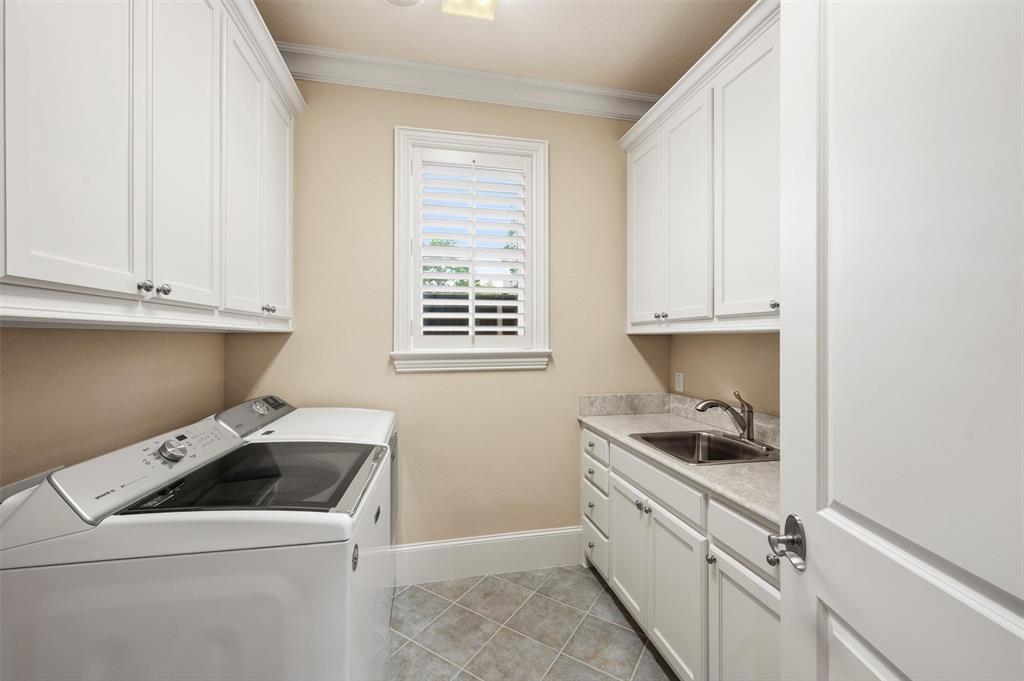
| Laundry Features: | In Hall, Full Size W/D Area |
| Levels: | Two |
| Listing Terms: | Cash, Conventional |
| Lot Size Area: | 0.2000 |
| Patio And Porch Features: | Covered |
| Property Attached?: | No |
| Smart Home Features Appor Pass Y: | 0 |
| Special Taxing Entities: | 0 |
| Window Features: | Shutters |
Listing Courtesy of: Allie Beth Allman & Assoc.
Listing Agent: Simone Jeanes
214-616-9559
Mortgage Calculator
All listings featuring the  icon are provided courtesy of North Texas Real Estate Information Systems, Inc. (NTREIS), Copyright 2026. All rights reserved.
All information is believed accurate but not guaranteed. The properties displayed may not be all of the properties available through the IDX Program. Any use of this site other than by potential buyers or sellers is strictly prohibited.
North Texas Real Estate Information Systems, Inc. data last updated on October 17, 2026 02:13 AM - CT
Property Last Updated: October 17, 2026 02:13 AM - CT