2904 Foxboro Drive
Richardson, TX 75082
$599,000
Open Houses
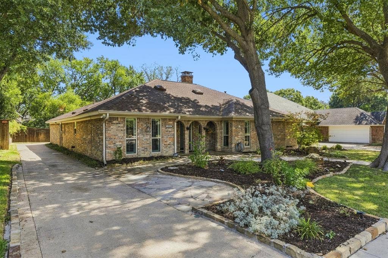
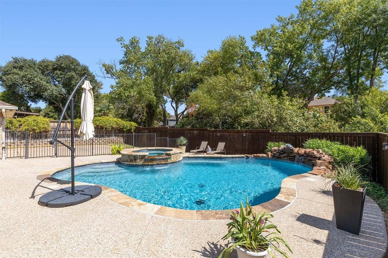
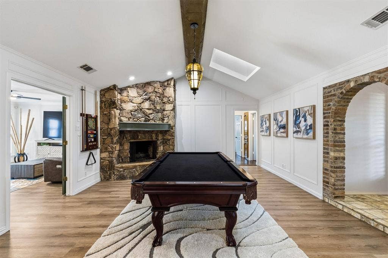
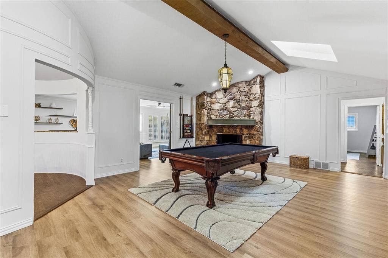
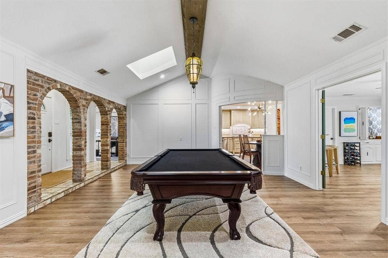
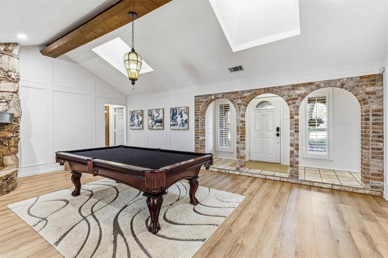
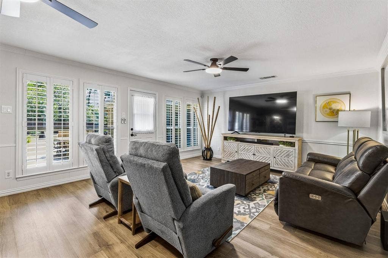
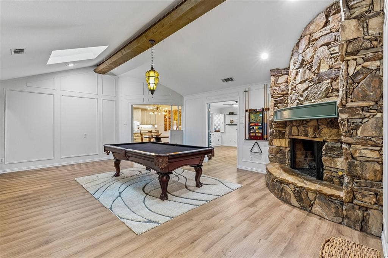
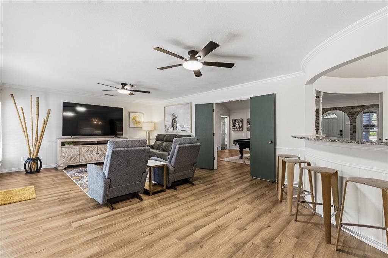
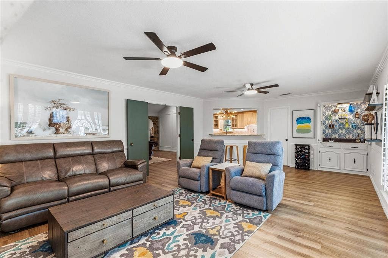
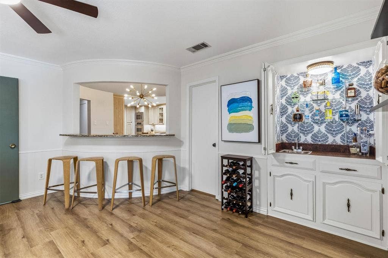
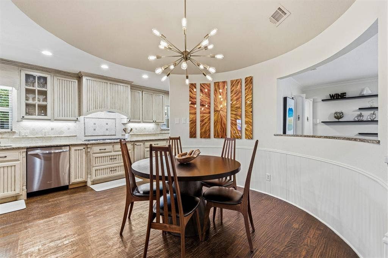
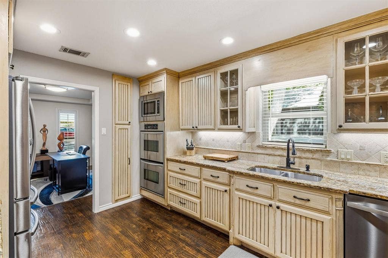
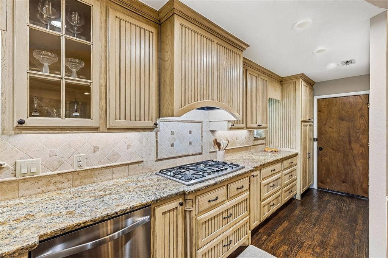
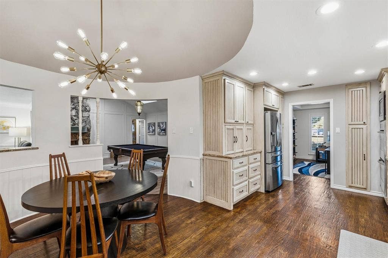
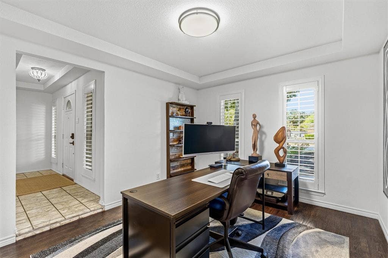
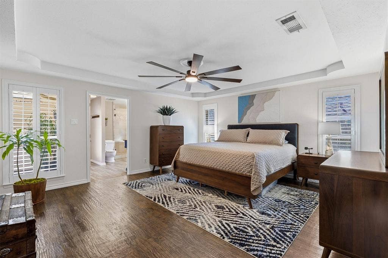
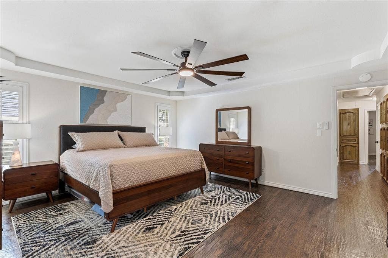
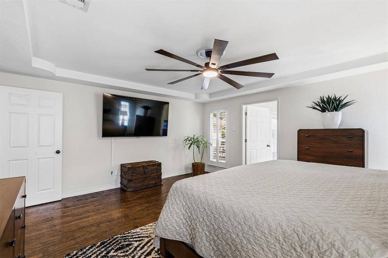
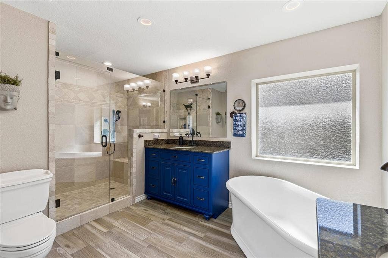
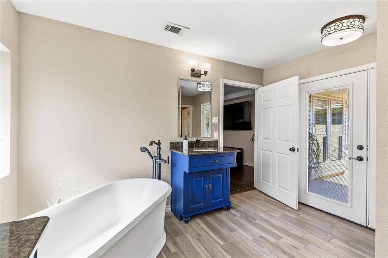
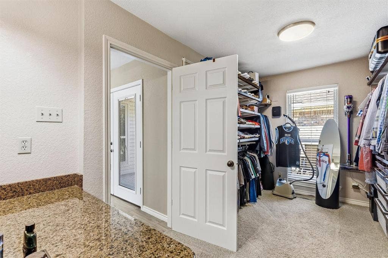
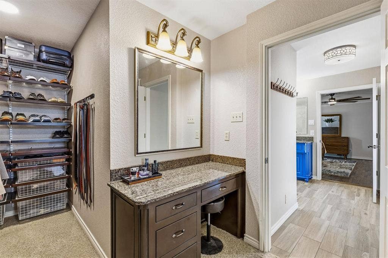
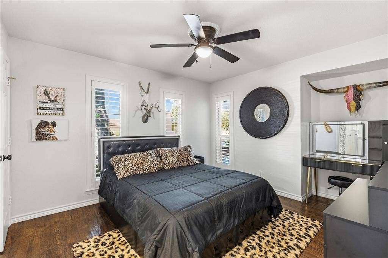
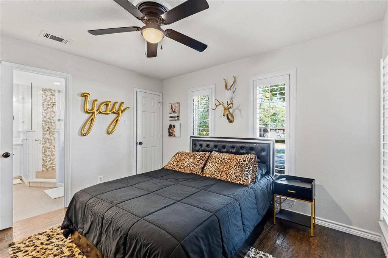
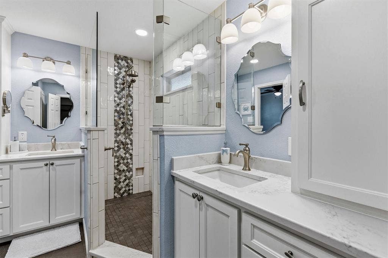
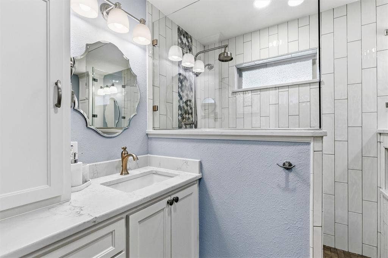
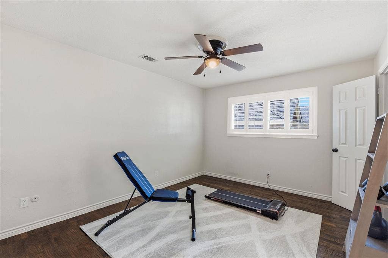
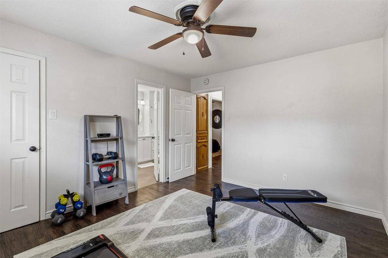
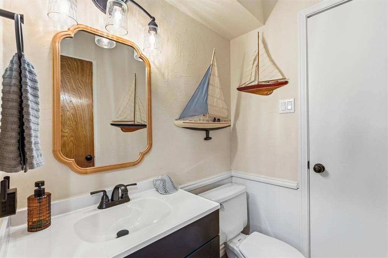
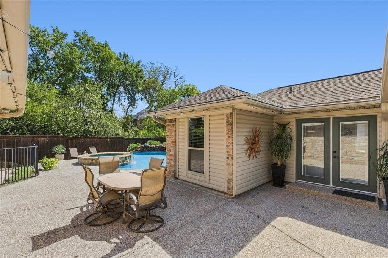
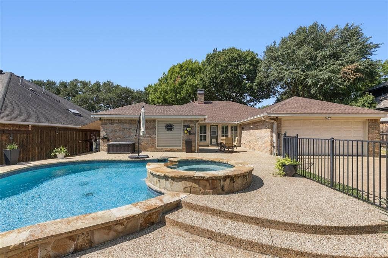
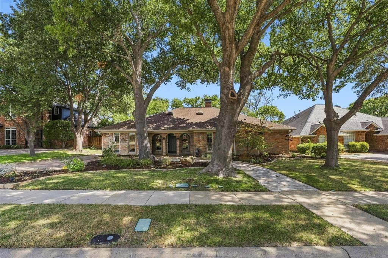
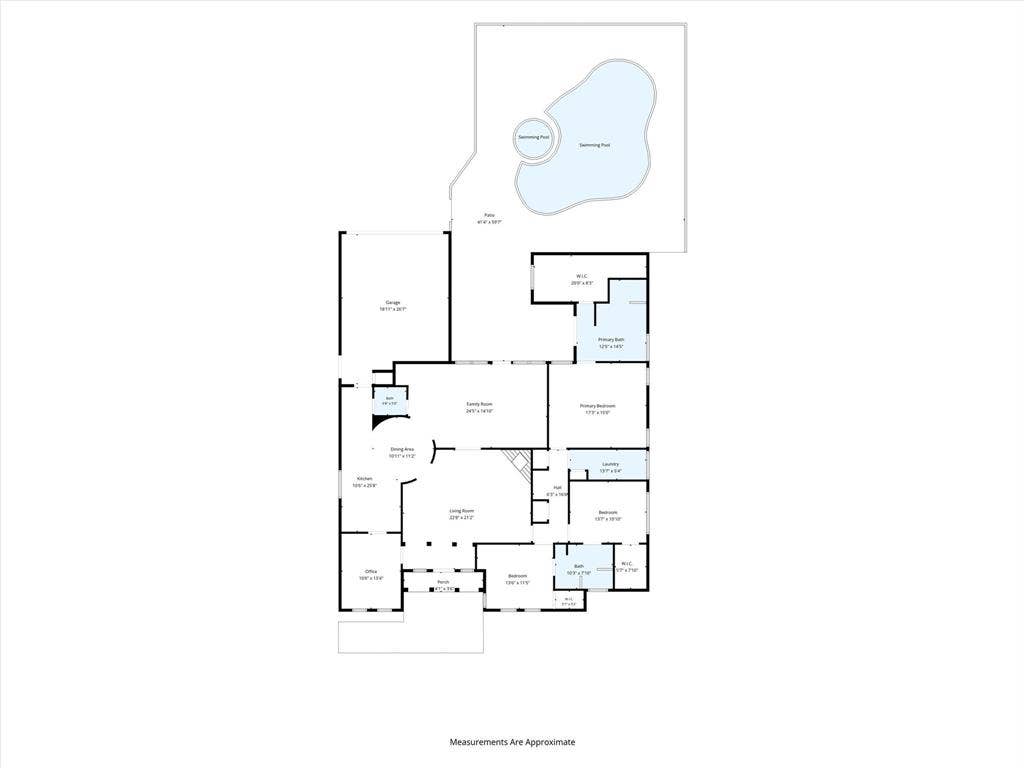
Set on an oversized creek lot in Richardson, 2904 Foxboro Drive offers more than 2,600 square feet of living space with a flexible single story floor plan, multiple living areas and a private backyard designed for entertaining. Mature trees and established landscaping frame the property, while a board on board privacy fence creates a secluded setting around the heated pool and spa. Inside, a brick entry leads into a spacious living area with vaulted ceilings, exposed wood beams, skylights and a brick gas fireplace. A second living area with a wet bar provides even more room to gather and connects to the kitchen, while a separate dining space can easily accommodate a home office or additional flex space. The kitchen features granite countertops, a gas range, ample cabinetry and storage, and opens to an oversized breakfast area. The primary suite includes direct backyard access, an updated bath with a separate tub and walk in shower, two vanity areas and a custom walk in closet with its own vanity. Two additional bedrooms share an updated Jack and Jill bath, with a separate half bath for guests. Outside, the gated pool area is the highlight, with a heated pool and spa, waterfall feature and multiple sitting areas surrounded by a private backyard with additional grassy space. Other improvements include smooth ceilings throughout, updated bathrooms, epoxy garage flooring and recently replaced sewer lines. Located in Richardson and served by Plano ISD, the home ...
+ Read More| Mls Number: | 21398492 |
|---|---|
| List Price: | $599,000 |
| Property Type: | Residential |
| Property Sub Type: | Single Family Residence |
| Status: | Active |
| Beds Total: | 3 |
| Baths Full: | 2 |
| Baths Half: | 1 |
| Sq Ft Total: | 2,649 |
| Unexempt Taxes: | $9,517 |
| Lot Size Area Sqft: | 12,196.8000 |
| Lot Size Area: | 0.28 |
| Building Style: | Ranch,Traditional |
| City: | Richardson |
| County Or Parish: | Collin |
| Subdivision Name: | Foxboro Add Sec One |
| Postal Code: | 75082 |
| Year Built: | 1977 |
| Accessory Unit?: | No |
| Appliances?: | Dishwasher,Disposal,Gas Cooktop,Gas Oven,Gas Water Heater,Microwave,Double Oven,Plumbed For Gas in Kitchen,Vented Exhaust Fan,Other |
| Association Type: | None |
| Construction Materials: | Brick |
| Directions: | Use GPS |
| Elementary School Name: | Mendenhall |
| Middle School Name: | Otto |
| Senior High School Name: | Plano East |
| School District: | Plano ISD |
| Exterior Features: | Rain Gutters, Lighting, Private Yard |
| Fencing: | Back Yard, Fenced, Gate, High Fence, Privacy, Wood, Wrought Iron |
| Fireplace Features: | Brick, Gas |
| Fireplaces Total: | 1 |
| Flooring: | Ceramic Tile, Hardwood, Luxury Vinyl Plank |
| Foundation Details: | No |
| Foundation Details: | Slab |
| Garage Length: | 20 |
| Garage Width: | 20 |
| Green Energy Efficient: | Appliances, Windows |
| Heating: | Central, Natural Gas |
| Interior Features: | Built-in Features, Cable TV Available, Decorative Lighting, Eat-in Kitchen, Granite Counters, High Speed Internet Available, Paneling, Vaulted Ceiling(s), Walk-In Closet(s), Wet Bar |
| Lot Features: | Interior Lot, Landscaped, Many Trees, Sprinkler System, Subdivision |
| Lot Size: | Less Than .5 Acre (not Zero) |
| Lot Size Units: | Acres |
| Multi Parcel ID: | No |
| Municipal Utility District?: | No |
| Number Of Dining Areas: | 2 |
| Number Of Living Areas: | 2 |
| Number Of Parking Spaces: | 2 |
| Other Equipment: | Irrigation Equipment |
| Parking Features: | Driveway, Epoxy Flooring, Garage, Garage Door Opener, Garage Faces Rear, Garage Single Door, Inside Entrance, Kitchen Level, Lighted |
| Parking Spaces Garage: | 2 |
| Permit Avmyn: | false |
| Permit Comments Reviews Yn: | false |
| Pool?: | Yes |
| Pool Features: | Fenced, Gunite, Heated, In Ground, Pool/Spa Combo, Water Feature, Waterfall |
| Possession: | 30-60 Days, Closing/Funding |
| Postal Code Plus 4: | 3056 |
| Restrictions: | Unknown Encumbrance(s) |
| Roof: | Composition, Shingle |
| Room Count: | 9 |
| Security Features: | Carbon Monoxide Detector(s), Security System, Smoke Detector(s) |
| Soil Type: | Unknown |
| Structural Style: | Single Detached |
| Transaction Type: | For Sale |
| Utilities: | Cable Available, City Sewer, City Water, Individual Gas Meter, Individual Water Meter, Sidewalk |
| Will Subdivide: | No |
| Year Built Details: | Preowned |
| Senior Community Yn: | No |
| Accessibility Features Yn: | No |
| Attached Garage?: | Yes |
| Bathrooms Total Decimal: | 2.10 |
| Bathrooms Total Integer: | 3 |
| Cooling: | Ceiling Fan(s), Central Air, Electric |
| Covered Spaces: | 2 |
| Elementary School Name: | Mendenhall |
| Garage?: | Yes |
| High School Name: | Williams |
| Horse Permitted Yn: | No |
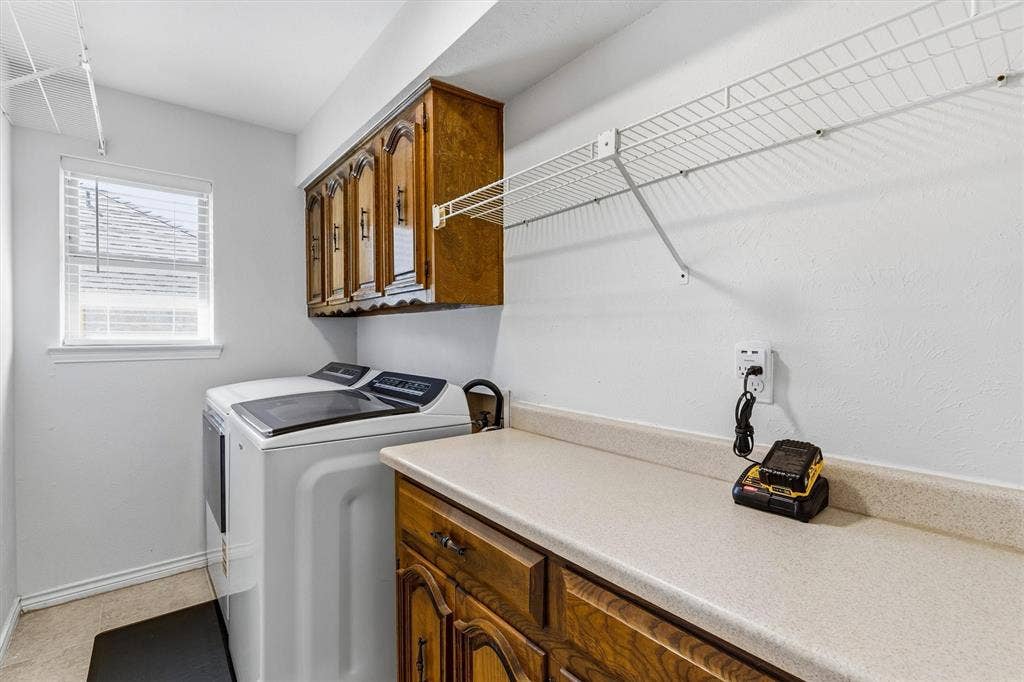
| Laundry Features: | Gas Dryer Hookup, Utility Room, Full Size W/D Area, Other |
| Levels: | One |
| Listing Terms: | 1031 Exchange, Cash, Conventional, FHA, VA Loan |
| Lot Size Area: | 0.2800 |
| Patio And Porch Features: | Covered, Front Porch, Rear Porch, Other |
| Property Attached?: | No |
| Smart Home Features Appor Pass Y: | 1 |
| Window Features: | Shutters, Skylights(s), Window Coverings |
Listing Courtesy of: Compass RE Texas, LLC
Listing Agent: Nicholas McMayon
214-300-8305
Mortgage Calculator
All listings featuring the  icon are provided courtesy of North Texas Real Estate Information Systems, Inc. (NTREIS), Copyright 2026. All rights reserved.
All information is believed accurate but not guaranteed. The properties displayed may not be all of the properties available through the IDX Program. Any use of this site other than by potential buyers or sellers is strictly prohibited.
North Texas Real Estate Information Systems, Inc. data last updated on October 08, 2026 07:24 PM - CT
Property Last Updated: October 08, 2026 07:24 PM - CT
