2905 Crestline Drive
Grapevine, TX 76051
$739,900
Open Houses
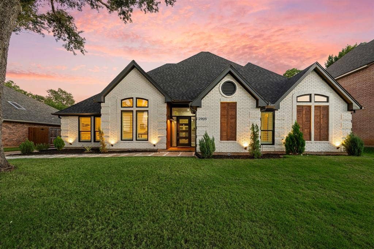
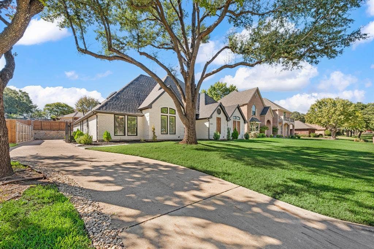
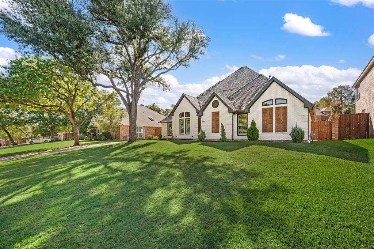
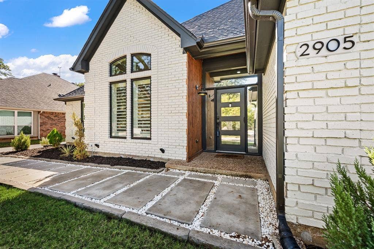
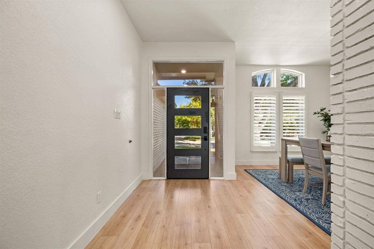
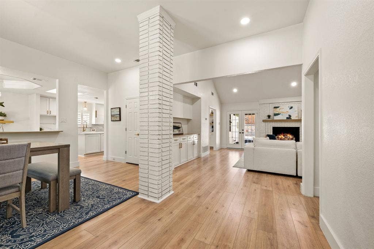
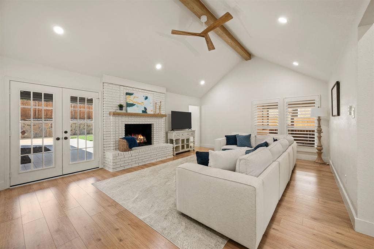
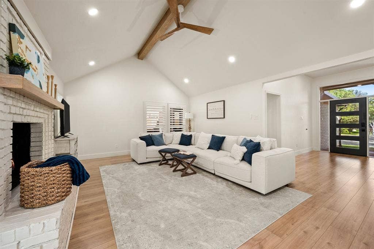
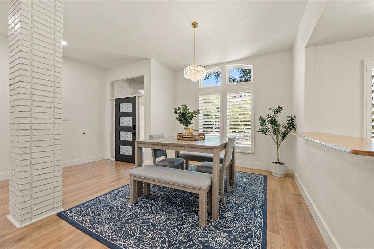
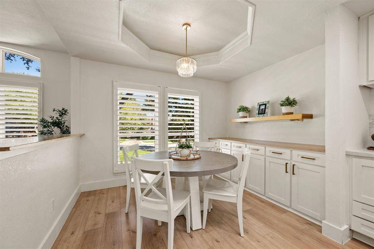
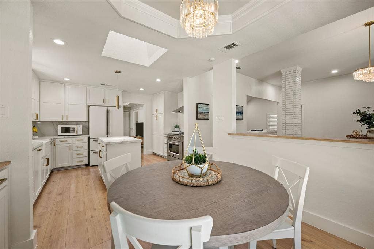
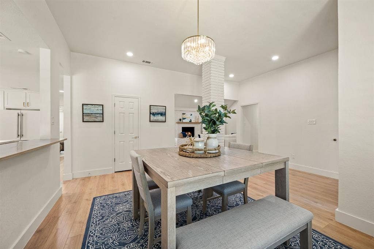
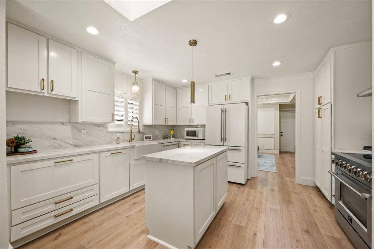
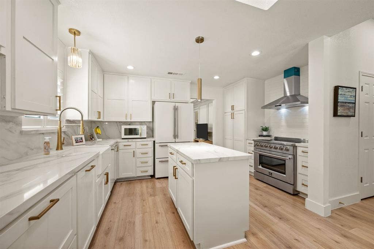
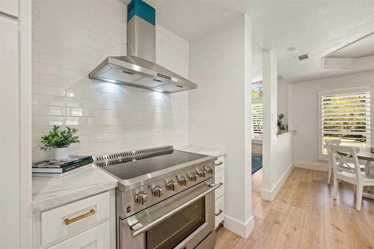
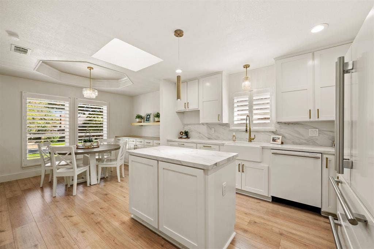
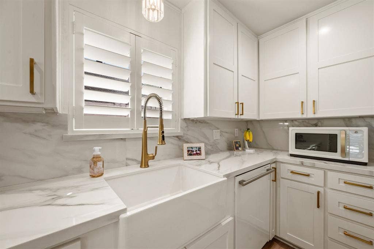
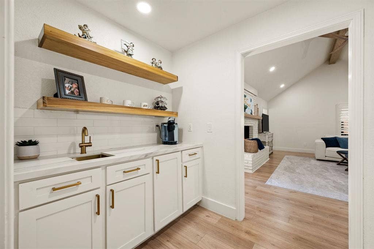
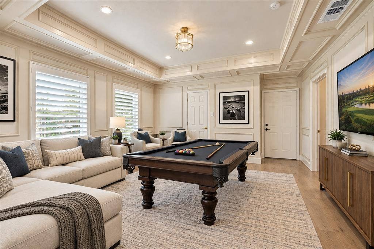
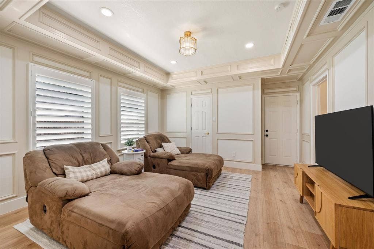
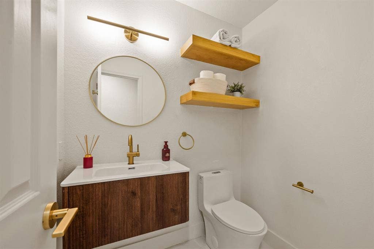
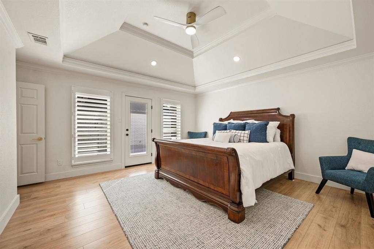
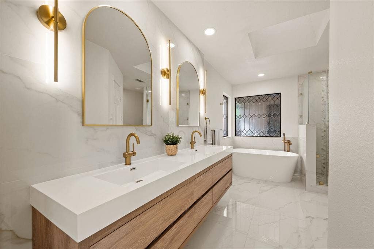
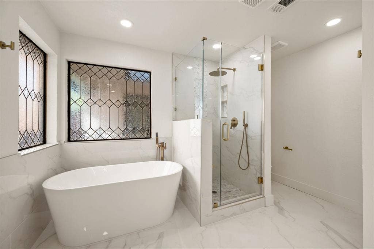
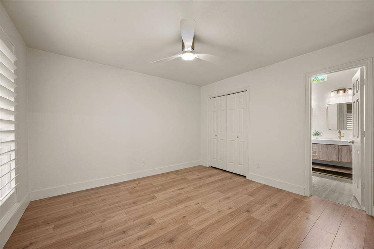
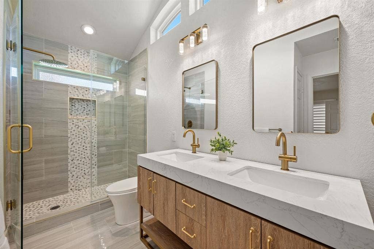
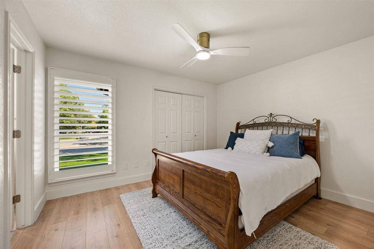
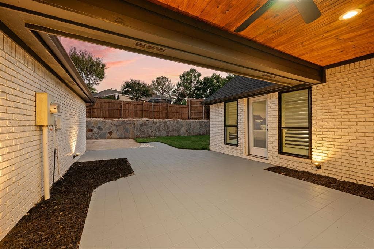
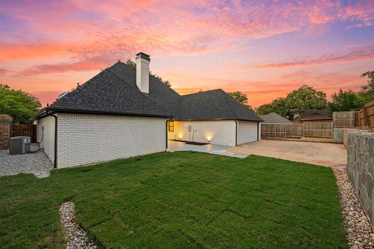
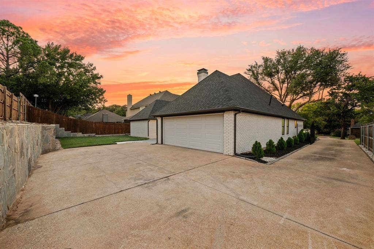
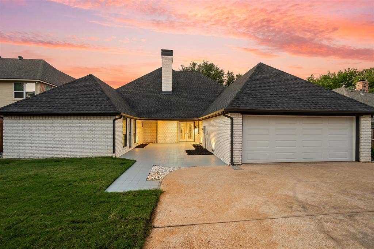
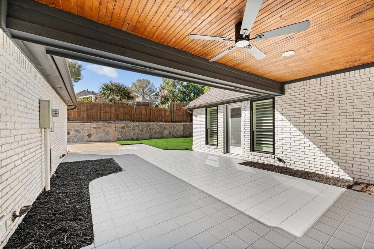
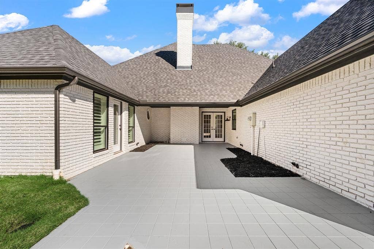
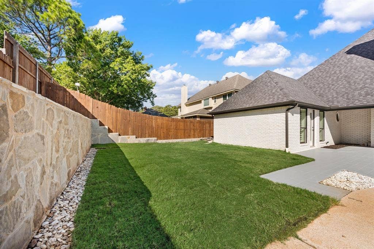
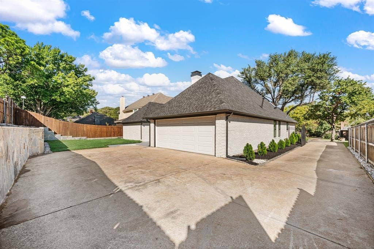
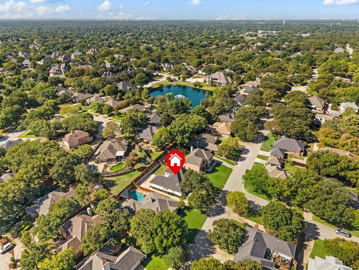
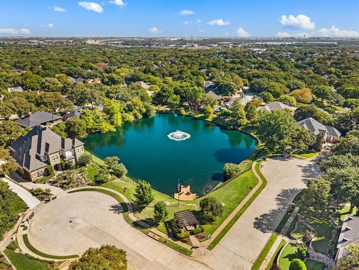
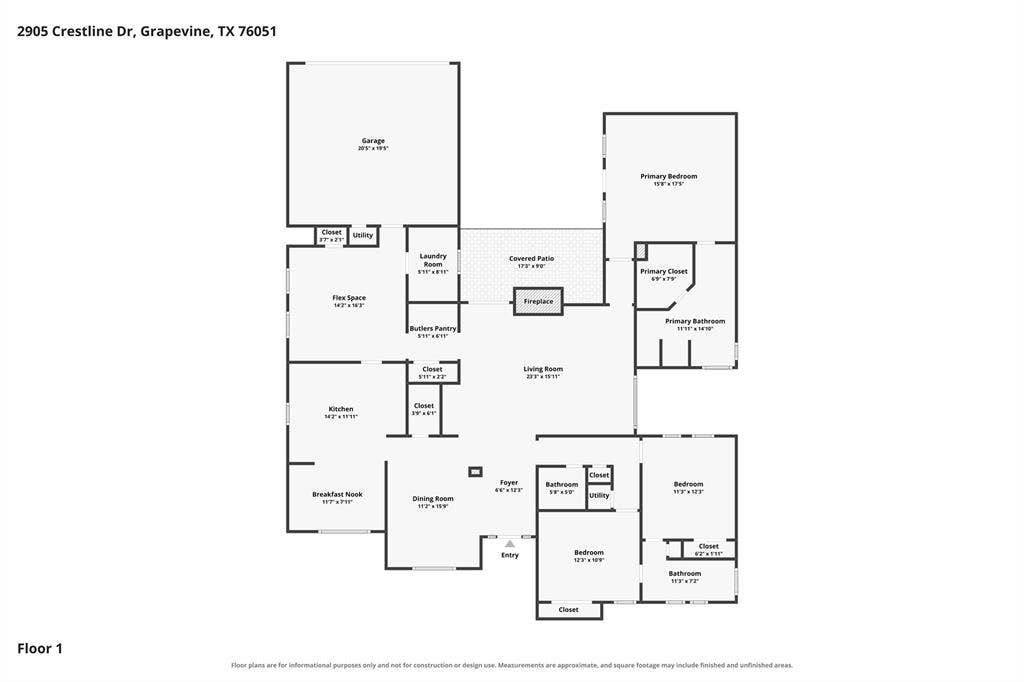
RARE FIND! This incredible single story home, in one of the most desired & sought after neighborhoods in Grapevine, has been updated from top to bottom! Prime location offers quick access to DFW Airport, Historic Downtown Grapevine, multiple highways, Southlake Town Square, highly rated GCISD schools & Lake Grapevine! No expense was spared for making this one of the most MOVE-IN READY properties on the market! Major improvements include a new roof (2024), new HVAC system (2024), new windows (2025), two new water heaters (2025), FULLY renovated kitchen, updated ductwork, new foam insulation & an attic dehumidifier. As you enter this gorgeous home you are greeted with beautiful decorative lighting, updated flooring and new plantation shutters (2025) that create a bright, polished feel throughout. The living room boasts vaulted ceilings accented by a cedar beam & a cozy brick gas log fireplace sits center stage. The butler’s pantry, complete with built-in cabinetry + sink, connects to a versatile flex space featuring elegant wainscoting. This flex space is ideal for a game room, media or additional living room. The eat-in kitchen is an entertainer’s dream with ample cabinetry & countertops for all your storage needs. The primary is split from the other bedrooms and is a true retreat that boasts a Hollywood tub, separate step in shower, dual sinks & a spacious walk-in closet. The extended driveway has a gate & provides plenty of space for parking & the new insulated ...
+ Read More| Mls Number: | 21366665 |
|---|---|
| List Price: | $739,900 |
| Property Type: | Residential |
| Property Sub Type: | Single Family Residence |
| Status: | Active |
| Beds Total: | 3 |
| Baths Full: | 2 |
| Baths Half: | 1 |
| Sq Ft Total: | 2,523 |
| Unexempt Taxes: | $7,564 |
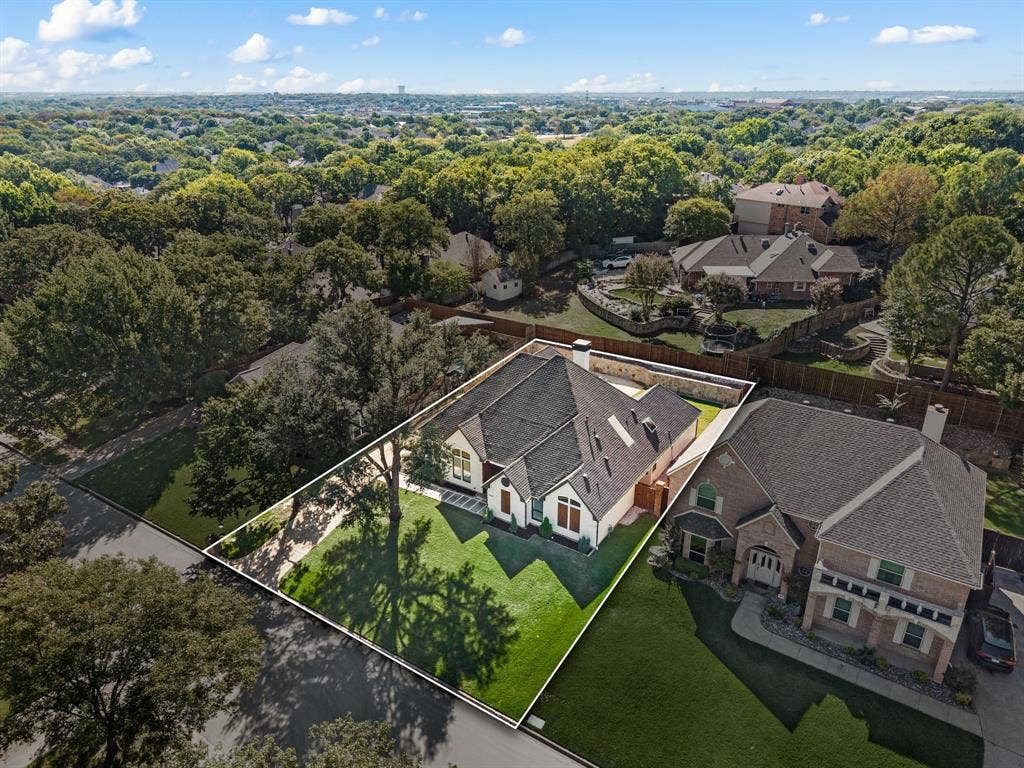
| Lot Size Area Sqft: | 10,890.0000 |
| Lot Size Area: | 0.25 |
| Building Style: | Traditional |
| City: | Grapevine |
| County Or Parish: | Tarrant |
| Subdivision Name: | Woodland Hills Grapevine |
| Postal Code: | 76051 |
| Year Built: | 1985 |
| Appliances?: | Dishwasher,Disposal,Gas Water Heater |
| Association Type: | None |
| Construction Materials: | Brick |
| Directions: | For optimal directions from your location, please consult GPS. |
| Easements: | Utilities |
| Elementary School Name: | Bear Creek |
| Middle School Name: | Cross Timbers |
| School District: | Grapevine-Colleyville ISD |
| Exterior Features: | Covered Patio/Porch, Rain Gutters |
| Fencing: | Back Yard, Electric, Gate, Wrought Iron |
| Fireplace Features: | Brick, Living Room |
| Fireplaces Total: | 1 |
| Flooring: | Luxury Vinyl Plank, Tile |
| Foundation Details: | No |
| Foundation Details: | Slab |
| Garage Length: | 20 |
| Garage Width: | 19 |
| Heating: | Central, Electric, Fireplace(s) |
| Interior Features: | Built-in Features, Chandelier, Decorative Lighting, Eat-in Kitchen, High Speed Internet Available, Kitchen Island, Natural Woodwork, Wainscoting, Walk-In Closet(s) |
| Lot Features: | Few Trees, Interior Lot, Lrg. Backyard Grass, Sprinkler System |
| Lot Size: | Less Than .5 Acre (not Zero) |
| Lot Size Source: | Public Records |
| Lot Size Units: | Acres |
| Multi Parcel ID: | No |
| Municipal Utility District?: | No |
| Number Of Dining Areas: | 2 |
| Number Of Living Areas: | 2 |
| Number Of Parking Spaces: | 2 |
| Parking Features: | Driveway, Electric Gate, Garage, Garage Door Opener, Garage Double Door, Garage Faces Rear, Gated, Inside Entrance, On Street, Oversized, Paved |
| Parking Spaces Garage: | 2 |
| Permit Avmyn: | false |
| Permit Comments Reviews Yn: | false |
| Pool?: | No |
| Possession: | Closing/Funding |
| Postal Code Plus 4: | 6417 |
| Restrictions: | No Known Restriction(s) |
| Roof: | Composition, Shingle |
| Room Count: | 12 |
| Security Features: | Carbon Monoxide Detector(s), Smoke Detector(s) |
| Soil Type: | Unknown |
| Structural Style: | Single Detached |
| Transaction Type: | For Sale |
| Utilities: | City Sewer, City Water, Curbs, Electricity Available |
| Will Subdivide: | No |
| Year Built Details: | Preowned |
| Consent for Visitors to Record: | None |
| Notice Surveillance Devices Pres: | Audio, Video |
| Accessibility Features Yn: | No |
| Attached Garage?: | Yes |
| Bathrooms Total Decimal: | 2.10 |
| Bathrooms Total Integer: | 3 |
| Cooling: | Ceiling Fan(s), Central Air, Electric |
| Covered Spaces: | 2 |
| Elementary School Name: | Bear Creek |
| Garage?: | Yes |
| High School Name: | Colleyville Heritage |
| Horse Permitted Yn: | No |
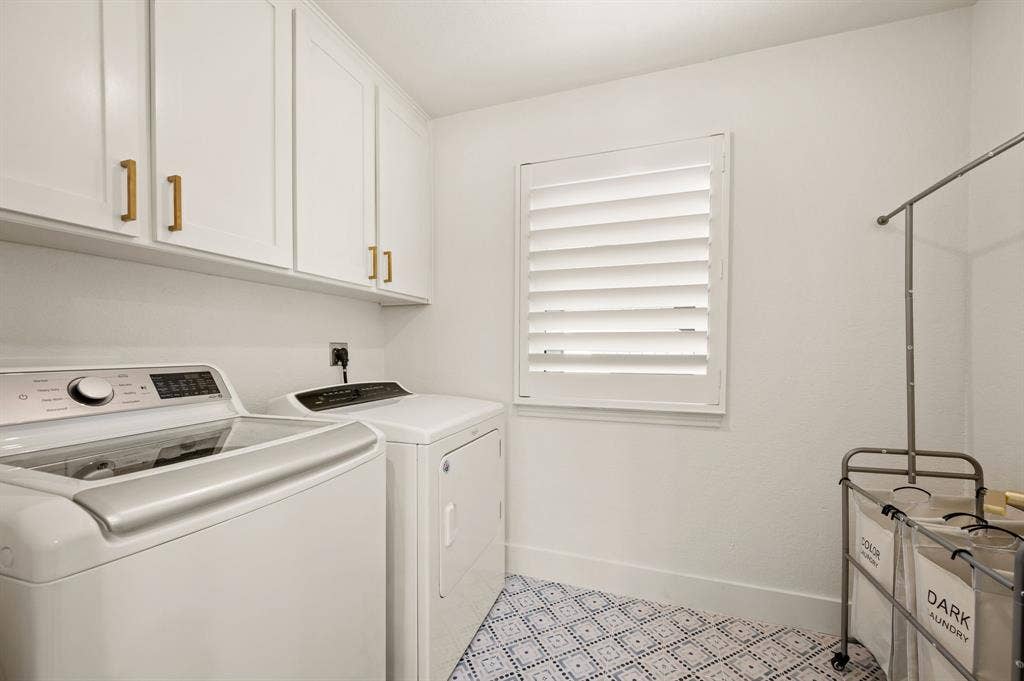
| Laundry Features: | Full Size W/D Area, Dryer Hookup, Washer Hookup |
| Levels: | One |
| Listing Terms: | Cash, Conventional, FHA, VA Loan |
| Lot Size Area: | 0.2500 |
| Patio And Porch Features: | Covered |
| Property Attached?: | No |
| Smart Home Features Appor Pass Y: | 0 |
| Special Taxing Entities: | 0 |
| Vegetation: | Grassed |
| Window Features: | Skylights(s), Window Coverings |
Listing Courtesy of: The Wall Team Realty Assoc
Listing Agent: Laurie Wall
817-427-1200
Mortgage Calculator
All listings featuring the  icon are provided courtesy of North Texas Real Estate Information Systems, Inc. (NTREIS), Copyright 2026. All rights reserved.
All information is believed accurate but not guaranteed. The properties displayed may not be all of the properties available through the IDX Program. Any use of this site other than by potential buyers or sellers is strictly prohibited.
North Texas Real Estate Information Systems, Inc. data last updated on October 10, 2026 01:48 AM - CT
Property Last Updated: October 10, 2026 01:48 AM - CT
