
2921 Fox Trail Lane
Fort Worth, TX 76108
$419,999
Open Houses
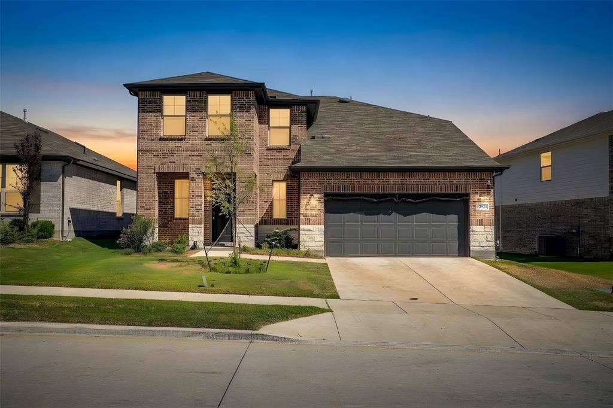
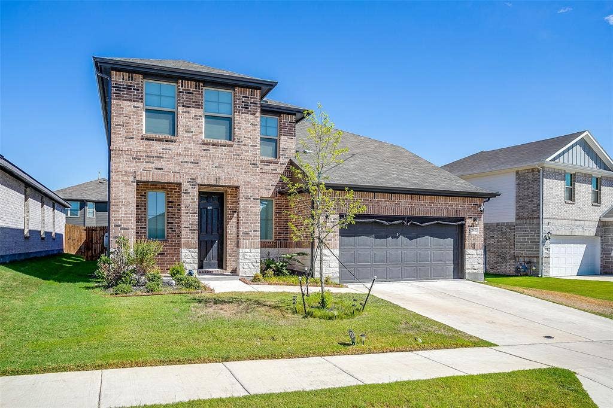
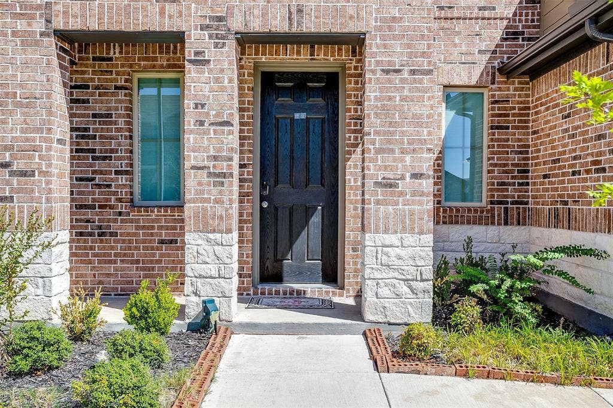
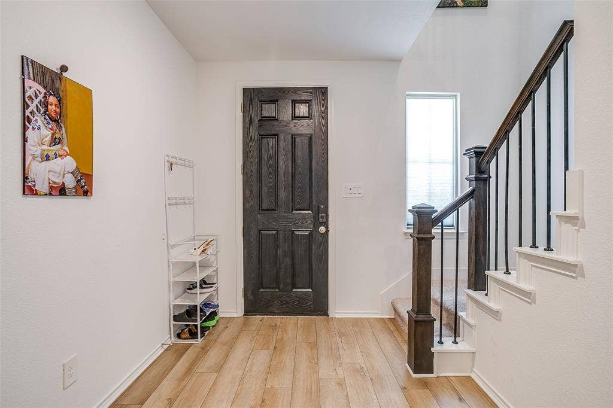
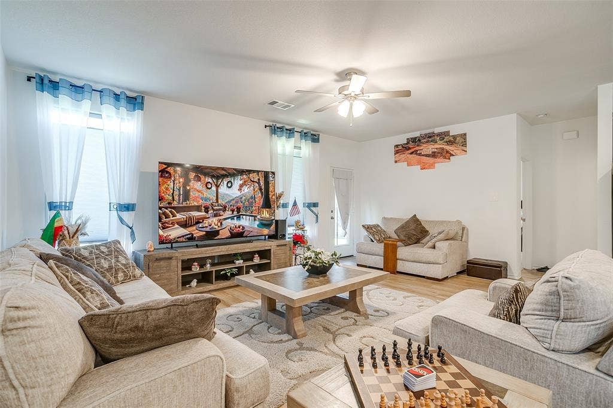
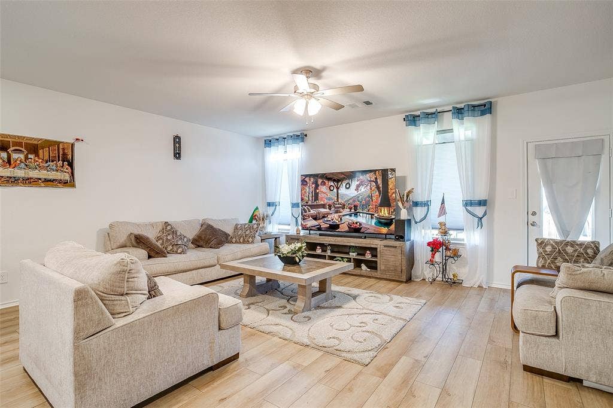
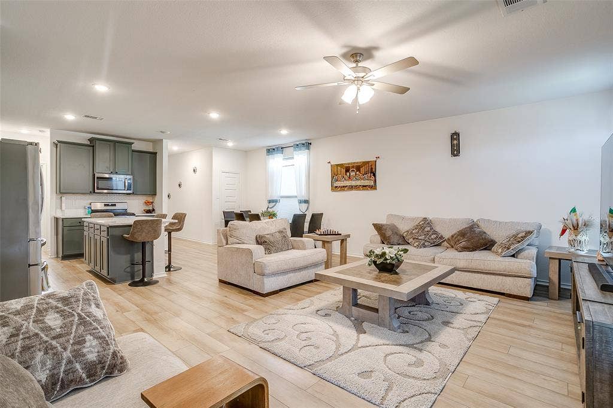
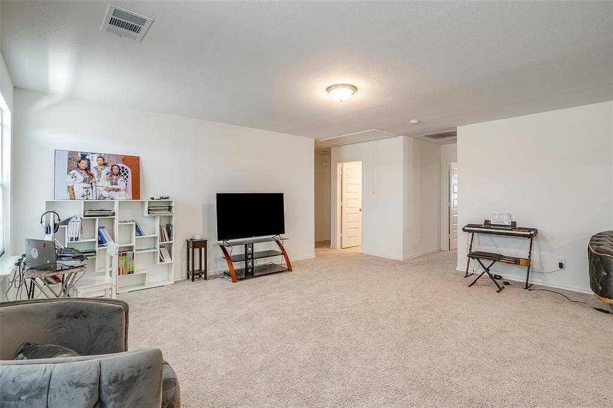
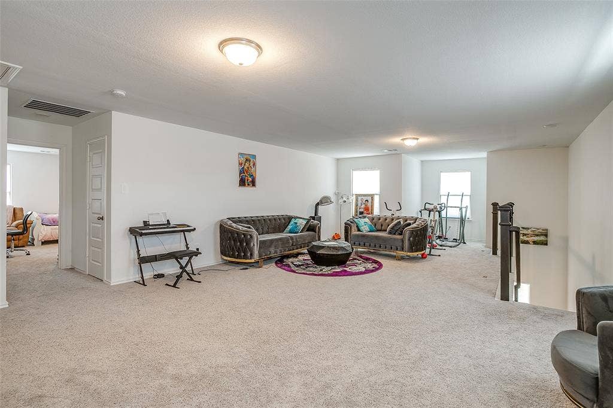
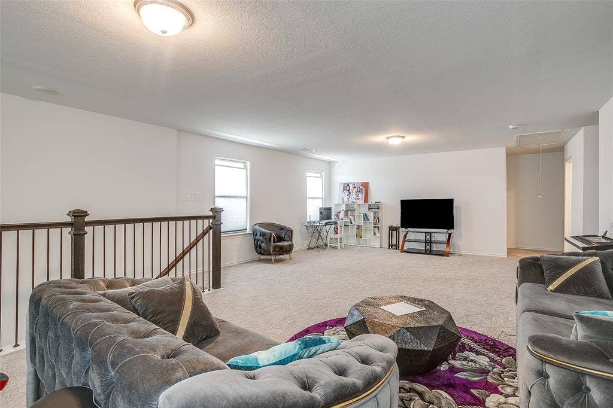
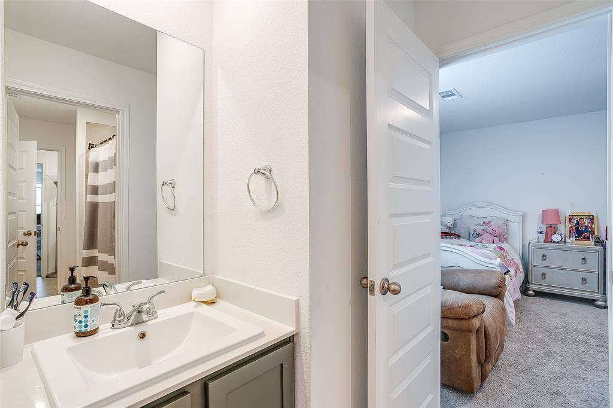
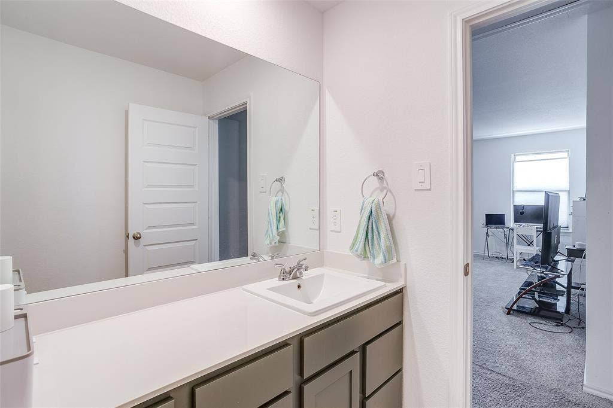
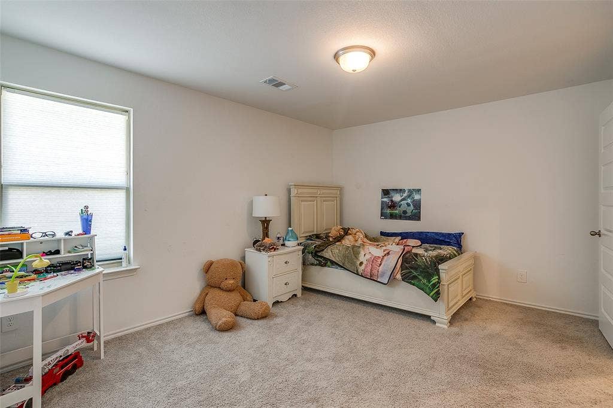
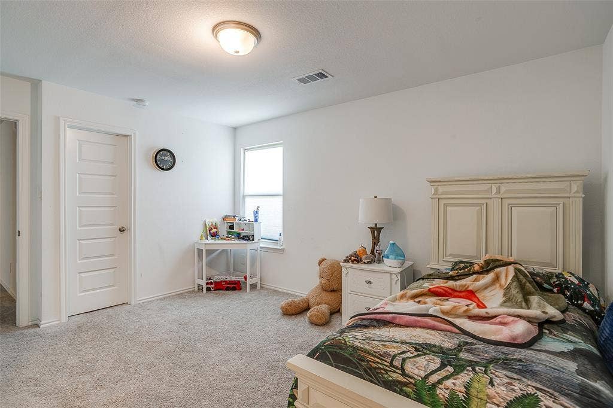
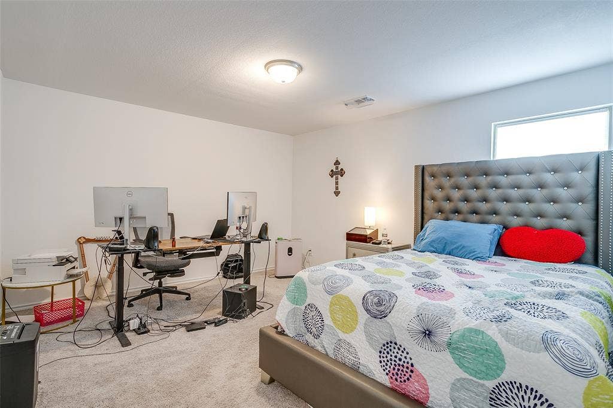
Primary bedroom downstairs with three additional bedrooms upstairs, along with a spacious game room. This home offers excellent curb appeal and features thoughtfully selected finishes and upgrades throughout. Beautiful flooring welcomes you at the entry and continues through the main living areas.
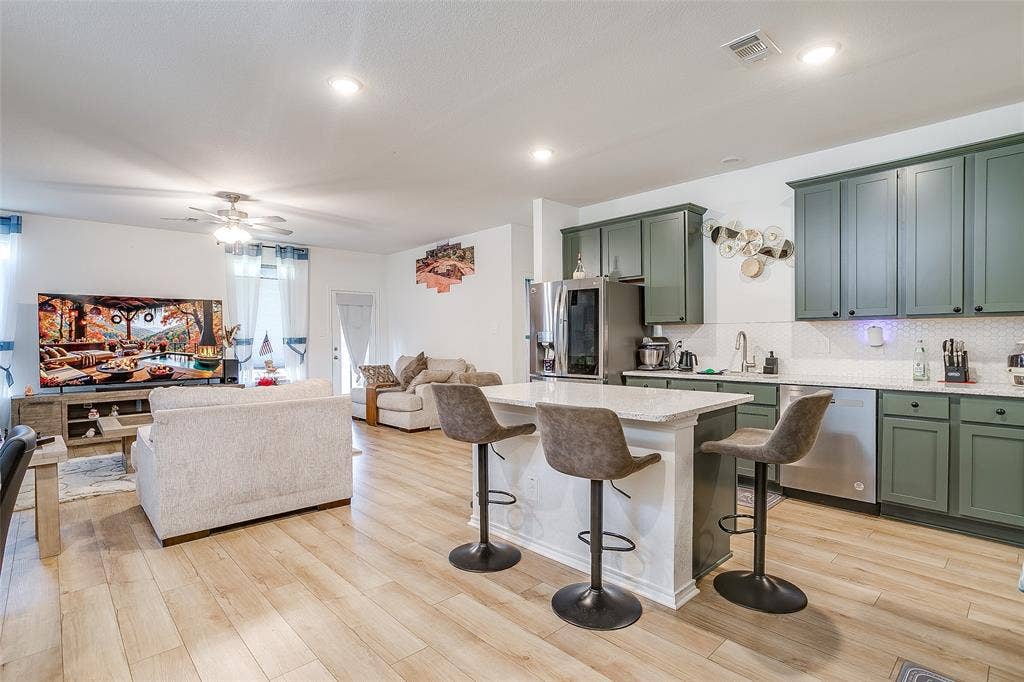
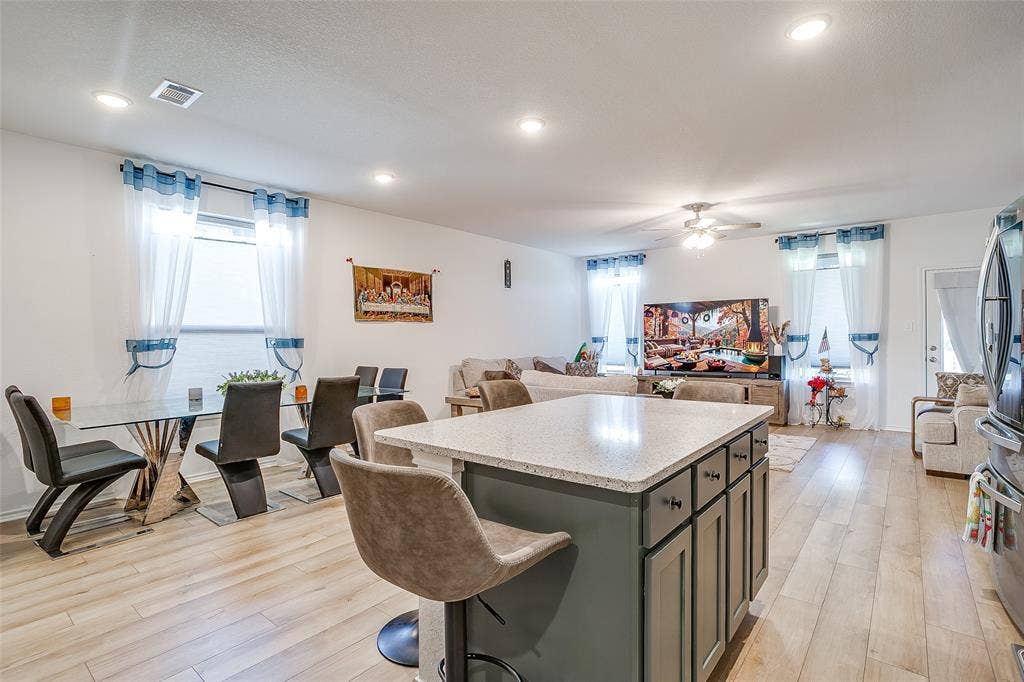
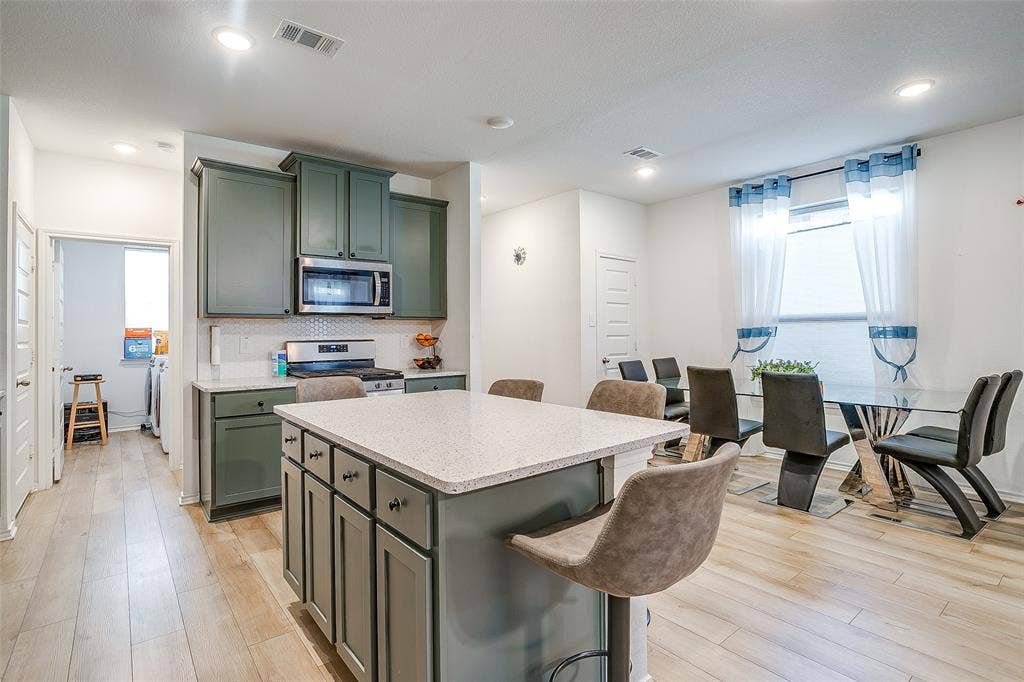
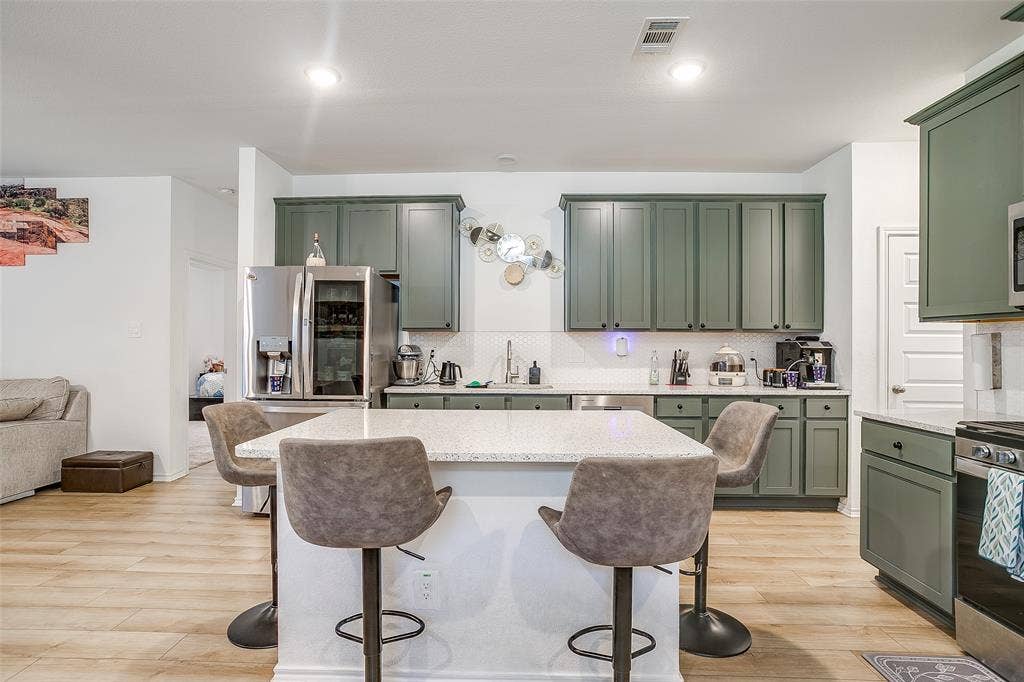
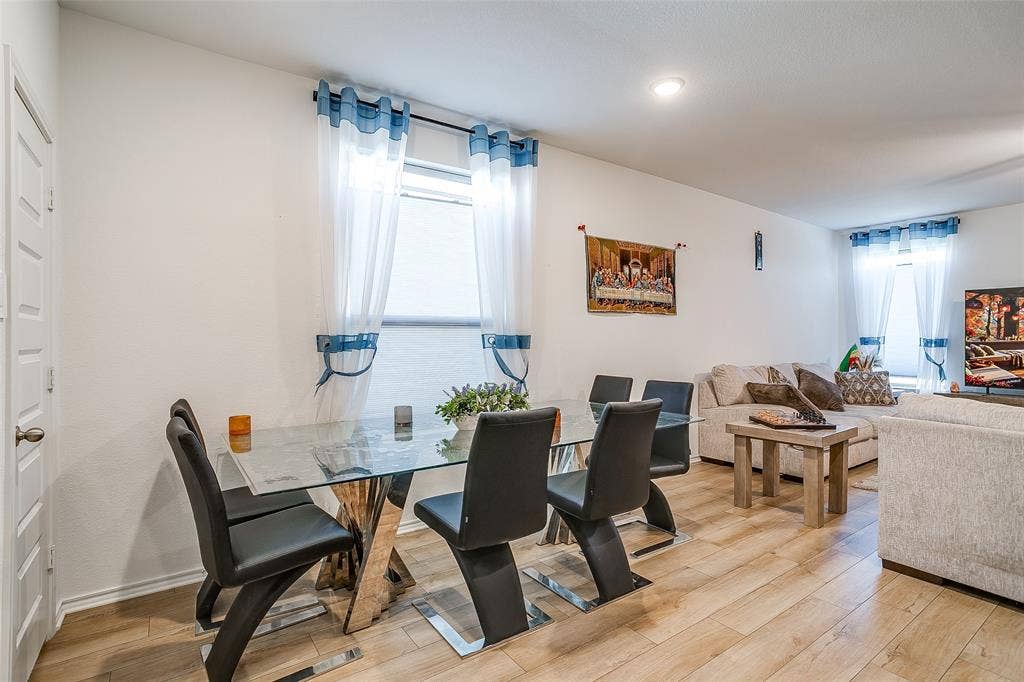
The kitchen is designed for both cooking and entertaining, featuring a gas cooktop, 42-inch painted cabinetry, upgraded backsplash, and a large quartz island with seating for 3–4 people. The open-concept layout allows the kitchen to flow seamlessly into the breakfast nook and family room, creating a comfortable space for gathering and entertaining.
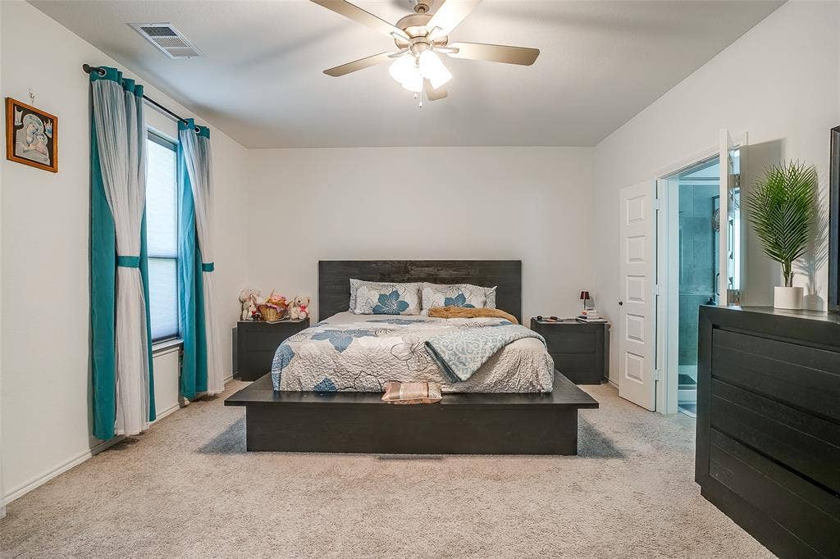
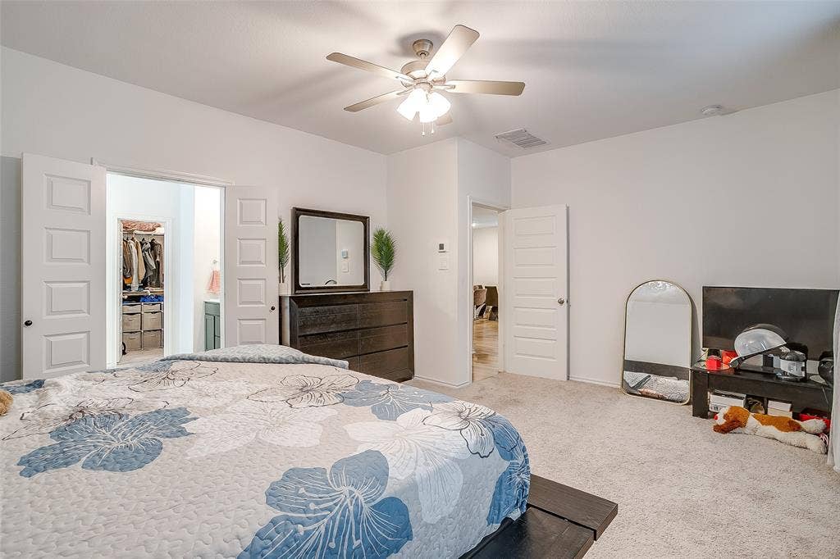
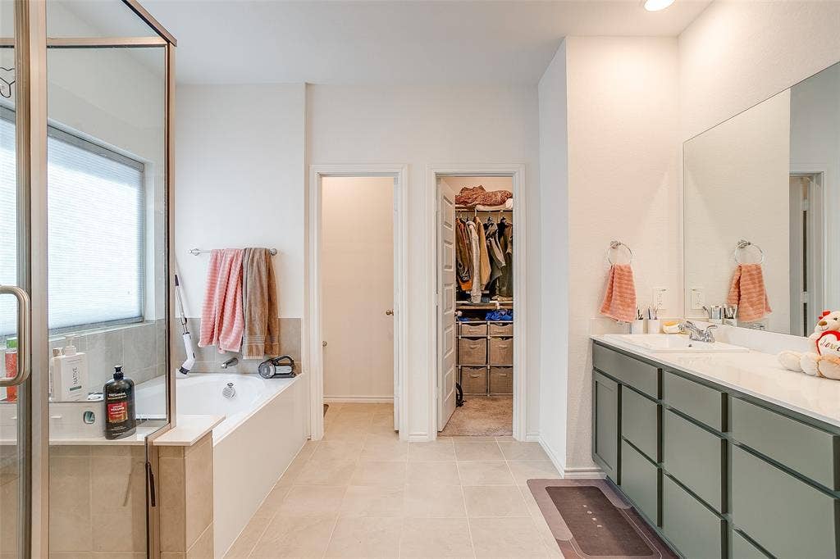
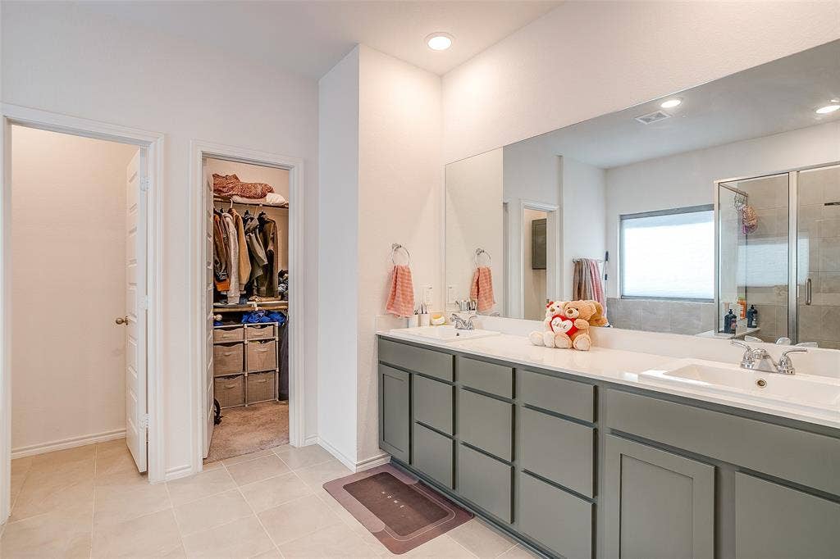
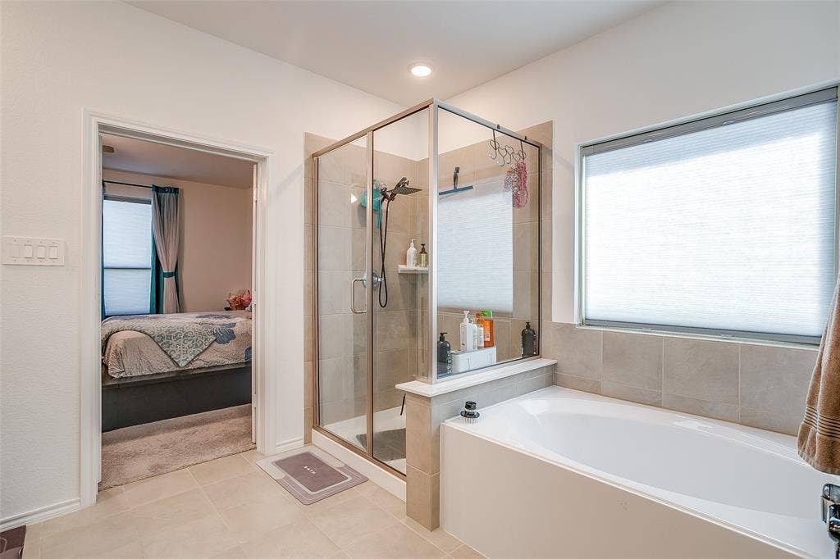
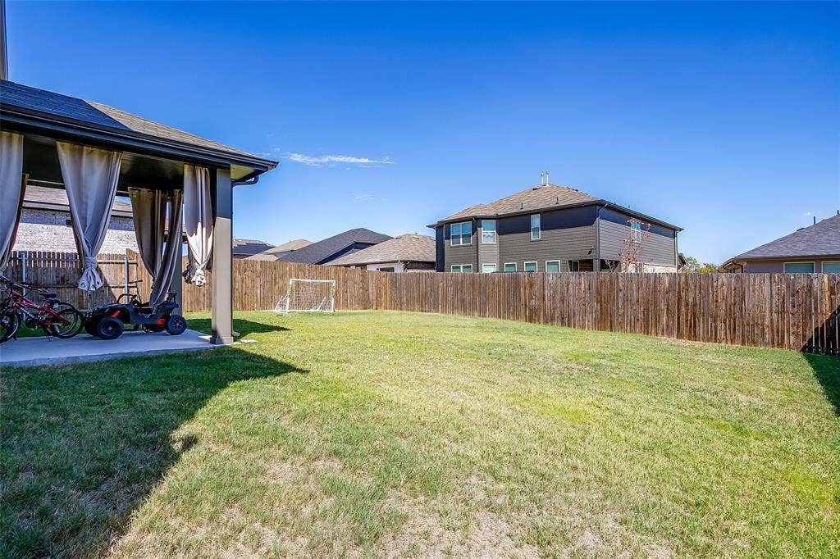
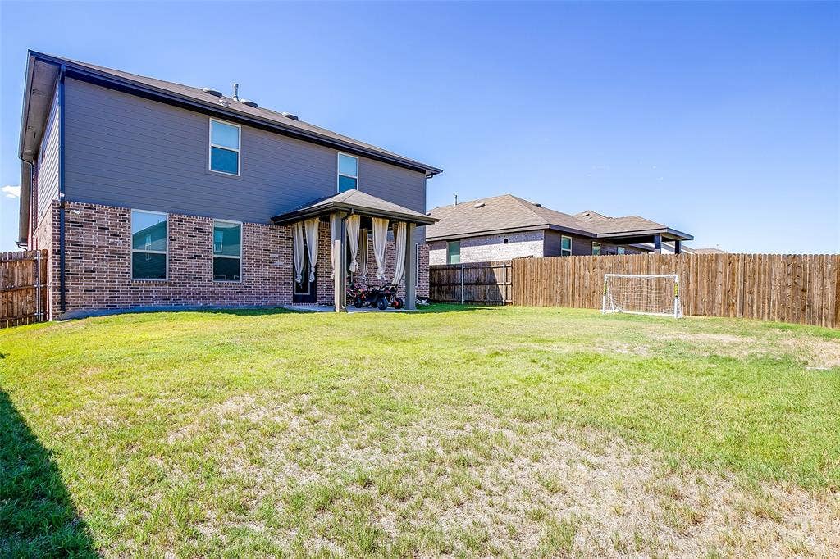
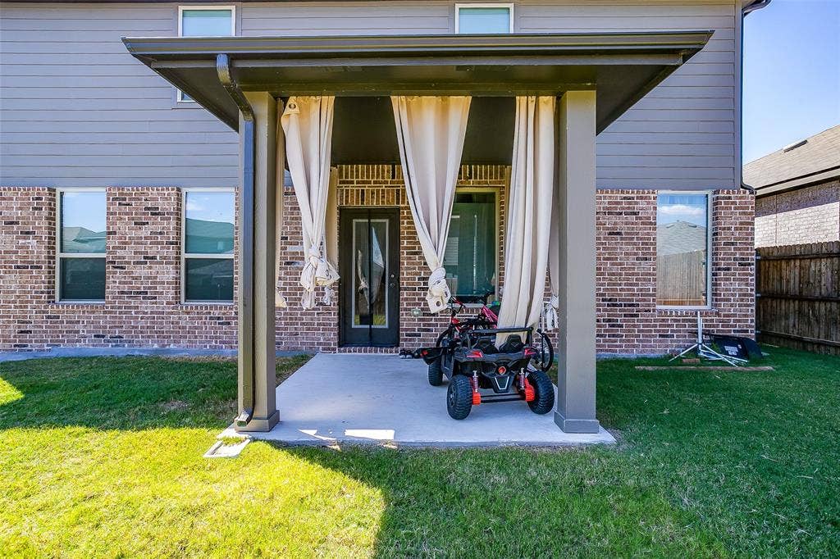
The spacious primary suite is located downstairs and includes a generous walk-in closet. Step outside to enjoy the covered back patio, along with a fully sodded yard and sprinkler system.
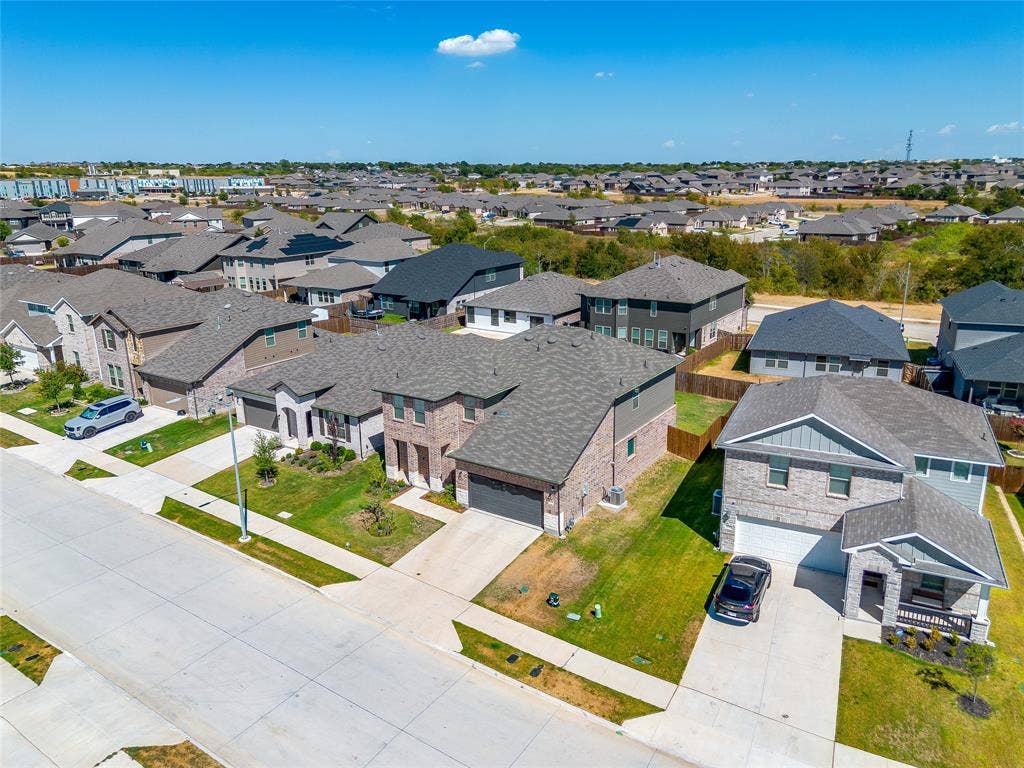
Residents can also enjoy community amenities including a dog park and playground, providing additional spaces for recreation and outdoor enjoyment.
| Mls Number: | 21401384 |
|---|---|
| List Price: | $419,999 |
| Property Type: | Residential |
| Property Sub Type: | Single Family Residence |
| Status: | Active |
| Beds Total: | 4 |
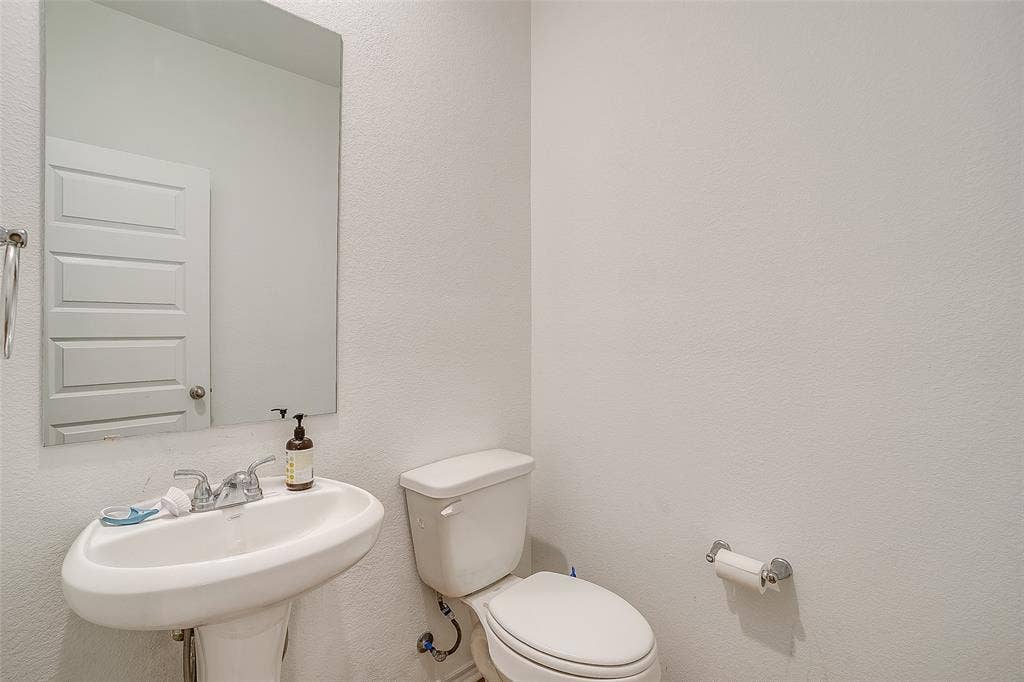
| Baths Full: | 3 |
| Baths Half: | 1 |
| Sq Ft Total: | 2,940 |
| Association Fee: | $500 |
| Unexempt Taxes: | $8,629 |
| Lot Size Area Sqft: | 5,967.7200 |
| Lot Size Area: | 0.137 |
| City: | Fort Worth |
| County Or Parish: | Tarrant |
| Subdivision Name: | Palmilla Springs |
| Postal Code: | 76108 |
| Year Built: | 2024 |
| Accessory Unit?: | No |
| Appliances?: | Dishwasher,Disposal,Gas Range,Microwave,Tankless Water Heater |
| Association Fee Frequency: | Annually |
| Association Fee Includes: | Full Use of Facilities, Maintenance Grounds |
| Association Type: | Mandatory |
| Community Features: | Curbs, Jogging Path/Bike Path, Park, Playground, Sidewalks |
| Construction Materials: | Brick |
| Directions: | Use GPS |
| Elementary School Name: | Waverlypar |
| Middle School Name: | Leonard |
| School District: | Fort Worth ISD |
| Exterior Features: | Covered Deck |
| Fencing: | Back Yard, Fenced, Gate, Metal, Wood |
| Fireplace Features: | Gas |
| Flooring: | Carpet, Ceramic Tile |
| Foundation Details: | No |
| Foundation Details: | Slab |
| Heating: | Central, Natural Gas |
| Interior Features: | Eat-in Kitchen, Granite Counters, High Speed Internet Available, Kitchen Island, Open Floorplan, Pantry, Walk-In Closet(s) |
| Lot Features: | Sprinkler System, Subdivision |
| Lot Size: | Less Than .5 Acre (not Zero) |
| Lot Size Units: | Acres |
| Multi Parcel ID: | No |
| Municipal Utility District?: | No |
| Number Of Dining Areas: | 1 |
| Number Of Living Areas: | 1 |
| Number Of Parking Spaces: | 2 |
| Parking Features: | Concrete, Driveway, Garage, Garage Double Door, Garage Faces Front, Inside Entrance |
| Parking Spaces Garage: | 2 |
| Permit Avmyn: | false |
| Permit Comments Reviews Yn: | false |
| Pool?: | No |
| Possession: | Closing/Funding |
| Postal Code Plus 4: | 2462 |
| Roof: | Composition |
| Room Count: | 9 |
| Structural Style: | Single Detached |
| Transaction Type: | For Sale |
| Utilities: | City Sewer, City Water, Community Mailbox, Concrete, Curbs, Electricity Connected |
| Will Subdivide: | No |
| Year Built Details: | Preowned |
| Hoa Management Company: | Insight Association Management, LP |
| Hoa Management Company Phone: | 214-494-6002 |
| Senior Community Yn: | No |
| Accessibility Features Yn: | No |
| Attached Garage?: | Yes |
| Bathrooms Total Decimal: | 3.10 |
| Bathrooms Total Integer: | 4 |
| Cooling: | Ceiling Fan(s), Central Air, Electric |
| Elementary School Name: | Waverlypar |
| Garage?: | Yes |
| High School Name: | Westn Hill |
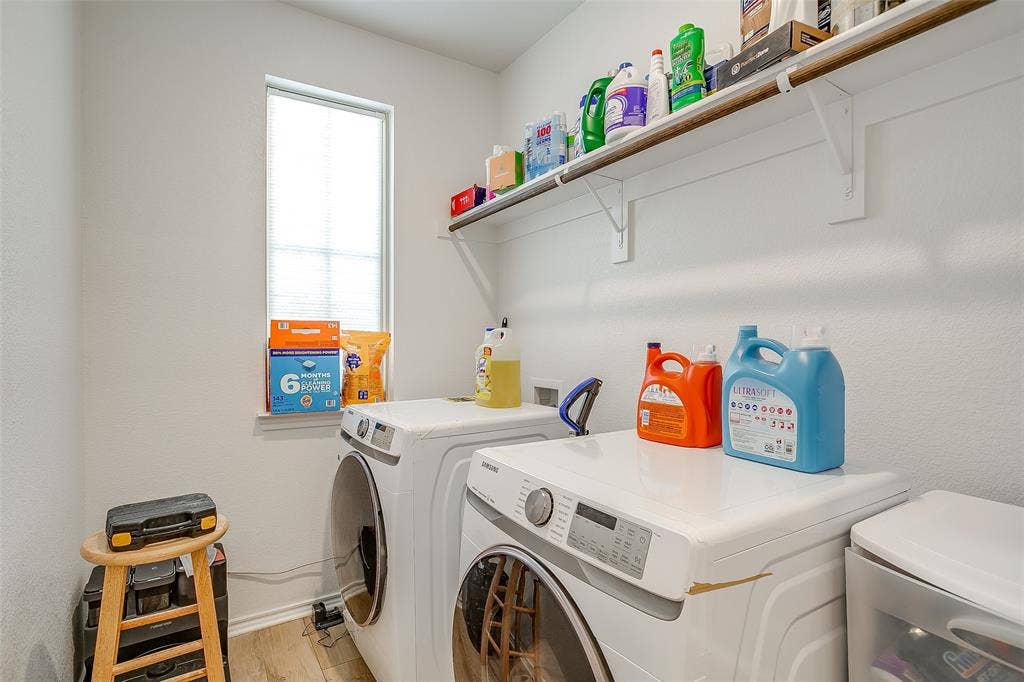
| Laundry Features: | Utility Room, Full Size W/D Area, Dryer Hookup, Washer Hookup |
| Levels: | Two |
| Listing Terms: | Cash, Conventional, FHA, VA Loan |
| Lot Size Area: | 0.1370 |
| Patio And Porch Features: | Covered |
| Property Attached?: | No |
| Smart Home Features Appor Pass Y: | 0 |
Listing Courtesy of: OnTrack Realty LLC
Listing Agent: Miaya Ashmead
541-620-1715
Mortgage Calculator
All listings featuring the  icon are provided courtesy of North Texas Real Estate Information Systems, Inc. (NTREIS), Copyright 2026. All rights reserved.
All information is believed accurate but not guaranteed. The properties displayed may not be all of the properties available through the IDX Program. Any use of this site other than by potential buyers or sellers is strictly prohibited.
North Texas Real Estate Information Systems, Inc. data last updated on October 13, 2026 01:43 AM - CT
Property Last Updated: October 13, 2026 01:43 AM - CT
