
2937 Darcy
The Colony, TX 75056
$685,000
Open Houses
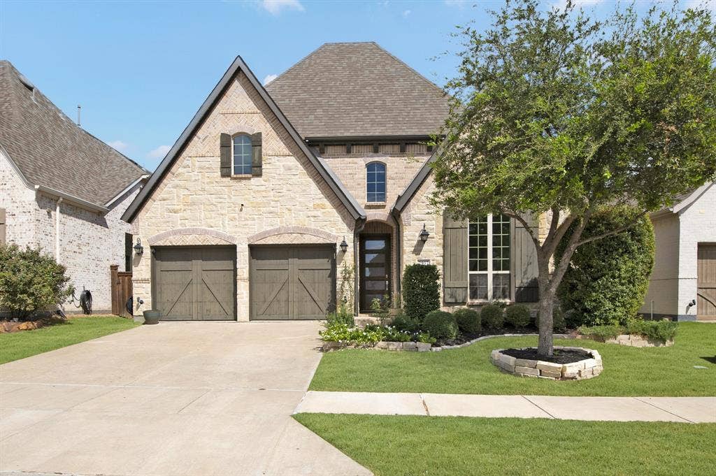
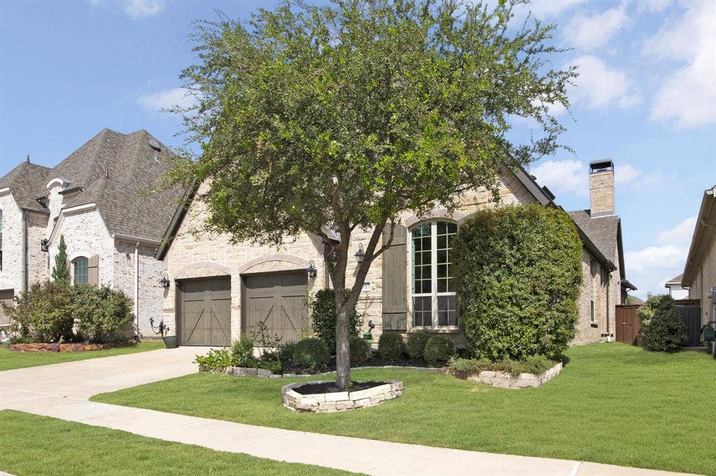
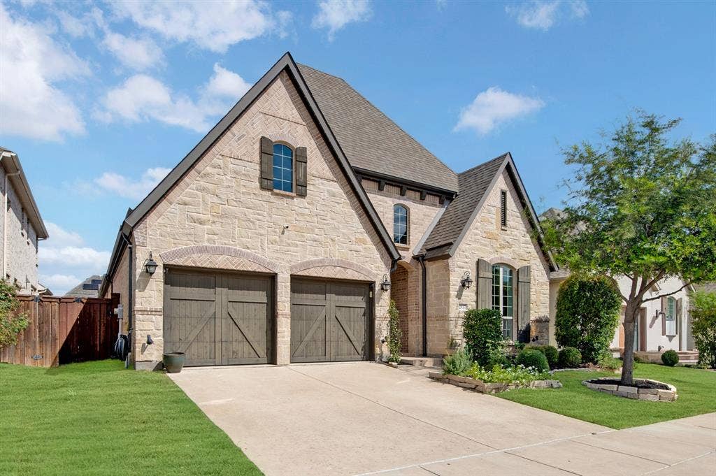
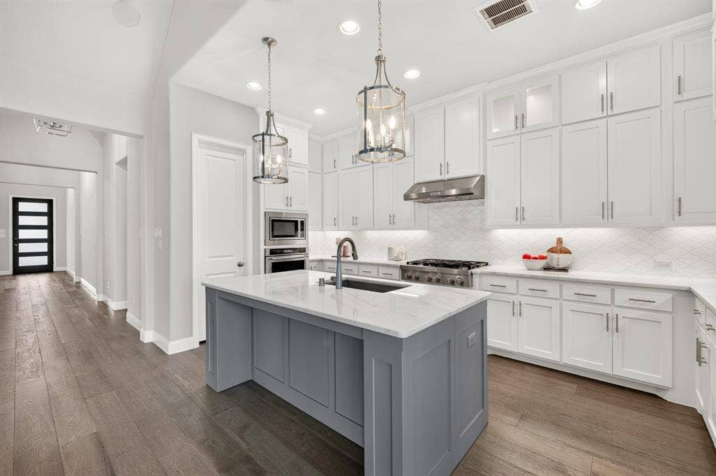
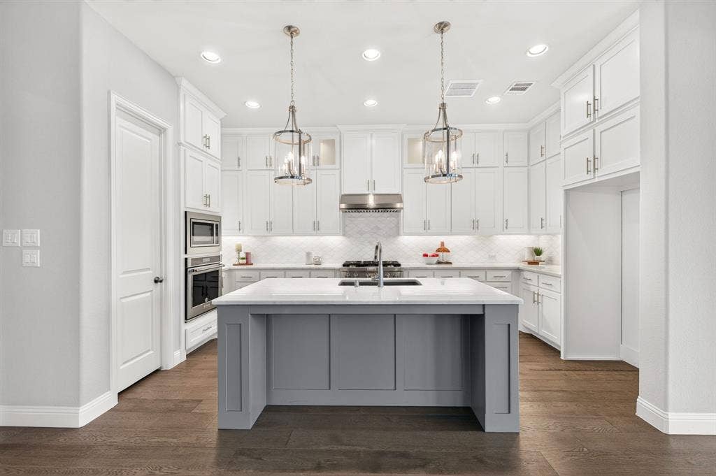
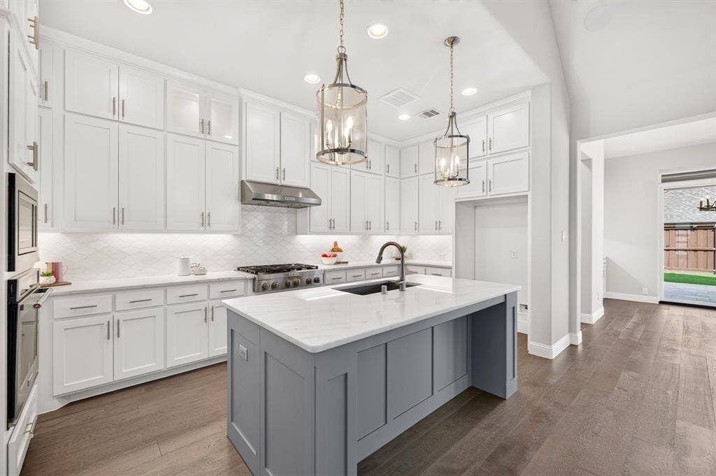
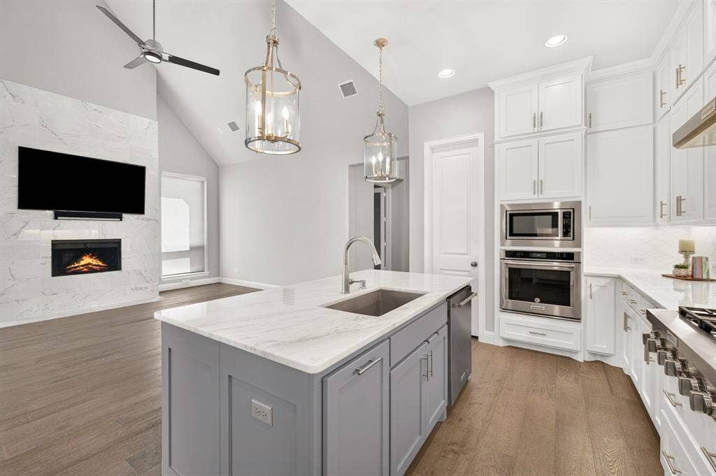
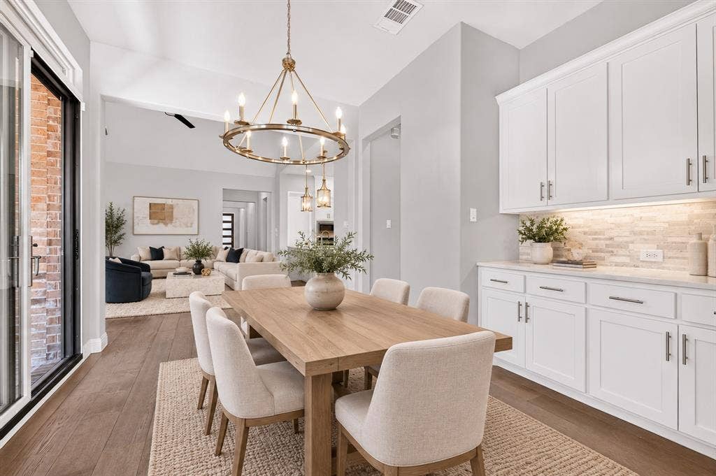
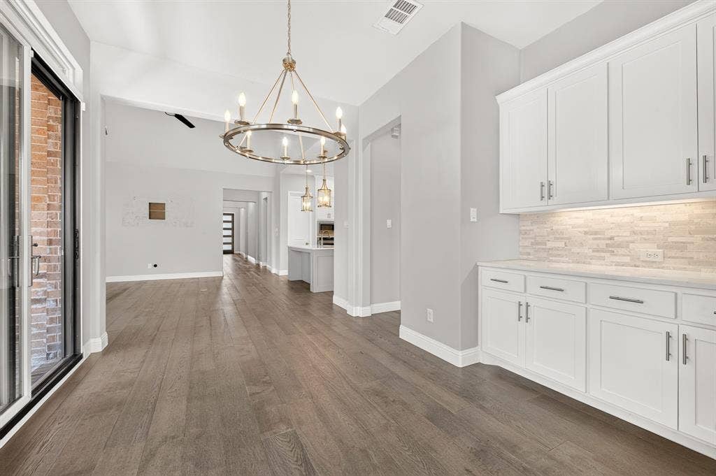
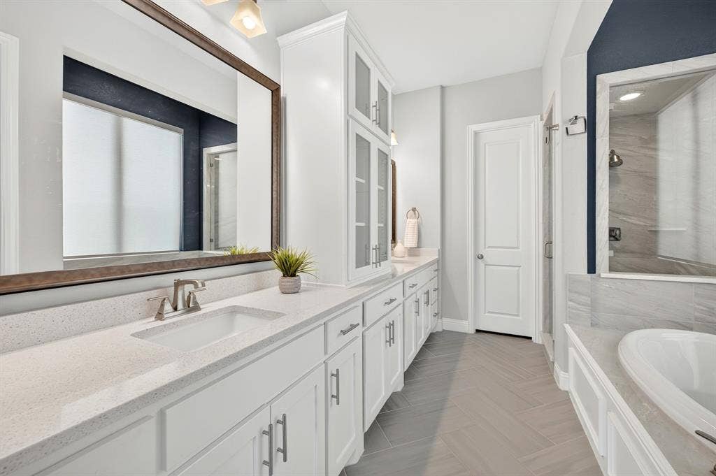
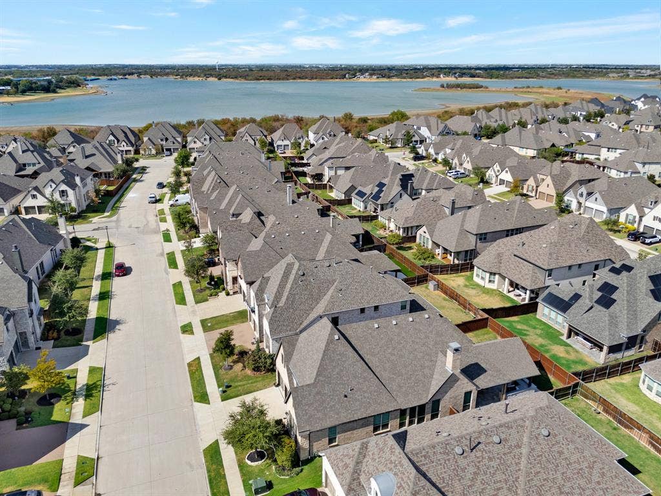
Welcome to this beautifully upgraded 3-bedroom, 2.5-bathroom home in the highly sought-after Tribute community. Built in 2020 and offering 2,214 square feet, this exceptional property blends elegant finishes, thoughtful technology, and resort-style outdoor living.
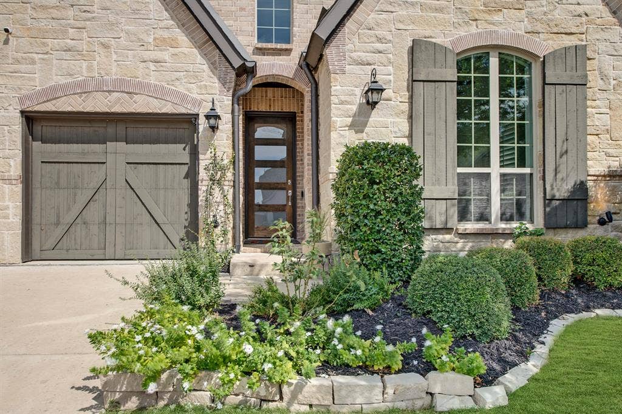
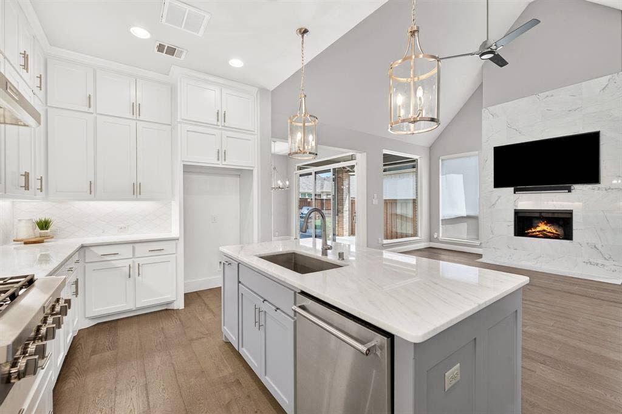
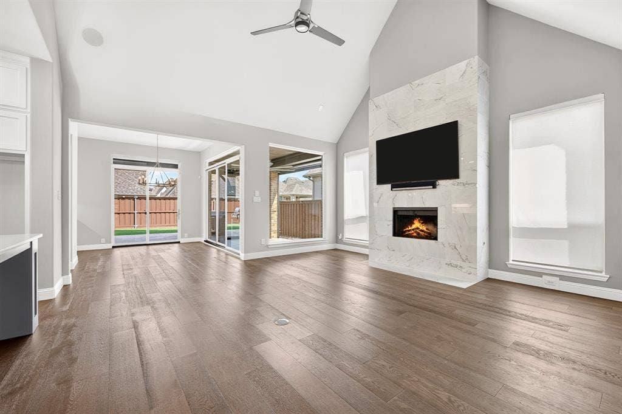
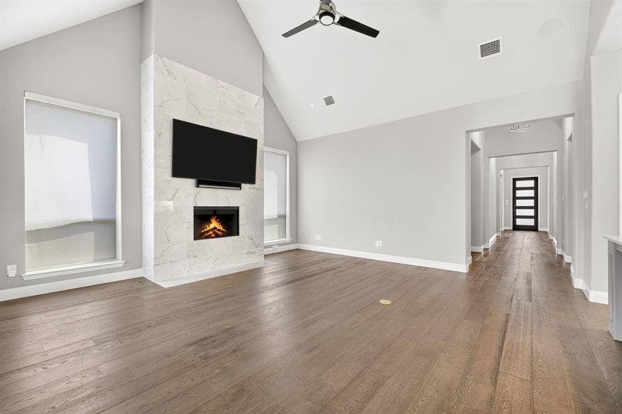
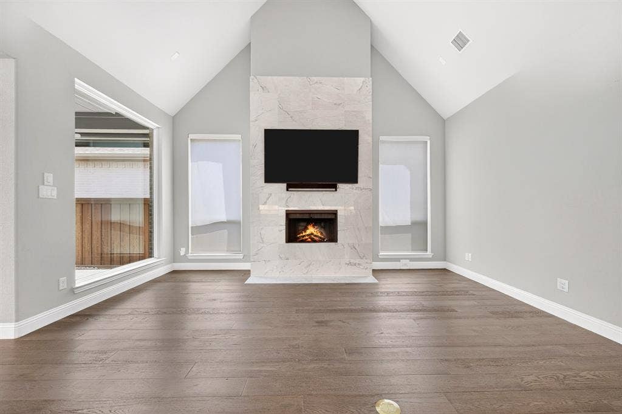
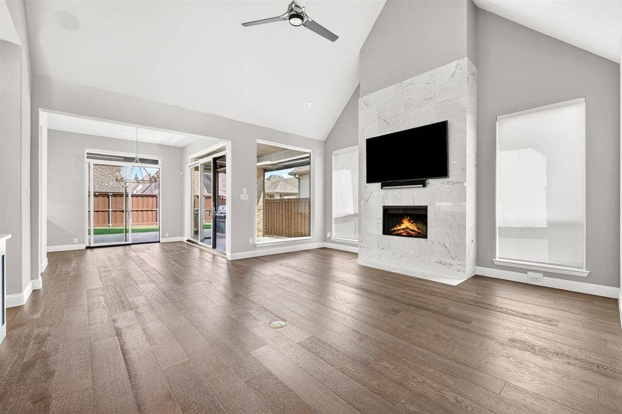
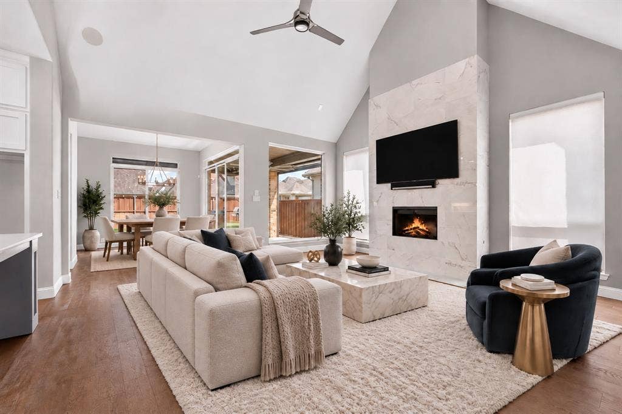
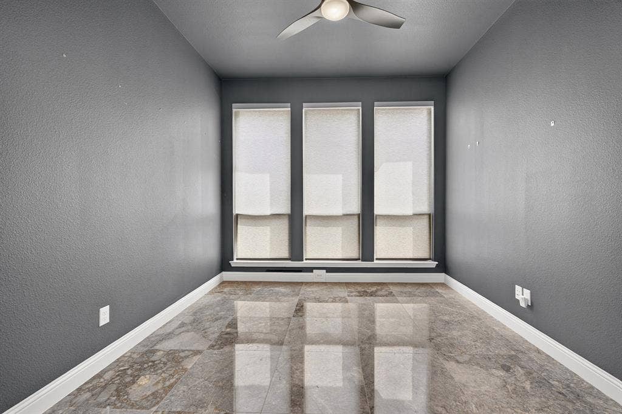
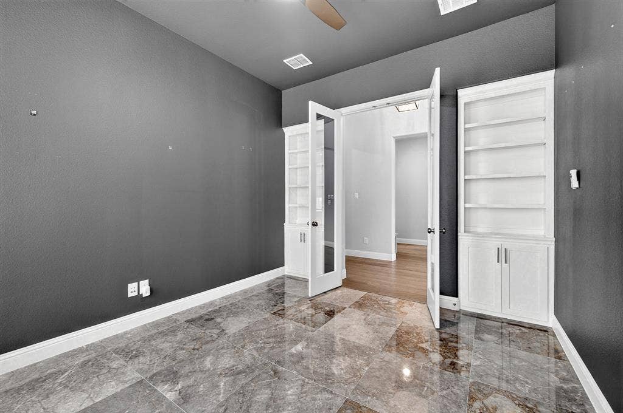
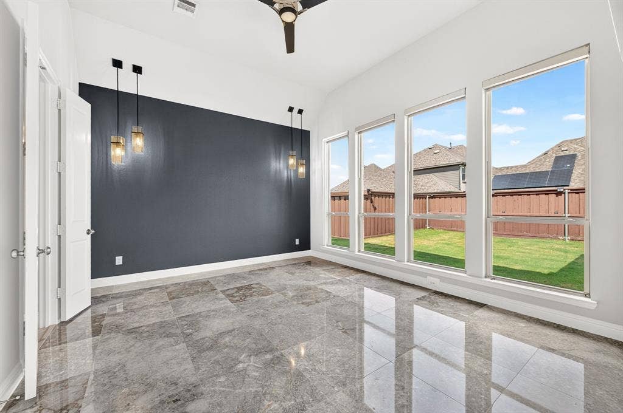
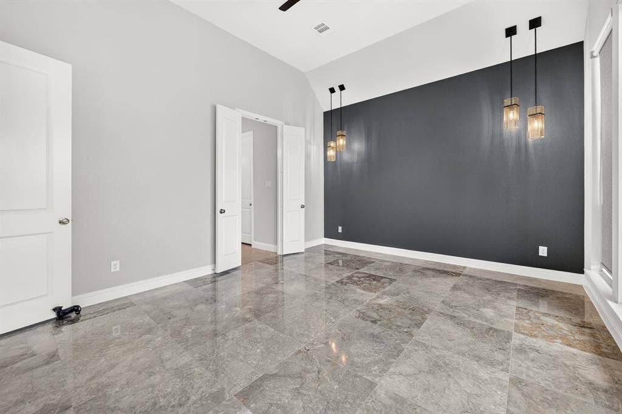
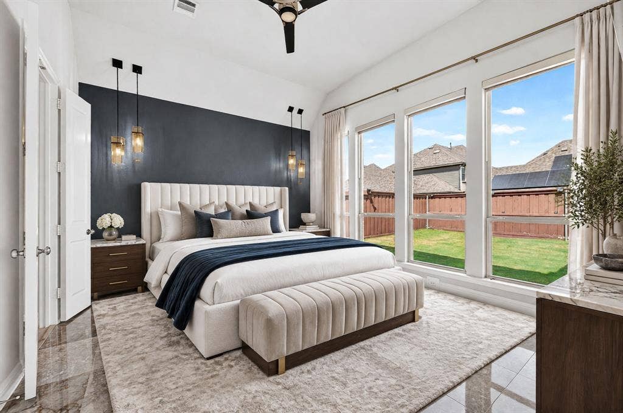
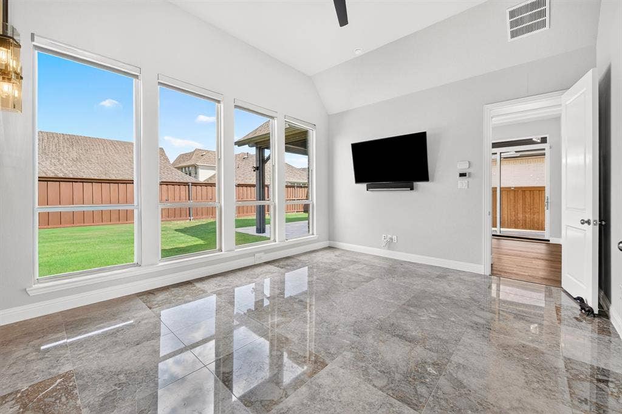
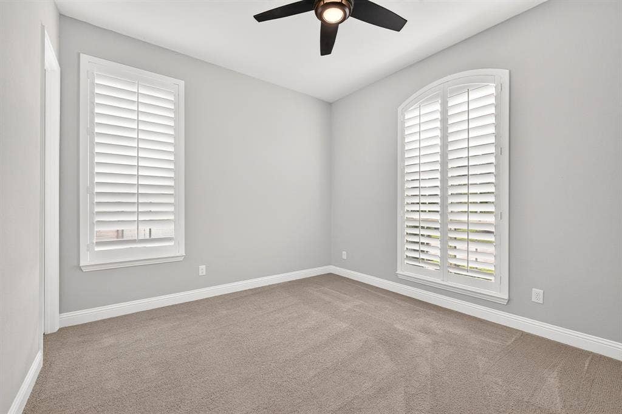
Inside, marble flooring elevates the dedicated office and spacious primary suite, while plantation shutters add timeless style to the front windows. The inviting living room features a fireplace with gas logs, electronic shades, and seamless access to the spectacular outdoor entertaining space.
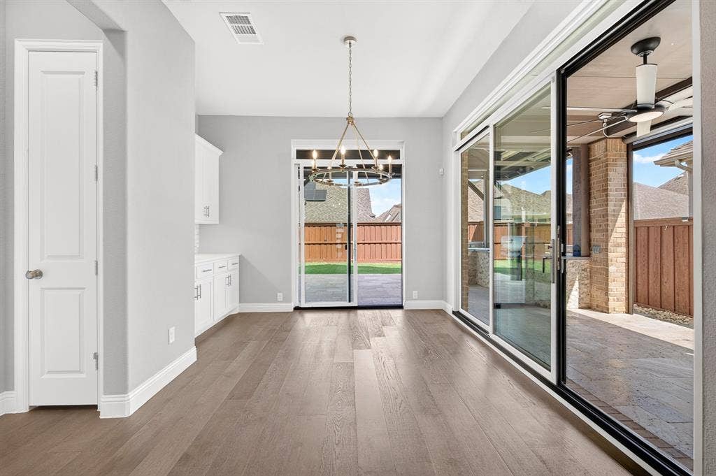
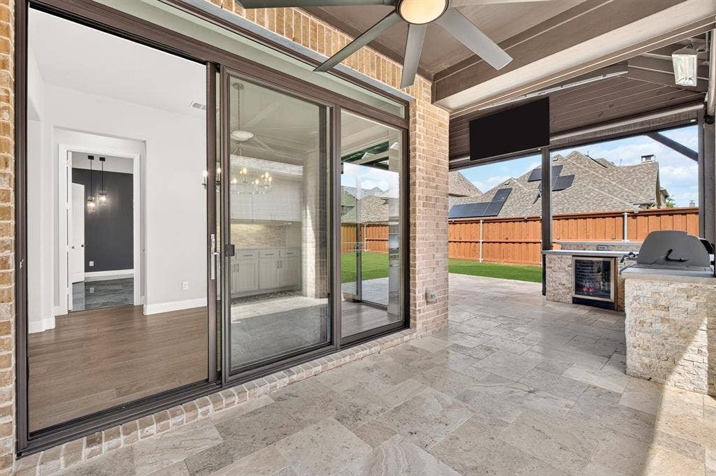
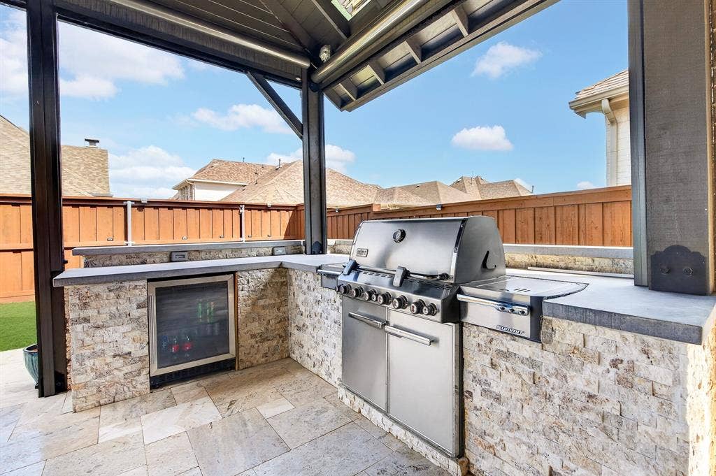
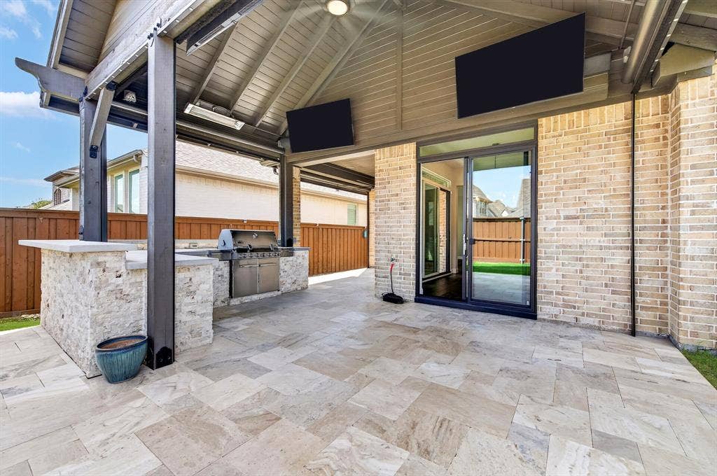
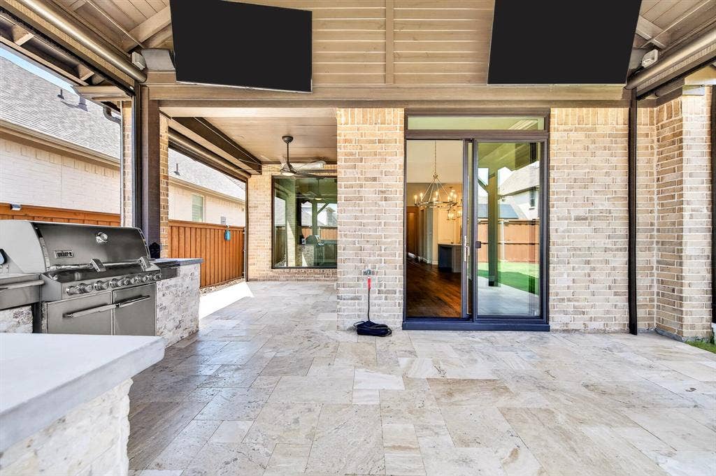
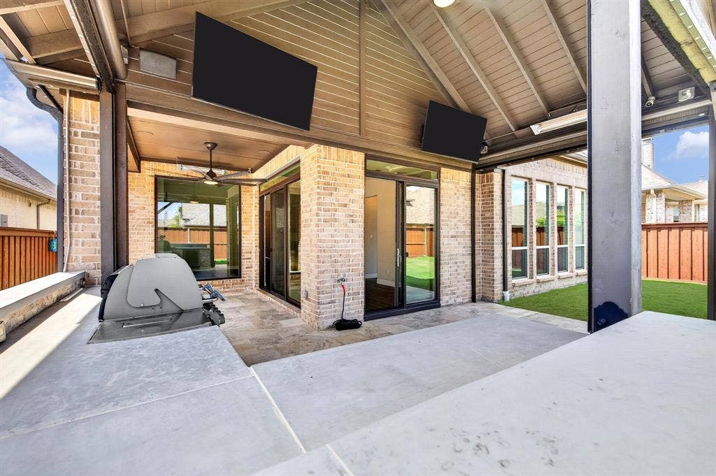
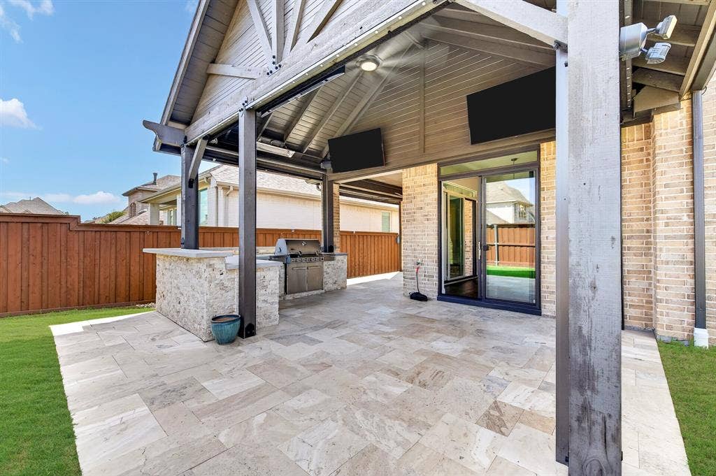
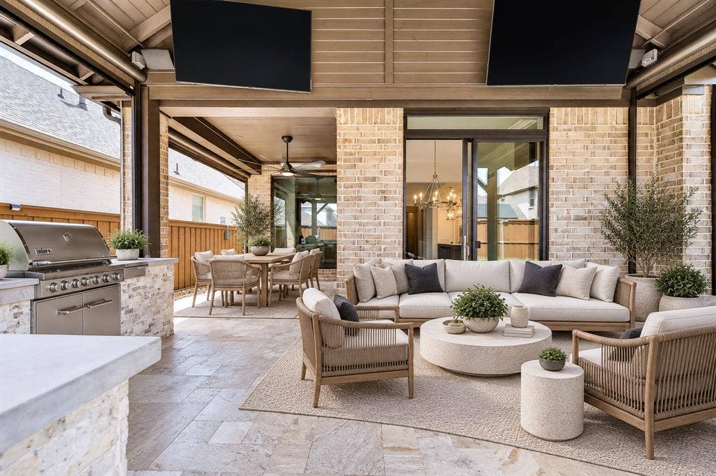
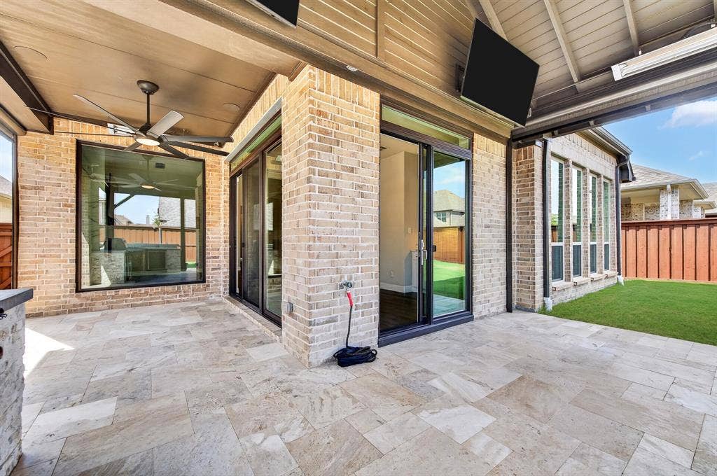
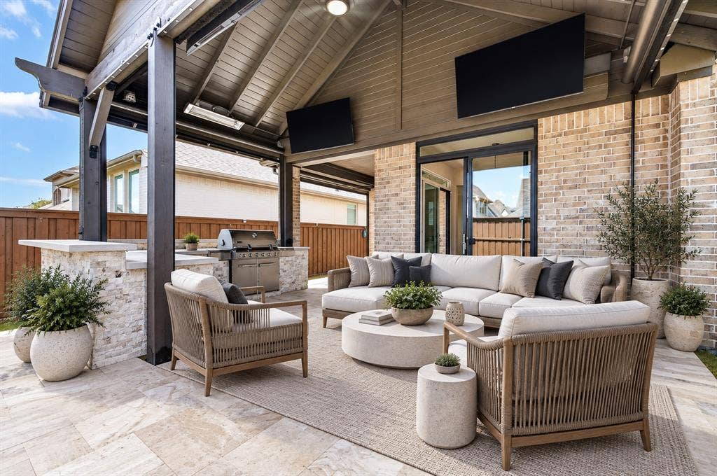
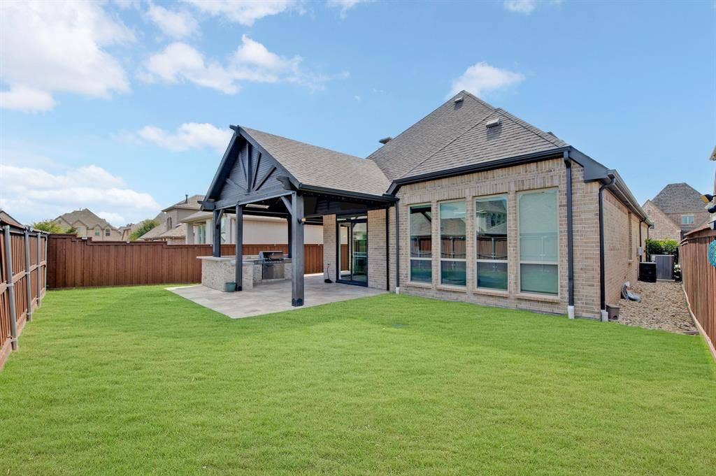
The backyard is truly an entertainer’s dream. Two sets of sliding glass doors open to an impressive covered patio designed for year-round enjoyment, complete with three outdoor TVs, electronic shades, ceiling fans, winter heaters, a built-in grill, and mini refrigerator. JellyFish lighting enhances both the front and back of the home, while a Mosquito Joe misting system helps keep outdoor gatherings comfortable.
Technology and entertainment continue throughout the home with Sonos sound and six TVs included—three outdoors plus one each in the primary bedroom, living room, and guest room.
The oversized garage provides exceptional space, including convenient hanging storage for organization. Every detail has been thoughtfully designed to create a home that is as functional as it is impressive.
With its sophisticated interior finishes, extensive smart-home features, and incredible indoor-outdoor entertaining spaces, this Tribute home is ready to enjoy from day one.
| Mls Number: | 21377586 |
|---|---|
| List Price: | $685,000 |
| Property Type: | Residential |
| Property Sub Type: | Single Family Residence |
| Status: | Active |
| Beds Total: | 3 |
| Baths Full: | 2 |
| Baths Half: | 1 |
| Sq Ft Total: | 2,236 |
| Association Fee: | $726 |
| Unexempt Taxes: | $12,063 |
| Lot Size Area Sqft: | 6,011.2800 |
| Lot Size Area: | 0.138 |
| Building Style: | Traditional |
| City: | The Colony |
| County Or Parish: | Denton |
| Subdivision Name: | Westbury Tribute Ph 3a |
| Postal Code: | 75056 |
| Year Built: | 2020 |
| Accessory Unit?: | No |
| Appliances?: | Built-in Gas Range,Dishwasher,Disposal,Gas Cooktop,Microwave,Tankless Water Heater |
| Association Fee Frequency: | Semi-Annual |
| Association Fee Includes: | Full Use of Facilities, Maintenance Grounds |
| Association Type: | Mandatory |
| Community Features: | Community Pool, Golf, Jogging Path/Bike Path, Lake, Marina, Park, Playground, Pool, Sidewalks |
| Construction Materials: | Brick |
| Directions: | Use GPS |
| Dock Permitted?: | No |
| Elementary School Name: | Prestwick |
| Middle School Name: | Lowell Strike |
| School District: | Little Elm ISD |
| Exterior Features: | Attached Grill, Covered Patio/Porch, Gas Grill, Lighting, Mosquito Mist System, Outdoor Grill, Private Yard |
| Fencing: | Back Yard, Wood |
| Fireplace Features: | Gas Logs, Living Room |
| Fireplaces Total: | 1 |
| Flooring: | Marble, Tile, Wood |
| Foundation Details: | No |
| Foundation Details: | Slab |
| Garage Length: | 30 |
| Garage Width: | 19 |
| Heating: | Central, Electric, Fireplace(s) |
| Interior Features: | Built-in Features, Chandelier, Decorative Lighting, Double Vanity, Flat Screen Wiring, High Speed Internet Available, Kitchen Island, Open Floorplan, Pantry, Smart Home System, Sound System Wiring, Vaulted Ceiling(s), Walk-In Closet(s) |
| Lake Pump: | No |
| Lot Features: | Interior Lot, Landscaped, Sprinkler System, Subdivision |
| Lot Size: | Less Than .5 Acre (not Zero) |
| Lot Size Units: | Acres |
| Multi Parcel ID: | No |
| Municipal Utility District?: | No |
| Number Of Dining Areas: | 1 |
| Number Of Living Areas: | 1 |
| Number Of Parking Spaces: | 2 |
| Parking Features: | Garage, Garage Door Opener, Garage Double Door, Garage Faces Front, Golf Cart Garage |
| Parking Spaces Carport: | 2 |
| Parking Spaces Garage: | 2 |
| Permit Avmyn: | false |
| Permit Comments Reviews Yn: | false |
| Planned Development: | Yes |
| Pool?: | No |
| Possession: | Closing/Funding |
| Postal Code Plus 4: | 6866 |
| Roof: | Composition |
| Room Count: | 8 |
| Security Features: | Burglar, Carbon Monoxide Detector(s), Security System, Smoke Detector(s) |
| Structural Style: | Single Detached |
| Transaction Type: | For Sale |
| Utilities: | City Sewer, City Water, Curbs, Electricity Available, Sidewalk |
| Will Subdivide: | No |
| Consent for Visitors to Record: | Audio, Video |
| Hoa Management Company: | CMA Management |
| Hoa Management Company Phone: | 972.943.2800 |
| Senior Community Yn: | No |
| Accessibility Features Yn: | No |
| Attached Garage?: | Yes |
| Bathrooms Total Decimal: | 2.10 |
| Bathrooms Total Integer: | 3 |
| Cooling: | Ceiling Fan(s), Central Air, Electric |
| Covered Spaces: | 2 |
| Elementary School Name: | Prestwick |
| Garage?: | Yes |
| High School Name: | Little Elm |
| Horse Permitted Yn: | No |
| Laundry Features: | Gas Dryer Hookup, Utility Room, Full Size W/D Area, Dryer Hookup, Washer Hookup |
| Levels: | One |
| Listing Terms: | Cash, Conventional, FHA, VA Loan |
| Lot Size Area: | 0.1380 |
| Patio And Porch Features: | Covered, Enclosed, Front Porch, Screened |
| Property Attached?: | No |
| Smart Home Features Appor Pass Y: | 1 |
| Special Taxing Entities: | 0 |
| Waterbody Name: | Lewisville |
| Window Features: | Shutters, Window Coverings |
Listing Courtesy of: Local Pro Realty LLC
Listing Agent: Lori Clark
469-993-3121
Mortgage Calculator
All listings featuring the  icon are provided courtesy of North Texas Real Estate Information Systems, Inc. (NTREIS), Copyright 2026. All rights reserved.
All information is believed accurate but not guaranteed. The properties displayed may not be all of the properties available through the IDX Program. Any use of this site other than by potential buyers or sellers is strictly prohibited.
North Texas Real Estate Information Systems, Inc. data last updated on October 09, 2026 01:29 AM - CT
Property Last Updated: October 09, 2026 01:29 AM - CT
